
$3,799,900
169 Bay Thorn Drive, Markham, ON L3T 3V2
Markham, ON L3T 3L1
2 Bed · 3 Bath · Detached
MLS #N13131398
Listed Price
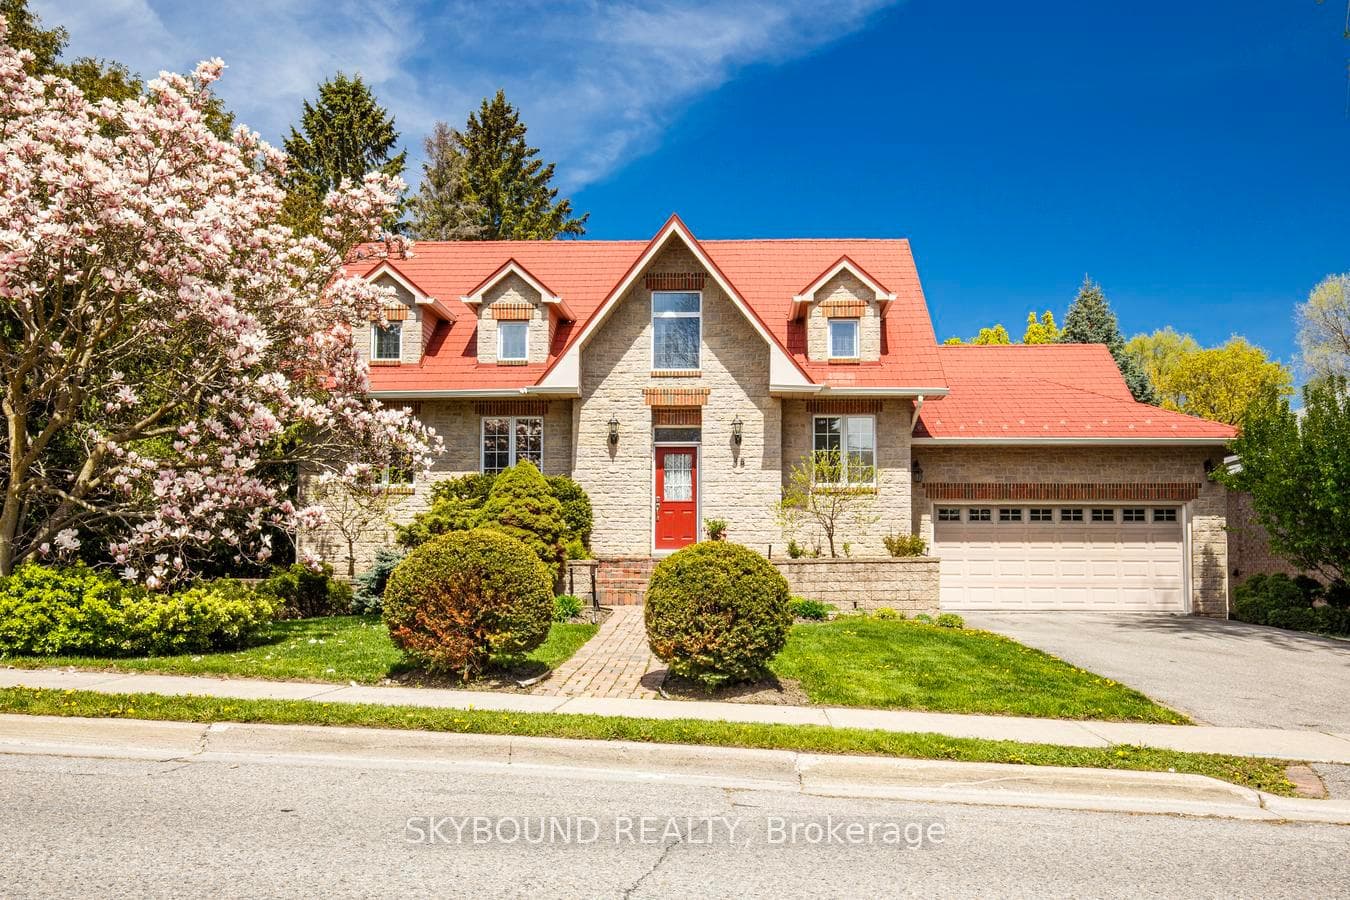
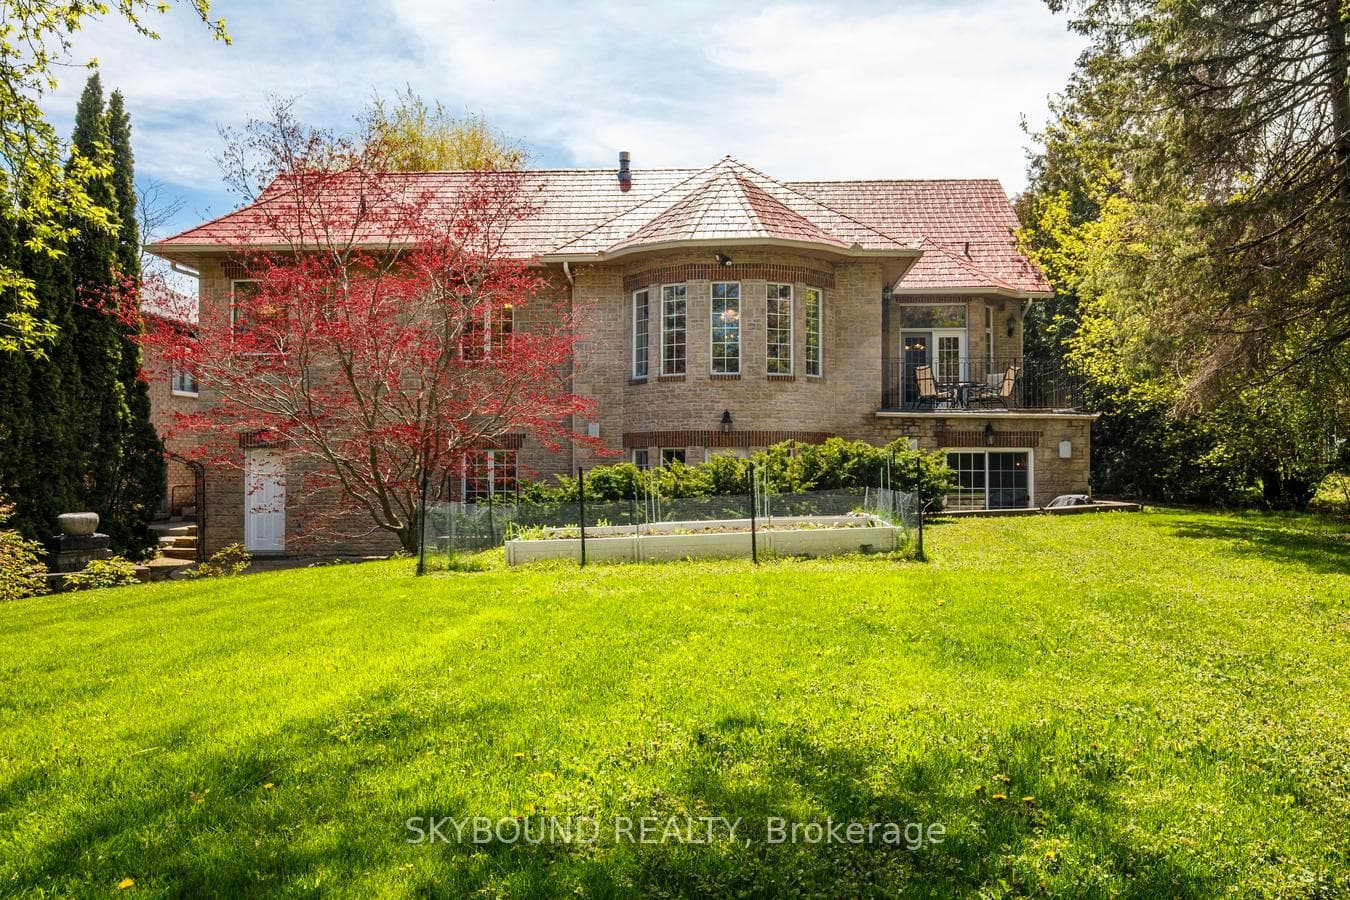
Bi level bungalow on a 69 x 165 ft. private mature lot in a coveted Thornhill neighbourhood. The main floor features a grand entry foyer with 16 ft. soaring ceilings. The spacious primary bedroom includes a 5 pc ensuite bath and a large walk in closet. The bright kitchen has built in appliances, gas stove with pop-up fan, and 16 ft. ceilings. A separate dining room with french door entry is ideal for dining and has a walk out to a private deck . The heart of the home is the spacious living room with a gas fireplace, an abundance of windows, and 10 ft coffered ceilings giving the room a formal yet cozy feel. On the lower level is another bedroom, a large office with a fireplace, , a den with a walk-out, a room ideal for a home gym or work-out area, and the more than comfortable family room with a fireplace, wet bar and walk-out to an expansive patio area. Dont miss seeing the 3pc bath, steam room, and sauna area. This ideal entertaining home also comes with a surround sound system inside and out, 10 ft ceilings on main floor and 9 ft on lower level. Close to Yonge St. and only minutes to the 407.,
Bedrooms
2
Bathrooms
3
Square Feet
2000-2500 sqft
Property Type
Detached
| Name | Size (m) | Size (ft) | Features |
|---|---|---|---|
| Foyer(Main) | 3.04 x 3.04 | 10.0 x 10.0 | - |
| Foyer(Main) | 3.04 x 3.04 | 10.0 x 10.0 | - |
| Foyer(Main) | 3.04 x 3.04 | 10.0 x 10.0 | - |
| Foyer(Main) | 3.04 x 3.04 | 10.0 x 10.0 | - |
| Foyer(Main) | 3.04 x 3.04 | 10.0 x 10.0 | - |
| Foyer(Main) | 3.04 x 3.04 | 10.0 x 10.0 | - |
| Living Room(Main) | 7.4 x 5.8 | 24.3 x 19.0 | - |
| Living Room(Main) | 7.4 x 5.8 | 24.3 x 19.0 | - |
| Living Room(Main) | 7.4 x 5.8 | 24.3 x 19.0 | - |
| Living Room(Main) | 7.4 x 5.8 | 24.3 x 19.0 | - |
| Living Room(Main) | 7.4 x 5.8 | 24.3 x 19.0 | - |
| Living Room(Main) | 7.4 x 5.8 | 24.3 x 19.0 | - |
| Dining Room(Main) | 4.88 x 3.89 | 16.0 x 12.8 | - |
| Dining Room(Main) | 4.88 x 3.89 | 16.0 x 12.8 | - |
| Dining Room(Main) | 4.88 x 3.89 | 16.0 x 12.8 | - |
| Dining Room(Main) | 4.88 x 3.89 | 16.0 x 12.8 | - |
| Dining Room(Main) | 4.88 x 3.89 | 16.0 x 12.8 | - |
| Dining Room(Main) | 4.88 x 3.89 | 16.0 x 12.8 | - |
| Kitchen(Main) | 5.15 x 4.04 | 16.9 x 13.3 | - |
| Kitchen(Main) | 5.15 x 4.04 | 16.9 x 13.3 | - |
| Kitchen(Main) | 5.15 x 4.04 | 16.9 x 13.3 | - |
| Kitchen(Main) | 5.15 x 4.04 | 16.9 x 13.3 | - |
| Kitchen(Main) | 5.15 x 4.04 | 16.9 x 13.3 | - |
| Kitchen(Main) | 5.15 x 4.04 | 16.9 x 13.3 | - |
| Primary Bedroom(Main) | 5.18 x 4.25 | 17.0 x 13.9 | - |
| Primary Bedroom(Main) | 5.18 x 4.25 | 17.0 x 13.9 | - |
| Primary Bedroom(Main) | 5.18 x 4.25 | 17.0 x 13.9 | - |
| Primary Bedroom(Main) | 5.18 x 4.25 | 17.0 x 13.9 | - |
| Primary Bedroom(Main) | 5.18 x 4.25 | 17.0 x 13.9 | - |
| Primary Bedroom(Main) | 5.18 x 4.25 | 17.0 x 13.9 | - |
| Mud Room(Main) | 2.28 x 1.75 | 7.5 x 5.7 | - |
| Mud Room(Main) | 2.28 x 1.75 | 7.5 x 5.7 | - |
| Mud Room(Main) | 2.28 x 1.75 | 7.5 x 5.7 | - |
| Mud Room(Main) | 2.28 x 1.75 | 7.5 x 5.7 | - |
| Mud Room(Main) | 2.28 x 1.75 | 7.5 x 5.7 | - |
| Mud Room(Main) | 2.28 x 1.75 | 7.5 x 5.7 | - |
| Family Room(Ground) | 7.28 x 5.3 | 23.9 x 17.4 | - |
| Family Room(Ground) | 7.28 x 5.3 | 23.9 x 17.4 | - |
| Family Room(Ground) | 7.28 x 5.3 | 23.9 x 17.4 | - |
| Family Room(Ground) | 7.28 x 5.3 | 23.9 x 17.4 | - |
| Family Room(Ground) | 7.28 x 5.3 | 23.9 x 17.4 | - |
| Family Room(Ground) | 7.28 x 5.3 | 23.9 x 17.4 | - |
| Bedroom(Ground) | 4.41 x 3.16 | 14.5 x 10.4 | - |
| Bedroom(Ground) | 4.41 x 3.16 | 14.5 x 10.4 | - |
| Bedroom(Ground) | 4.41 x 3.16 | 14.5 x 10.4 | - |
| Bedroom(Ground) | 4.41 x 3.16 | 14.5 x 10.4 | - |
| Bedroom(Ground) | 4.41 x 3.16 | 14.5 x 10.4 | - |
| Bedroom(Ground) | 4.41 x 3.16 | 14.5 x 10.4 | - |
| Den(Ground) | 4.1 x 3.15 | 13.5 x 10.3 | - |
| Den(Ground) | 4.1 x 3.15 | 13.5 x 10.3 | - |
| Den(Ground) | 4.1 x 3.15 | 13.5 x 10.3 | - |
| Den(Ground) | 4.1 x 3.15 | 13.5 x 10.3 | - |
| Den(Ground) | 4.1 x 3.15 | 13.5 x 10.3 | - |
| Den(Ground) | 4.1 x 3.15 | 13.5 x 10.3 | - |
| Office(Ground) | 4.98 x 4.89 | 16.3 x 16.0 | - |
| Office(Ground) | 4.98 x 4.89 | 16.3 x 16.0 | - |
| Office(Ground) | 4.98 x 4.89 | 16.3 x 16.0 | - |
| Office(Ground) | 4.98 x 4.89 | 16.3 x 16.0 | - |
| Office(Ground) | 4.98 x 4.89 | 16.3 x 16.0 | - |
| Office(Ground) | 4.98 x 4.89 | 16.3 x 16.0 | - |
| Common Room(Ground) | 2.74 x 2.6 | 9.0 x 8.5 | - |
| Common Room(Ground) | 2.74 x 2.6 | 9.0 x 8.5 | - |
| Common Room(Ground) | 2.74 x 2.6 | 9.0 x 8.5 | - |
| Common Room(Ground) | 2.74 x 2.6 | 9.0 x 8.5 | - |
| Common Room(Ground) | 2.74 x 2.6 | 9.0 x 8.5 | - |
| Common Room(Ground) | 2.74 x 2.6 | 9.0 x 8.5 | - |
Your Agent
Broker of Record
PREMIER MATRIX REALTY LTD. BROKERAGE
See the comparable sold, tax-matched, and currently-competing listings for 58 Kirk Drive.
Register for free to view complete price estimate and access exclusive sold data
Free account • No credit card required
Contact OVAIS QASSIM
58 Kirk Drive, Markham, ON L3T 3L1 is a 2-bedroom, 3-bathroom bungalow detached with approximately 2000-2500 square feet of living space, situated on a 69 165 foot lot. This property is currently for sale at $1,950,000. The home features a built-in garage and a finished basement, built approximately 16-30 years ago.
This home is located in Royal Orchard, part of Markham in the York area. Explore more homes for sale and recently sold properties in this neighbourhood.
Whether you are looking to buy, sell, or lease in Royal Orchard, our team of experienced real estate professionals can help you navigate the market and find the perfect home. Contact us today for a free consultation.
58 Kirk Drive, Markham, ON L3T 3L1 for sale,2 bedroom detached Royal Orchard,Markham homes for sale,York real estate,Bungalow homes, detached for sale


