
$3,799,900
169 Bay Thorn Drive, Markham, ON L3T 3V2
Markham, ON L3T 3H4
5 Bed · 3 Bath · Detached
MLS #N12882756
Listed Price
*** New paved driveway is now completed.. *** Welcome to this exceptionally well done and beautifully renovated, move-in-ready home, ideally located in the quiet area of Royal Orchard in Markham. Every detail has been thoughtfully updated, offering modern finishes and peace of mind for today's buyer.The home features a complete new Custom Designed Kitchen with all new Stainless Steel appliances, quartz counters, new main contemporary 4 piece bath , and finishes-perfect for both everyday living and entertaining. Open concept LR/Dr /Kitchen features Brick Fireplace , gleaming hardwood floors , finished basement with Kitchen, side entrance , perfect for in-laws .Fresh Neutral Decor on walls and trim giving the home a bright, modern feel from top to bottom.With all new appliances and extensive renovations already completed, this home offers exceptional value and investment potential and true turnkey convenience. Just move in and enjoy.All Photos, Virtual Tours, measurements, sq. ft. and Floor plans are from interactive I-Guide attached hereto listing. **The Seller and Agent make no warranty or representation as to the retrofit status or legality of basement apartment or bedrooms.**
Bedrooms
5
Bathrooms
3
Square Feet
1100-1500 sqft
Property Type
Detached
| Name | Size (m) | Size (ft) | Features |
|---|---|---|---|
| Living Room(Main) | 5.42 x 3.75 | 17.8 x 12.3 | - |
| Living Room(Main) | 5.42 x 3.75 | 17.8 x 12.3 | - |
| Living Room(Main) | 5.42 x 3.75 | 17.8 x 12.3 | - |
| Living Room(Main) | 5.42 x 3.75 | 17.8 x 12.3 | - |
| Living Room(Main) | 5.42 x 3.75 | 17.8 x 12.3 | - |
| Living Room(Main) | 5.42 x 3.75 | 17.8 x 12.3 | - |
| Living Room(Main) | 5.42 x 3.75 | 17.8 x 12.3 | - |
| Living Room(Main) | 5.42 x 3.75 | 17.8 x 12.3 | - |
| Living Room(Main) | 5.42 x 3.75 | 17.8 x 12.3 | - |
| Living Room(Main) | 5.42 x 3.75 | 17.8 x 12.3 | - |
| Living Room(Main) | 5.42 x 3.75 | 17.8 x 12.3 | - |
| Living Room(Main) | 5.42 x 3.75 | 17.8 x 12.3 | - |
| Living Room(Main) | 5.42 x 3.75 | 17.8 x 12.3 | - |
| Living Room(Main) | 5.42 x 3.75 | 17.8 x 12.3 | - |
| Living Room(Main) | 5.42 x 3.75 | 17.8 x 12.3 | - |
| Living Room(Main) | 5.42 x 3.75 | 17.8 x 12.3 | - |
| Living Room(Main) | 5.42 x 3.75 | 17.8 x 12.3 | - |
| Living Room(Main) | 5.42 x 3.75 | 17.8 x 12.3 | - |
| Living Room(Main) | 5.42 x 3.75 | 17.8 x 12.3 | - |
| Living Room(Main) | 5.42 x 3.75 | 17.8 x 12.3 | - |
| Living Room(Main) | 5.42 x 3.75 | 17.8 x 12.3 | - |
| Living Room(Main) | 5.42 x 3.75 | 17.8 x 12.3 | - |
| Living Room(Main) | 5.42 x 3.75 | 17.8 x 12.3 | - |
| Dining Room(Main) | 3.07 x 2.9 | 10.1 x 9.5 | - |
| Dining Room(Main) | 3.07 x 2.9 | 10.1 x 9.5 | - |
| Dining Room(Main) | 3.07 x 2.9 | 10.1 x 9.5 | - |
| Dining Room(Main) | 3.07 x 2.9 | 10.1 x 9.5 | - |
| Dining Room(Main) | 3.07 x 2.9 | 10.1 x 9.5 | - |
| Dining Room(Main) | 3.07 x 2.9 | 10.1 x 9.5 | - |
| Dining Room(Main) | 3.07 x 2.9 | 10.1 x 9.5 | - |
| Dining Room(Main) | 3.07 x 2.9 | 10.1 x 9.5 | - |
| Dining Room(Main) | 3.07 x 2.9 | 10.1 x 9.5 | - |
| Dining Room(Main) | 3.07 x 2.9 | 10.1 x 9.5 | - |
| Dining Room(Main) | 3.07 x 2.9 | 10.1 x 9.5 | - |
| Dining Room(Main) | 3.07 x 2.9 | 10.1 x 9.5 | - |
| Dining Room(Main) | 3.07 x 2.9 | 10.1 x 9.5 | - |
| Dining Room(Main) | 3.07 x 2.9 | 10.1 x 9.5 | - |
| Dining Room(Main) | 3.07 x 2.9 | 10.1 x 9.5 | - |
| Dining Room(Main) | 3.07 x 2.9 | 10.1 x 9.5 | - |
| Dining Room(Main) | 3.07 x 2.9 | 10.1 x 9.5 | - |
| Dining Room(Main) | 3.07 x 2.9 | 10.1 x 9.5 | - |
| Dining Room(Main) | 3.07 x 2.9 | 10.1 x 9.5 | - |
| Dining Room(Main) | 3.07 x 2.9 | 10.1 x 9.5 | - |
| Dining Room(Main) | 3.07 x 2.9 | 10.1 x 9.5 | - |
| Dining Room(Main) | 3.07 x 2.9 | 10.1 x 9.5 | - |
| Dining Room(Main) | 3.07 x 2.9 | 10.1 x 9.5 | - |
| Kitchen(Main) | 4.3 x 3.23 | 14.1 x 10.6 | - |
| Kitchen(Main) | 4.3 x 3.23 | 14.1 x 10.6 | - |
| Kitchen(Main) | 4.3 x 3.23 | 14.1 x 10.6 | - |
| Kitchen(Main) | 4.3 x 3.23 | 14.1 x 10.6 | - |
| Kitchen(Main) | 4.3 x 3.23 | 14.1 x 10.6 | - |
| Kitchen(Main) | 4.3 x 3.23 | 14.1 x 10.6 | - |
| Kitchen(Main) | 4.3 x 3.23 | 14.1 x 10.6 | - |
| Kitchen(Main) | 4.3 x 3.23 | 14.1 x 10.6 | - |
| Kitchen(Main) | 4.3 x 3.23 | 14.1 x 10.6 | - |
| Kitchen(Main) | 4.3 x 3.23 | 14.1 x 10.6 | - |
| Kitchen(Main) | 4.3 x 3.23 | 14.1 x 10.6 | - |
| Kitchen(Main) | 4.3 x 3.23 | 14.1 x 10.6 | - |
| Kitchen(Main) | 4.3 x 3.23 | 14.1 x 10.6 | - |
| Kitchen(Main) | 4.3 x 3.23 | 14.1 x 10.6 | - |
| Kitchen(Main) | 4.3 x 3.23 | 14.1 x 10.6 | - |
| Kitchen(Main) | 4.3 x 3.23 | 14.1 x 10.6 | - |
| Kitchen(Main) | 4.3 x 3.23 | 14.1 x 10.6 | - |
| Kitchen(Main) | 4.3 x 3.23 | 14.1 x 10.6 | - |
| Kitchen(Main) | 4.3 x 3.23 | 14.1 x 10.6 | - |
| Kitchen(Main) | 4.3 x 3.23 | 14.1 x 10.6 | - |
| Kitchen(Main) | 4.3 x 3.23 | 14.1 x 10.6 | - |
| Kitchen(Main) | 4.3 x 3.23 | 14.1 x 10.6 | - |
| Kitchen(Main) | 4.3 x 3.23 | 14.1 x 10.6 | - |
| Primary Bedroom(Main) | 4.29 x 3.03 | 14.1 x 9.9 | - |
| Primary Bedroom(Main) | 4.29 x 3.03 | 14.1 x 9.9 | - |
| Primary Bedroom(Main) | 4.29 x 3.03 | 14.1 x 9.9 | - |
| Primary Bedroom(Main) | 4.29 x 3.03 | 14.1 x 9.9 | - |
| Primary Bedroom(Main) | 4.29 x 3.03 | 14.1 x 9.9 | - |
| Primary Bedroom(Main) | 4.29 x 3.03 | 14.1 x 9.9 | - |
| Primary Bedroom(Main) | 4.29 x 3.03 | 14.1 x 9.9 | - |
| Primary Bedroom(Main) | 4.29 x 3.03 | 14.1 x 9.9 | - |
| Primary Bedroom(Main) | 4.29 x 3.03 | 14.1 x 9.9 | - |
| Primary Bedroom(Main) | 4.29 x 3.03 | 14.1 x 9.9 | - |
| Primary Bedroom(Main) | 4.29 x 3.03 | 14.1 x 9.9 | - |
| Primary Bedroom(Main) | 4.29 x 3.03 | 14.1 x 9.9 | - |
| Primary Bedroom(Main) | 4.29 x 3.03 | 14.1 x 9.9 | - |
| Primary Bedroom(Main) | 4.29 x 3.03 | 14.1 x 9.9 | - |
| Primary Bedroom(Main) | 4.29 x 3.03 | 14.1 x 9.9 | - |
| Primary Bedroom(Main) | 4.29 x 3.03 | 14.1 x 9.9 | - |
| Primary Bedroom(Main) | 4.29 x 3.03 | 14.1 x 9.9 | - |
| Primary Bedroom(Main) | 4.29 x 3.03 | 14.1 x 9.9 | - |
| Primary Bedroom(Main) | 4.29 x 3.03 | 14.1 x 9.9 | - |
| Primary Bedroom(Main) | 4.29 x 3.03 | 14.1 x 9.9 | - |
| Primary Bedroom(Main) | 4.29 x 3.03 | 14.1 x 9.9 | - |
| Primary Bedroom(Main) | 4.29 x 3.03 | 14.1 x 9.9 | - |
| Primary Bedroom(Main) | 4.29 x 3.03 | 14.1 x 9.9 | - |
| Bedroom 2(Main) | 4.23 x 2.69 | 13.9 x 8.8 | - |
| Bedroom 2(Main) | 4.23 x 2.69 | 13.9 x 8.8 | - |
| Bedroom 2(Main) | 4.23 x 2.69 | 13.9 x 8.8 | - |
| Bedroom 2(Main) | 4.23 x 2.69 | 13.9 x 8.8 | - |
| Bedroom 2(Main) | 4.23 x 2.69 | 13.9 x 8.8 | - |
| Bedroom 2(Main) | 4.23 x 2.69 | 13.9 x 8.8 | - |
| Bedroom 2(Main) | 4.23 x 2.69 | 13.9 x 8.8 | - |
| Bedroom 2(Main) | 4.23 x 2.69 | 13.9 x 8.8 | - |
| Bedroom 2(Main) | 4.23 x 2.69 | 13.9 x 8.8 | - |
| Bedroom 2(Main) | 4.23 x 2.69 | 13.9 x 8.8 | - |
| Bedroom 2(Main) | 4.23 x 2.69 | 13.9 x 8.8 | - |
| Bedroom 2(Main) | 4.23 x 2.69 | 13.9 x 8.8 | - |
| Bedroom 2(Main) | 4.23 x 2.69 | 13.9 x 8.8 | - |
| Bedroom 2(Main) | 4.23 x 2.69 | 13.9 x 8.8 | - |
| Bedroom 2(Main) | 4.23 x 2.69 | 13.9 x 8.8 | - |
| Bedroom 2(Main) | 4.23 x 2.69 | 13.9 x 8.8 | - |
| Bedroom 2(Main) | 4.23 x 2.69 | 13.9 x 8.8 | - |
| Bedroom 2(Main) | 4.23 x 2.69 | 13.9 x 8.8 | - |
| Bedroom 2(Main) | 4.23 x 2.69 | 13.9 x 8.8 | - |
| Bedroom 2(Main) | 4.23 x 2.69 | 13.9 x 8.8 | - |
| Bedroom 2(Main) | 4.23 x 2.69 | 13.9 x 8.8 | - |
| Bedroom 2(Main) | 4.23 x 2.69 | 13.9 x 8.8 | - |
| Bedroom 2(Main) | 4.23 x 2.69 | 13.9 x 8.8 | - |
| Bedroom 3(Main) | 3.07 x 2.45 | 10.1 x 8.0 | - |
| Bedroom 3(Main) | 3.07 x 2.45 | 10.1 x 8.0 | - |
| Bedroom 3(Main) | 3.07 x 2.45 | 10.1 x 8.0 | - |
| Bedroom 3(Main) | 3.07 x 2.45 | 10.1 x 8.0 | - |
| Bedroom 3(Main) | 3.07 x 2.45 | 10.1 x 8.0 | - |
| Bedroom 3(Main) | 3.07 x 2.45 | 10.1 x 8.0 | - |
| Bedroom 3(Main) | 3.07 x 2.45 | 10.1 x 8.0 | - |
| Bedroom 3(Main) | 3.07 x 2.45 | 10.1 x 8.0 | - |
| Bedroom 3(Main) | 3.07 x 2.45 | 10.1 x 8.0 | - |
| Bedroom 3(Main) | 3.07 x 2.45 | 10.1 x 8.0 | - |
| Bedroom 3(Main) | 3.07 x 2.45 | 10.1 x 8.0 | - |
| Bedroom 3(Main) | 3.07 x 2.45 | 10.1 x 8.0 | - |
| Bedroom 3(Main) | 3.07 x 2.45 | 10.1 x 8.0 | - |
| Bedroom 3(Main) | 3.07 x 2.45 | 10.1 x 8.0 | - |
| Bedroom 3(Main) | 3.07 x 2.45 | 10.1 x 8.0 | - |
| Bedroom 3(Main) | 3.07 x 2.45 | 10.1 x 8.0 | - |
| Bedroom 3(Main) | 3.07 x 2.45 | 10.1 x 8.0 | - |
| Bedroom 3(Main) | 3.07 x 2.45 | 10.1 x 8.0 | - |
| Bedroom 3(Main) | 3.07 x 2.45 | 10.1 x 8.0 | - |
| Bedroom 3(Main) | 3.07 x 2.45 | 10.1 x 8.0 | - |
| Bedroom 3(Main) | 3.07 x 2.45 | 10.1 x 8.0 | - |
| Bedroom 3(Main) | 3.07 x 2.45 | 10.1 x 8.0 | - |
| Bedroom 3(Main) | 3.07 x 2.45 | 10.1 x 8.0 | - |
| Bathroom(Main) | 3 x 1.98 | 9.8 x 6.5 | - |
| Bathroom(Main) | 3 x 1.98 | 9.8 x 6.5 | - |
| Bathroom(Main) | 3 x 1.98 | 9.8 x 6.5 | - |
| Bathroom(Main) | 3 x 1.98 | 9.8 x 6.5 | - |
| Bathroom(Main) | 3 x 1.98 | 9.8 x 6.5 | - |
| Bathroom(Main) | 3 x 1.98 | 9.8 x 6.5 | - |
| Bathroom(Main) | 3 x 1.98 | 9.8 x 6.5 | - |
| Bathroom(Main) | 3 x 1.98 | 9.8 x 6.5 | - |
| Bathroom(Main) | 3 x 1.98 | 9.8 x 6.5 | - |
| Bathroom(Main) | 3 x 1.98 | 9.8 x 6.5 | - |
| Bathroom(Main) | 3 x 1.98 | 9.8 x 6.5 | - |
| Bathroom(Main) | 3 x 1.98 | 9.8 x 6.5 | - |
| Bathroom(Main) | 3 x 1.98 | 9.8 x 6.5 | - |
| Bathroom(Main) | 3 x 1.98 | 9.8 x 6.5 | - |
| Bathroom(Main) | 3 x 1.98 | 9.8 x 6.5 | - |
| Bathroom(Main) | 3 x 1.98 | 9.8 x 6.5 | - |
| Bathroom(Main) | 3 x 1.98 | 9.8 x 6.5 | - |
| Bathroom(Main) | 3 x 1.98 | 9.8 x 6.5 | - |
| Bathroom(Main) | 3 x 1.98 | 9.8 x 6.5 | - |
| Bathroom(Main) | 3 x 1.98 | 9.8 x 6.5 | - |
| Bathroom(Main) | 3 x 1.98 | 9.8 x 6.5 | - |
| Bathroom(Main) | 3 x 1.98 | 9.8 x 6.5 | - |
| Bathroom(Main) | 3 x 1.98 | 9.8 x 6.5 | - |
| Bathroom(Main) | 1.33 x 1.56 | 4.4 x 5.1 | - |
| Bathroom(Main) | 1.33 x 1.56 | 4.4 x 5.1 | - |
| Bathroom(Main) | 1.33 x 1.56 | 4.4 x 5.1 | - |
| Bathroom(Main) | 1.33 x 1.56 | 4.4 x 5.1 | - |
| Bathroom(Main) | 1.33 x 1.56 | 4.4 x 5.1 | - |
| Bathroom(Main) | 1.33 x 1.56 | 4.4 x 5.1 | - |
| Bathroom(Main) | 1.33 x 1.56 | 4.4 x 5.1 | - |
| Bathroom(Main) | 1.33 x 1.56 | 4.4 x 5.1 | - |
| Bathroom(Main) | 1.33 x 1.56 | 4.4 x 5.1 | - |
| Bathroom(Main) | 1.33 x 1.56 | 4.4 x 5.1 | - |
| Bathroom(Main) | 1.33 x 1.56 | 4.4 x 5.1 | - |
| Bathroom(Main) | 1.33 x 1.56 | 4.4 x 5.1 | - |
| Bathroom(Main) | 1.33 x 1.56 | 4.4 x 5.1 | - |
| Bathroom(Main) | 1.33 x 1.56 | 4.4 x 5.1 | - |
| Bathroom(Main) | 1.33 x 1.56 | 4.4 x 5.1 | - |
| Bathroom(Main) | 1.33 x 1.56 | 4.4 x 5.1 | - |
| Bathroom(Main) | 1.33 x 1.56 | 4.4 x 5.1 | - |
| Bathroom(Main) | 1.33 x 1.56 | 4.4 x 5.1 | - |
| Bathroom(Main) | 1.33 x 1.56 | 4.4 x 5.1 | - |
| Bathroom(Main) | 1.33 x 1.56 | 4.4 x 5.1 | - |
| Bathroom(Main) | 1.33 x 1.56 | 4.4 x 5.1 | - |
| Bathroom(Main) | 1.33 x 1.56 | 4.4 x 5.1 | - |
| Bathroom(Main) | 1.33 x 1.56 | 4.4 x 5.1 | - |
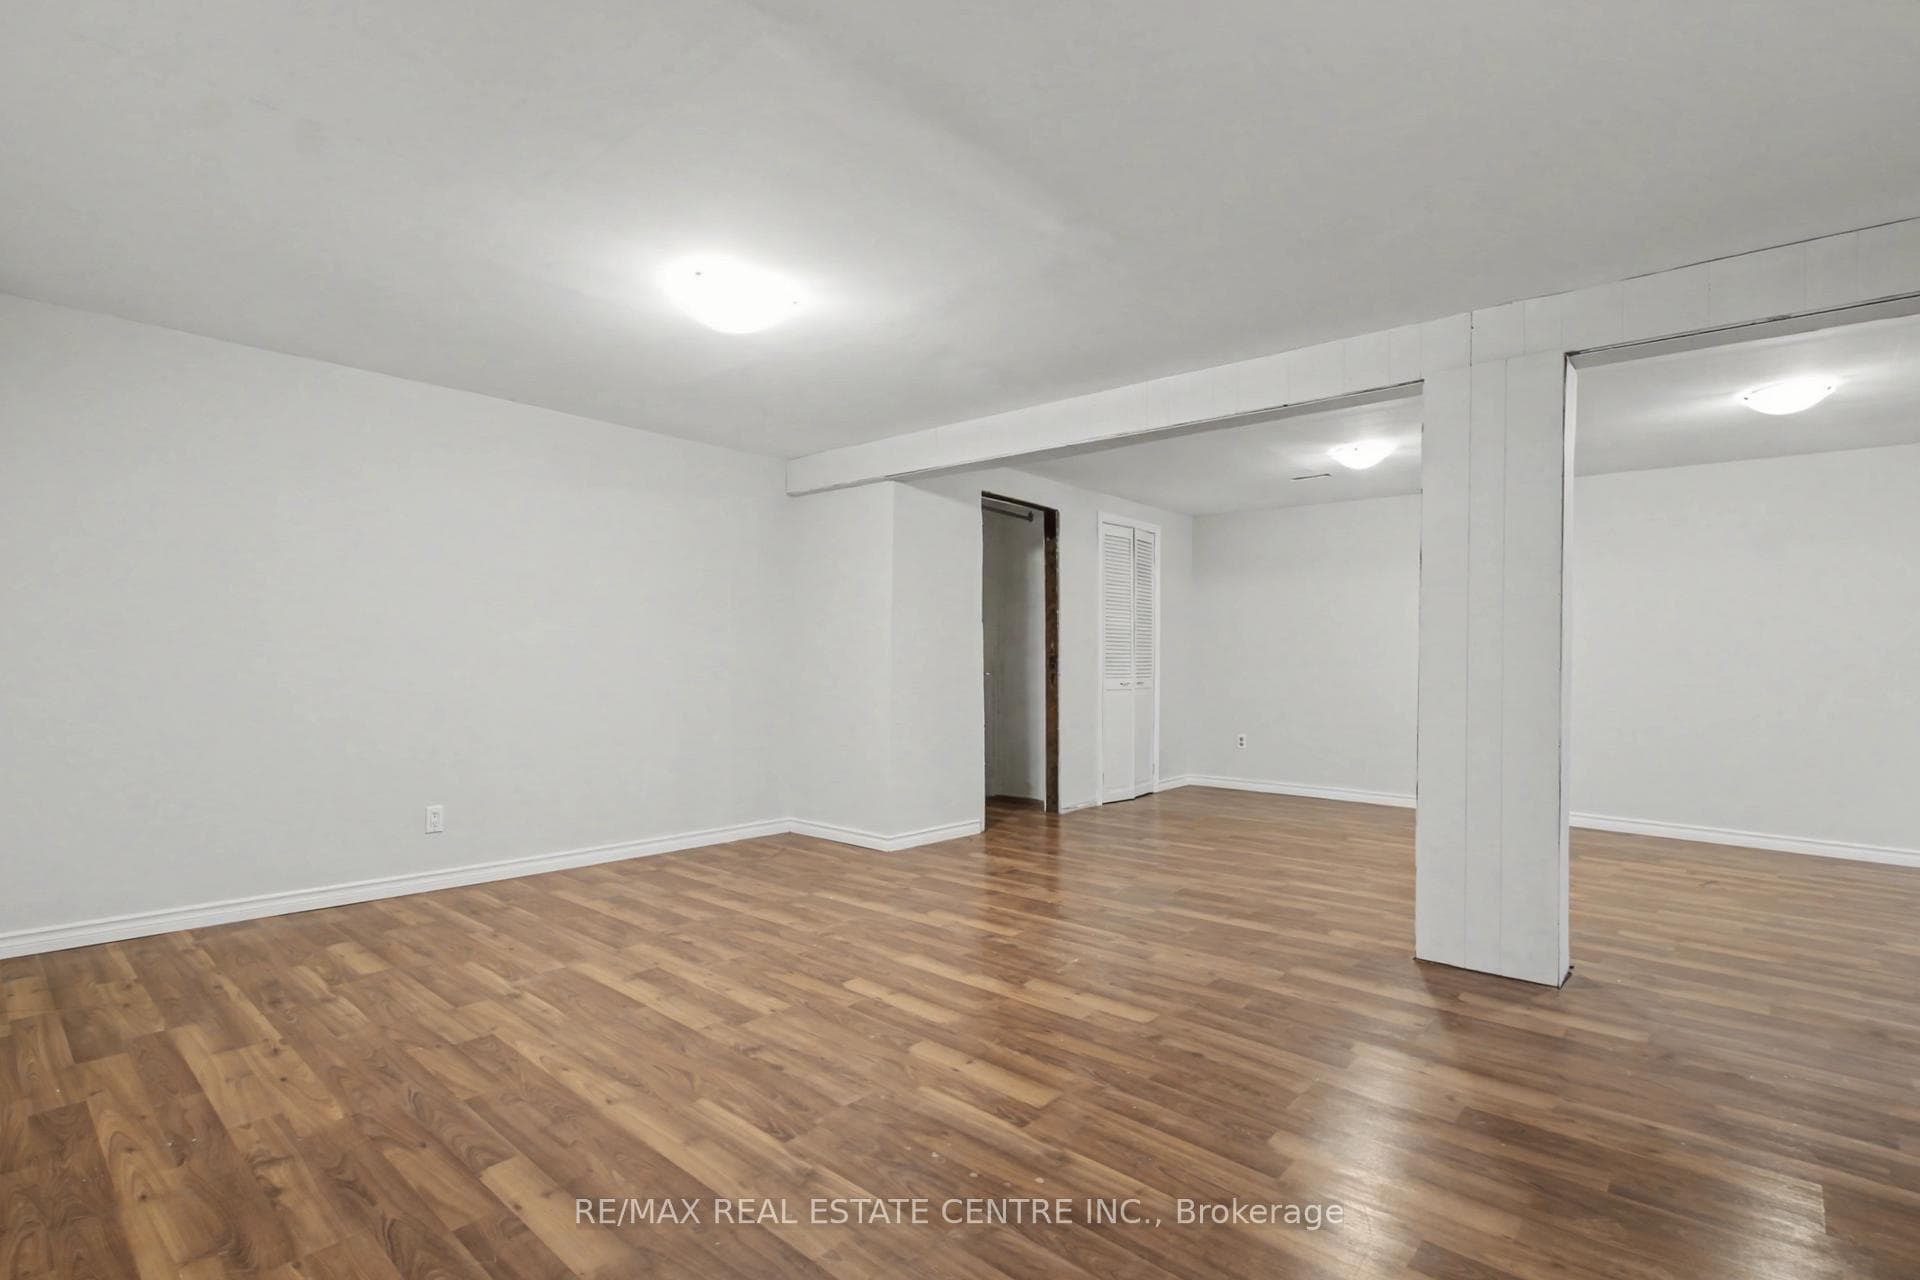
| Recreation(Basement) | 5 x 3.57 | 16.4 x 11.7 | - |
| Recreation(Basement) | 5 x 3.57 | 16.4 x 11.7 | - |
| Recreation(Basement) | 5 x 3.57 | 16.4 x 11.7 | - |
| Recreation(Basement) | 5 x 3.57 | 16.4 x 11.7 | - |
| Recreation(Basement) | 5 x 3.57 | 16.4 x 11.7 | - |
| Recreation(Basement) | 5 x 3.57 | 16.4 x 11.7 | - |
| Recreation(Basement) | 5 x 3.57 | 16.4 x 11.7 | - |
| Recreation(Basement) | 5 x 3.57 | 16.4 x 11.7 | - |
| Recreation(Basement) | 5 x 3.57 | 16.4 x 11.7 | - |
| Recreation(Basement) | 5 x 3.57 | 16.4 x 11.7 | - |
| Recreation(Basement) | 5 x 3.57 | 16.4 x 11.7 | - |
| Recreation(Basement) | 5 x 3.57 | 16.4 x 11.7 | - |
| Recreation(Basement) | 5 x 3.57 | 16.4 x 11.7 | - |
| Recreation(Basement) | 5 x 3.57 | 16.4 x 11.7 | - |
| Recreation(Basement) | 5 x 3.57 | 16.4 x 11.7 | - |
| Recreation(Basement) | 5 x 3.57 | 16.4 x 11.7 | - |
| Recreation(Basement) | 5 x 3.57 | 16.4 x 11.7 | - |
| Recreation(Basement) | 5 x 3.57 | 16.4 x 11.7 | - |
| Recreation(Basement) | 5 x 3.57 | 16.4 x 11.7 | - |
| Recreation(Basement) | 5 x 3.57 | 16.4 x 11.7 | - |
| Recreation(Basement) | 5 x 3.57 | 16.4 x 11.7 | - |
| Recreation(Basement) | 5 x 3.57 | 16.4 x 11.7 | - |
| Recreation(Basement) | 5 x 3.57 | 16.4 x 11.7 | - |
| Kitchen(Basement) | 3.2 x 6.28 | 10.5 x 20.6 | - |
| Kitchen(Basement) | 3.2 x 6.28 | 10.5 x 20.6 | - |
| Kitchen(Basement) | 3.2 x 6.28 | 10.5 x 20.6 | - |
| Kitchen(Basement) | 3.2 x 6.28 | 10.5 x 20.6 | - |
| Kitchen(Basement) | 3.2 x 6.28 | 10.5 x 20.6 | - |
| Kitchen(Basement) | 3.2 x 6.28 | 10.5 x 20.6 | - |
| Kitchen(Basement) | 3.2 x 6.28 | 10.5 x 20.6 | - |
| Kitchen(Basement) | 3.2 x 6.28 | 10.5 x 20.6 | - |
| Kitchen(Basement) | 3.2 x 6.28 | 10.5 x 20.6 | - |
| Kitchen(Basement) | 3.2 x 6.28 | 10.5 x 20.6 | - |
| Kitchen(Basement) | 3.2 x 6.28 | 10.5 x 20.6 | - |
| Kitchen(Basement) | 3.2 x 6.28 | 10.5 x 20.6 | - |
| Kitchen(Basement) | 3.2 x 6.28 | 10.5 x 20.6 | - |
| Kitchen(Basement) | 3.2 x 6.28 | 10.5 x 20.6 | - |
| Kitchen(Basement) | 3.2 x 6.28 | 10.5 x 20.6 | - |
| Kitchen(Basement) | 3.2 x 6.28 | 10.5 x 20.6 | - |
| Kitchen(Basement) | 3.2 x 6.28 | 10.5 x 20.6 | - |
| Kitchen(Basement) | 3.2 x 6.28 | 10.5 x 20.6 | - |
| Kitchen(Basement) | 3.2 x 6.28 | 10.5 x 20.6 | - |
| Kitchen(Basement) | 3.2 x 6.28 | 10.5 x 20.6 | - |
| Kitchen(Basement) | 3.2 x 6.28 | 10.5 x 20.6 | - |
| Kitchen(Basement) | 3.2 x 6.28 | 10.5 x 20.6 | - |
| Kitchen(Basement) | 3.2 x 6.28 | 10.5 x 20.6 | - |
| Bedroom 4(Basement) | 4.15 x 3.85 | 13.6 x 12.6 | - |
| Bedroom 4(Basement) | 4.15 x 3.85 | 13.6 x 12.6 | - |
| Bedroom 4(Basement) | 4.15 x 3.85 | 13.6 x 12.6 | - |
| Bedroom 4(Basement) | 4.15 x 3.85 | 13.6 x 12.6 | - |
| Bedroom 4(Basement) | 4.15 x 3.85 | 13.6 x 12.6 | - |
| Bedroom 4(Basement) | 4.15 x 3.85 | 13.6 x 12.6 | - |
| Bedroom 4(Basement) | 4.15 x 3.85 | 13.6 x 12.6 | - |
| Bedroom 4(Basement) | 4.15 x 3.85 | 13.6 x 12.6 | - |
| Bedroom 4(Basement) | 4.15 x 3.85 | 13.6 x 12.6 | - |
| Bedroom 4(Basement) | 4.15 x 3.85 | 13.6 x 12.6 | - |
| Bedroom 4(Basement) | 4.15 x 3.85 | 13.6 x 12.6 | - |
| Bedroom 4(Basement) | 4.15 x 3.85 | 13.6 x 12.6 | - |
| Bedroom 4(Basement) | 4.15 x 3.85 | 13.6 x 12.6 | - |
| Bedroom 4(Basement) | 4.15 x 3.85 | 13.6 x 12.6 | - |
| Bedroom 4(Basement) | 4.15 x 3.85 | 13.6 x 12.6 | - |
| Bedroom 4(Basement) | 4.15 x 3.85 | 13.6 x 12.6 | - |
| Bedroom 4(Basement) | 4.15 x 3.85 | 13.6 x 12.6 | - |
| Bedroom 4(Basement) | 4.15 x 3.85 | 13.6 x 12.6 | - |
| Bedroom 4(Basement) | 4.15 x 3.85 | 13.6 x 12.6 | - |
| Bedroom 4(Basement) | 4.15 x 3.85 | 13.6 x 12.6 | - |
| Bedroom 4(Basement) | 4.15 x 3.85 | 13.6 x 12.6 | - |
| Bedroom 4(Basement) | 4.15 x 3.85 | 13.6 x 12.6 | - |
| Bedroom 4(Basement) | 4.15 x 3.85 | 13.6 x 12.6 | - |
| Bedroom 5(Basement) | 3.84 x 2.85 | 12.6 x 9.4 | - |
| Bedroom 5(Basement) | 3.84 x 2.85 | 12.6 x 9.4 | - |
| Bedroom 5(Basement) | 3.84 x 2.85 | 12.6 x 9.4 | - |
| Bedroom 5(Basement) | 3.84 x 2.85 | 12.6 x 9.4 | - |
| Bedroom 5(Basement) | 3.84 x 2.85 | 12.6 x 9.4 | - |
| Bedroom 5(Basement) | 3.84 x 2.85 | 12.6 x 9.4 | - |
| Bedroom 5(Basement) | 3.84 x 2.85 | 12.6 x 9.4 | - |
| Bedroom 5(Basement) | 3.84 x 2.85 | 12.6 x 9.4 | - |
| Bedroom 5(Basement) | 3.84 x 2.85 | 12.6 x 9.4 | - |
| Bedroom 5(Basement) | 3.84 x 2.85 | 12.6 x 9.4 | - |
| Bedroom 5(Basement) | 3.84 x 2.85 | 12.6 x 9.4 | - |
| Bedroom 5(Basement) | 3.84 x 2.85 | 12.6 x 9.4 | - |
| Bedroom 5(Basement) | 3.84 x 2.85 | 12.6 x 9.4 | - |
| Bedroom 5(Basement) | 3.84 x 2.85 | 12.6 x 9.4 | - |
| Bedroom 5(Basement) | 3.84 x 2.85 | 12.6 x 9.4 | - |
| Bedroom 5(Basement) | 3.84 x 2.85 | 12.6 x 9.4 | - |
| Bedroom 5(Basement) | 3.84 x 2.85 | 12.6 x 9.4 | - |
| Bedroom 5(Basement) | 3.84 x 2.85 | 12.6 x 9.4 | - |
| Bedroom 5(Basement) | 3.84 x 2.85 | 12.6 x 9.4 | - |
| Bedroom 5(Basement) | 3.84 x 2.85 | 12.6 x 9.4 | - |
| Bedroom 5(Basement) | 3.84 x 2.85 | 12.6 x 9.4 | - |
| Bedroom 5(Basement) | 3.84 x 2.85 | 12.6 x 9.4 | - |
| Bedroom 5(Basement) | 3.84 x 2.85 | 12.6 x 9.4 | - |
| Bathroom(Basement) | 2 x 1.93 | 6.6 x 6.3 | - |
| Bathroom(Basement) | 2 x 1.93 | 6.6 x 6.3 | - |
| Bathroom(Basement) | 2 x 1.93 | 6.6 x 6.3 | - |
| Bathroom(Basement) | 2 x 1.93 | 6.6 x 6.3 | - |
| Bathroom(Basement) | 2 x 1.93 | 6.6 x 6.3 | - |
| Bathroom(Basement) | 2 x 1.93 | 6.6 x 6.3 | - |
| Bathroom(Basement) | 2 x 1.93 | 6.6 x 6.3 | - |
| Bathroom(Basement) | 2 x 1.93 | 6.6 x 6.3 | - |
| Bathroom(Basement) | 2 x 1.93 | 6.6 x 6.3 | - |
| Bathroom(Basement) | 2 x 1.93 | 6.6 x 6.3 | - |
| Bathroom(Basement) | 2 x 1.93 | 6.6 x 6.3 | - |
| Bathroom(Basement) | 2 x 1.93 | 6.6 x 6.3 | - |
| Bathroom(Basement) | 2 x 1.93 | 6.6 x 6.3 | - |
| Bathroom(Basement) | 2 x 1.93 | 6.6 x 6.3 | - |
| Bathroom(Basement) | 2 x 1.93 | 6.6 x 6.3 | - |
| Bathroom(Basement) | 2 x 1.93 | 6.6 x 6.3 | - |
| Bathroom(Basement) | 2 x 1.93 | 6.6 x 6.3 | - |
| Bathroom(Basement) | 2 x 1.93 | 6.6 x 6.3 | - |
| Bathroom(Basement) | 2 x 1.93 | 6.6 x 6.3 | - |
| Bathroom(Basement) | 2 x 1.93 | 6.6 x 6.3 | - |
| Bathroom(Basement) | 2 x 1.93 | 6.6 x 6.3 | - |
| Bathroom(Basement) | 2 x 1.93 | 6.6 x 6.3 | - |
| Bathroom(Basement) | 2 x 1.93 | 6.6 x 6.3 | - |
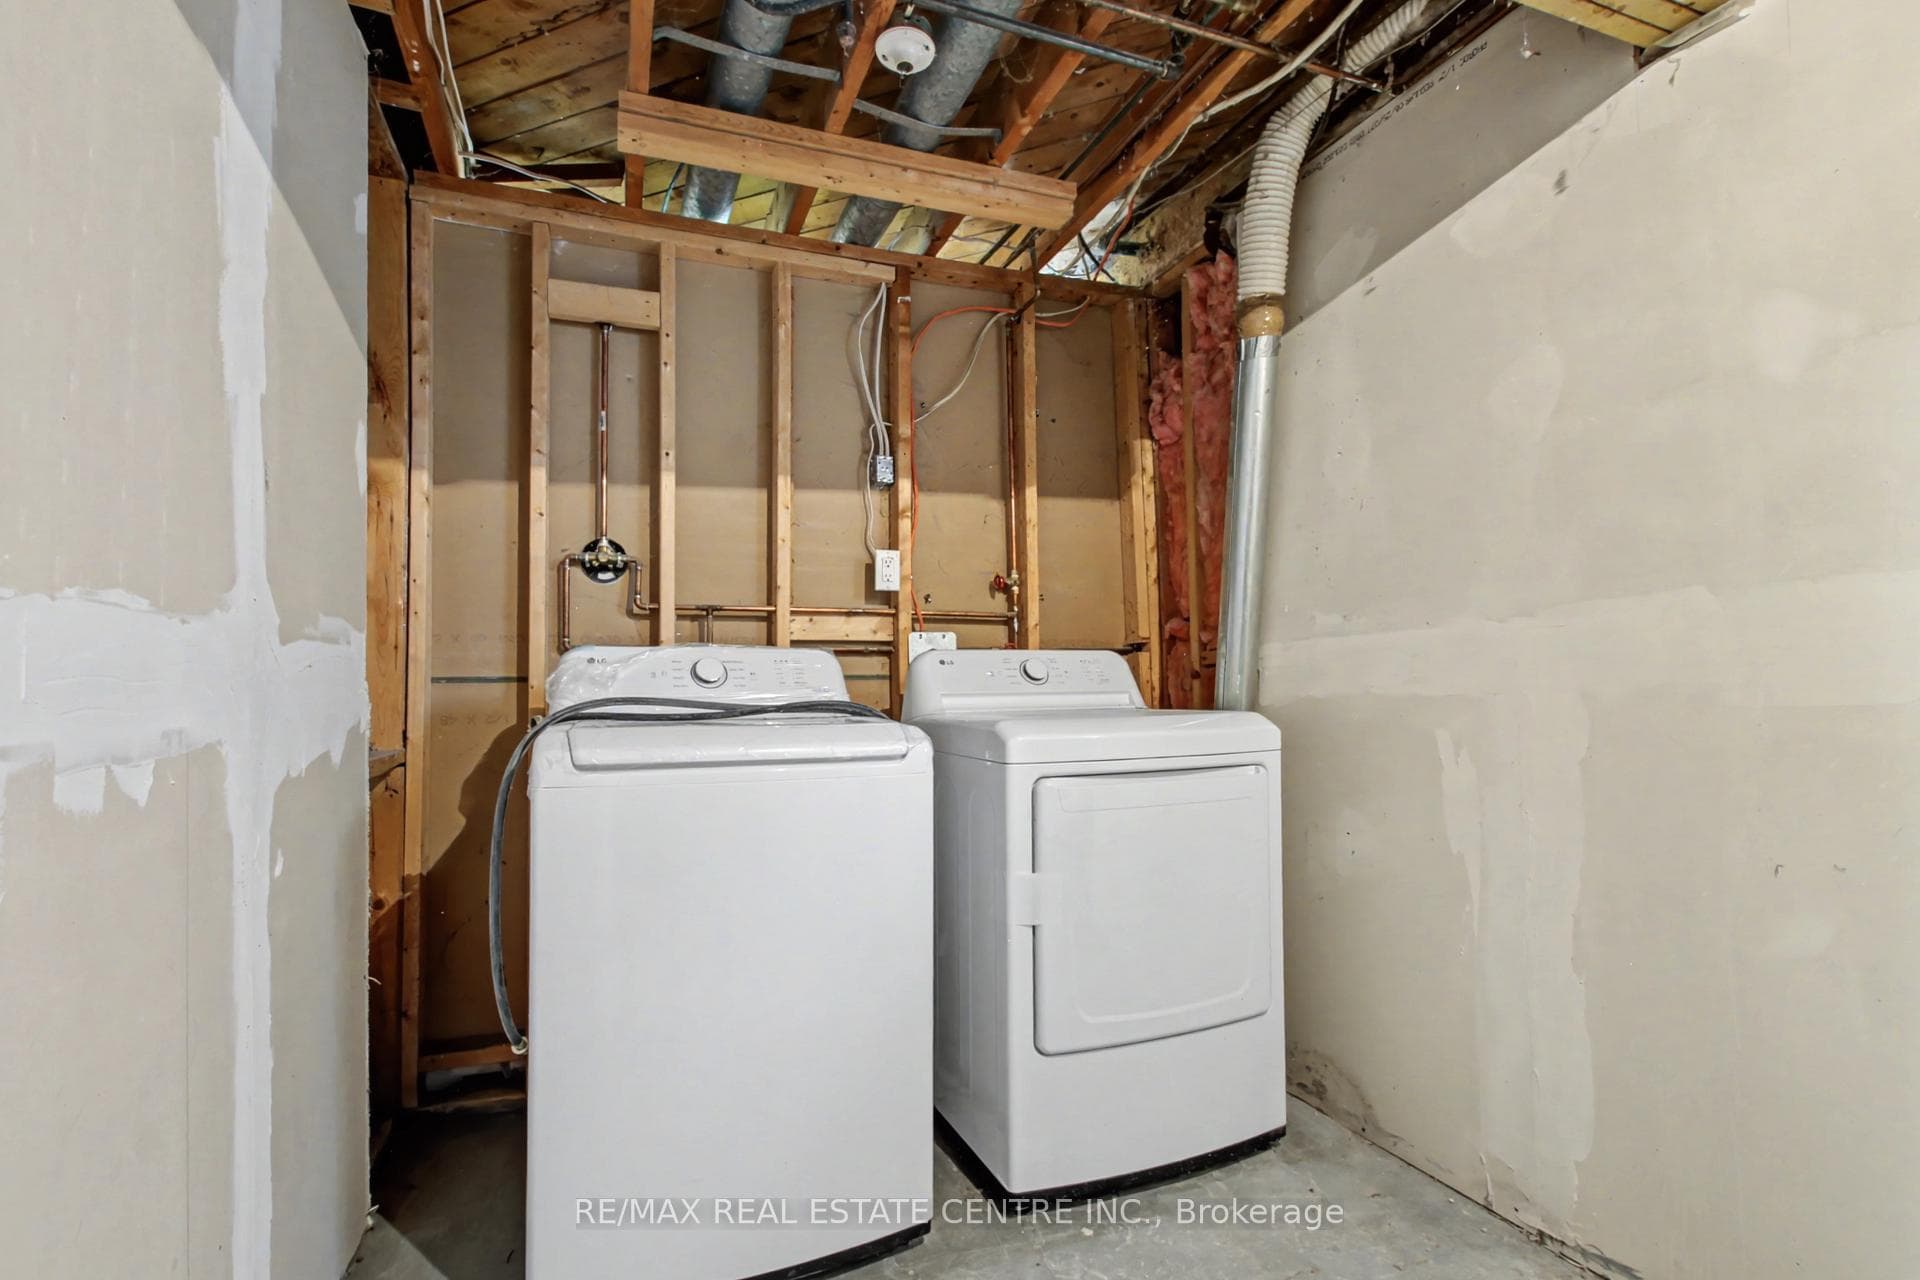
| Laundry(Basement) | 3.14 x 2.03 | 10.3 x 6.7 | - |
| Laundry(Basement) | 3.14 x 2.03 | 10.3 x 6.7 | - |
| Laundry(Basement) | 3.14 x 2.03 | 10.3 x 6.7 | - |
| Laundry(Basement) | 3.14 x 2.03 | 10.3 x 6.7 | - |
| Laundry(Basement) | 3.14 x 2.03 | 10.3 x 6.7 | - |
| Laundry(Basement) | 3.14 x 2.03 | 10.3 x 6.7 | - |
| Laundry(Basement) | 3.14 x 2.03 | 10.3 x 6.7 | - |
| Laundry(Basement) | 3.14 x 2.03 | 10.3 x 6.7 | - |
| Laundry(Basement) | 3.14 x 2.03 | 10.3 x 6.7 | - |
| Laundry(Basement) | 3.14 x 2.03 | 10.3 x 6.7 | - |
| Laundry(Basement) | 3.14 x 2.03 | 10.3 x 6.7 | - |
| Laundry(Basement) | 3.14 x 2.03 | 10.3 x 6.7 | - |
| Laundry(Basement) | 3.14 x 2.03 | 10.3 x 6.7 | - |
| Laundry(Basement) | 3.14 x 2.03 | 10.3 x 6.7 | - |
| Laundry(Basement) | 3.14 x 2.03 | 10.3 x 6.7 | - |
| Laundry(Basement) | 3.14 x 2.03 | 10.3 x 6.7 | - |
| Laundry(Basement) | 3.14 x 2.03 | 10.3 x 6.7 | - |
| Laundry(Basement) | 3.14 x 2.03 | 10.3 x 6.7 | - |
| Laundry(Basement) | 3.14 x 2.03 | 10.3 x 6.7 | - |
| Laundry(Basement) | 3.14 x 2.03 | 10.3 x 6.7 | - |
| Laundry(Basement) | 3.14 x 2.03 | 10.3 x 6.7 | - |
| Laundry(Basement) | 3.14 x 2.03 | 10.3 x 6.7 | - |
| Laundry(Basement) | 3.14 x 2.03 | 10.3 x 6.7 | - |
| Other(Basement) | 4.06 x 1.98 | 13.3 x 6.5 | - |
| Other(Basement) | 4.06 x 1.98 | 13.3 x 6.5 | - |
| Other(Basement) | 4.06 x 1.98 | 13.3 x 6.5 | - |
| Other(Basement) | 4.06 x 1.98 | 13.3 x 6.5 | - |
| Other(Basement) | 4.06 x 1.98 | 13.3 x 6.5 | - |
| Other(Basement) | 4.06 x 1.98 | 13.3 x 6.5 | - |
| Other(Basement) | 4.06 x 1.98 | 13.3 x 6.5 | - |
| Other(Basement) | 4.06 x 1.98 | 13.3 x 6.5 | - |
| Other(Basement) | 4.06 x 1.98 | 13.3 x 6.5 | - |
| Other(Basement) | 4.06 x 1.98 | 13.3 x 6.5 | - |
| Other(Basement) | 4.06 x 1.98 | 13.3 x 6.5 | - |
| Other(Basement) | 4.06 x 1.98 | 13.3 x 6.5 | - |
| Other(Basement) | 4.06 x 1.98 | 13.3 x 6.5 | - |
| Other(Basement) | 4.06 x 1.98 | 13.3 x 6.5 | - |
| Other(Basement) | 4.06 x 1.98 | 13.3 x 6.5 | - |
| Other(Basement) | 4.06 x 1.98 | 13.3 x 6.5 | - |
| Other(Basement) | 4.06 x 1.98 | 13.3 x 6.5 | - |
| Other(Basement) | 4.06 x 1.98 | 13.3 x 6.5 | - |
| Other(Basement) | 4.06 x 1.98 | 13.3 x 6.5 | - |
| Other(Basement) | 4.06 x 1.98 | 13.3 x 6.5 | - |
| Other(Basement) | 4.06 x 1.98 | 13.3 x 6.5 | - |
| Other(Basement) | 4.06 x 1.98 | 13.3 x 6.5 | - |
| Other(Basement) | 4.06 x 1.98 | 13.3 x 6.5 | - |
Complete transaction history for this property
Register free to see the complete unit history
Register for free to view complete transaction history and access exclusive sold data
Free account • No credit card required
Your Agent
Broker of Record
PREMIER MATRIX REALTY LTD. BROKERAGE
See the comparable sold, tax-matched, and currently-competing listings for 61 Romfield Circuit.
Register for free to view complete price estimate and access exclusive sold data
Free account • No credit card required
Contact OVAIS QASSIM
61 Romfield Circuit, Markham, ON L3T 3H4 is a 5-bedroom, 3-bathroom bungalow detached with approximately 1100-1500 square feet of living space, situated on a 45 175 foot lot. This property is currently for sale at $1,085,888. The home features a built-in garage and a partially finished basement, built approximately 31-50 years ago.
This home is located in Royal Orchard, part of Markham in the York area. Explore more homes for sale and recently sold properties in this neighbourhood.
Whether you are looking to buy, sell, or lease in Royal Orchard, our team of experienced real estate professionals can help you navigate the market and find the perfect home. Contact us today for a free consultation.
61 Romfield Circuit, Markham, ON L3T 3H4 for sale,5 bedroom detached Royal Orchard,Markham homes for sale,York real estate,Bungalow homes, detached for sale


