
$1,348,888
112 Belview Avenue, Vaughan, ON L4L 5N5
Vaughan, ON L4L 1P7
5 Bed · 7 Bath · Detached
MLS #N13526550
Listed Price
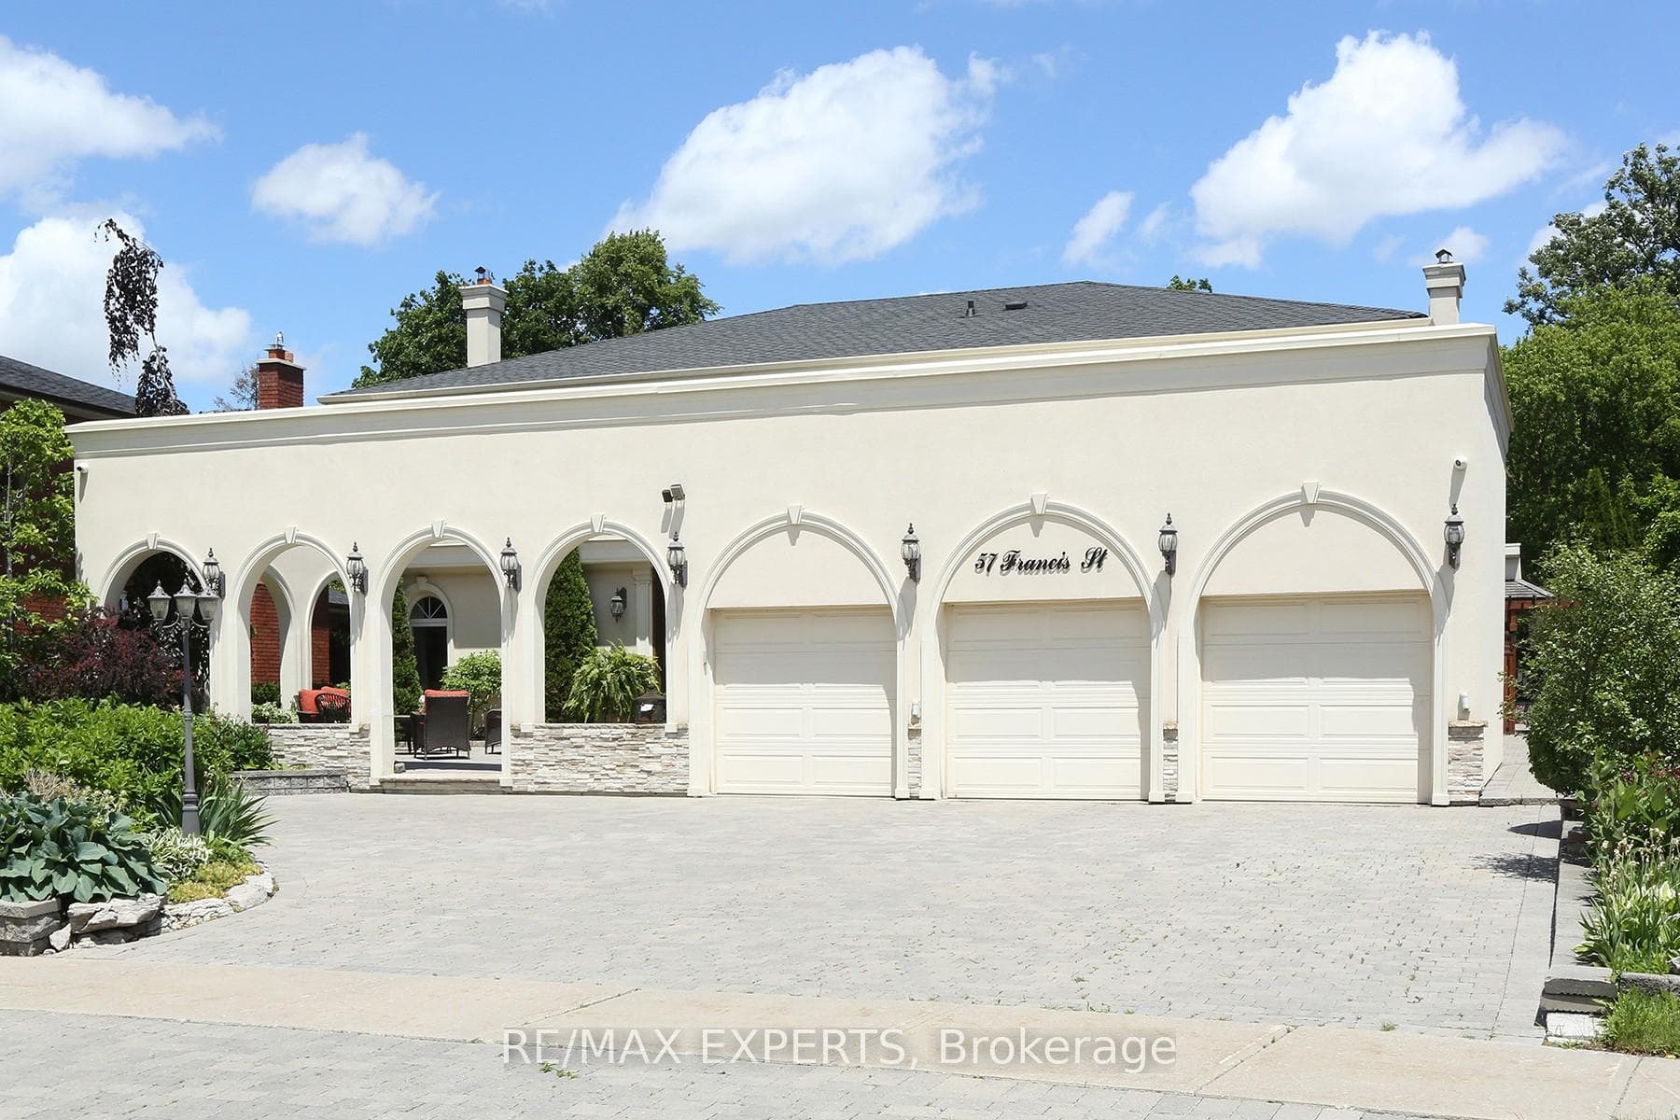
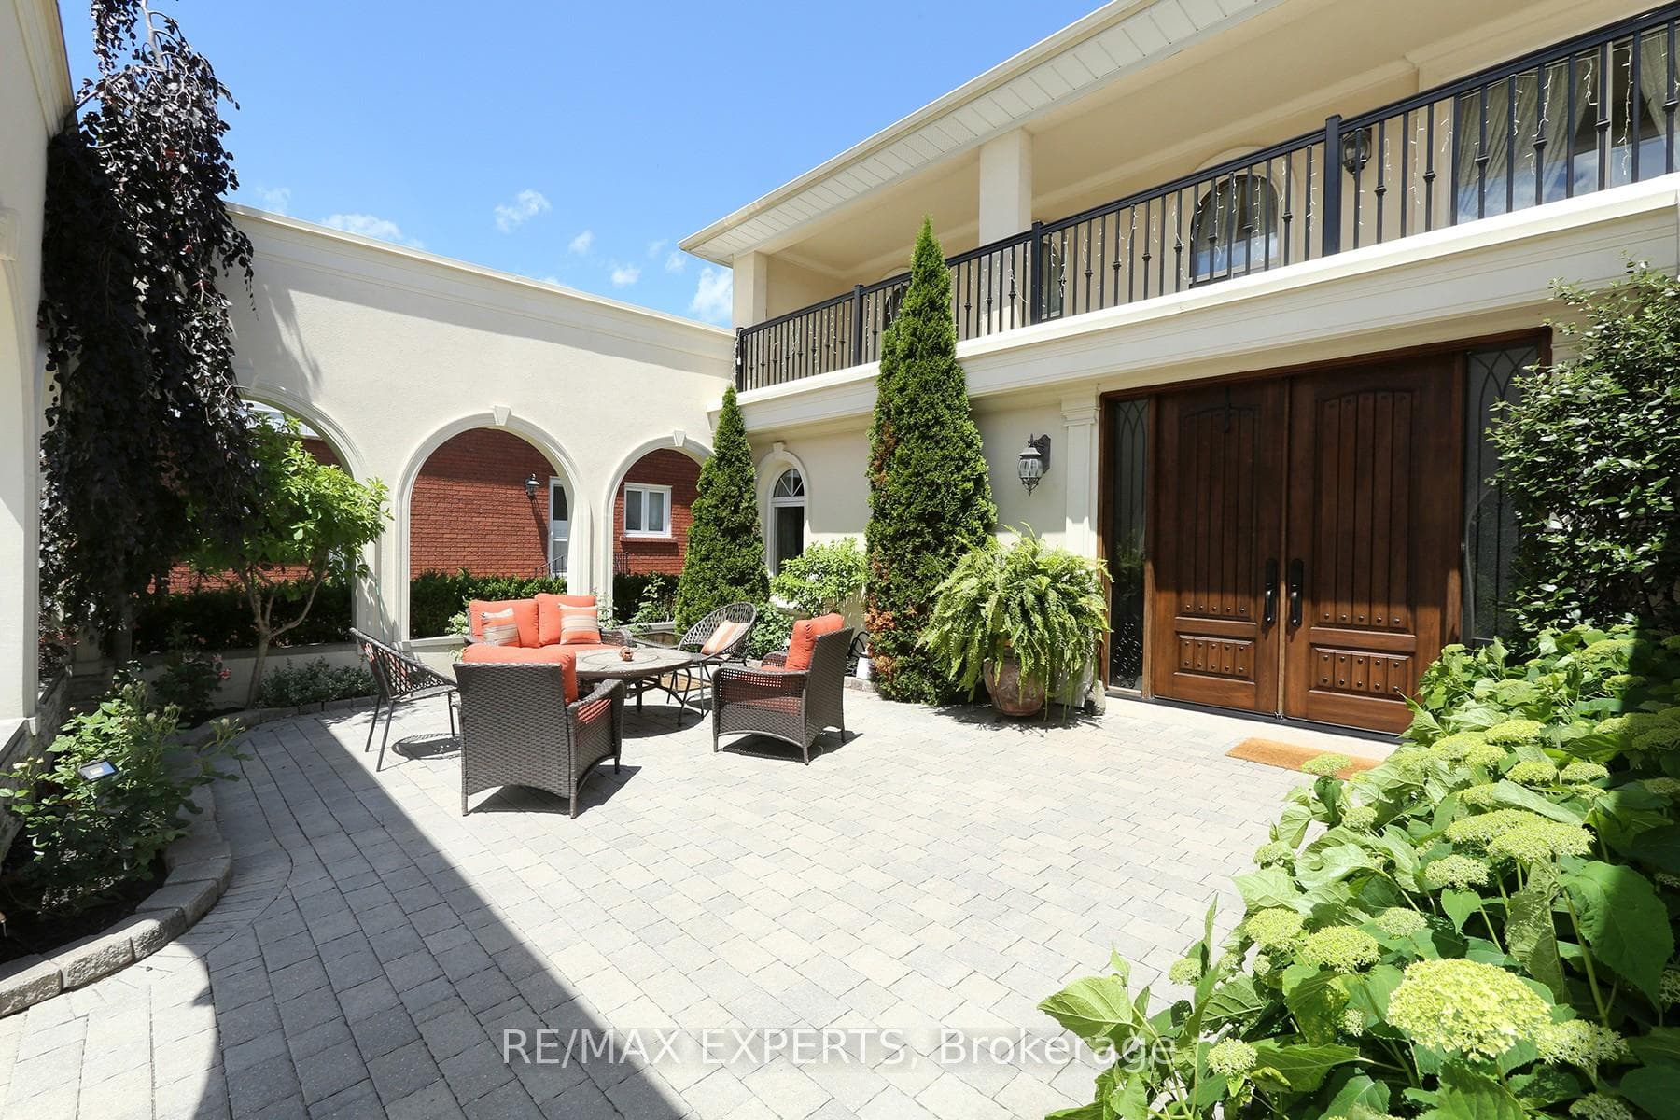
Welcome to 57 Francis St., a spectacular custom-built luxury residence situated on a rare approx. 80 x 300 ft. premium lot in one of East Woodbridge's most prestigious neighbourhoods. Offering approximately 5,000 sq. ft. of elegant living space, this exceptional home showcases timeless design, superior craftsmanship, and outstanding attention to detail. Featuring a grand entrance, soaring ceilings, hardwood floors, custom millwork, oversized windows, formal living and dining rooms, a private office, and an impressive family room with fireplace. The gourmet chef's kitchen boasts premium built-in appliances, custom cabinetry, quartz countertops, a large centre island, and a spacious solarium area overlooking the resort-style backyard. Step outside to your own private oasis featuring a spectacular in-ground pool, professionally landscaped grounds, outdoor kitchen, elegant cabana, and multiple outdoor entertaining areas. Complete with a three-car garage, extensive driveway parking, and an unbeatable location closeto top-rated schools, parks, Market Lane, restaurants, highways 400/407, and every majoramenity.A truly rare offering on one of Woodbridge's most desirable streets. Experience luxury living at its finest.
Bedrooms
5
Bathrooms
7
Square Feet
3500-5000 sqft
Property Type
Detached
| Name | Size (m) | Size (ft) | Features |
|---|---|---|---|
| Kitchen(Main) | 4 x 7.3 | 13.1 x 24.0 | - |
| Kitchen(Main) | 4 x 7.3 | 13.1 x 24.0 | - |
| Kitchen(Main) | 4 x 7.3 | 13.1 x 24.0 | - |
| Kitchen(Main) | 4 x 7.3 | 13.1 x 24.0 | - |
| Kitchen(Main) | 4 x 7.3 | 13.1 x 24.0 | - |
| Kitchen(Main) | 4 x 7.3 | 13.1 x 24.0 | - |
| Family Room(Main) | 3.8 x 4.6 | 12.5 x 15.1 | - |
| Family Room(Main) | 3.8 x 4.6 | 12.5 x 15.1 | - |
| Family Room(Main) | 3.8 x 4.6 | 12.5 x 15.1 | - |
| Family Room(Main) | 3.8 x 4.6 | 12.5 x 15.1 | - |
| Family Room(Main) | 3.8 x 4.6 | 12.5 x 15.1 | - |
| Family Room(Main) | 3.8 x 4.6 | 12.5 x 15.1 | - |
| Living Room(Main) | 3.8 x 6.2 | 12.5 x 20.3 | - |
| Living Room(Main) | 3.8 x 6.2 | 12.5 x 20.3 | - |
| Living Room(Main) | 3.8 x 6.2 | 12.5 x 20.3 | - |
| Living Room(Main) | 3.8 x 6.2 | 12.5 x 20.3 | - |
| Living Room(Main) | 3.8 x 6.2 | 12.5 x 20.3 | - |
| Living Room(Main) | 3.8 x 6.2 | 12.5 x 20.3 | - |
| Dining Room(Main) | 3.8 x 12.47 | 12.5 x 40.9 | - |
| Dining Room(Main) | 3.8 x 12.47 | 12.5 x 40.9 | - |
| Dining Room(Main) | 3.8 x 12.47 | 12.5 x 40.9 | - |
| Dining Room(Main) | 3.8 x 12.47 | 12.5 x 40.9 | - |
| Dining Room(Main) | 3.8 x 12.47 | 12.5 x 40.9 | - |
| Dining Room(Main) | 3.8 x 12.47 | 12.5 x 40.9 | - |
| Solarium(Main) | 3.6 x 7.11 | 11.8 x 23.3 | - |
| Solarium(Main) | 3.6 x 7.11 | 11.8 x 23.3 | - |
| Solarium(Main) | 3.6 x 7.11 | 11.8 x 23.3 | - |
| Solarium(Main) | 3.6 x 7.11 | 11.8 x 23.3 | - |
| Solarium(Main) | 3.6 x 7.11 | 11.8 x 23.3 | - |
| Solarium(Main) | 3.6 x 7.11 | 11.8 x 23.3 | - |
| Office(Main) | 3.3 x 4 | 10.8 x 13.1 | - |
| Office(Main) | 3.3 x 4 | 10.8 x 13.1 | - |
| Office(Main) | 3.3 x 4 | 10.8 x 13.1 | - |
| Office(Main) | 3.3 x 4 | 10.8 x 13.1 | - |
| Office(Main) | 3.3 x 4 | 10.8 x 13.1 | - |
| Office(Main) | 3.3 x 4 | 10.8 x 13.1 | - |
| Laundry(Main) | 2.2 x 3.3 | 7.2 x 10.8 | - |
| Laundry(Main) | 2.2 x 3.3 | 7.2 x 10.8 | - |
| Laundry(Main) | 2.2 x 3.3 | 7.2 x 10.8 | - |
| Laundry(Main) | 2.2 x 3.3 | 7.2 x 10.8 | - |
| Laundry(Main) | 2.2 x 3.3 | 7.2 x 10.8 | - |
| Laundry(Main) | 2.2 x 3.3 | 7.2 x 10.8 | - |
| Primary Bedroom(Second) | 5.5 x 3.66 | 18.0 x 12.0 | - |
| Primary Bedroom(Second) | 5.5 x 3.66 | 18.0 x 12.0 | - |
| Primary Bedroom(Second) | 5.5 x 3.66 | 18.0 x 12.0 | - |
| Primary Bedroom(Second) | 5.5 x 3.66 | 18.0 x 12.0 | - |
| Primary Bedroom(Second) | 5.5 x 3.66 | 18.0 x 12.0 | - |
| Primary Bedroom(Second) | 5.5 x 3.66 | 18.0 x 12.0 | - |
| Bedroom 2(Second) | 3.8 x 3.6 | 12.5 x 11.8 | - |
| Bedroom 2(Second) | 3.8 x 3.6 | 12.5 x 11.8 | - |
| Bedroom 2(Second) | 3.8 x 3.6 | 12.5 x 11.8 | - |
| Bedroom 2(Second) | 3.8 x 3.6 | 12.5 x 11.8 | - |
| Bedroom 2(Second) | 3.8 x 3.6 | 12.5 x 11.8 | - |
| Bedroom 2(Second) | 3.8 x 3.6 | 12.5 x 11.8 | - |
| Bedroom 3(Second) | 4 x 3.5 | 13.1 x 11.5 | - |
| Bedroom 3(Second) | 4 x 3.5 | 13.1 x 11.5 | - |
| Bedroom 3(Second) | 4 x 3.5 | 13.1 x 11.5 | - |
| Bedroom 3(Second) | 4 x 3.5 | 13.1 x 11.5 | - |
| Bedroom 3(Second) | 4 x 3.5 | 13.1 x 11.5 | - |
| Bedroom 3(Second) | 4 x 3.5 | 13.1 x 11.5 | - |
| Bedroom 4(Second) | 3.8 x 3.5 | 12.5 x 11.5 | - |
| Bedroom 4(Second) | 3.8 x 3.5 | 12.5 x 11.5 | - |
| Bedroom 4(Second) | 3.8 x 3.5 | 12.5 x 11.5 | - |
| Bedroom 4(Second) | 3.8 x 3.5 | 12.5 x 11.5 | - |
| Bedroom 4(Second) | 3.8 x 3.5 | 12.5 x 11.5 | - |
| Bedroom 4(Second) | 3.8 x 3.5 | 12.5 x 11.5 | - |
| Bedroom 5(Basement) | - | - | - |
| Bedroom 5(Basement) | - | - | - |
| Bedroom 5(Basement) | - | - | - |
| Bedroom 5(Basement) | - | - | - |
| Bedroom 5(Basement) | - | - | - |
| Bedroom 5(Basement) | - | - | - |
| Kitchen(Basement) | - | - | - |
| Kitchen(Basement) | - | - | - |
| Kitchen(Basement) | - | - | - |
| Kitchen(Basement) | - | - | - |
| Kitchen(Basement) | - | - | - |
| Kitchen(Basement) | - | - | - |
| Family Room(Basement) | - | - | - |
| Family Room(Basement) | - | - | - |
| Family Room(Basement) | - | - | - |
| Family Room(Basement) | - | - | - |
| Family Room(Basement) | - | - | - |
| Family Room(Basement) | - | - | - |
| Great Room(Basement) | - | - | - |
| Great Room(Basement) | - | - | - |
| Great Room(Basement) | - | - | - |
| Great Room(Basement) | - | - | - |
| Great Room(Basement) | - | - | - |
| Great Room(Basement) | - | - | - |
| Bathroom(Basement) | - | - | - |
| Bathroom(Basement) | - | - | - |
| Bathroom(Basement) | - | - | - |
| Bathroom(Basement) | - | - | - |
| Bathroom(Basement) | - | - | - |
| Bathroom(Basement) | - | - | - |
| Bathroom(Basement) | - | - | - |
| Bathroom(Basement) | - | - | - |
| Bathroom(Basement) | - | - | - |
| Bathroom(Basement) | - | - | - |
| Bathroom(Basement) | - | - | - |
| Bathroom(Basement) | - | - | - |
Your Agent
Broker of Record
PREMIER MATRIX REALTY LTD. BROKERAGE
See the comparable sold, tax-matched, and currently-competing listings for 57 Francis Street.
Register for free to view complete price estimate and access exclusive sold data
Free account • No credit card required
Contact OVAIS QASSIM
57 Francis Street, Vaughan, ON L4L 1P7 is a 5-bedroom, 7-bathroom 2-storey detached with approximately 3500-5000 square feet of living space, situated on a 78 315 foot lot. This property is currently for sale at $2,998,000. The home features a attached garage and a finished with walk-out, separate entrance, walk-up basement, built approximately 31-50 years ago.
This home is located in East Woodbridge, part of Vaughan in the York area. Explore more homes for sale and recently sold properties in this neighbourhood.
Whether you are looking to buy, sell, or lease in East Woodbridge, our team of experienced real estate professionals can help you navigate the market and find the perfect home. Contact us today for a free consultation.
57 Francis Street, Vaughan, ON L4L 1P7 for sale,5 bedroom detached East Woodbridge,Vaughan homes for sale,York real estate,2-Storey homes, detached for sale


