
$643,500
32 Simmons Crescent, Barrie, ON L4N 7T7
Register for free to view the complete photo gallery and property details
Showing 2 of 20 photos
Barrie, ON L4N 7T7
6 Bed · 5 Bath · Detached
MLS #S12162889
Sold on August 13, 2025
August 13, 2025
Originally listed at $1,015,000 12 days on market
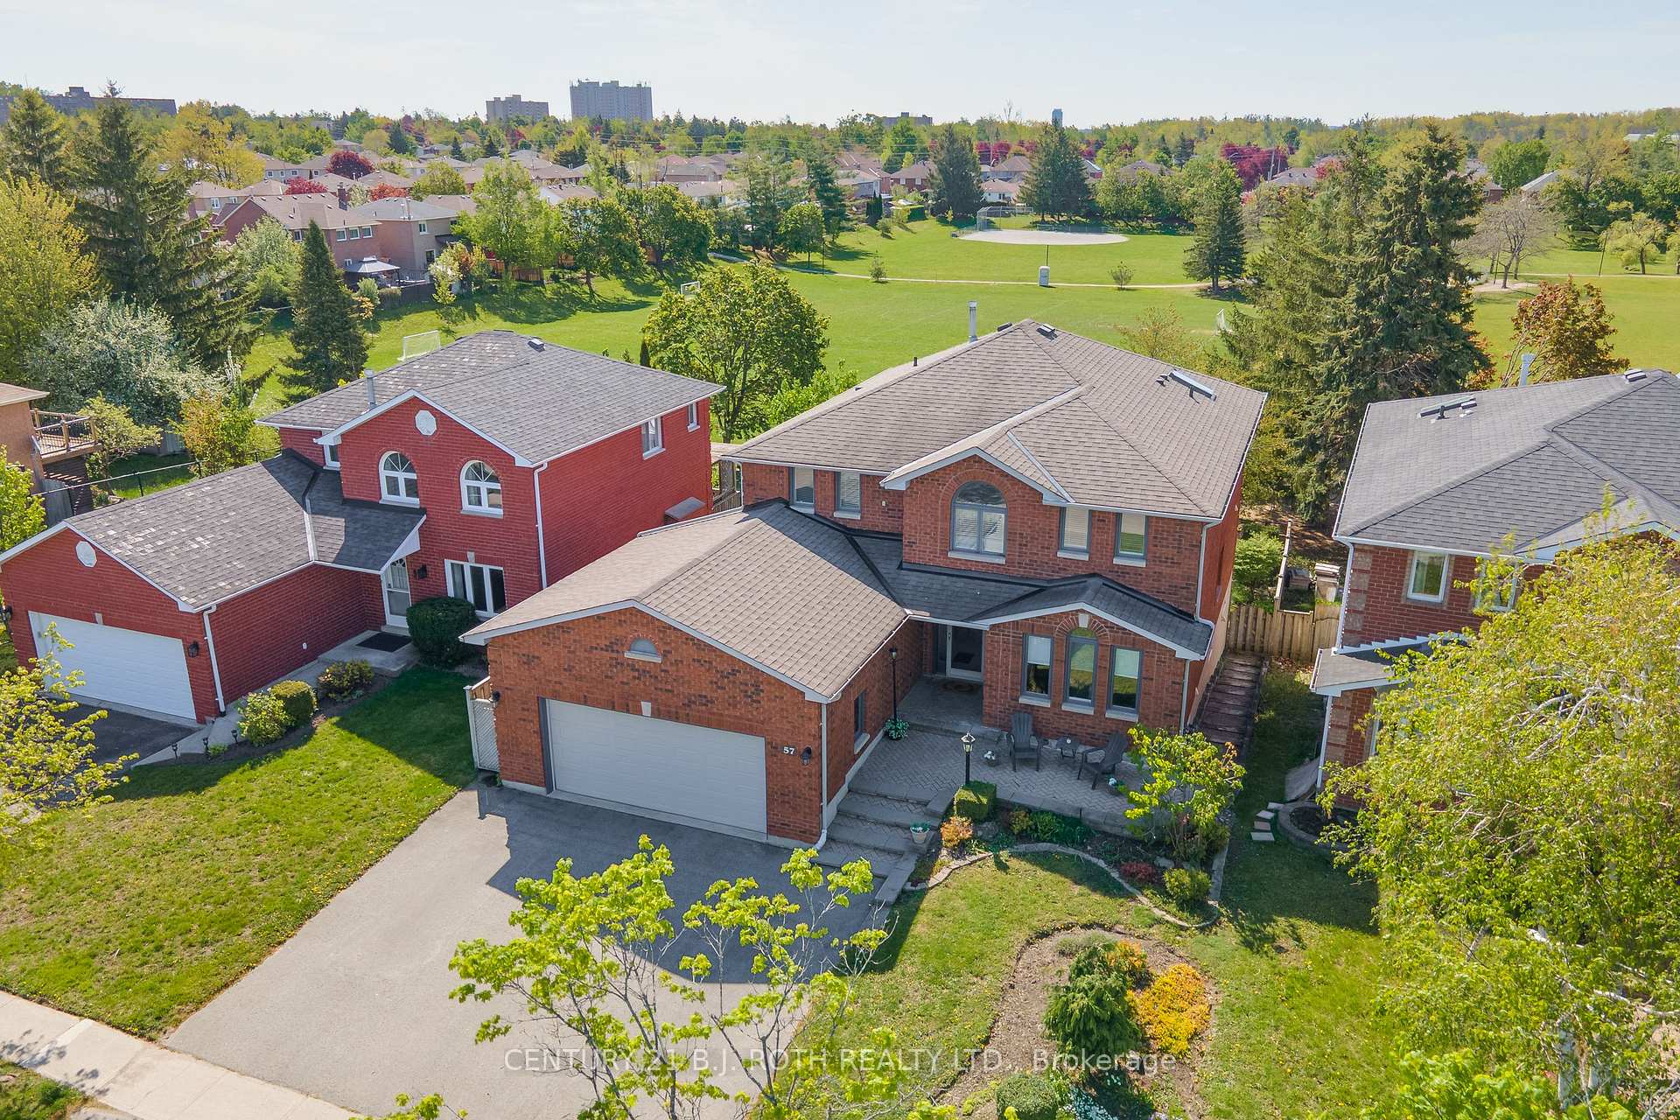
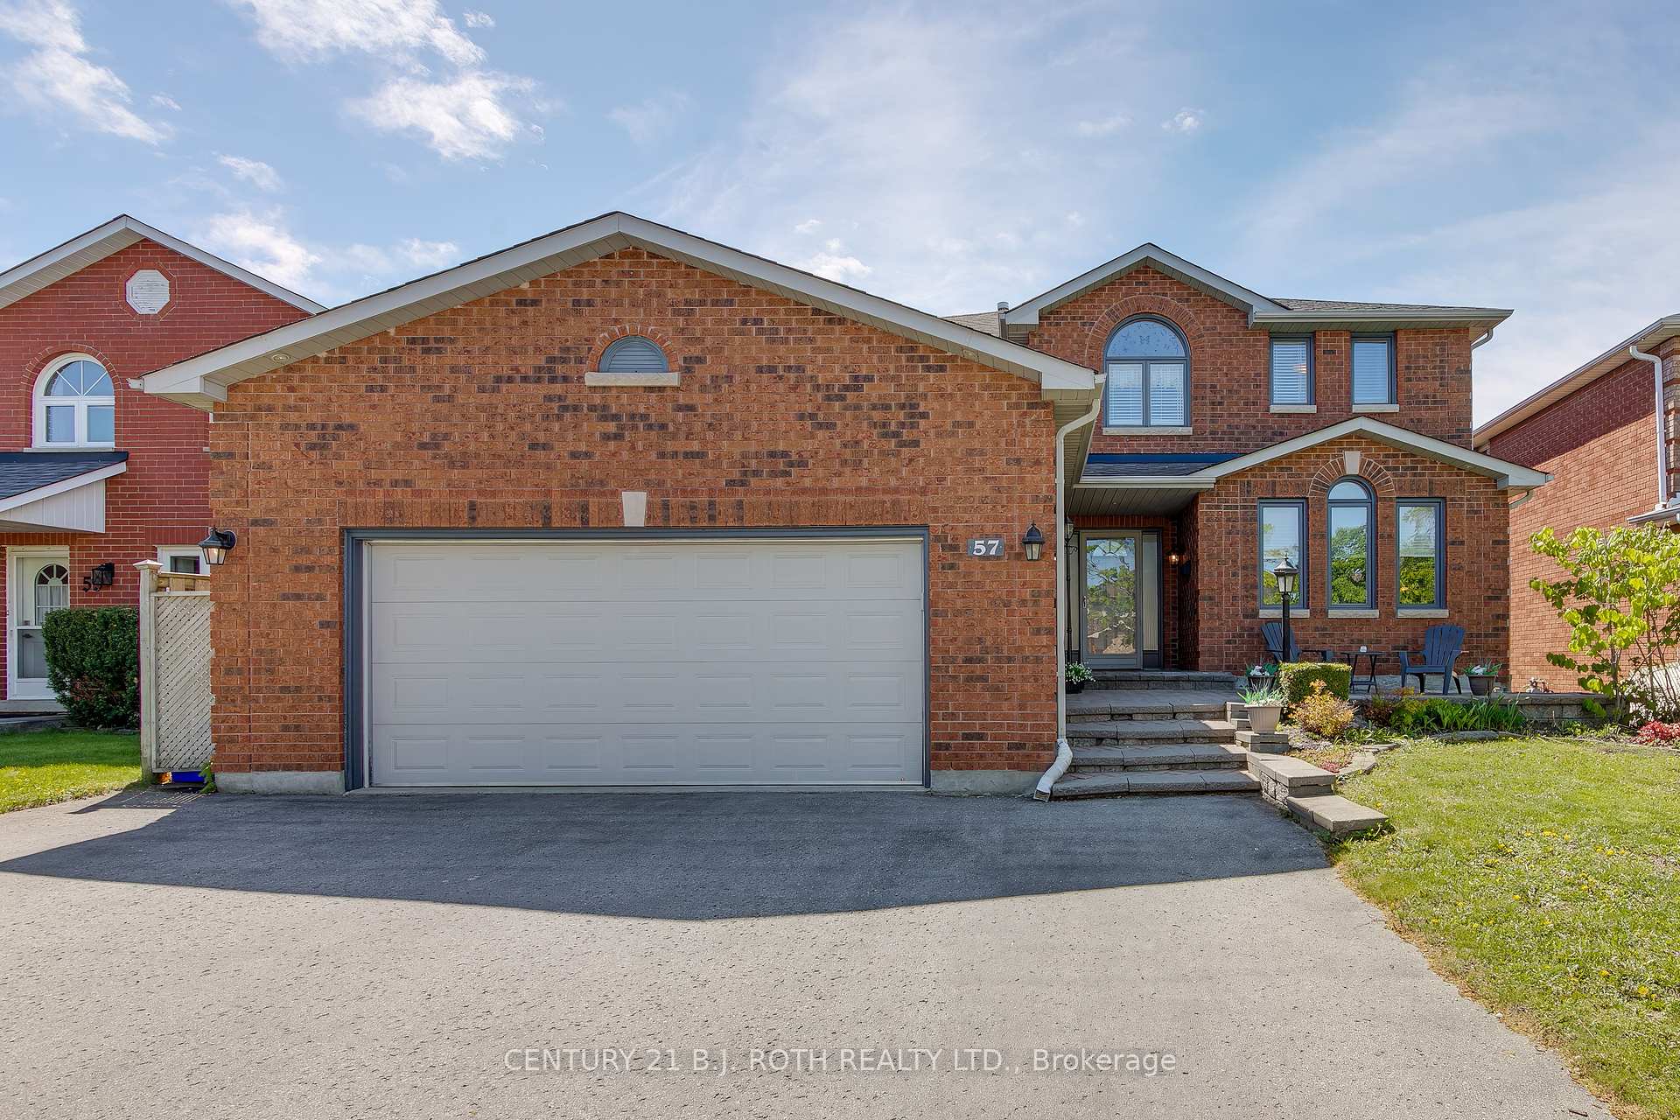
This executive 6-bedroom, 5-bathroom home offers over 3,600 sq. ft. of beautifully updated, carpet-free living space ideal for growing families, multigenerational living, or anyone in need of an in-law suite. Freshly painted and exceptionally maintained, this move-in ready gem is located on a nice lot backing onto a park, with no rear neighbors. The main floor welcomes you with a spacious foyer, elegant formal living and dining rooms with hardwood floors, and a home office tucked away for quiet productivity. The kitchen is the heart of the home featuring granite countertops, stone backsplash, a pantry, and brand-new stainless steel appliances (2024). The breakfast area overlooks the backyard and park, with access to a large deck perfect for entertaining. A cozy family room with a gas fireplace offers a seamless flow for everyday living. Powder room and inside access to the garage complete the main level. Upstairs, the spacious primary suite features a sitting area and spa-like ensuite with granite, jet tub under a skylight, separate shower, and rich cabinetry. Three additional bedrooms include one with its own 2-piece ensuite and a 4-piece family bath with updated vanity. The bright, walk-out lower level has two separate entrances, three fire doors, second full kitchen with granite and stainless appliances, gas fireplace, 2 large bedrooms, 3-piece bath, and access to a private patio ideal for extended family or rental potential. Extras: new furnace (2025), with transferable warranty), new washer/dryer (2024), central vacuum, garage doors & openers (2024), water softener, and rental hot water tank (2024). Oversized double garage and extended 3-car wide driveway.Close to RVH, Georgian Mall, Bayfield Rec Centre, schools, and public transit. A rare opportunity to own a spacious, upgraded home in a prime location!
Bedrooms
6
Bathrooms
5
Square Feet
2500-3000 sqft
Property Type
Detached
Register for free to view complete property details and access exclusive sold data
Free account • No credit card required
| Name | Size (m) | Size (ft) | Features |
|---|---|---|---|
| Kitchen(Main) | 3.35 x 3.2 | 11.0 x 10.5 | - |
| Kitchen(Main) | 3.35 x 3.2 | 11.0 x 10.5 | - |
| Kitchen(Main) | 3.35 x 3.2 | 11.0 x 10.5 | - |
| Kitchen(Main) | 3.35 x 3.2 | 11.0 x 10.5 | - |
| Kitchen(Main) | 3.35 x 3.2 | 11.0 x 10.5 | - |
| Kitchen(Main) | 3.35 x 3.2 | 11.0 x 10.5 | - |
| Breakfast(Main) | 3.51 x 2.95 | 11.5 x 9.7 | - |
| Breakfast(Main) | 3.51 x 2.95 | 11.5 x 9.7 | - |
| Breakfast(Main) | 3.51 x 2.95 | 11.5 x 9.7 | - |
| Breakfast(Main) | 3.51 x 2.95 | 11.5 x 9.7 | - |
| Breakfast(Main) | 3.51 x 2.95 | 11.5 x 9.7 | - |
| Breakfast(Main) | 3.51 x 2.95 | 11.5 x 9.7 | - |
| Family Room(Main) | 4.67 x 3.51 | 15.3 x 11.5 | - |
| Family Room(Main) | 4.67 x 3.51 | 15.3 x 11.5 | - |
| Family Room(Main) | 4.67 x 3.51 | 15.3 x 11.5 | - |
| Family Room(Main) | 4.67 x 3.51 | 15.3 x 11.5 | - |
| Family Room(Main) | 4.67 x 3.51 | 15.3 x 11.5 | - |
| Family Room(Main) | 4.67 x 3.51 | 15.3 x 11.5 | - |
| Living Room(Ground) | 5.18 x 3.35 | 17.0 x 11.0 | - |
| Living Room(Ground) | 5.18 x 3.35 | 17.0 x 11.0 | - |
| Living Room(Ground) | 5.18 x 3.35 | 17.0 x 11.0 | - |
| Living Room(Ground) | 5.18 x 3.35 | 17.0 x 11.0 | - |
| Living Room(Ground) | 5.18 x 3.35 | 17.0 x 11.0 | - |
| Living Room(Ground) | 5.18 x 3.35 | 17.0 x 11.0 | - |
| Dining Room(Main) | 3.86 x 3.35 | 12.7 x 11.0 | - |
| Dining Room(Main) | 3.86 x 3.35 | 12.7 x 11.0 | - |
| Dining Room(Main) | 3.86 x 3.35 | 12.7 x 11.0 | - |
| Dining Room(Main) | 3.86 x 3.35 | 12.7 x 11.0 | - |
| Dining Room(Main) | 3.86 x 3.35 | 12.7 x 11.0 | - |
| Dining Room(Main) | 3.86 x 3.35 | 12.7 x 11.0 | - |
| Office(Main) | 3.51 x 2.59 | 11.5 x 8.5 | - |
| Office(Main) | 3.51 x 2.59 | 11.5 x 8.5 | - |
| Office(Main) | 3.51 x 2.59 | 11.5 x 8.5 | - |
| Office(Main) | 3.51 x 2.59 | 11.5 x 8.5 | - |
| Office(Main) | 3.51 x 2.59 | 11.5 x 8.5 | - |
| Office(Main) | 3.51 x 2.59 | 11.5 x 8.5 | - |
| Bathroom(Main) | - | - | - |
| Bathroom(Main) | - | - | - |
| Bathroom(Main) | - | - | - |
| Bathroom(Main) | - | - | - |
| Bathroom(Main) | - | - | - |
| Bathroom(Main) | - | - | - |
| Primary Bedroom(Second) | 7.11 x 4.83 | 23.3 x 15.8 | - |
| Primary Bedroom(Second) | 7.11 x 4.83 | 23.3 x 15.8 | - |
| Primary Bedroom(Second) | 7.11 x 4.83 | 23.3 x 15.8 | - |
| Primary Bedroom(Second) | 7.11 x 4.83 | 23.3 x 15.8 | - |
| Primary Bedroom(Second) | 7.11 x 4.83 | 23.3 x 15.8 | - |
| Primary Bedroom(Second) | 7.11 x 4.83 | 23.3 x 15.8 | - |
| Bathroom(Second) | - | - | - |
| Bathroom(Second) | - | - | - |
| Bathroom(Second) | - | - | - |
| Bathroom(Second) | - | - | - |
| Bathroom(Second) | - | - | - |
| Bathroom(Second) | - | - | - |
| Bedroom 2(Second) | 3.96 x 2.74 | 13.0 x 9.0 | - |
| Bedroom 2(Second) | 3.96 x 2.74 | 13.0 x 9.0 | - |
| Bedroom 2(Second) | 3.96 x 2.74 | 13.0 x 9.0 | - |
| Bedroom 2(Second) | 3.96 x 2.74 | 13.0 x 9.0 | - |
| Bedroom 2(Second) | 3.96 x 2.74 | 13.0 x 9.0 | - |
| Bedroom 2(Second) | 3.96 x 2.74 | 13.0 x 9.0 | - |
| Bedroom 3(Second) | 3.66 x 2.74 | 12.0 x 9.0 | - |
| Bedroom 3(Second) | 3.66 x 2.74 | 12.0 x 9.0 | - |
| Bedroom 3(Second) | 3.66 x 2.74 | 12.0 x 9.0 | - |
| Bedroom 3(Second) | 3.66 x 2.74 | 12.0 x 9.0 | - |
| Bedroom 3(Second) | 3.66 x 2.74 | 12.0 x 9.0 | - |
| Bedroom 3(Second) | 3.66 x 2.74 | 12.0 x 9.0 | - |
| Bedroom 4(Second) | 4.27 x 3.53 | 14.0 x 11.6 | - |
| Bedroom 4(Second) | 4.27 x 3.53 | 14.0 x 11.6 | - |
| Bedroom 4(Second) | 4.27 x 3.53 | 14.0 x 11.6 | - |
| Bedroom 4(Second) | 4.27 x 3.53 | 14.0 x 11.6 | - |
| Bedroom 4(Second) | 4.27 x 3.53 | 14.0 x 11.6 | - |
| Bedroom 4(Second) | 4.27 x 3.53 | 14.0 x 11.6 | - |
| Bathroom(Second) | - | - | - |
| Bathroom(Second) | - | - | - |
| Bathroom(Second) | - | - | - |
| Bathroom(Second) | - | - | - |
| Bathroom(Second) | - | - | - |
| Bathroom(Second) | - | - | - |
| Kitchen(Lower) | 6.1 x 3.89 | 20.0 x 12.8 | - |
| Kitchen(Lower) | 6.1 x 3.89 | 20.0 x 12.8 | - |
| Kitchen(Lower) | 6.1 x 3.89 | 20.0 x 12.8 | - |
| Kitchen(Lower) | 6.1 x 3.89 | 20.0 x 12.8 | - |
| Kitchen(Lower) | 6.1 x 3.89 | 20.0 x 12.8 | - |
| Kitchen(Lower) | 6.1 x 3.89 | 20.0 x 12.8 | - |
| Family Room(Lower) | 4.65 x 3.35 | 15.3 x 11.0 | - |
| Family Room(Lower) | 4.65 x 3.35 | 15.3 x 11.0 | - |
| Family Room(Lower) | 4.65 x 3.35 | 15.3 x 11.0 | - |
| Family Room(Lower) | 4.65 x 3.35 | 15.3 x 11.0 | - |
| Family Room(Lower) | 4.65 x 3.35 | 15.3 x 11.0 | - |
| Family Room(Lower) | 4.65 x 3.35 | 15.3 x 11.0 | - |
| Bedroom(Lower) | 4.65 x 3.35 | 15.3 x 11.0 | - |
| Bedroom(Lower) | 4.65 x 3.35 | 15.3 x 11.0 | - |
| Bedroom(Lower) | 4.65 x 3.35 | 15.3 x 11.0 | - |
| Bedroom(Lower) | 4.65 x 3.35 | 15.3 x 11.0 | - |
| Bedroom(Lower) | 4.65 x 3.35 | 15.3 x 11.0 | - |
| Bedroom(Lower) | 4.65 x 3.35 | 15.3 x 11.0 | - |
| Bedroom(Lower) | 3.35 x 2.84 | 11.0 x 9.3 | - |
| Bedroom(Lower) | 3.35 x 2.84 | 11.0 x 9.3 | - |
| Bedroom(Lower) | 3.35 x 2.84 | 11.0 x 9.3 | - |
| Bedroom(Lower) | 3.35 x 2.84 | 11.0 x 9.3 | - |
| Bedroom(Lower) | 3.35 x 2.84 | 11.0 x 9.3 | - |
| Bedroom(Lower) | 3.35 x 2.84 | 11.0 x 9.3 | - |
| Bathroom(Lower) | - | - | - |
| Bathroom(Lower) | - | - | - |
| Bathroom(Lower) | - | - | - |
| Bathroom(Lower) | - | - | - |
| Bathroom(Lower) | - | - | - |
| Bathroom(Lower) | - | - | - |
| Laundry(Lower) | - | - | - |
| Laundry(Lower) | - | - | - |
| Laundry(Lower) | - | - | - |
| Laundry(Lower) | - | - | - |
| Laundry(Lower) | - | - | - |
| Laundry(Lower) | - | - | - |
| Cold Room/Cantina(Lower) | - | - | - |
| Cold Room/Cantina(Lower) | - | - | - |
| Cold Room/Cantina(Lower) | - | - | - |
| Cold Room/Cantina(Lower) | - | - | - |
| Cold Room/Cantina(Lower) | - | - | - |
| Cold Room/Cantina(Lower) | - | - | - |
Register for free to view complete room dimensions and access exclusive sold data
Free account • No credit card required
Original List Price
$1,015,000
Listed on May 20, 2025
Sold Price
$1,015,000
Sold on Aug 13, 2025
Register for free to view complete price history and access exclusive sold data
Free account • No credit card required
Your Agent
Broker of Record
PREMIER MATRIX REALTY LTD. BROKERAGE
See the comparable sold, tax-matched, and currently-competing listings for 57 Finlay Road.
Register for free to view complete price estimate and access exclusive sold data
Free account • No credit card required
Contact OVAIS QASSIM
57 Finlay Road, Barrie, ON L4N 7T7 is a 6-bedroom, 5-bathroom 2-storey detached with approximately 2500-3000 square feet of living space, situated on a 49 109 foot lot. This property is currently sold (sold for $1,015,000). The home features a attached garage and a apartment, walk-out basement, built approximately 31-50 years ago.
This home is located in West Bayfield, part of Barrie in the Simcoe area. Explore more homes for sale and recently sold properties in this neighbourhood.
Whether you are looking to buy, sell, or lease in West Bayfield, our team of experienced real estate professionals can help you navigate the market and find the perfect home. Contact us today for a free consultation.
57 Finlay Road, Barrie, ON L4N 7T7 sold,6 bedroom detached West Bayfield,Barrie homes for sale,Simcoe real estate,2-Storey homes, detached sold


