
$643,500
32 Simmons Crescent, Barrie, ON L4N 7T7
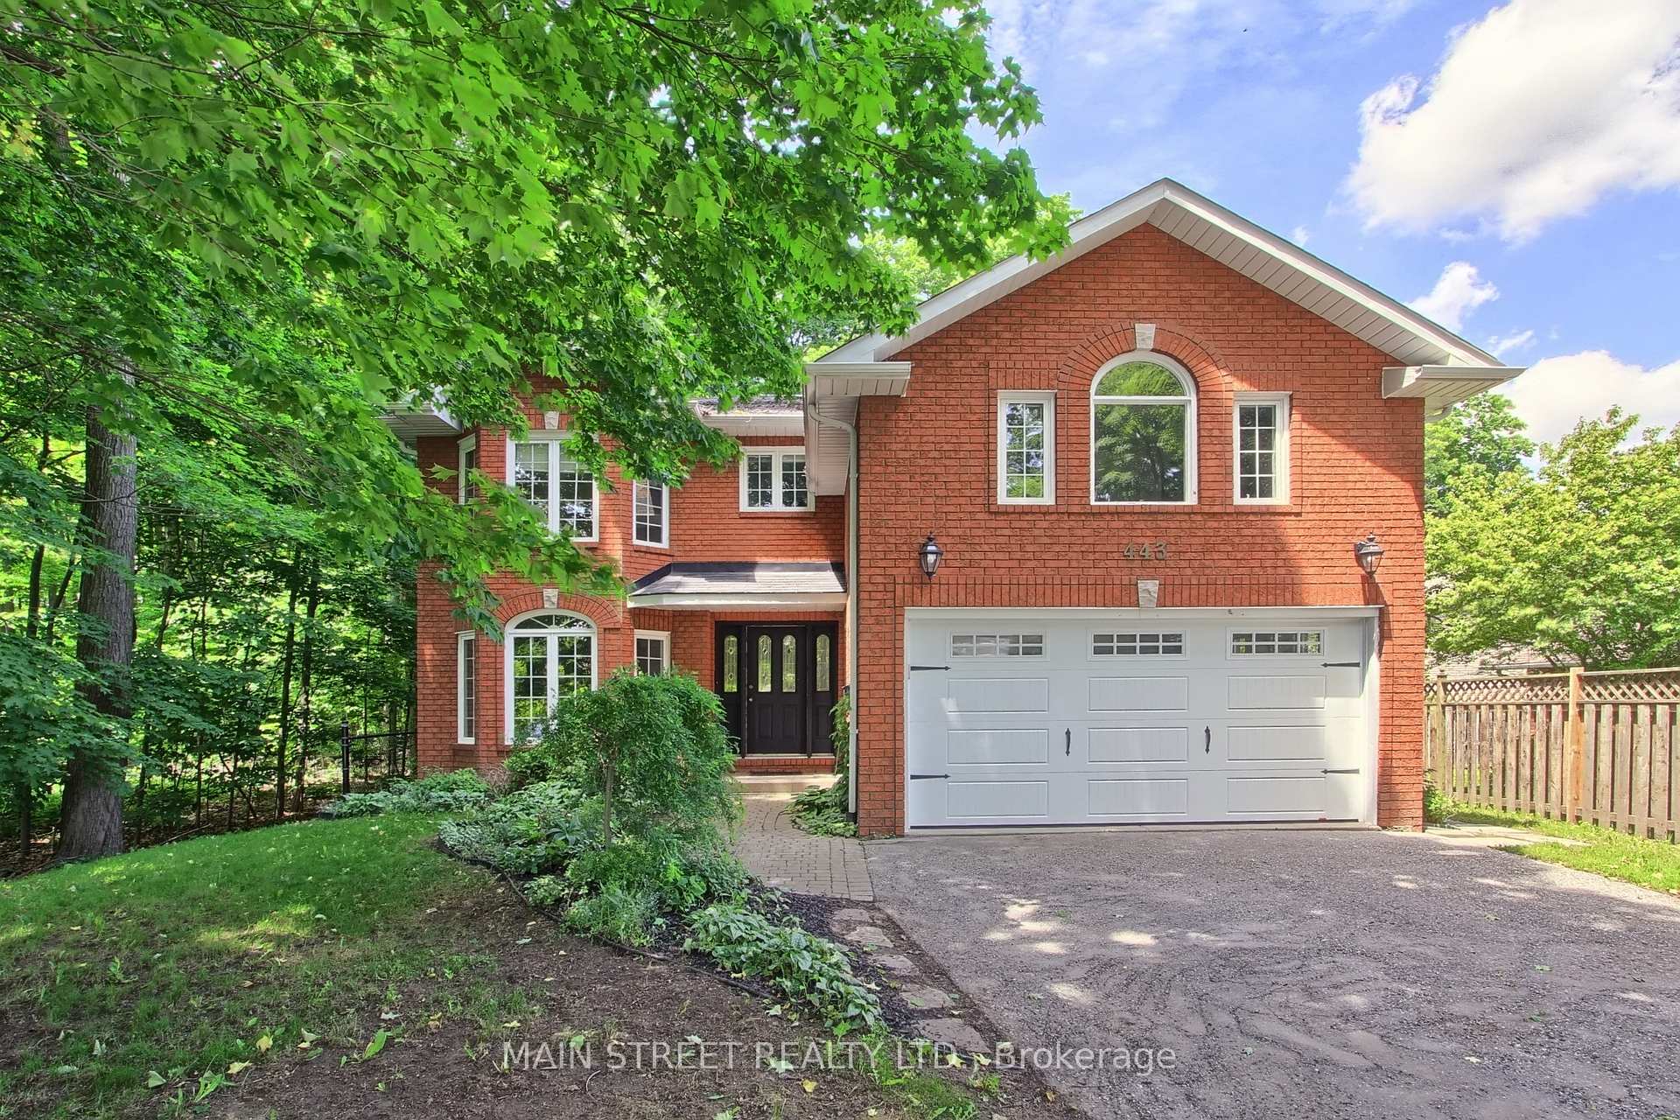
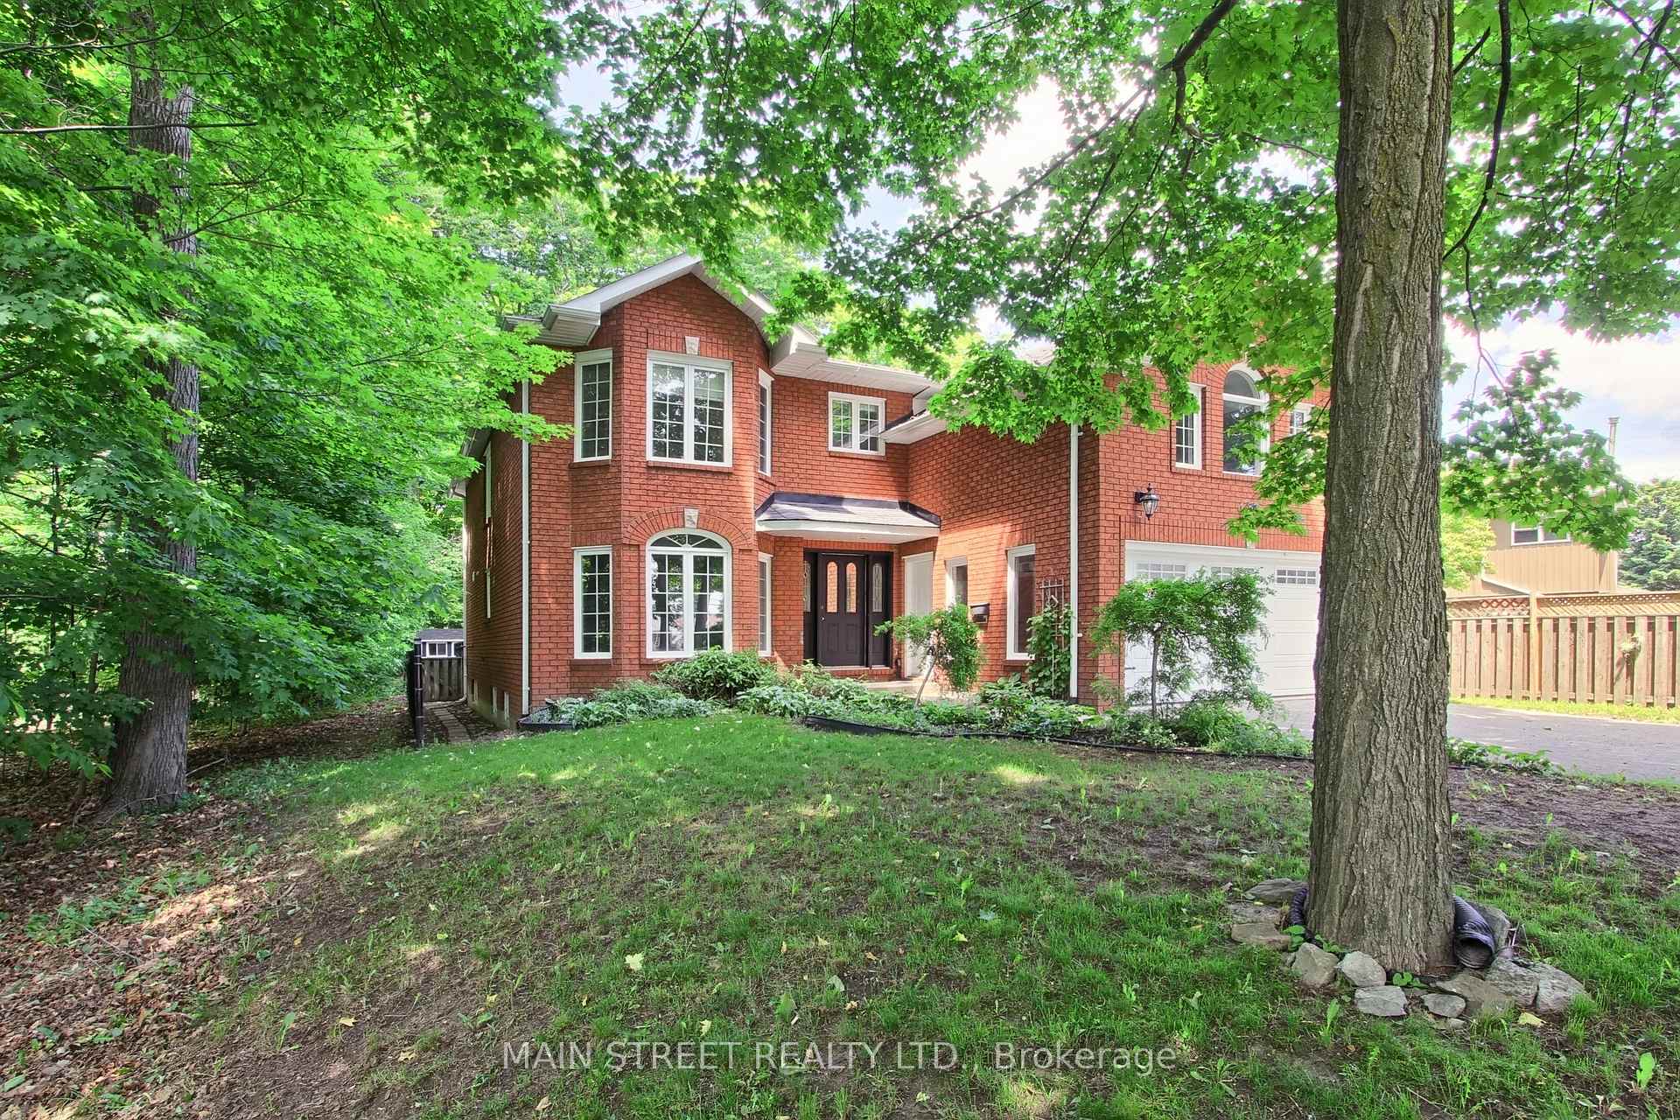
Register for free to view the complete photo gallery and property details
Showing 2 of 20 photos
Barrie, ON L4N 7A8
6 Bed · 5 Bath · Detached
MLS #S12115488
Sold on July 28, 2025
July 28, 2025
Originally listed at $1,129,900 43 days on market
Truly a One-Of-A-Kind Extended Family Home Surrounded By Environmentally Protected Forests & Trails! Privately Located in The Sought After Neighbourhood Of West Bayfield, This Home Features 5 + 1 Bedrooms, 5 Baths, 4,733 sq. ft. of Finished Living Space, Modernized Contemporary Renovations & Finishes (2023), Large Open Concept Living Space, Professional Chef's Kitchen w/ High End Finishes & Office/Bedroom w/ Separate Private Staircase, 3pc. Ensuite & AC Making For a Perfect In-Law/Nanny Suite! Incredible Primary Bedroom w/ Large Walk-In Closet, Raised Sitting Area & Stunning 5 pc. Ensuite, Finished Basement Features Massive Rec Room w/ Fireplace, Wet Bar and Games/Tv Areas! Large Utility Storage Area, 3pc Bath and Wine Cellar. Pool Sized Fully Fenced Backyard Encompassed By Nature! Close to Schools, Parks, Transit, Shopping, Restaurants, HWY Access, Lake & More! Don't Miss Out on this Unique Opportunity! **EXTRAS** Too Many Amazing Features to List, Please See Attached Feature Sheet. Loads of Unique Features and Added Bonuses are Within This Remarkable Residence! Not to Mention The Incredible Private Driveway w/ 10 Car Parking!
Bedrooms
6
Bathrooms
5
Square Feet
3000-3500 sqft
Property Type
Detached
Register for free to view complete property details and access exclusive sold data
Free account • No credit card required
| Name | Size (m) | Size (ft) | Features |
|---|---|---|---|
| Kitchen(Main) | 4.88 x 3.29 | 16.0 x 10.8 | - |
| Kitchen(Main) | 4.88 x 3.29 | 16.0 x 10.8 | - |
| Kitchen(Main) | 4.88 x 3.29 | 16.0 x 10.8 | - |
| Kitchen(Main) | 4.88 x 3.29 | 16.0 x 10.8 | - |
| Kitchen(Main) | 4.88 x 3.29 | 16.0 x 10.8 | - |
| Kitchen(Main) | 4.88 x 3.29 | 16.0 x 10.8 | - |
| Breakfast(Main) | 4.78 x 3.77 | 15.7 x 12.4 | - |
| Breakfast(Main) | 4.78 x 3.77 | 15.7 x 12.4 | - |
| Breakfast(Main) | 4.78 x 3.77 | 15.7 x 12.4 | - |
| Breakfast(Main) | 4.78 x 3.77 | 15.7 x 12.4 | - |
| Breakfast(Main) | 4.78 x 3.77 | 15.7 x 12.4 | - |
| Breakfast(Main) | 4.78 x 3.77 | 15.7 x 12.4 | - |
| Family Room(Main) | 3.81 x 3.17 | 12.5 x 10.4 | - |
| Family Room(Main) | 3.81 x 3.17 | 12.5 x 10.4 | - |
| Family Room(Main) | 3.81 x 3.17 | 12.5 x 10.4 | - |
| Family Room(Main) | 3.81 x 3.17 | 12.5 x 10.4 | - |
| Family Room(Main) | 3.81 x 3.17 | 12.5 x 10.4 | - |
| Family Room(Main) | 3.81 x 3.17 | 12.5 x 10.4 | - |
| Dining Room(Main) | 2.16 x 3.44 | 7.1 x 11.3 | - |
| Dining Room(Main) | 2.16 x 3.44 | 7.1 x 11.3 | - |
| Dining Room(Main) | 2.16 x 3.44 | 7.1 x 11.3 | - |
| Dining Room(Main) | 2.16 x 3.44 | 7.1 x 11.3 | - |
| Dining Room(Main) | 2.16 x 3.44 | 7.1 x 11.3 | - |
| Dining Room(Main) | 2.16 x 3.44 | 7.1 x 11.3 | - |
| Living Room(Main) | 4.54 x 3.44 | 14.9 x 11.3 | - |
| Living Room(Main) | 4.54 x 3.44 | 14.9 x 11.3 | - |
| Living Room(Main) | 4.54 x 3.44 | 14.9 x 11.3 | - |
| Living Room(Main) | 4.54 x 3.44 | 14.9 x 11.3 | - |
| Living Room(Main) | 4.54 x 3.44 | 14.9 x 11.3 | - |
| Living Room(Main) | 4.54 x 3.44 | 14.9 x 11.3 | - |
| Primary Bedroom(Second) | 8.11 x 6 | 26.6 x 19.7 | - |
| Primary Bedroom(Second) | 8.11 x 6 | 26.6 x 19.7 | - |
| Primary Bedroom(Second) | 8.11 x 6 | 26.6 x 19.7 | - |
| Primary Bedroom(Second) | 8.11 x 6 | 26.6 x 19.7 | - |
| Primary Bedroom(Second) | 8.11 x 6 | 26.6 x 19.7 | - |
| Primary Bedroom(Second) | 8.11 x 6 | 26.6 x 19.7 | - |
| Bedroom(Second) | 4.67 x 3.5 | 15.3 x 11.5 | - |
| Bedroom(Second) | 4.67 x 3.5 | 15.3 x 11.5 | - |
| Bedroom(Second) | 4.67 x 3.5 | 15.3 x 11.5 | - |
| Bedroom(Second) | 4.67 x 3.5 | 15.3 x 11.5 | - |
| Bedroom(Second) | 4.67 x 3.5 | 15.3 x 11.5 | - |
| Bedroom(Second) | 4.67 x 3.5 | 15.3 x 11.5 | - |
| Bedroom(Second) | 3.9 x 3.51 | 12.8 x 11.5 | - |
| Bedroom(Second) | 3.9 x 3.51 | 12.8 x 11.5 | - |
| Bedroom(Second) | 3.9 x 3.51 | 12.8 x 11.5 | - |
| Bedroom(Second) | 3.9 x 3.51 | 12.8 x 11.5 | - |
| Bedroom(Second) | 3.9 x 3.51 | 12.8 x 11.5 | - |
| Bedroom(Second) | 3.9 x 3.51 | 12.8 x 11.5 | - |
| Bedroom 4(Second) | 3.5 x 3.44 | 11.5 x 11.3 | - |
| Bedroom 4(Second) | 3.5 x 3.44 | 11.5 x 11.3 | - |
| Bedroom 4(Second) | 3.5 x 3.44 | 11.5 x 11.3 | - |
| Bedroom 4(Second) | 3.5 x 3.44 | 11.5 x 11.3 | - |
| Bedroom 4(Second) | 3.5 x 3.44 | 11.5 x 11.3 | - |
| Bedroom 4(Second) | 3.5 x 3.44 | 11.5 x 11.3 | - |
| Bedroom 5(Second) | 5.01 x 3.6 | 16.4 x 11.8 | - |
| Bedroom 5(Second) | 5.01 x 3.6 | 16.4 x 11.8 | - |
| Bedroom 5(Second) | 5.01 x 3.6 | 16.4 x 11.8 | - |
| Bedroom 5(Second) | 5.01 x 3.6 | 16.4 x 11.8 | - |
| Bedroom 5(Second) | 5.01 x 3.6 | 16.4 x 11.8 | - |
| Bedroom 5(Second) | 5.01 x 3.6 | 16.4 x 11.8 | - |
| Recreation(Lower) | 10.49 x 4.8 | 34.4 x 15.7 | - |
| Recreation(Lower) | 10.49 x 4.8 | 34.4 x 15.7 | - |
| Recreation(Lower) | 10.49 x 4.8 | 34.4 x 15.7 | - |
| Recreation(Lower) | 10.49 x 4.8 | 34.4 x 15.7 | - |
| Recreation(Lower) | 10.49 x 4.8 | 34.4 x 15.7 | - |
| Recreation(Lower) | 10.49 x 4.8 | 34.4 x 15.7 | - |
| Bedroom(Lower) | 8.3 x 3.3 | 27.2 x 10.8 | - |
| Bedroom(Lower) | 8.3 x 3.3 | 27.2 x 10.8 | - |
| Bedroom(Lower) | 8.3 x 3.3 | 27.2 x 10.8 | - |
| Bedroom(Lower) | 8.3 x 3.3 | 27.2 x 10.8 | - |
| Bedroom(Lower) | 8.3 x 3.3 | 27.2 x 10.8 | - |
| Bedroom(Lower) | 8.3 x 3.3 | 27.2 x 10.8 | - |
Register for free to view complete room dimensions and access exclusive sold data
Free account • No credit card required
Complete transaction history for this property
Register free to see the complete unit history
Register for free to view complete transaction history and access exclusive sold data
Free account • No credit card required
Original List Price
$1,129,900
Listed on Apr 30, 2025
Sold Price
$1,080,000
Sold on Jul 28, 2025
-$49,900
-4.4%
Register for free to view complete price history and access exclusive sold data
Free account • No credit card required
Your Agent
Broker of Record
PREMIER MATRIX REALTY LTD. BROKERAGE
See the comparable sold, tax-matched, and currently-competing listings for 443 Sunnidale Road.
Register for free to view complete price estimate and access exclusive sold data
Free account • No credit card required
Contact OVAIS QASSIM
443 Sunnidale Road, Barrie, ON L4N 7A8 is a 6-bedroom, 5-bathroom 2-storey detached with approximately 3000-3500 square feet of living space, situated on a 60 218 foot lot. This property is currently sold (sold for $1,080,000). The home features a attached garage and a finished basement.
This home is located in West Bayfield, part of Barrie in the Simcoe area. Explore more homes for sale and recently sold properties in this neighbourhood.
Whether you are looking to buy, sell, or lease in West Bayfield, our team of experienced real estate professionals can help you navigate the market and find the perfect home. Contact us today for a free consultation.
443 Sunnidale Road, Barrie, ON L4N 7A8 sold,6 bedroom detached West Bayfield,Barrie homes for sale,Simcoe real estate,2-Storey homes, detached sold


