
$2,150,000
3414 Joan Drive, Mississauga, ON L5B 1T5
Mississauga, ON L5B 1K7
7 Bed · 6 Bath · Detached
MLS #W13040146
Listed Price
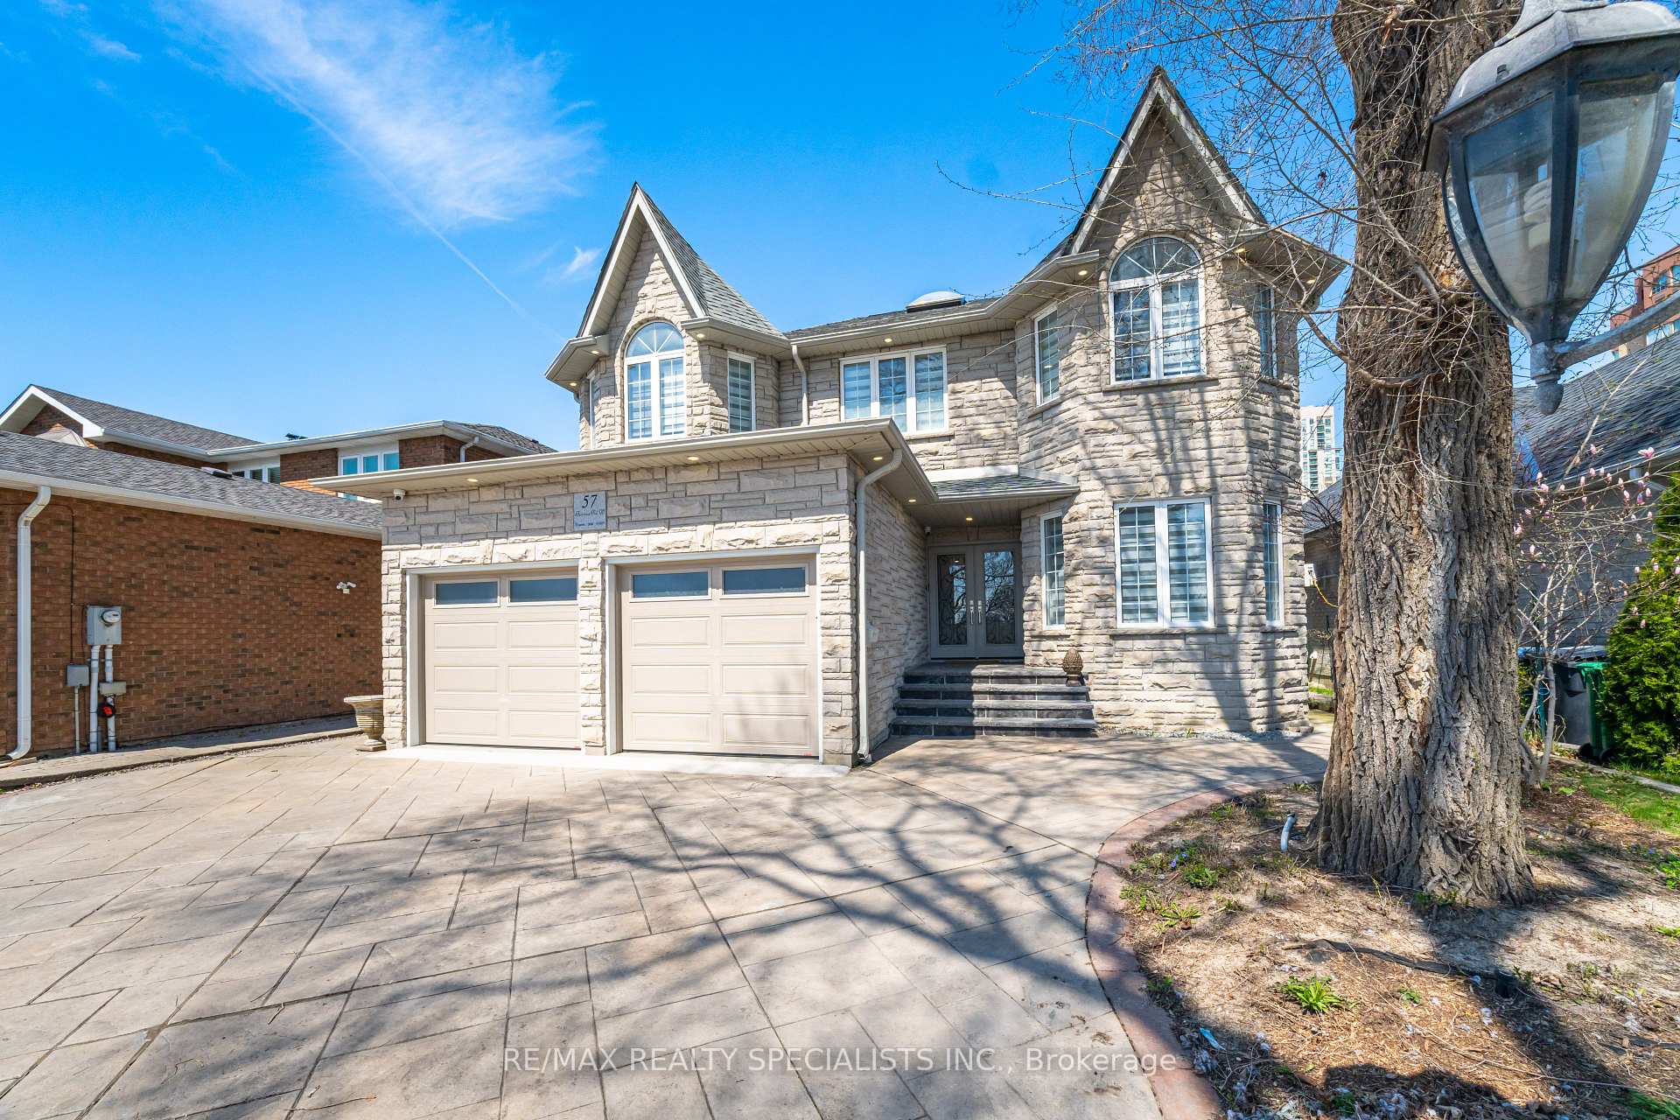
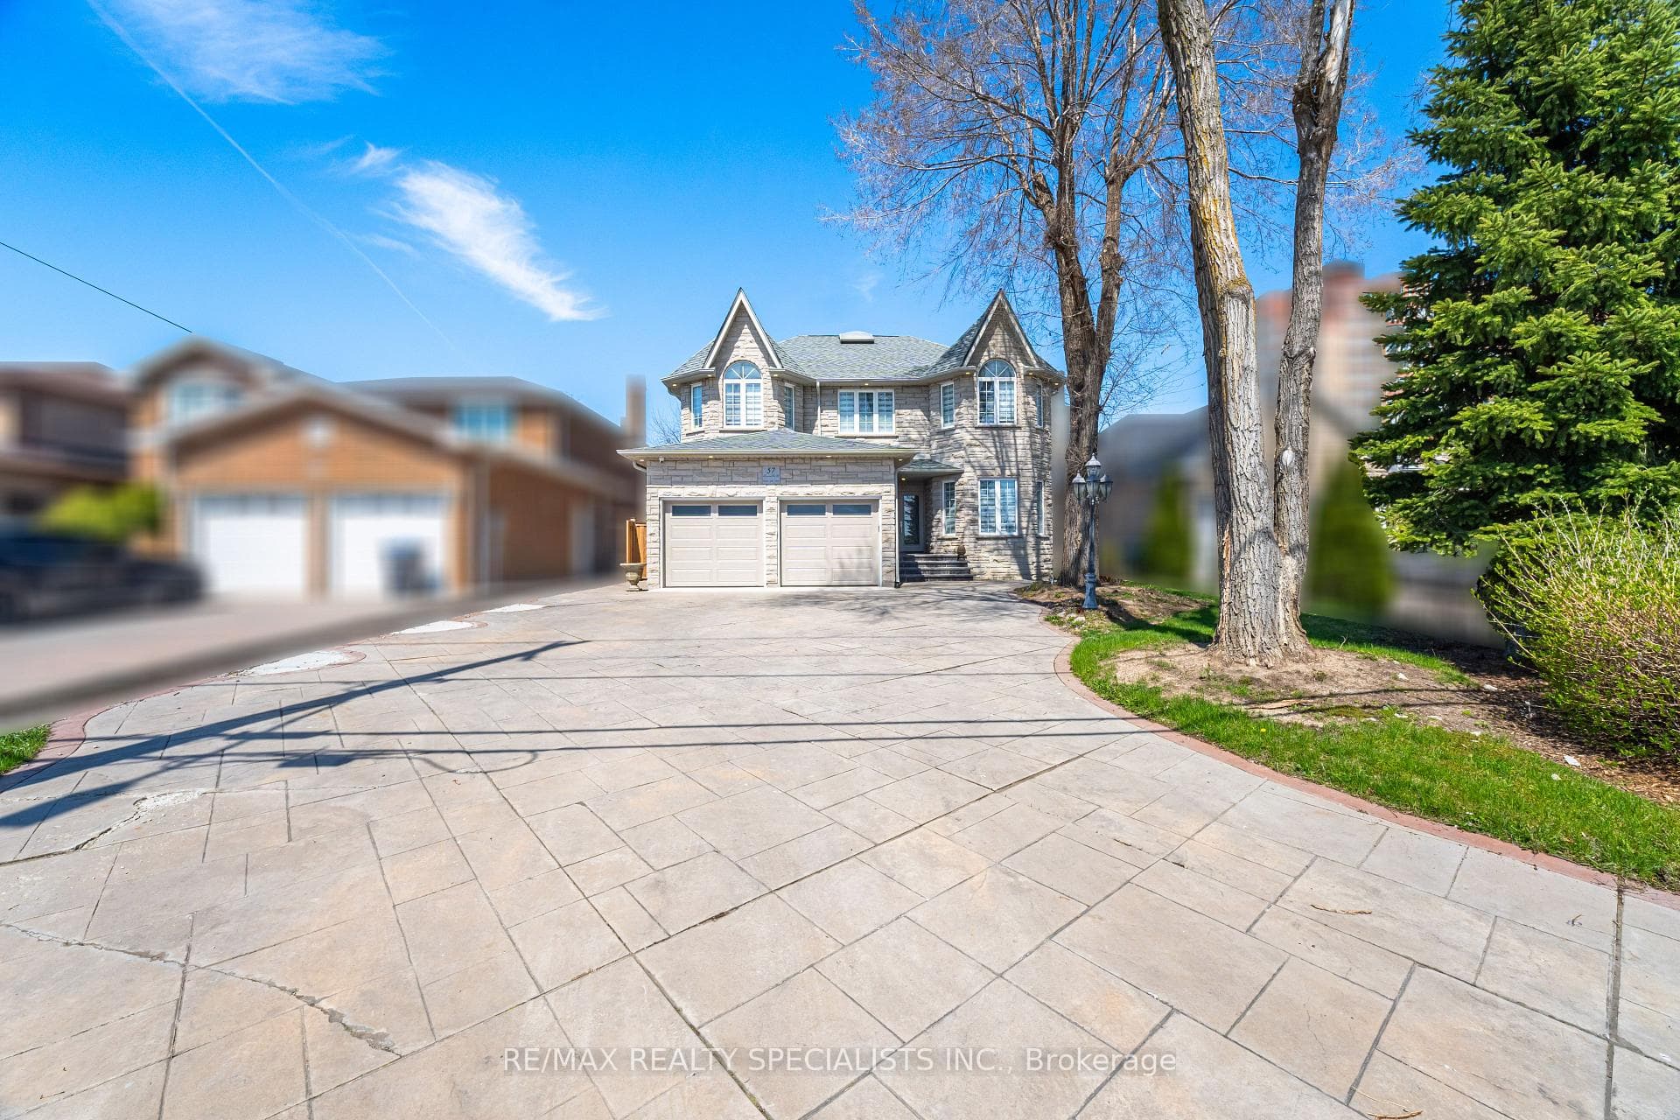
Nestled in the vibrant heart of Mississauga, 57 Fairview West offers the perfect blend of urban convenience, comfort, and exceptional versatility. Ideally located just a 5-minute walk to Cooksville GO Station, commuting to Toronto and surrounding areas is effortless. You're also only minutes from Square One Shopping Centre, Celebration Square, Sheridan College, Trillium Health Partners Hospital, and an array of restaurants, parks, and everyday amenities. With quick access to Highway 403, the QEW, and Hurontario Street, getting around the city is seamless.Immaculately maintained and move-in ready, this spacious home features bright, naturally lit living spaces designed for comfortable family living. Step outside to your own private backyard retreat - a peaceful oasis perfect for relaxing or entertaining.What truly sets this property apart is a fully self-contained basement apartment featuring 3 bedrooms, 2 bathrooms, a separate entrance, and its own laundry facilities, creating outstanding opportunities for multi-generational families, rental income, or investors seeking strong potential returns. With parking for up to six vehicles, convenience is built right in.57 Fairview West is a rare offering that combines location, lifestyle, and income potential in one of Mississauga's most connected communities.
Bedrooms
7
Bathrooms
6
Square Feet
3500-5000 sqft
Property Type
Detached
| Name | Size (m) | Size (ft) | Features |
|---|---|---|---|
| Sitting(Main) | 3.19 x 4.33 | 10.5 x 14.2 | - |
| Sitting(Main) | 3.19 x 4.33 | 10.5 x 14.2 | - |
| Den(Main) | 3.4 x 2.8 | 11.2 x 9.2 | - |
| Den(Main) | 3.4 x 2.8 | 11.2 x 9.2 | - |
| Dining Room(Main) | 3.44 x 4.6 | 11.3 x 15.1 | - |
| Dining Room(Main) | 3.44 x 4.6 | 11.3 x 15.1 | - |
| Kitchen(Main) | 7.05 x 5.73 | 23.1 x 18.8 | - |
| Kitchen(Main) | 7.05 x 5.73 | 23.1 x 18.8 | - |
| Living Room(Main) | 3.57 x 5.39 | 11.7 x 17.7 | - |
| Living Room(Main) | 3.57 x 5.39 | 11.7 x 17.7 | - |
| Primary Bedroom(Second) | 7.31 x 4.05 | 24.0 x 13.3 | - |
| Primary Bedroom(Second) | 7.31 x 4.05 | 24.0 x 13.3 | - |
| Bedroom 2(Second) | 5.85 x 3.51 | 19.2 x 11.5 | - |
| Bedroom 2(Second) | 5.85 x 3.51 | 19.2 x 11.5 | - |
| Bedroom 3(Second) | 3.56 x 4.48 | 11.7 x 14.7 | - |
| Bedroom 3(Second) | 3.56 x 4.48 | 11.7 x 14.7 | - |
| Bedroom 4(Second) | 3.56 x 4.15 | 11.7 x 13.6 | - |
| Bedroom 4(Second) | 3.56 x 4.15 | 11.7 x 13.6 | - |
Complete transaction history for this property
Register for free to view complete transaction history and access exclusive sold data
Free account • No credit card required
Your Agent
Broker of Record
PREMIER MATRIX REALTY LTD. BROKERAGE
See the comparable sold, tax-matched, and currently-competing listings for 57 Fairview Road W.
Register for free to view complete price estimate and access exclusive sold data
Free account • No credit card required
Contact OVAIS QASSIM
57 Fairview Road W, Mississauga, ON L5B 1K7 is a 7-bedroom, 6-bathroom 2-storey detached with approximately 3500-5000 square feet of living space, situated on a 50 200 foot lot. This property is currently for sale at $2,339,000. The home features a built-in garage and a apartment basement, built approximately 16-30 years ago.
This home is located in Fairview, part of Mississauga in the Peel area. Explore more homes for sale and recently sold properties in this neighbourhood.
Whether you are looking to buy, sell, or lease in Fairview, our team of experienced real estate professionals can help you navigate the market and find the perfect home. Contact us today for a free consultation.
57 Fairview Road W, Mississauga, ON L5B 1K7 for sale,7 bedroom detached Fairview,Mississauga homes for sale,Peel real estate,2-Storey homes, detached for sale


