
$1,700
3271 Pilcom Crescent Lower, Mississauga, ON L5B 3X5
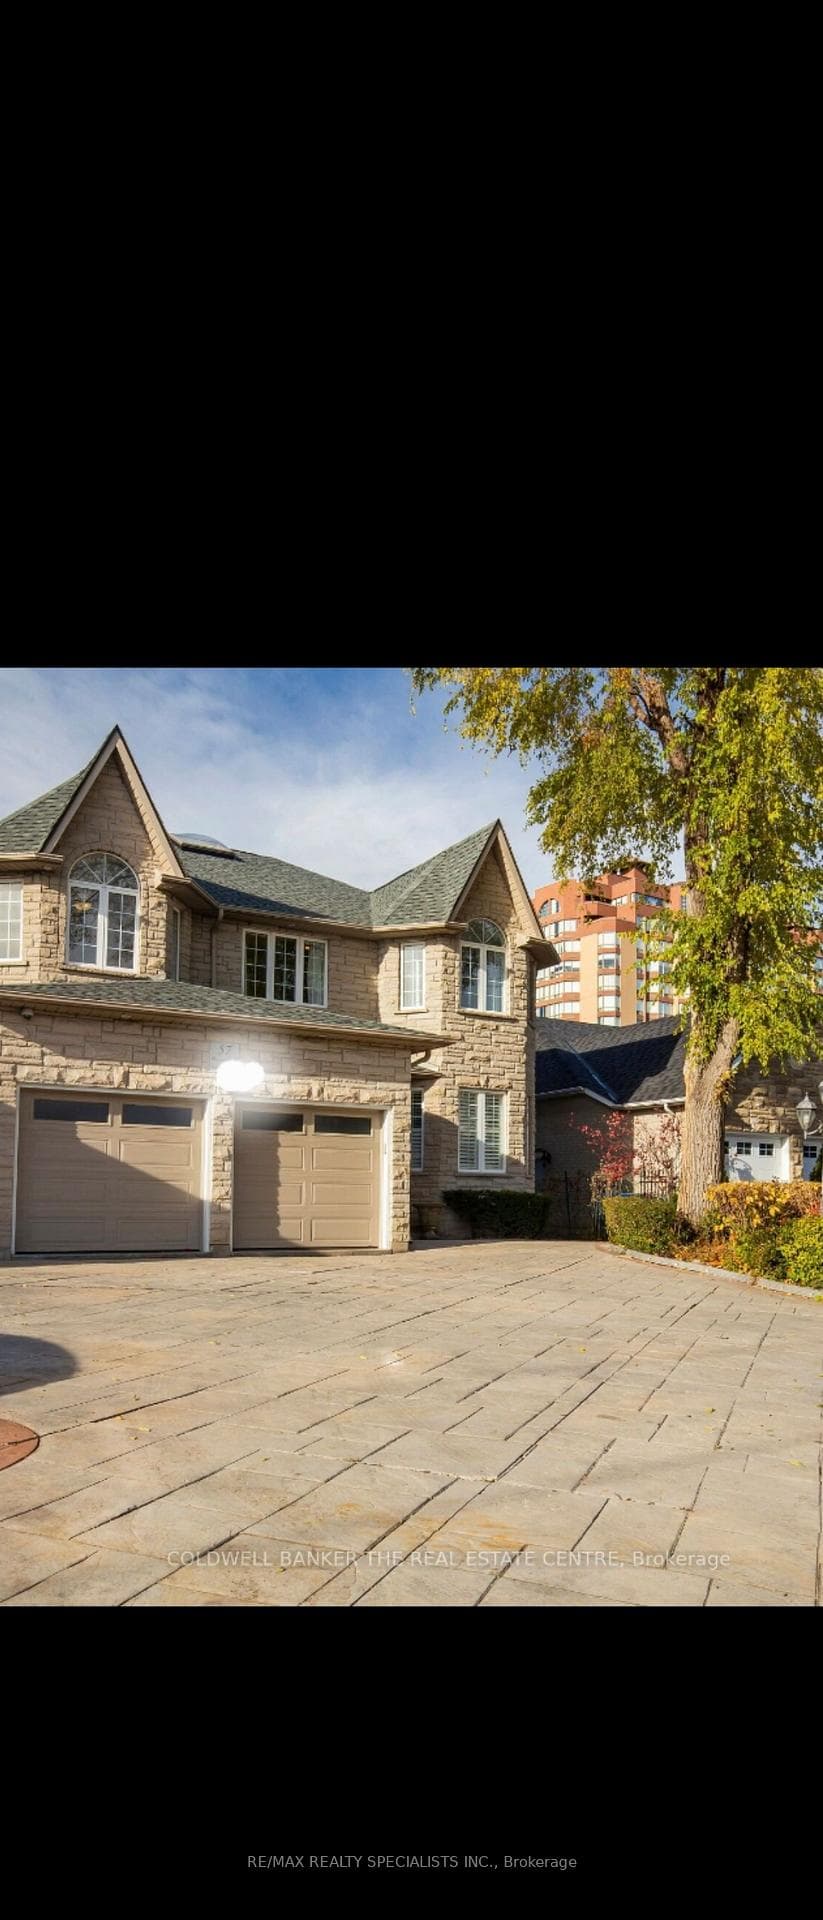
Mississauga, ON L5B 1K7
2 Bed · 2 Bath · Detached
MLS #W12758680
Monthly Rent
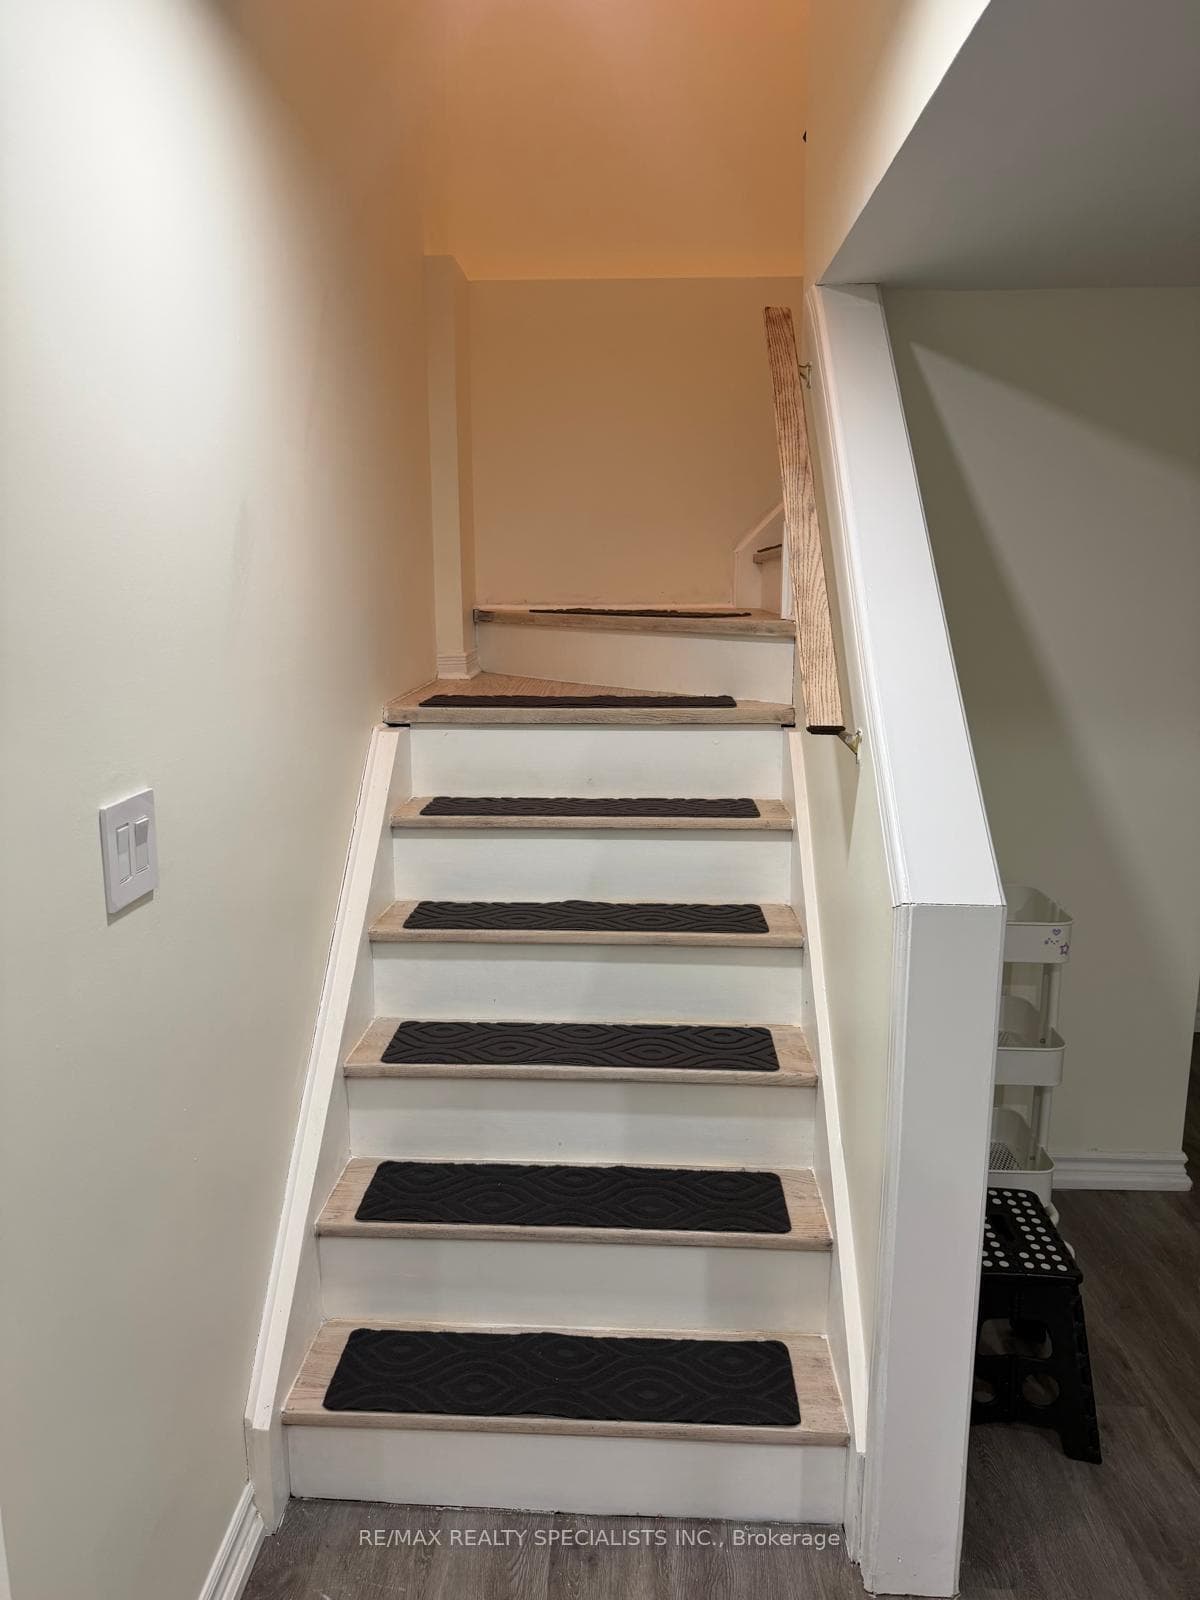
Nestled in the heart of Mississauga, this beautifully maintained **2-bedroom, 2-washroom basement apartment** offers a perfect blend of comfort and convenience, featuring a **separate private entrance**, **shared laundry**, and spacious, naturally lit rooms with a functional layout. Ideally located just a **5-minute walk to Cooksville GO Station**, minutes from **Square One Shopping Centre**, and with easy access to **Highway 403 and the QEW**, this home is perfect for commuters and professionals. **All utilities included**, making this a stress-free and excellent rental opportunity in one of Mississauga's most desirable locations.
Bedrooms
2
Bathrooms
2
Square Feet
700-1100 sqft
Property Type
Detached
| Name | Size (m) | Size (ft) | Features |
|---|---|---|---|
| Bedroom(Second) | 7.31 x 4.05 | 24.0 x 13.3 | - |
| Bedroom(Second) | 7.31 x 4.05 | 24.0 x 13.3 | - |
| Bedroom(Second) | 7.31 x 4.05 | 24.0 x 13.3 | - |
| Bedroom(Second) | 7.31 x 4.05 | 24.0 x 13.3 | - |
| Bedroom(Second) | 7.31 x 4.05 | 24.0 x 13.3 | - |
| Bedroom(Second) | 7.31 x 4.05 | 24.0 x 13.3 | - |
| Bedroom 2(Second) | 5.85 x 3.51 | 19.2 x 11.5 | - |
| Bedroom 2(Second) | 5.85 x 3.51 | 19.2 x 11.5 | - |
| Bedroom 2(Second) | 5.85 x 3.51 | 19.2 x 11.5 | - |
| Bedroom 2(Second) | 5.85 x 3.51 | 19.2 x 11.5 | - |
| Bedroom 2(Second) | 5.85 x 3.51 | 19.2 x 11.5 | - |
| Bedroom 2(Second) | 5.85 x 3.51 | 19.2 x 11.5 | - |
| Bedroom 3(Second) | 3.56 x 4.48 | 11.7 x 14.7 | - |
| Bedroom 3(Second) | 3.56 x 4.48 | 11.7 x 14.7 | - |
| Bedroom 3(Second) | 3.56 x 4.48 | 11.7 x 14.7 | - |
| Bedroom 3(Second) | 3.56 x 4.48 | 11.7 x 14.7 | - |
| Bedroom 3(Second) | 3.56 x 4.48 | 11.7 x 14.7 | - |
| Bedroom 3(Second) | 3.56 x 4.48 | 11.7 x 14.7 | - |
| Bedroom 4(Second) | 3.56 x 4.15 | 11.7 x 13.6 | - |
| Bedroom 4(Second) | 3.56 x 4.15 | 11.7 x 13.6 | - |
| Bedroom 4(Second) | 3.56 x 4.15 | 11.7 x 13.6 | - |
| Bedroom 4(Second) | 3.56 x 4.15 | 11.7 x 13.6 | - |
| Bedroom 4(Second) | 3.56 x 4.15 | 11.7 x 13.6 | - |
| Bedroom 4(Second) | 3.56 x 4.15 | 11.7 x 13.6 | - |
| Sitting(Ground) | 3.19 x 4.33 | 10.5 x 14.2 | - |
| Sitting(Ground) | 3.19 x 4.33 | 10.5 x 14.2 | - |
| Sitting(Ground) | 3.19 x 4.33 | 10.5 x 14.2 | - |
| Sitting(Ground) | 3.19 x 4.33 | 10.5 x 14.2 | - |
| Sitting(Ground) | 3.19 x 4.33 | 10.5 x 14.2 | - |
| Sitting(Ground) | 3.19 x 4.33 | 10.5 x 14.2 | - |
| Den(Ground) | 3.4 x 2.8 | 11.2 x 9.2 | - |
| Den(Ground) | 3.4 x 2.8 | 11.2 x 9.2 | - |
| Den(Ground) | 3.4 x 2.8 | 11.2 x 9.2 | - |
| Den(Ground) | 3.4 x 2.8 | 11.2 x 9.2 | - |
| Den(Ground) | 3.4 x 2.8 | 11.2 x 9.2 | - |
| Den(Ground) | 3.4 x 2.8 | 11.2 x 9.2 | - |
| Dining Room(Ground) | 3.44 x 4.6 | 11.3 x 15.1 | - |
| Dining Room(Ground) | 3.44 x 4.6 | 11.3 x 15.1 | - |
| Dining Room(Ground) | 3.44 x 4.6 | 11.3 x 15.1 | - |
| Dining Room(Ground) | 3.44 x 4.6 | 11.3 x 15.1 | - |
| Dining Room(Ground) | 3.44 x 4.6 | 11.3 x 15.1 | - |
| Dining Room(Ground) | 3.44 x 4.6 | 11.3 x 15.1 | - |
| Kitchen(Ground) | 7.05 x 5.73 | 23.1 x 18.8 | - |
| Kitchen(Ground) | 7.05 x 5.73 | 23.1 x 18.8 | - |
| Kitchen(Ground) | 7.05 x 5.73 | 23.1 x 18.8 | - |
| Kitchen(Ground) | 7.05 x 5.73 | 23.1 x 18.8 | - |
| Kitchen(Ground) | 7.05 x 5.73 | 23.1 x 18.8 | - |
| Kitchen(Ground) | 7.05 x 5.73 | 23.1 x 18.8 | - |
| Living Room(Ground) | 3.57 x 5.39 | 11.7 x 17.7 | - |
| Living Room(Ground) | 3.57 x 5.39 | 11.7 x 17.7 | - |
| Living Room(Ground) | 3.57 x 5.39 | 11.7 x 17.7 | - |
| Living Room(Ground) | 3.57 x 5.39 | 11.7 x 17.7 | - |
| Living Room(Ground) | 3.57 x 5.39 | 11.7 x 17.7 | - |
| Living Room(Ground) | 3.57 x 5.39 | 11.7 x 17.7 | - |
| Exercise Room(Basement) | 3.35 x 4.72 | 11.0 x 15.5 | - |
| Exercise Room(Basement) | 3.35 x 4.72 | 11.0 x 15.5 | - |
| Exercise Room(Basement) | 3.35 x 4.72 | 11.0 x 15.5 | - |
| Exercise Room(Basement) | 3.35 x 4.72 | 11.0 x 15.5 | - |
| Exercise Room(Basement) | 3.35 x 4.72 | 11.0 x 15.5 | - |
| Exercise Room(Basement) | 3.35 x 4.72 | 11.0 x 15.5 | - |
Complete transaction history for this property
Register for free to view complete transaction history and access exclusive sold data
Free account • No credit card required
Your Agent
Broker of Record
PREMIER MATRIX REALTY LTD. BROKERAGE
Register for free to view complete price estimate and access exclusive sold data
Free account • No credit card required
Contact OVAIS QASSIM
57 Fairview Road W, Mississauga, ON L5B 1K7 is a 2-bedroom, 2-bathroom 2-storey detached with approximately 700-1100 square feet of living space, situated on a 50 200 foot lot. This property is currently for lease at $2,195. The home features a built-in garage and a apartment basement, built approximately 16-30 years ago.
This home is located in Fairview, part of Mississauga in the Peel area. Explore more homes for sale and recently sold properties in this neighbourhood.
Whether you are looking to buy, sell, or lease in Fairview, our team of experienced real estate professionals can help you navigate the market and find the perfect home. Contact us today for a free consultation.
57 Fairview Road W, Mississauga, ON L5B 1K7 for lease,2 bedroom detached Fairview,Mississauga homes for sale,Peel real estate,2-Storey homes, detached for lease


