
$1,161,000
3550 Copernicus Drive, Mississauga, ON L5B 3L2

Mississauga, ON L5B 3W6
4 Bed · 4 Bath · Detached
MLS #W13236678
Listed Price
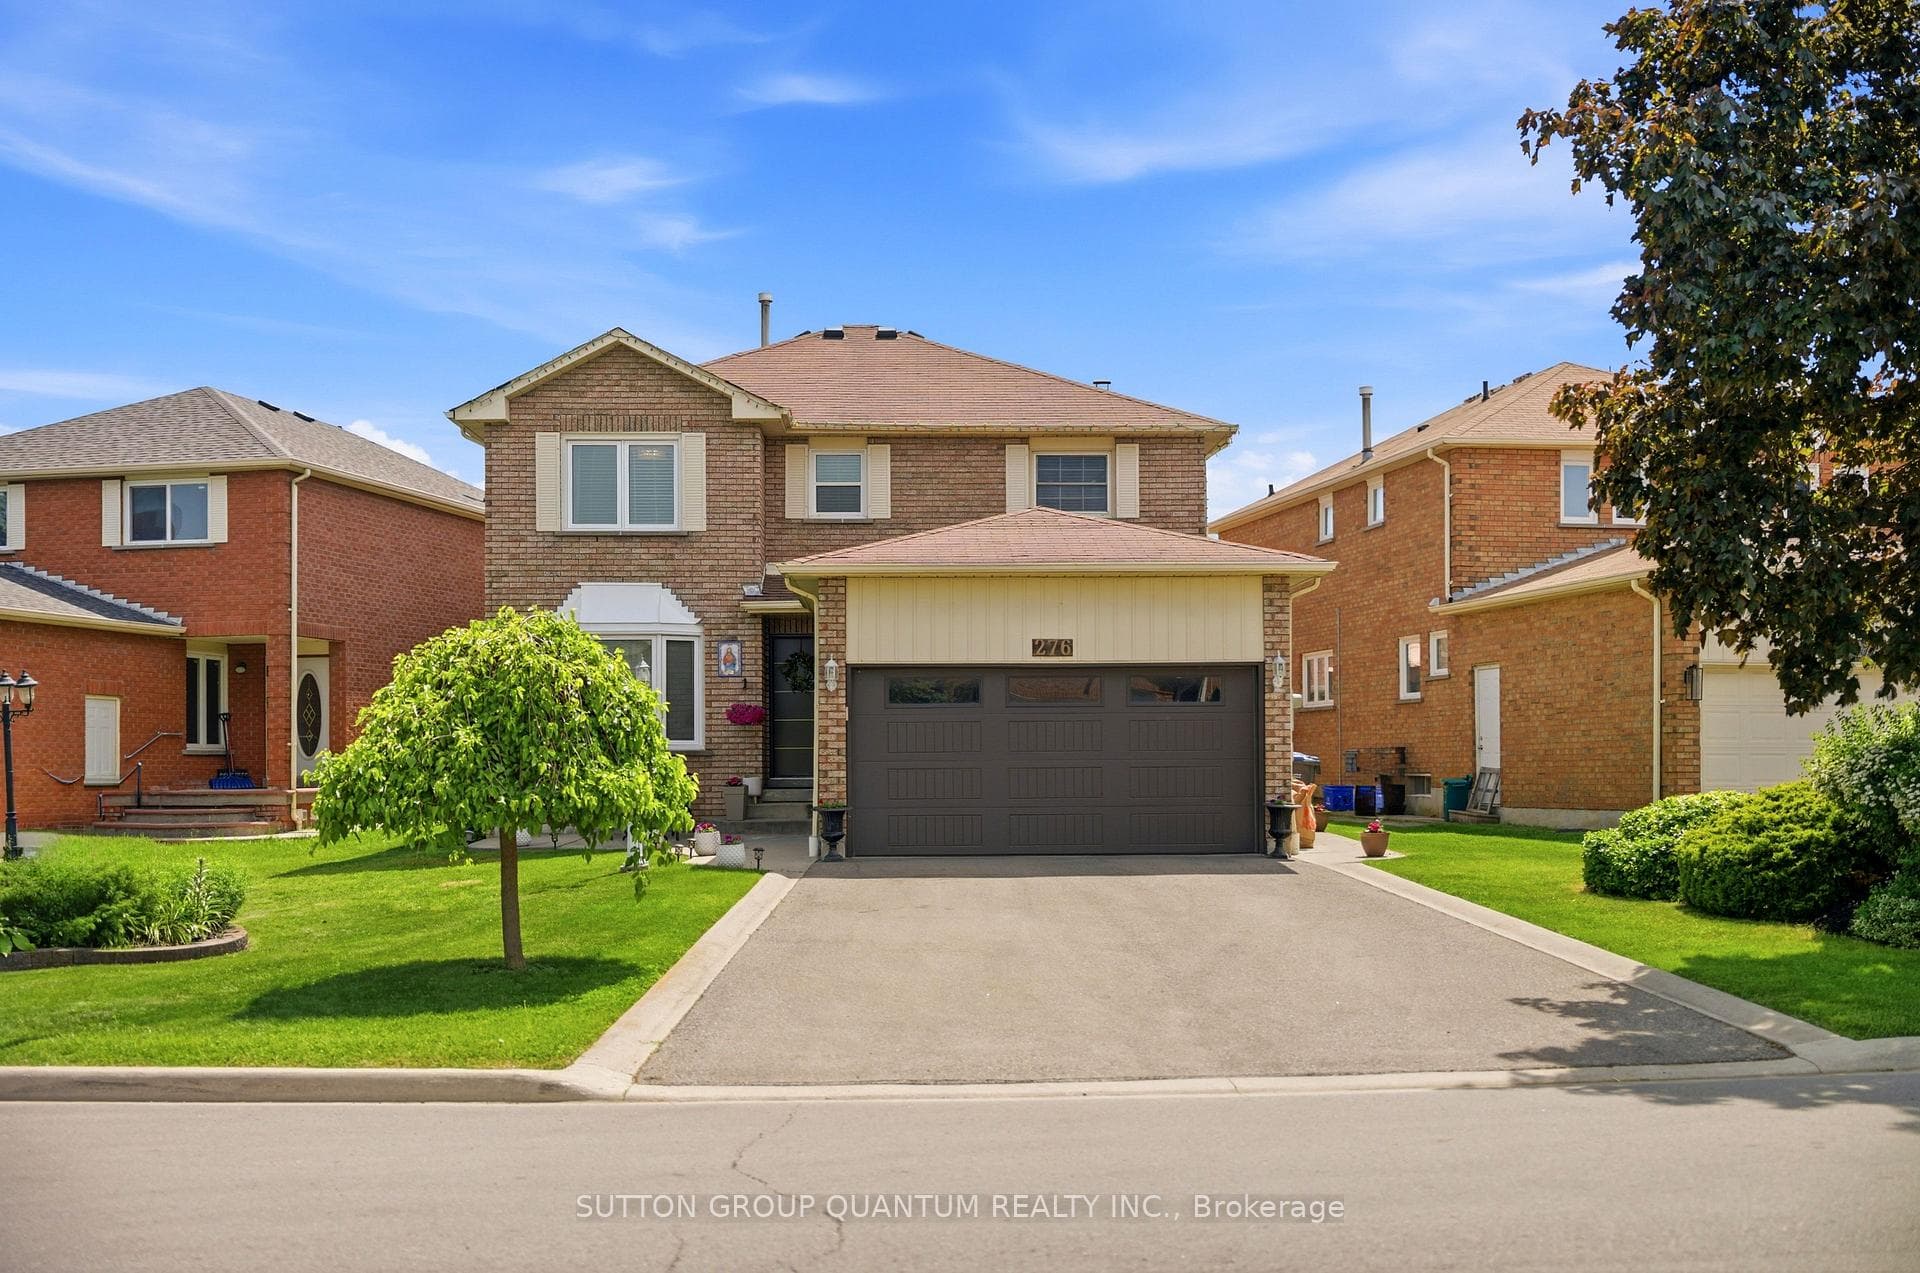
Immaculate detached home in the heart of Mississauga. This home has been beautifully maintained, featuring exceptional, curb, appeal, and professionally landscape grounds. This spacious residence offers four generously sized bedrooms, four bathrooms, and a fully finished basement complete with the recreation room, kitchen, bar area, and a convenient two-piece bathroom.-perfect for entertaining or extended family. The main and second floor showcase, elegant hardwood, and Parquet flooring, complemented by classic oak staircase. The stunning Eat-in kitchen features upgraded stainless steel appliances, quartz countertops, and a bright breakfast area with walkout access to a wooden deck and a fully landscape backyard oasis. The spacious primary bedroom, boasts a luxurious four piece ensuite bathroom and separate his and hers closets. Thoughtfully upgraded throughout this home, combines style, comfort, and functionality in one of Mississauga's most desirable locations . Book your private showing today . Don't miss this opportunity to own this phenomenal home.
Bedrooms
4
Bathrooms
4
Square Feet
2000-2500 sqft
Property Type
Detached
| Name | Size (m) | Size (ft) | Features |
|---|---|---|---|
| Breakfast(Main) | 8.1 x 3.05 | 26.6 x 10.0 | - |
| Breakfast(Main) | 8.1 x 3.05 | 26.6 x 10.0 | - |
| Breakfast(Main) | 8.1 x 3.05 | 26.6 x 10.0 | - |
| Breakfast(Main) | 8.1 x 3.05 | 26.6 x 10.0 | - |
| Breakfast(Main) | 8.1 x 3.05 | 26.6 x 10.0 | - |
| Breakfast(Main) | 8.1 x 3.05 | 26.6 x 10.0 | - |
| Kitchen(Main) | 8.1 x 3.05 | 26.6 x 10.0 | - |
| Kitchen(Main) | 8.1 x 3.05 | 26.6 x 10.0 | - |
| Kitchen(Main) | 8.1 x 3.05 | 26.6 x 10.0 | - |
| Kitchen(Main) | 8.1 x 3.05 | 26.6 x 10.0 | - |
| Kitchen(Main) | 8.1 x 3.05 | 26.6 x 10.0 | - |
| Kitchen(Main) | 8.1 x 3.05 | 26.6 x 10.0 | - |
| Family Room(Main) | 9.96 x 3.36 | 32.7 x 11.0 | - |
| Family Room(Main) | 9.96 x 3.36 | 32.7 x 11.0 | - |
| Family Room(Main) | 9.96 x 3.36 | 32.7 x 11.0 | - |
| Family Room(Main) | 9.96 x 3.36 | 32.7 x 11.0 | - |
| Family Room(Main) | 9.96 x 3.36 | 32.7 x 11.0 | - |
| Family Room(Main) | 9.96 x 3.36 | 32.7 x 11.0 | - |
| Dining Room(Main) | 9.96 x 3.36 | 32.7 x 11.0 | - |
| Dining Room(Main) | 9.96 x 3.36 | 32.7 x 11.0 | - |
| Dining Room(Main) | 9.96 x 3.36 | 32.7 x 11.0 | - |
| Dining Room(Main) | 9.96 x 3.36 | 32.7 x 11.0 | - |
| Dining Room(Main) | 9.96 x 3.36 | 32.7 x 11.0 | - |
| Dining Room(Main) | 9.96 x 3.36 | 32.7 x 11.0 | - |
| Primary Bedroom(Second) | 6 x 3.36 | 19.7 x 11.0 | - |
| Primary Bedroom(Second) | 6 x 3.36 | 19.7 x 11.0 | - |
| Primary Bedroom(Second) | 6 x 3.36 | 19.7 x 11.0 | - |
| Primary Bedroom(Second) | 6 x 3.36 | 19.7 x 11.0 | - |
| Primary Bedroom(Second) | 6 x 3.36 | 19.7 x 11.0 | - |
| Primary Bedroom(Second) | 6 x 3.36 | 19.7 x 11.0 | - |
| Bedroom 2(Second) | 3.96 x 3.36 | 13.0 x 11.0 | - |
| Bedroom 2(Second) | 3.96 x 3.36 | 13.0 x 11.0 | - |
| Bedroom 2(Second) | 3.96 x 3.36 | 13.0 x 11.0 | - |
| Bedroom 2(Second) | 3.96 x 3.36 | 13.0 x 11.0 | - |
| Bedroom 2(Second) | 3.96 x 3.36 | 13.0 x 11.0 | - |
| Bedroom 2(Second) | 3.96 x 3.36 | 13.0 x 11.0 | - |
| Bedroom 3(Second) | 4.27 x 3.36 | 14.0 x 11.0 | - |
| Bedroom 3(Second) | 4.27 x 3.36 | 14.0 x 11.0 | - |
| Bedroom 3(Second) | 4.27 x 3.36 | 14.0 x 11.0 | - |
| Bedroom 3(Second) | 4.27 x 3.36 | 14.0 x 11.0 | - |
| Bedroom 3(Second) | 4.27 x 3.36 | 14.0 x 11.0 | - |
| Bedroom 3(Second) | 4.27 x 3.36 | 14.0 x 11.0 | - |
| Bedroom 4(Second) | 3.45 x 3.25 | 11.3 x 10.7 | - |
| Bedroom 4(Second) | 3.45 x 3.25 | 11.3 x 10.7 | - |
| Bedroom 4(Second) | 3.45 x 3.25 | 11.3 x 10.7 | - |
| Bedroom 4(Second) | 3.45 x 3.25 | 11.3 x 10.7 | - |
| Bedroom 4(Second) | 3.45 x 3.25 | 11.3 x 10.7 | - |
| Bedroom 4(Second) | 3.45 x 3.25 | 11.3 x 10.7 | - |
| Kitchen(Basement) | - | - | - |
| Kitchen(Basement) | - | - | - |
| Kitchen(Basement) | - | - | - |
| Kitchen(Basement) | - | - | - |
| Kitchen(Basement) | - | - | - |
| Kitchen(Basement) | - | - | - |
| Recreation(Basement) | - | - | - |
| Recreation(Basement) | - | - | - |
| Recreation(Basement) | - | - | - |
| Recreation(Basement) | - | - | - |
| Recreation(Basement) | - | - | - |
| Recreation(Basement) | - | - | - |
Your Agent
Broker of Record
PREMIER MATRIX REALTY LTD. BROKERAGE
See the comparable sold, tax-matched, and currently-competing listings for 276 Lech Walesa Drive.
Register for free to view complete price estimate and access exclusive sold data
Free account • No credit card required
Contact OVAIS QASSIM
276 Lech Walesa Drive, Mississauga, ON L5B 3W6 is a 4-bedroom, 4-bathroom 2-storey detached with approximately 2000-2500 square feet of living space, situated on a 55 114 foot lot. This property is currently for sale at $1,299,000. The home features a attached garage and a finished basement, built approximately 16-30 years ago.
This home is located in Fairview, part of Mississauga in the Peel area. Explore more homes for sale and recently sold properties in this neighbourhood.
Whether you are looking to buy, sell, or lease in Fairview, our team of experienced real estate professionals can help you navigate the market and find the perfect home. Contact us today for a free consultation.
276 Lech Walesa Drive, Mississauga, ON L5B 3W6 for sale,4 bedroom detached Fairview,Mississauga homes for sale,Peel real estate,2-Storey homes, detached for sale


