
$2,028,800
68 Foshan Avenue, Markham, ON L6C 0P8
Markham, ON L6C 0V4
5 Bed · 5 Bath · Detached
MLS #N13631052
Listed Price
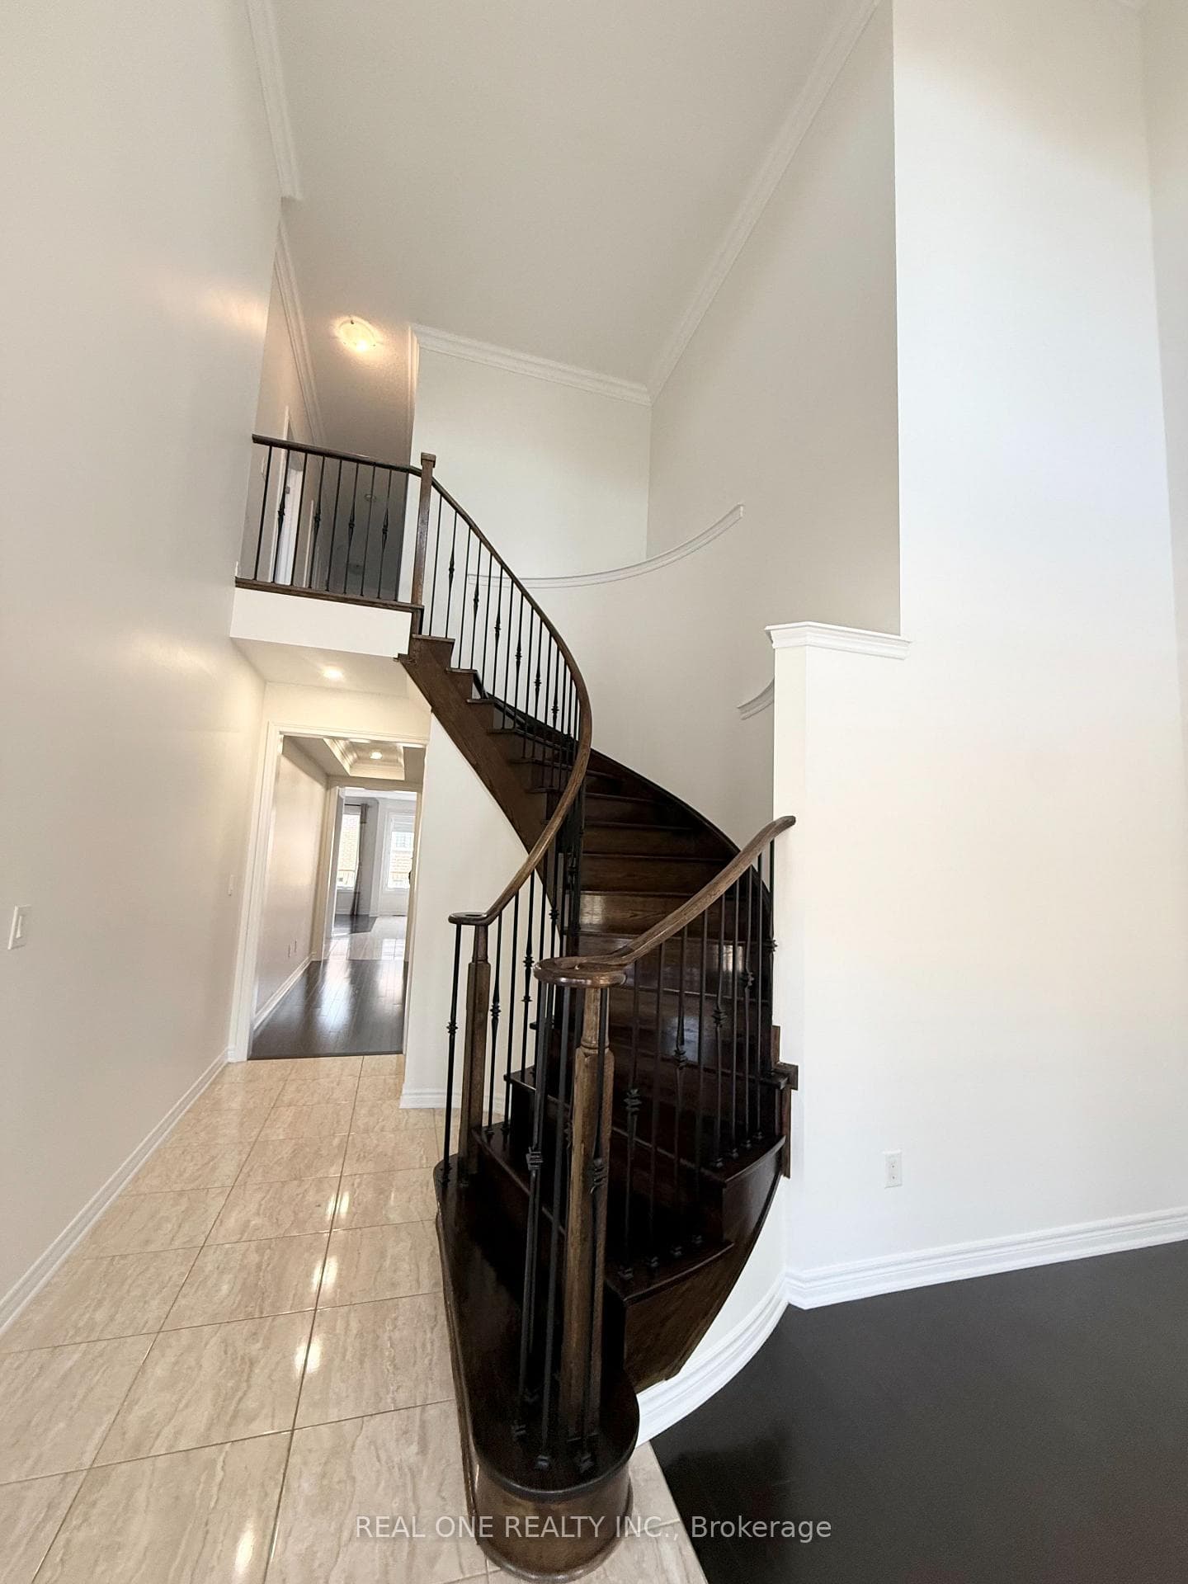
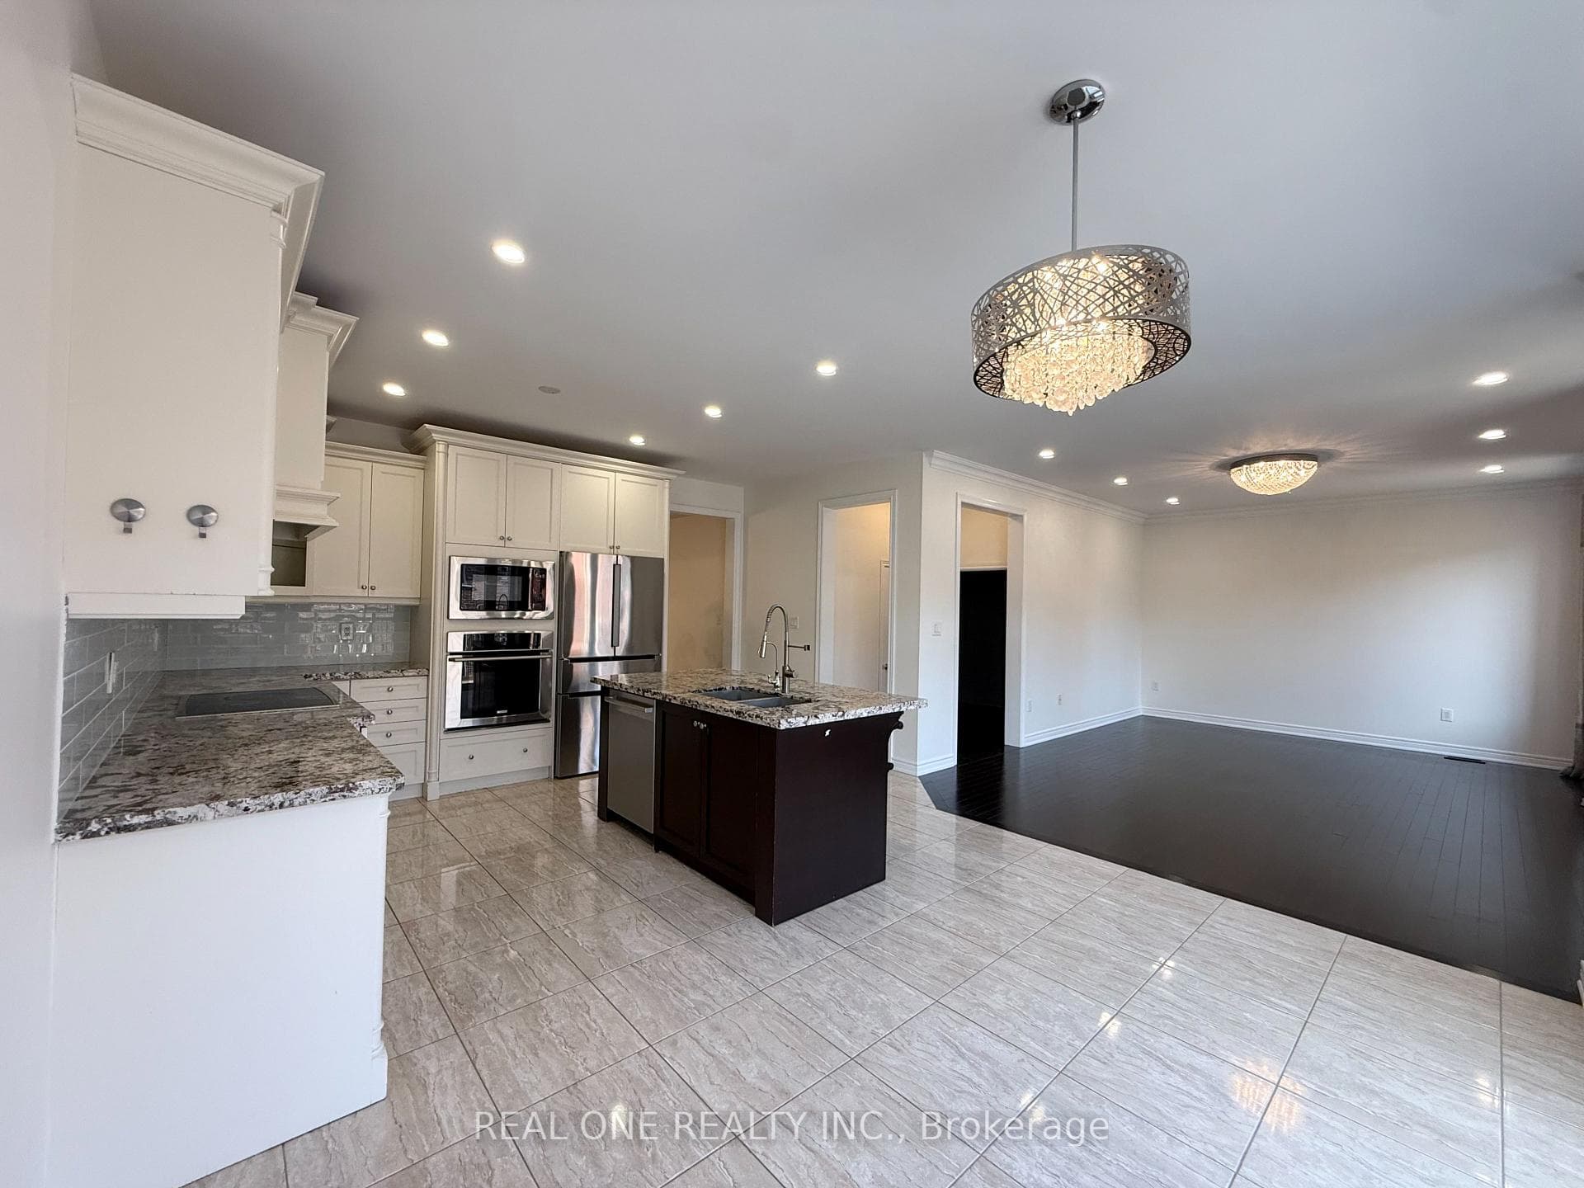
**Prime Kennedy & 16th Ave Berczy Neighberhood**One of the Best-Ranked School Districts**Professionally finished Walk-Out Basement **Front Den with 18-Ft High Ceiling** Open-To-Above Stairwell with Upgraded Picket Railings**Stainless Steel & Built-In Appliances**Open-Concept Layout Offering Over 4,000 Sq. Ft. Of Refined Living Space**Above Ground Closed to 3,000 Sq. Ft. as per Builder**Sun-Filled Family Room & Brakfast Area Leading to a Spacious Backyard Deck** Professionally Landscaped Front & Backyard with Interlocking**Hardwood FlooringThroughout**Smooth 9-Ft Ceilings On The Main Floor and 9-Ft Ceiling on Second Floor As Wellxd*Abundant Pot Lights on Main**Main Floor Library Can Easily Be Converted into an Additional Bedroom**The Walk-Out Basement Extends The Living Space With Smooth Ceilings, Pot Lights, Quartz Counters, And A Stylish 3pcs Bathroom, Making It Ideal For Guests, Recreation, Or Multi-Generational Living**No SideWalk Driveway Accommodates Up to 5 Vehichles**
Bedrooms
5
Bathrooms
5
Square Feet
2500-3000 sqft
Property Type
Detached
| Name | Size (m) | Size (ft) | Features |
|---|---|---|---|
| Living Room(Ground) | 2.8 x 4.67 | 9.2 x 15.3 | - |
| Living Room(Ground) | 2.8 x 4.67 | 9.2 x 15.3 | - |
| Living Room(Ground) | 2.8 x 4.67 | 9.2 x 15.3 | - |
| Living Room(Ground) | 2.8 x 4.67 | 9.2 x 15.3 | - |
| Living Room(Ground) | 2.8 x 4.67 | 9.2 x 15.3 | - |
| Dining Room(Ground) | 3.35 x 4.15 | 11.0 x 13.6 | - |
| Dining Room(Ground) | 3.35 x 4.15 | 11.0 x 13.6 | - |
| Dining Room(Ground) | 3.35 x 4.15 | 11.0 x 13.6 | - |
| Dining Room(Ground) | 3.35 x 4.15 | 11.0 x 13.6 | - |
| Dining Room(Ground) | 3.35 x 4.15 | 11.0 x 13.6 | - |
| Kitchen(Ground) | 3.35 x 3.05 | 11.0 x 10.0 | - |
| Kitchen(Ground) | 3.35 x 3.05 | 11.0 x 10.0 | - |
| Kitchen(Ground) | 3.35 x 3.05 | 11.0 x 10.0 | - |
| Kitchen(Ground) | 3.35 x 3.05 | 11.0 x 10.0 | - |
| Kitchen(Ground) | 3.35 x 3.05 | 11.0 x 10.0 | - |
| Family Room(Ground) | 5.64 x 3.96 | 18.5 x 13.0 | - |
| Family Room(Ground) | 5.64 x 3.96 | 18.5 x 13.0 | - |
| Family Room(Ground) | 5.64 x 3.96 | 18.5 x 13.0 | - |
| Family Room(Ground) | 5.64 x 3.96 | 18.5 x 13.0 | - |
| Family Room(Ground) | 5.64 x 3.96 | 18.5 x 13.0 | - |
| Library(Ground) | 2.93 x 3.66 | 9.6 x 12.0 | - |
| Library(Ground) | 2.93 x 3.66 | 9.6 x 12.0 | - |
| Library(Ground) | 2.93 x 3.66 | 9.6 x 12.0 | - |
| Library(Ground) | 2.93 x 3.66 | 9.6 x 12.0 | - |
| Library(Ground) | 2.93 x 3.66 | 9.6 x 12.0 | - |
| Laundry(Ground) | - | - | - |
| Laundry(Ground) | - | - | - |
| Laundry(Ground) | - | - | - |
| Laundry(Ground) | - | - | - |
| Laundry(Ground) | - | - | - |
| Primary Bedroom(Second) | 5.4 x 4.15 | 17.7 x 13.6 | - |
| Primary Bedroom(Second) | 5.4 x 4.15 | 17.7 x 13.6 | - |
| Primary Bedroom(Second) | 5.4 x 4.15 | 17.7 x 13.6 | - |
| Primary Bedroom(Second) | 5.4 x 4.15 | 17.7 x 13.6 | - |
| Primary Bedroom(Second) | 5.4 x 4.15 | 17.7 x 13.6 | - |
| Bedroom 2(Second) | 4.27 x 3.35 | 14.0 x 11.0 | - |
| Bedroom 2(Second) | 4.27 x 3.35 | 14.0 x 11.0 | - |
| Bedroom 2(Second) | 4.27 x 3.35 | 14.0 x 11.0 | - |
| Bedroom 2(Second) | 4.27 x 3.35 | 14.0 x 11.0 | - |
| Bedroom 2(Second) | 4.27 x 3.35 | 14.0 x 11.0 | - |
| Bedroom 3(Second) | 4.85 x 3.23 | 15.9 x 10.6 | - |
| Bedroom 3(Second) | 4.85 x 3.23 | 15.9 x 10.6 | - |
| Bedroom 3(Second) | 4.85 x 3.23 | 15.9 x 10.6 | - |
| Bedroom 3(Second) | 4.85 x 3.23 | 15.9 x 10.6 | - |
| Bedroom 3(Second) | 4.85 x 3.23 | 15.9 x 10.6 | - |
| Bedroom 4(Second) | 3.66 x 3.96 | 12.0 x 13.0 | - |
| Bedroom 4(Second) | 3.66 x 3.96 | 12.0 x 13.0 | - |
| Bedroom 4(Second) | 3.66 x 3.96 | 12.0 x 13.0 | - |
| Bedroom 4(Second) | 3.66 x 3.96 | 12.0 x 13.0 | - |
| Bedroom 4(Second) | 3.66 x 3.96 | 12.0 x 13.0 | - |
| Bedroom(Basement) | 4.57 x 3.96 | 15.0 x 13.0 | - |
| Bedroom(Basement) | 4.57 x 3.96 | 15.0 x 13.0 | - |
| Bedroom(Basement) | 4.57 x 3.96 | 15.0 x 13.0 | - |
| Bedroom(Basement) | 4.57 x 3.96 | 15.0 x 13.0 | - |
| Bedroom(Basement) | 4.57 x 3.96 | 15.0 x 13.0 | - |
| Kitchen(Basement) | 3.05 x 3.66 | 10.0 x 12.0 | - |
| Kitchen(Basement) | 3.05 x 3.66 | 10.0 x 12.0 | - |
| Kitchen(Basement) | 3.05 x 3.66 | 10.0 x 12.0 | - |
| Kitchen(Basement) | 3.05 x 3.66 | 10.0 x 12.0 | - |
| Kitchen(Basement) | 3.05 x 3.66 | 10.0 x 12.0 | - |
| Recreation(Basement) | 3.35 x 3.96 | 11.0 x 13.0 | - |
| Recreation(Basement) | 3.35 x 3.96 | 11.0 x 13.0 | - |
| Recreation(Basement) | 3.35 x 3.96 | 11.0 x 13.0 | - |
| Recreation(Basement) | 3.35 x 3.96 | 11.0 x 13.0 | - |
| Recreation(Basement) | 3.35 x 3.96 | 11.0 x 13.0 | - |
Your Agent
Broker of Record
PREMIER MATRIX REALTY LTD. BROKERAGE
See the comparable sold, tax-matched, and currently-competing listings for 57 Busch Avenue.
Register for free to view complete price estimate and access exclusive sold data
Free account • No credit card required
Contact OVAIS QASSIM
57 Busch Avenue, Markham, ON L6C 0V4 is a 5-bedroom, 5-bathroom 2-storey detached with approximately 2500-3000 square feet of living space, situated on a 42 90 foot lot. This property is currently for sale at $1,999,000. The home features a attached garage and a finished with walk-out basement.
This home is located in Berczy, part of Markham in the York area. Explore more homes for sale and recently sold properties in this neighbourhood.
Whether you are looking to buy, sell, or lease in Berczy, our team of experienced real estate professionals can help you navigate the market and find the perfect home. Contact us today for a free consultation.
57 Busch Avenue, Markham, ON L6C 0V4 for sale,5 bedroom detached Berczy,Markham homes for sale,York real estate,2-Storey homes, detached for sale


