
$1,095,000
376 Rustic Road, Toronto, ON M6L 1W7

Toronto, ON M6L 1H1
8 Bed · 7 Bath · Detached
MLS #W13439900
Listed Price
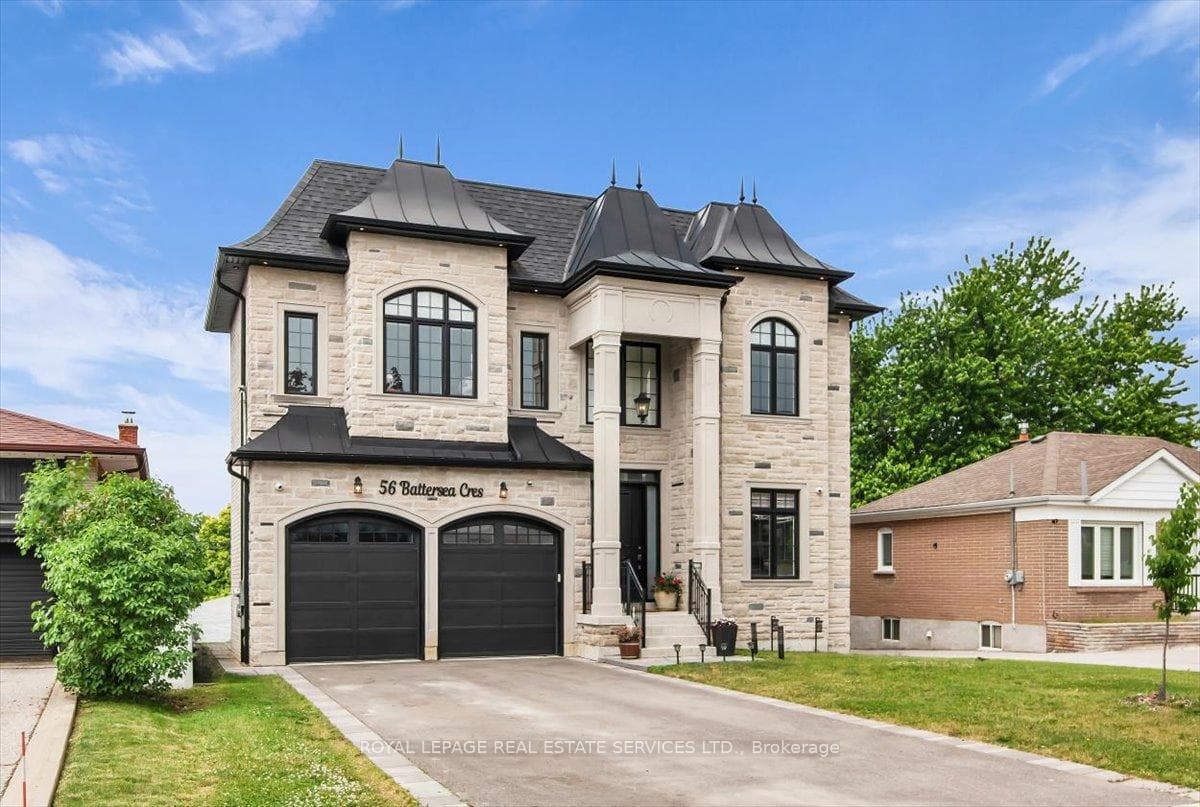
Custom Built in 2022 With Nothing But The Finest In Materials And Quality Craftsmanship. large 50 x 120 Fenced Lot With Double Driveway And A 2 car Garage. Total 5 Bedrooms Plus 3 In The Basement And 7 Bathrooms. Stunning Foyer With Custom Tile, Vaulted Ceiling, Hardwood In Living & Dining, Plus A Main Floor Bedroom With A 3 Pc Ensuite Bath. Gourmet Kitchen With Center Island, B/In Stainless Steel Appliances, Gas Cooktop With Pasta Water Spout, Walk In Pantry, Open To The family Room With Fireplace and W/O TO Back Deck That Overlooks The Yard. Open Staircase With Skylight To The 2nd Floor Featuring And Opulent Primary Bedroom Retreat With A 5 Pc Ensuite and 2 W/In Closets. 2nd Floor Laundry, 3 Other Bedrooms With Hardwood, 3 Pc Ensuite Baths And W/In Closets. Finished Basement With 3 Bedrooms, Rec Room, Bathroom and Laundry, Plus A Walk Out To The private Backyard. Too Many Extras To List.
Bedrooms
8
Bathrooms
7
Square Feet
3500-5000 sqft
Property Type
Detached
| Name | Size (m) | Size (ft) | Features |
|---|---|---|---|
| Foyer(Main) | 2.39 x 5.62 | 7.8 x 18.4 | - |
| Foyer(Main) | 2.39 x 5.62 | 7.8 x 18.4 | - |
| Foyer(Main) | 2.39 x 5.62 | 7.8 x 18.4 | - |
| Foyer(Main) | 2.39 x 5.62 | 7.8 x 18.4 | - |
| Foyer(Main) | 2.39 x 5.62 | 7.8 x 18.4 | - |
| Foyer(Main) | 2.39 x 5.62 | 7.8 x 18.4 | - |
| Foyer(Main) | 2.39 x 5.62 | 7.8 x 18.4 | - |
| Foyer(Main) | 2.39 x 5.62 | 7.8 x 18.4 | - |
| Foyer(Main) | 2.39 x 5.62 | 7.8 x 18.4 | - |
| Living Room(Main) | 3.59 x 6.34 | 11.8 x 20.8 | - |
| Living Room(Main) | 3.59 x 6.34 | 11.8 x 20.8 | - |
| Living Room(Main) | 3.59 x 6.34 | 11.8 x 20.8 | - |
| Living Room(Main) | 3.59 x 6.34 | 11.8 x 20.8 | - |
| Living Room(Main) | 3.59 x 6.34 | 11.8 x 20.8 | - |
| Living Room(Main) | 3.59 x 6.34 | 11.8 x 20.8 | - |
| Living Room(Main) | 3.59 x 6.34 | 11.8 x 20.8 | - |
| Living Room(Main) | 3.59 x 6.34 | 11.8 x 20.8 | - |
| Living Room(Main) | 3.59 x 6.34 | 11.8 x 20.8 | - |
| Dining Room(Main) | 3.59 x 3.73 | 11.8 x 12.2 | - |
| Dining Room(Main) | 3.59 x 3.73 | 11.8 x 12.2 | - |
| Dining Room(Main) | 3.59 x 3.73 | 11.8 x 12.2 | - |
| Dining Room(Main) | 3.59 x 3.73 | 11.8 x 12.2 | - |
| Dining Room(Main) | 3.59 x 3.73 | 11.8 x 12.2 | - |
| Dining Room(Main) | 3.59 x 3.73 | 11.8 x 12.2 | - |
| Dining Room(Main) | 3.59 x 3.73 | 11.8 x 12.2 | - |
| Dining Room(Main) | 3.59 x 3.73 | 11.8 x 12.2 | - |
| Dining Room(Main) | 3.59 x 3.73 | 11.8 x 12.2 | - |
| Kitchen(Main) | 5.56 x 4.99 | 18.2 x 16.4 | - |
| Kitchen(Main) | 5.56 x 4.99 | 18.2 x 16.4 | - |
| Kitchen(Main) | 5.56 x 4.99 | 18.2 x 16.4 | - |
| Kitchen(Main) | 5.56 x 4.99 | 18.2 x 16.4 | - |
| Kitchen(Main) | 5.56 x 4.99 | 18.2 x 16.4 | - |
| Kitchen(Main) | 5.56 x 4.99 | 18.2 x 16.4 | - |
| Kitchen(Main) | 5.56 x 4.99 | 18.2 x 16.4 | - |
| Kitchen(Main) | 5.56 x 4.99 | 18.2 x 16.4 | - |
| Kitchen(Main) | 5.56 x 4.99 | 18.2 x 16.4 | - |
| Family Room(Main) | 4.79 x 4.57 | 15.7 x 15.0 | - |
| Family Room(Main) | 4.79 x 4.57 | 15.7 x 15.0 | - |
| Family Room(Main) | 4.79 x 4.57 | 15.7 x 15.0 | - |
| Family Room(Main) | 4.79 x 4.57 | 15.7 x 15.0 | - |
| Family Room(Main) | 4.79 x 4.57 | 15.7 x 15.0 | - |
| Family Room(Main) | 4.79 x 4.57 | 15.7 x 15.0 | - |
| Family Room(Main) | 4.79 x 4.57 | 15.7 x 15.0 | - |
| Family Room(Main) | 4.79 x 4.57 | 15.7 x 15.0 | - |
| Family Room(Main) | 4.79 x 4.57 | 15.7 x 15.0 | - |
| Bedroom 2(Main) | 4.11 x 2.96 | 13.5 x 9.7 | - |
| Bedroom 2(Main) | 4.11 x 2.96 | 13.5 x 9.7 | - |
| Bedroom 2(Main) | 4.11 x 2.96 | 13.5 x 9.7 | - |
| Bedroom 2(Main) | 4.11 x 2.96 | 13.5 x 9.7 | - |
| Bedroom 2(Main) | 4.11 x 2.96 | 13.5 x 9.7 | - |
| Bedroom 2(Main) | 4.11 x 2.96 | 13.5 x 9.7 | - |
| Bedroom 2(Main) | 4.11 x 2.96 | 13.5 x 9.7 | - |
| Bedroom 2(Main) | 4.11 x 2.96 | 13.5 x 9.7 | - |
| Bedroom 2(Main) | 4.11 x 2.96 | 13.5 x 9.7 | - |
| Primary Bedroom(Second) | 6.35 x 5.23 | 20.8 x 17.2 | - |
| Primary Bedroom(Second) | 6.35 x 5.23 | 20.8 x 17.2 | - |
| Primary Bedroom(Second) | 6.35 x 5.23 | 20.8 x 17.2 | - |
| Primary Bedroom(Second) | 6.35 x 5.23 | 20.8 x 17.2 | - |
| Primary Bedroom(Second) | 6.35 x 5.23 | 20.8 x 17.2 | - |
| Primary Bedroom(Second) | 6.35 x 5.23 | 20.8 x 17.2 | - |
| Primary Bedroom(Second) | 6.35 x 5.23 | 20.8 x 17.2 | - |
| Primary Bedroom(Second) | 6.35 x 5.23 | 20.8 x 17.2 | - |
| Primary Bedroom(Second) | 6.35 x 5.23 | 20.8 x 17.2 | - |
| Bedroom 3(Second) | 3.76 x 3.33 | 12.3 x 10.9 | - |
| Bedroom 3(Second) | 3.76 x 3.33 | 12.3 x 10.9 | - |
| Bedroom 3(Second) | 3.76 x 3.33 | 12.3 x 10.9 | - |
| Bedroom 3(Second) | 3.76 x 3.33 | 12.3 x 10.9 | - |
| Bedroom 3(Second) | 3.76 x 3.33 | 12.3 x 10.9 | - |
| Bedroom 3(Second) | 3.76 x 3.33 | 12.3 x 10.9 | - |
| Bedroom 3(Second) | 3.76 x 3.33 | 12.3 x 10.9 | - |
| Bedroom 3(Second) | 3.76 x 3.33 | 12.3 x 10.9 | - |
| Bedroom 3(Second) | 3.76 x 3.33 | 12.3 x 10.9 | - |
| Bedroom 4(Second) | 3.47 x 3.77 | 11.4 x 12.4 | - |
| Bedroom 4(Second) | 3.47 x 3.77 | 11.4 x 12.4 | - |
| Bedroom 4(Second) | 3.47 x 3.77 | 11.4 x 12.4 | - |
| Bedroom 4(Second) | 3.47 x 3.77 | 11.4 x 12.4 | - |
| Bedroom 4(Second) | 3.47 x 3.77 | 11.4 x 12.4 | - |
| Bedroom 4(Second) | 3.47 x 3.77 | 11.4 x 12.4 | - |
| Bedroom 4(Second) | 3.47 x 3.77 | 11.4 x 12.4 | - |
| Bedroom 4(Second) | 3.47 x 3.77 | 11.4 x 12.4 | - |
| Bedroom 4(Second) | 3.47 x 3.77 | 11.4 x 12.4 | - |
| Bedroom 5(Second) | 5.99 x 6.03 | 19.7 x 19.8 | - |
| Bedroom 5(Second) | 5.99 x 6.03 | 19.7 x 19.8 | - |
| Bedroom 5(Second) | 5.99 x 6.03 | 19.7 x 19.8 | - |
| Bedroom 5(Second) | 5.99 x 6.03 | 19.7 x 19.8 | - |
| Bedroom 5(Second) | 5.99 x 6.03 | 19.7 x 19.8 | - |
| Bedroom 5(Second) | 5.99 x 6.03 | 19.7 x 19.8 | - |
| Bedroom 5(Second) | 5.99 x 6.03 | 19.7 x 19.8 | - |
| Bedroom 5(Second) | 5.99 x 6.03 | 19.7 x 19.8 | - |
| Bedroom 5(Second) | 5.99 x 6.03 | 19.7 x 19.8 | - |
| Laundry(Second) | 1.99 x 1.66 | 6.5 x 5.4 | - |
| Laundry(Second) | 1.99 x 1.66 | 6.5 x 5.4 | - |
| Laundry(Second) | 1.99 x 1.66 | 6.5 x 5.4 | - |
| Laundry(Second) | 1.99 x 1.66 | 6.5 x 5.4 | - |
| Laundry(Second) | 1.99 x 1.66 | 6.5 x 5.4 | - |
| Laundry(Second) | 1.99 x 1.66 | 6.5 x 5.4 | - |
| Laundry(Second) | 1.99 x 1.66 | 6.5 x 5.4 | - |
| Laundry(Second) | 1.99 x 1.66 | 6.5 x 5.4 | - |
| Laundry(Second) | 1.99 x 1.66 | 6.5 x 5.4 | - |
| Bedroom(Basement) | 4.6 x 3.98 | 15.1 x 13.1 | - |
| Bedroom(Basement) | 4.6 x 3.98 | 15.1 x 13.1 | - |
| Bedroom(Basement) | 4.6 x 3.98 | 15.1 x 13.1 | - |
| Bedroom(Basement) | 4.6 x 3.98 | 15.1 x 13.1 | - |
| Bedroom(Basement) | 4.6 x 3.98 | 15.1 x 13.1 | - |
| Bedroom(Basement) | 4.6 x 3.98 | 15.1 x 13.1 | - |
| Bedroom(Basement) | 4.6 x 3.98 | 15.1 x 13.1 | - |
| Bedroom(Basement) | 4.6 x 3.98 | 15.1 x 13.1 | - |
| Bedroom(Basement) | 4.6 x 3.98 | 15.1 x 13.1 | - |
| Bedroom(Basement) | 3.11 x 3.57 | 10.2 x 11.7 | - |
| Bedroom(Basement) | 3.11 x 3.57 | 10.2 x 11.7 | - |
| Bedroom(Basement) | 3.11 x 3.57 | 10.2 x 11.7 | - |
| Bedroom(Basement) | 3.11 x 3.57 | 10.2 x 11.7 | - |
| Bedroom(Basement) | 3.11 x 3.57 | 10.2 x 11.7 | - |
| Bedroom(Basement) | 3.11 x 3.57 | 10.2 x 11.7 | - |
| Bedroom(Basement) | 3.11 x 3.57 | 10.2 x 11.7 | - |
| Bedroom(Basement) | 3.11 x 3.57 | 10.2 x 11.7 | - |
| Bedroom(Basement) | 3.11 x 3.57 | 10.2 x 11.7 | - |
| Bedroom(Basement) | 4.11 x 3.98 | 13.5 x 13.1 | - |
| Bedroom(Basement) | 4.11 x 3.98 | 13.5 x 13.1 | - |
| Bedroom(Basement) | 4.11 x 3.98 | 13.5 x 13.1 | - |
| Bedroom(Basement) | 4.11 x 3.98 | 13.5 x 13.1 | - |
| Bedroom(Basement) | 4.11 x 3.98 | 13.5 x 13.1 | - |
| Bedroom(Basement) | 4.11 x 3.98 | 13.5 x 13.1 | - |
| Bedroom(Basement) | 4.11 x 3.98 | 13.5 x 13.1 | - |
| Bedroom(Basement) | 4.11 x 3.98 | 13.5 x 13.1 | - |
| Bedroom(Basement) | 4.11 x 3.98 | 13.5 x 13.1 | - |
| Recreation(Basement) | 5.28 x 10 | 17.3 x 32.8 | - |
| Recreation(Basement) | 5.28 x 10 | 17.3 x 32.8 | - |
| Recreation(Basement) | 5.28 x 10 | 17.3 x 32.8 | - |
| Recreation(Basement) | 5.28 x 10 | 17.3 x 32.8 | - |
| Recreation(Basement) | 5.28 x 10 | 17.3 x 32.8 | - |
| Recreation(Basement) | 5.28 x 10 | 17.3 x 32.8 | - |
| Recreation(Basement) | 5.28 x 10 | 17.3 x 32.8 | - |
| Recreation(Basement) | 5.28 x 10 | 17.3 x 32.8 | - |
| Recreation(Basement) | 5.28 x 10 | 17.3 x 32.8 | - |
| Laundry(Basement) | 4.11 x 1.59 | 13.5 x 5.2 | - |
| Laundry(Basement) | 4.11 x 1.59 | 13.5 x 5.2 | - |
| Laundry(Basement) | 4.11 x 1.59 | 13.5 x 5.2 | - |
| Laundry(Basement) | 4.11 x 1.59 | 13.5 x 5.2 | - |
| Laundry(Basement) | 4.11 x 1.59 | 13.5 x 5.2 | - |
| Laundry(Basement) | 4.11 x 1.59 | 13.5 x 5.2 | - |
| Laundry(Basement) | 4.11 x 1.59 | 13.5 x 5.2 | - |
| Laundry(Basement) | 4.11 x 1.59 | 13.5 x 5.2 | - |
| Laundry(Basement) | 4.11 x 1.59 | 13.5 x 5.2 | - |
Your Agent
Broker of Record
PREMIER MATRIX REALTY LTD. BROKERAGE
See the comparable sold, tax-matched, and currently-competing listings for 56 Battersea Crescent.
Register for free to view complete price estimate and access exclusive sold data
Free account • No credit card required
Contact OVAIS QASSIM
56 Battersea Crescent, Toronto, ON M6L 1H1 is a 8-bedroom, 7-bathroom 2-storey detached with approximately 3500-5000 square feet of living space, situated on a 50 120 foot lot. This property is currently for sale at $2,589,000. The home features a attached garage and a finished with walk-out basement, built approximately 0-5 years ago.
This home is located in Maple Leaf, part of Toronto W04 in the Toronto area. Explore more homes for sale and recently sold properties in this neighbourhood.
Whether you are looking to buy, sell, or lease in Maple Leaf, our team of experienced real estate professionals can help you navigate the market and find the perfect home. Contact us today for a free consultation.
56 Battersea Crescent, Toronto, ON M6L 1H1 for sale,8 bedroom detached Maple Leaf,Toronto W04 homes for sale,Toronto real estate,2-Storey homes, detached for sale


