
$985,000
125 South Unionville Avenue, Markham, ON L3R 6B8

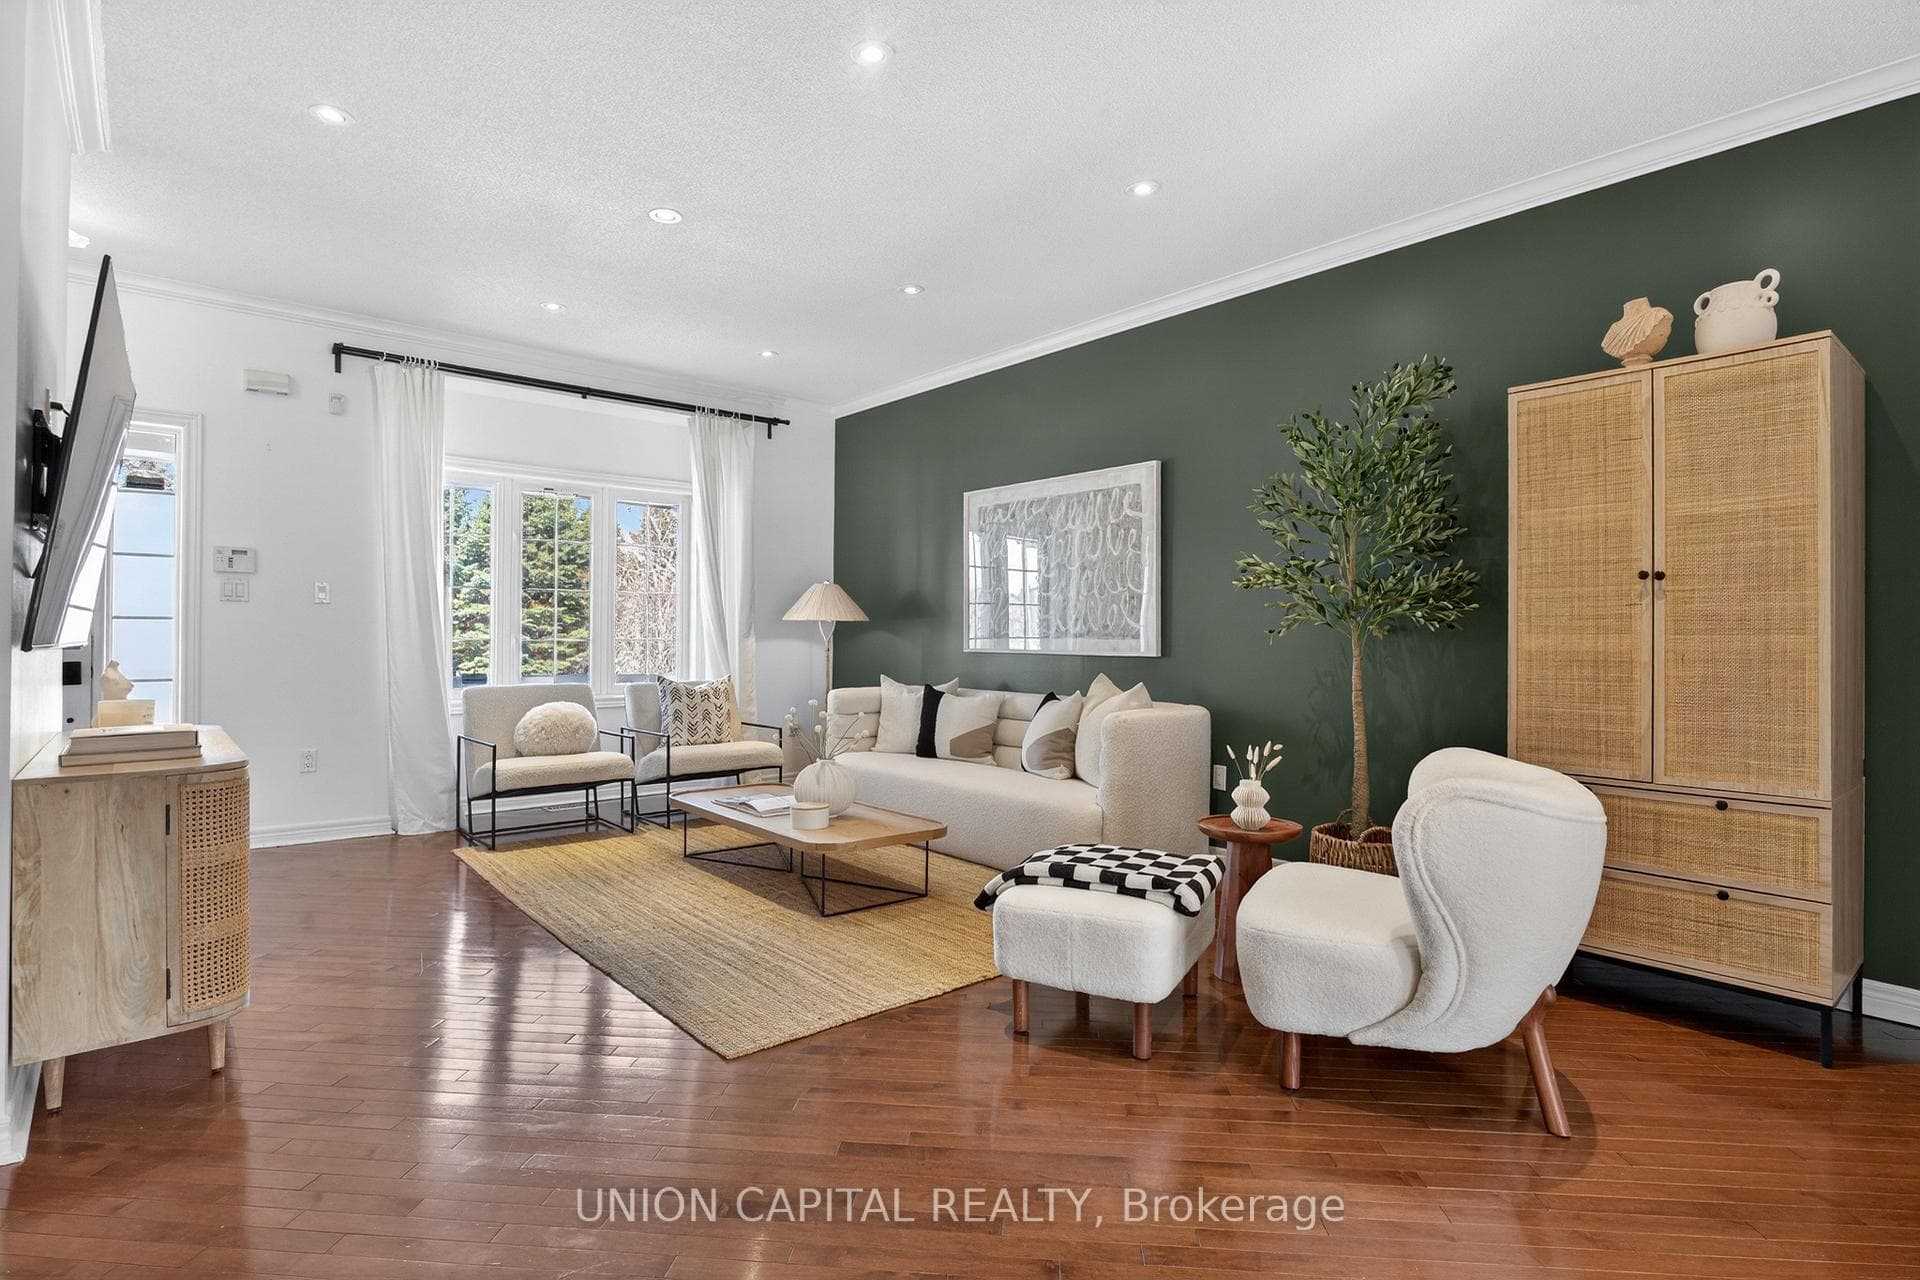
Register for free to view the complete photo gallery and property details
Showing 2 of 20 photos
Markham, ON L3R 5G8
3 Bed · 4 Bath · Att/Row/Townhouse
MLS #N12970510
Sold on May 14, 2026
May 14, 2026
Originally listed at $1,099,000 11 days on market
Renovated FREEHOLD townhome (no POTL fees) on a PREMIUM *RAVINE-FACING LOT* offering peaceful views and exceptional privacy. Comes with a *DOUBLE-CAR GARAGE* (rare) that comfortably fits TWO CARS + 1 on the parking pad. Thoughtfully designed by an interior designer and *BEAUTIFULLY RENOVATED FROM TOP TO BOTTOM* this home showcases 9 FT tall ceilings, *HIGH-END FINISHES* and quality workmanship. The PROFESSIONALLY FINISHED FULL-SIZED BASEMENT* offers a versatile rec space ideal for a media room, gym, office or play area, along with an inviting laundry room and 3-piece bathroom. The *CHEF-INSPIRED KITCHEN* is a true showstopper-perfect for cooking and entertaining-featuring top-of-the-line appliances including a sleek white CAFE gas range, taller and deeper custom shaker cabinetry with pot drawers, spice rack and pull-out organizers, brushed gold hardware, and elegant quartz countertops with matching backsplash & integrated toe-kick vacuum (smart!). The M/F features sleek diagonal-lay solid maple hardwood floors, hardwood staircase with iron pickets, and a bright open-concept living and dining area with a *PICTURESQUE RAVINE VIEW* The primary bedroom retreat overlooks ravine and pond, French doors leading to your own *PRIVATE BALCONY* where you can enjoy your morning coffee, a stylish 3-piece ensuite, and a spacious walk-in closet. Two additional generously sized bedrooms, W/I closet, oversized windows & a modern 4-piece bathroom. Wide-plank walnut-toned hardwood floors and designer lighting complete the second level. Enjoy a gardener's dream backyard filled with perennials and a vegetable garden. Located in sought-after South Unionville, within *TOP SCHOOL ZONES* (Markville S.S. & Unionville Meadows P.S.) and minutes to YRT, GO Station, Hwy 407 & Hwy 7, Pan Am Centre, T&T, New Kennedy Square, Markville Mall, Main Street Unionville, trails and Milne Conservation Park. Move-in and live in THE BEST HOME in SOUTH UNIONVILLE in Markham.
Bedrooms
3
Bathrooms
4
Square Feet
1500-2000 sqft
Property Type
Att/Row/Townhouse
Register for free to view complete property details and access exclusive sold data
Free account • No credit card required
| Name | Size (m) | Size (ft) | Features |
|---|---|---|---|
| Living Room(Main) | 6.25 x 4.04 | 20.5 x 13.3 | - |
| Living Room(Main) | 6.25 x 4.04 | 20.5 x 13.3 | - |
| Dining Room(Main) | 6.25 x 4.04 | 20.5 x 13.3 | - |
| Dining Room(Main) | 6.25 x 4.04 | 20.5 x 13.3 | - |
| Kitchen(Main) | 4.85 x 2.46 | 15.9 x 8.1 | - |
| Kitchen(Main) | 4.85 x 2.46 | 15.9 x 8.1 | - |
| Breakfast(Main) | 3.1 x 2.59 | 10.2 x 8.5 | - |
| Breakfast(Main) | 3.1 x 2.59 | 10.2 x 8.5 | - |
| Primary Bedroom(Second) | 4.22 x 4.11 | 13.8 x 13.5 | - |
| Primary Bedroom(Second) | 4.22 x 4.11 | 13.8 x 13.5 | - |
| Bedroom 2(Second) | 3 x 2.97 | 9.8 x 9.7 | - |
| Bedroom 2(Second) | 3 x 2.97 | 9.8 x 9.7 | - |
| Bedroom 3(Second) | 3.33 x 3.1 | 10.9 x 10.2 | - |
| Bedroom 3(Second) | 3.33 x 3.1 | 10.9 x 10.2 | - |
| Recreation(Basement) | 8.05 x 5.51 | 26.4 x 18.1 | - |
| Recreation(Basement) | 8.05 x 5.51 | 26.4 x 18.1 | - |
| Laundry(Basement) | 2.92 x 1.8 | 9.6 x 5.9 | - |
| Laundry(Basement) | 2.92 x 1.8 | 9.6 x 5.9 | - |
Register for free to view complete room dimensions and access exclusive sold data
Free account • No credit card required
Complete transaction history for this property
Register for free to view complete transaction history and access exclusive sold data
Free account • No credit card required
Original List Price
$1,099,000
Listed on Apr 7, 2026
Sold Price
$1,060,000
Sold on May 14, 2026
-$39,000
-3.5%
Register for free to view complete price history and access exclusive sold data
Free account • No credit card required
Your Agent
Broker of Record
PREMIER MATRIX REALTY LTD. BROKERAGE
See the comparable sold, tax-matched, and currently-competing listings for 555 South Unionville Avenue.
Register for free to view complete price estimate and access exclusive sold data
Free account • No credit card required
Contact OVAIS QASSIM
555 South Unionville Avenue, Markham, ON L3R 5G8 is a 3-bedroom, 4-bathroom 2-storey att/row/townhouse with approximately 1500-2000 square feet of living space, situated on a 20 111 foot lot. This property is currently sold (sold for $1,060,000). The home features a detached garage and a finished basement.
This home is located in Village Green-South Unionville, part of Markham in the York area. Explore more homes for sale and recently sold properties in this neighbourhood.
Whether you are looking to buy, sell, or lease in Village Green-South Unionville, our team of experienced real estate professionals can help you navigate the market and find the perfect home. Contact us today for a free consultation.
555 South Unionville Avenue, Markham, ON L3R 5G8 sold,3 bedroom att/row/townhouse Village Green-South Unionville,Markham homes for sale,York real estate,2-Storey homes, att/row/townhouse sold


