
$985,000
125 South Unionville Avenue, Markham, ON L3R 6B8
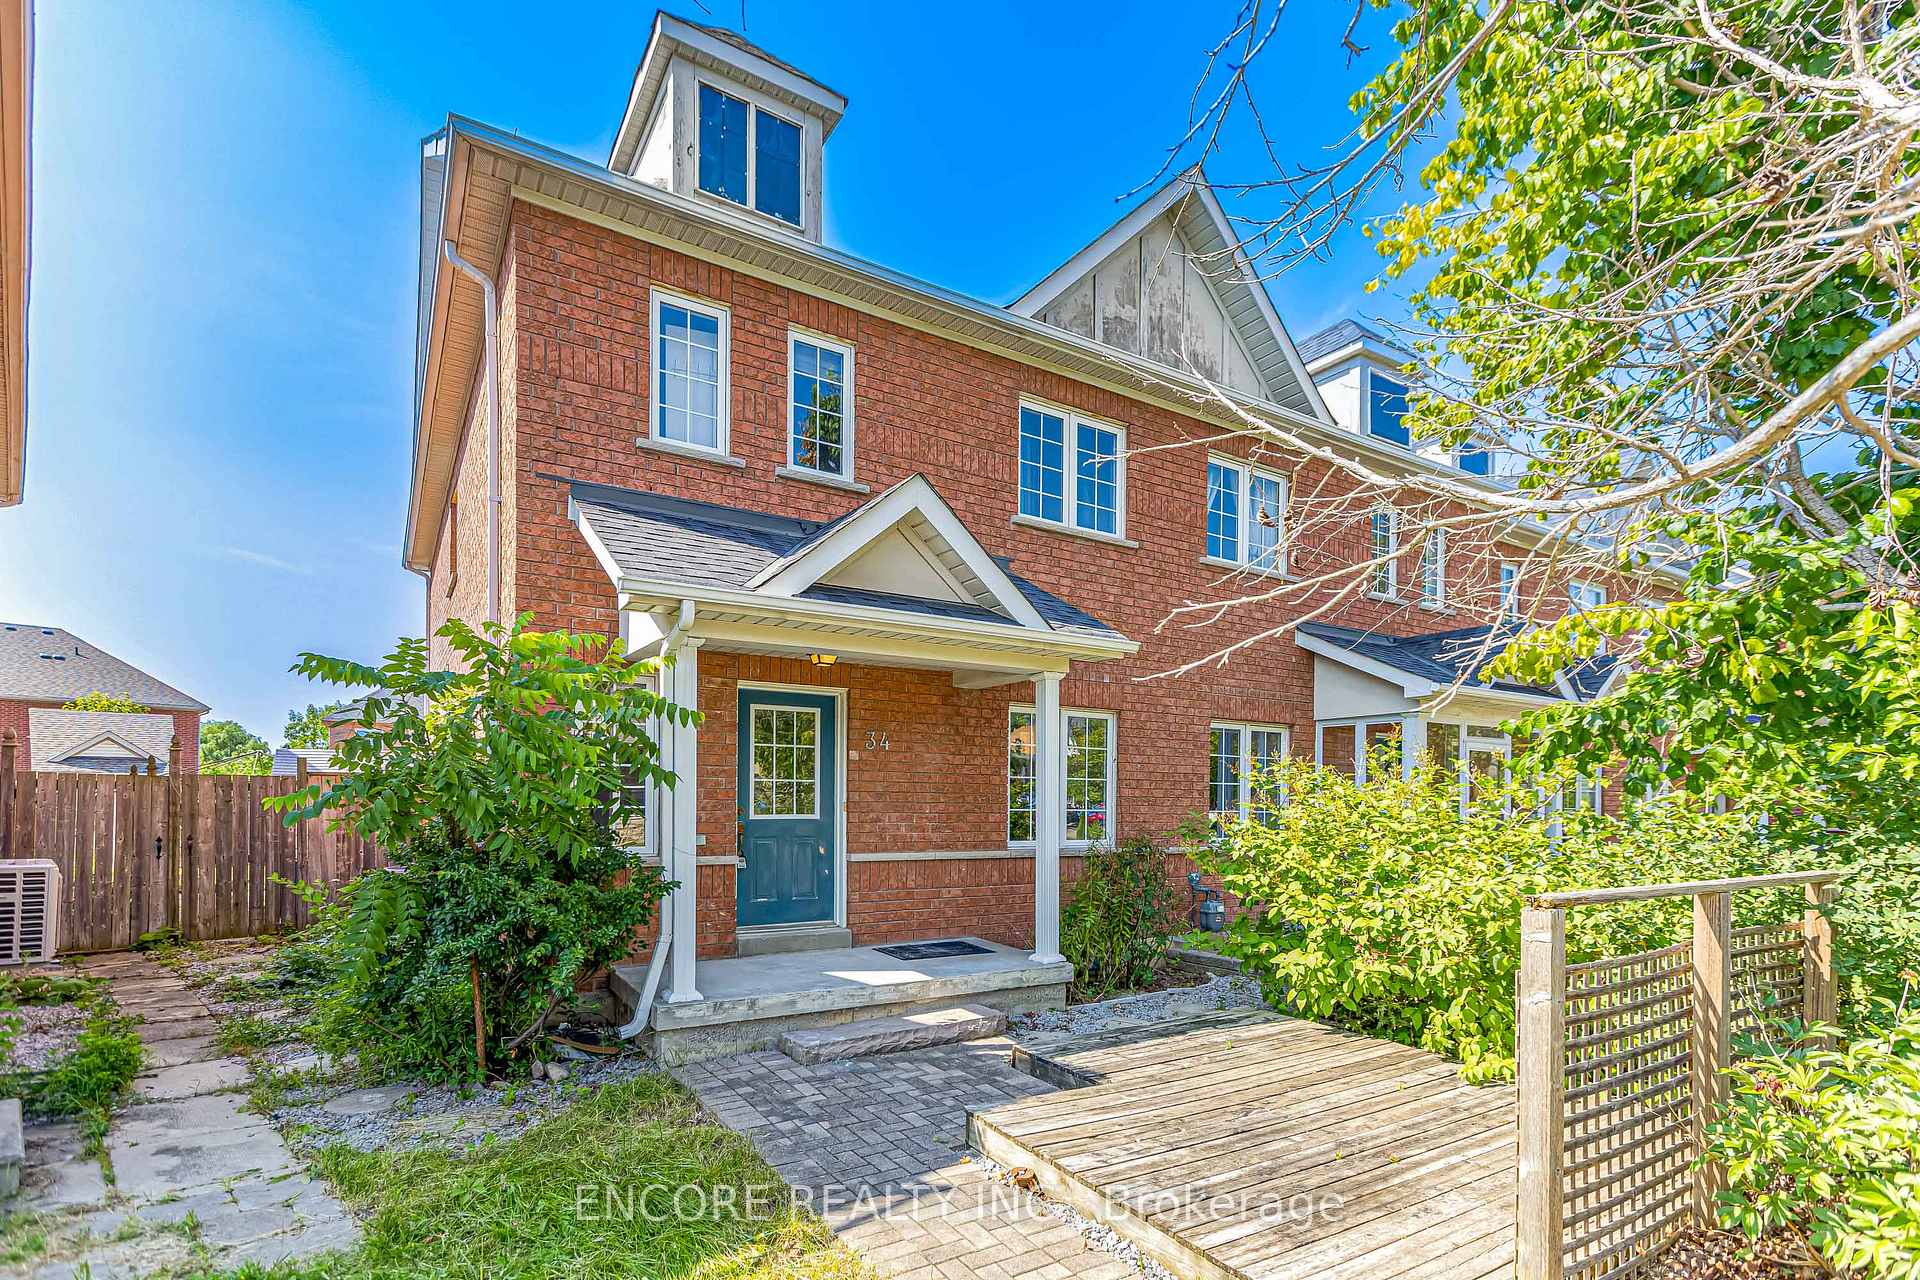

Markham, ON L3R 5E7
3 Bed · 3 Bath · Att/Row/Townhouse
MLS #N13629956
Listed Price
Welcome to this beautiful home offering over 1,700 square feet (excluding basement) of elegant, turnkey living space enhanced by energy-efficient vinyl casement windows and upgraded tile flooring. The heart of the home is a fully modernized, chef-inspired kitchen featuring gleaming quartz countertops and premium upgraded appliances, including a gas stove and refrigerator. The thoughtfully designed layout extends downward to a newly finished basement-complete with a convenient rough-in for an additional bathroom-while outside, a fully fenced backyard provides a private retreat. Move in with absolute peace of mind thanks to an integrated alarm system, a rough-in for a central vacuum, and a garage equipped with an automatic door opener and remotes. Complete with all existing stylish light fixtures, reliable gas heating equipment (GB&E), and a rental hot water tank, this upgraded property perfectly blends modern luxury with everyday convenience.
Bedrooms
3
Bathrooms
3
Square Feet
1500-2000 sqft
Property Type
Att/Row/Townhouse
| Name | Size (m) | Size (ft) | Features |
|---|---|---|---|
| Living Room(Ground) | 3.2 x 3.05 | 10.5 x 10.0 | - |
| Living Room(Ground) | 3.2 x 3.05 | 10.5 x 10.0 | - |
| Living Room(Ground) | 3.2 x 3.05 | 10.5 x 10.0 | - |
| Living Room(Ground) | 3.2 x 3.05 | 10.5 x 10.0 | - |
| Living Room(Ground) | 3.2 x 3.05 | 10.5 x 10.0 | - |
| Dining Room(Ground) | 3.2 x 3 | 10.5 x 9.8 | - |
| Dining Room(Ground) | 3.2 x 3 | 10.5 x 9.8 | - |
| Dining Room(Ground) | 3.2 x 3 | 10.5 x 9.8 | - |
| Dining Room(Ground) | 3.2 x 3 | 10.5 x 9.8 | - |
| Dining Room(Ground) | 3.2 x 3 | 10.5 x 9.8 | - |
| Kitchen(Ground) | 2.7 x 2.55 | 8.9 x 8.4 | - |
| Kitchen(Ground) | 2.7 x 2.55 | 8.9 x 8.4 | - |
| Kitchen(Ground) | 2.7 x 2.55 | 8.9 x 8.4 | - |
| Kitchen(Ground) | 2.7 x 2.55 | 8.9 x 8.4 | - |
| Kitchen(Ground) | 2.7 x 2.55 | 8.9 x 8.4 | - |
| Breakfast(Ground) | 3 x 2.55 | 9.8 x 8.4 | - |
| Breakfast(Ground) | 3 x 2.55 | 9.8 x 8.4 | - |
| Breakfast(Ground) | 3 x 2.55 | 9.8 x 8.4 | - |
| Breakfast(Ground) | 3 x 2.55 | 9.8 x 8.4 | - |
| Breakfast(Ground) | 3 x 2.55 | 9.8 x 8.4 | - |
| Family Room(Ground) | 4.8 x 3.05 | 15.7 x 10.0 | - |
| Family Room(Ground) | 4.8 x 3.05 | 15.7 x 10.0 | - |
| Family Room(Ground) | 4.8 x 3.05 | 15.7 x 10.0 | - |
| Family Room(Ground) | 4.8 x 3.05 | 15.7 x 10.0 | - |
| Family Room(Ground) | 4.8 x 3.05 | 15.7 x 10.0 | - |
| Primary Bedroom(Second) | 4.5 x 3.72 | 14.8 x 12.2 | - |
| Primary Bedroom(Second) | 4.5 x 3.72 | 14.8 x 12.2 | - |
| Primary Bedroom(Second) | 4.5 x 3.72 | 14.8 x 12.2 | - |
| Primary Bedroom(Second) | 4.5 x 3.72 | 14.8 x 12.2 | - |
| Primary Bedroom(Second) | 4.5 x 3.72 | 14.8 x 12.2 | - |
| Bedroom 2(Second) | 3.45 x 2.95 | 11.3 x 9.7 | - |
| Bedroom 2(Second) | 3.45 x 2.95 | 11.3 x 9.7 | - |
| Bedroom 2(Second) | 3.45 x 2.95 | 11.3 x 9.7 | - |
| Bedroom 2(Second) | 3.45 x 2.95 | 11.3 x 9.7 | - |
| Bedroom 2(Second) | 3.45 x 2.95 | 11.3 x 9.7 | - |
| Bedroom 3(Second) | 3.45 x 2.7 | 11.3 x 8.9 | - |
| Bedroom 3(Second) | 3.45 x 2.7 | 11.3 x 8.9 | - |
| Bedroom 3(Second) | 3.45 x 2.7 | 11.3 x 8.9 | - |
| Bedroom 3(Second) | 3.45 x 2.7 | 11.3 x 8.9 | - |
| Bedroom 3(Second) | 3.45 x 2.7 | 11.3 x 8.9 | - |
| Den(Second) | 3.6 x 2.62 | 11.8 x 8.6 | - |
| Den(Second) | 3.6 x 2.62 | 11.8 x 8.6 | - |
| Den(Second) | 3.6 x 2.62 | 11.8 x 8.6 | - |
| Den(Second) | 3.6 x 2.62 | 11.8 x 8.6 | - |
| Den(Second) | 3.6 x 2.62 | 11.8 x 8.6 | - |
Your Agent
Broker of Record
PREMIER MATRIX REALTY LTD. BROKERAGE
See the comparable sold, tax-matched, and currently-competing listings for 34 John Gary Drive.
Register for free to view complete price estimate and access exclusive sold data
Free account • No credit card required
Contact OVAIS QASSIM
34 John Gary Drive, Markham, ON L3R 5E7 is a 3-bedroom, 3-bathroom 2-storey att/row/townhouse with approximately 1500-2000 square feet of living space, situated on a 22 102 foot lot. This property is currently for sale at $1,068,888. The home features a detached garage and a finished basement.
This home is located in Village Green-South Unionville, part of Markham in the York area. Explore more homes for sale and recently sold properties in this neighbourhood.
Whether you are looking to buy, sell, or lease in Village Green-South Unionville, our team of experienced real estate professionals can help you navigate the market and find the perfect home. Contact us today for a free consultation.
34 John Gary Drive, Markham, ON L3R 5E7 for sale,3 bedroom att/row/townhouse Village Green-South Unionville,Markham homes for sale,York real estate,2-Storey homes, att/row/townhouse for sale


