
$1,750,000
8346 PARKHOUSE Drive, Strathroy-Caradoc, ON N0L 1W0

Strathroy-Caradoc, ON N0L 1W0
4 Bed · 3 Bath · Detached
MLS #X13667396
Listed Price
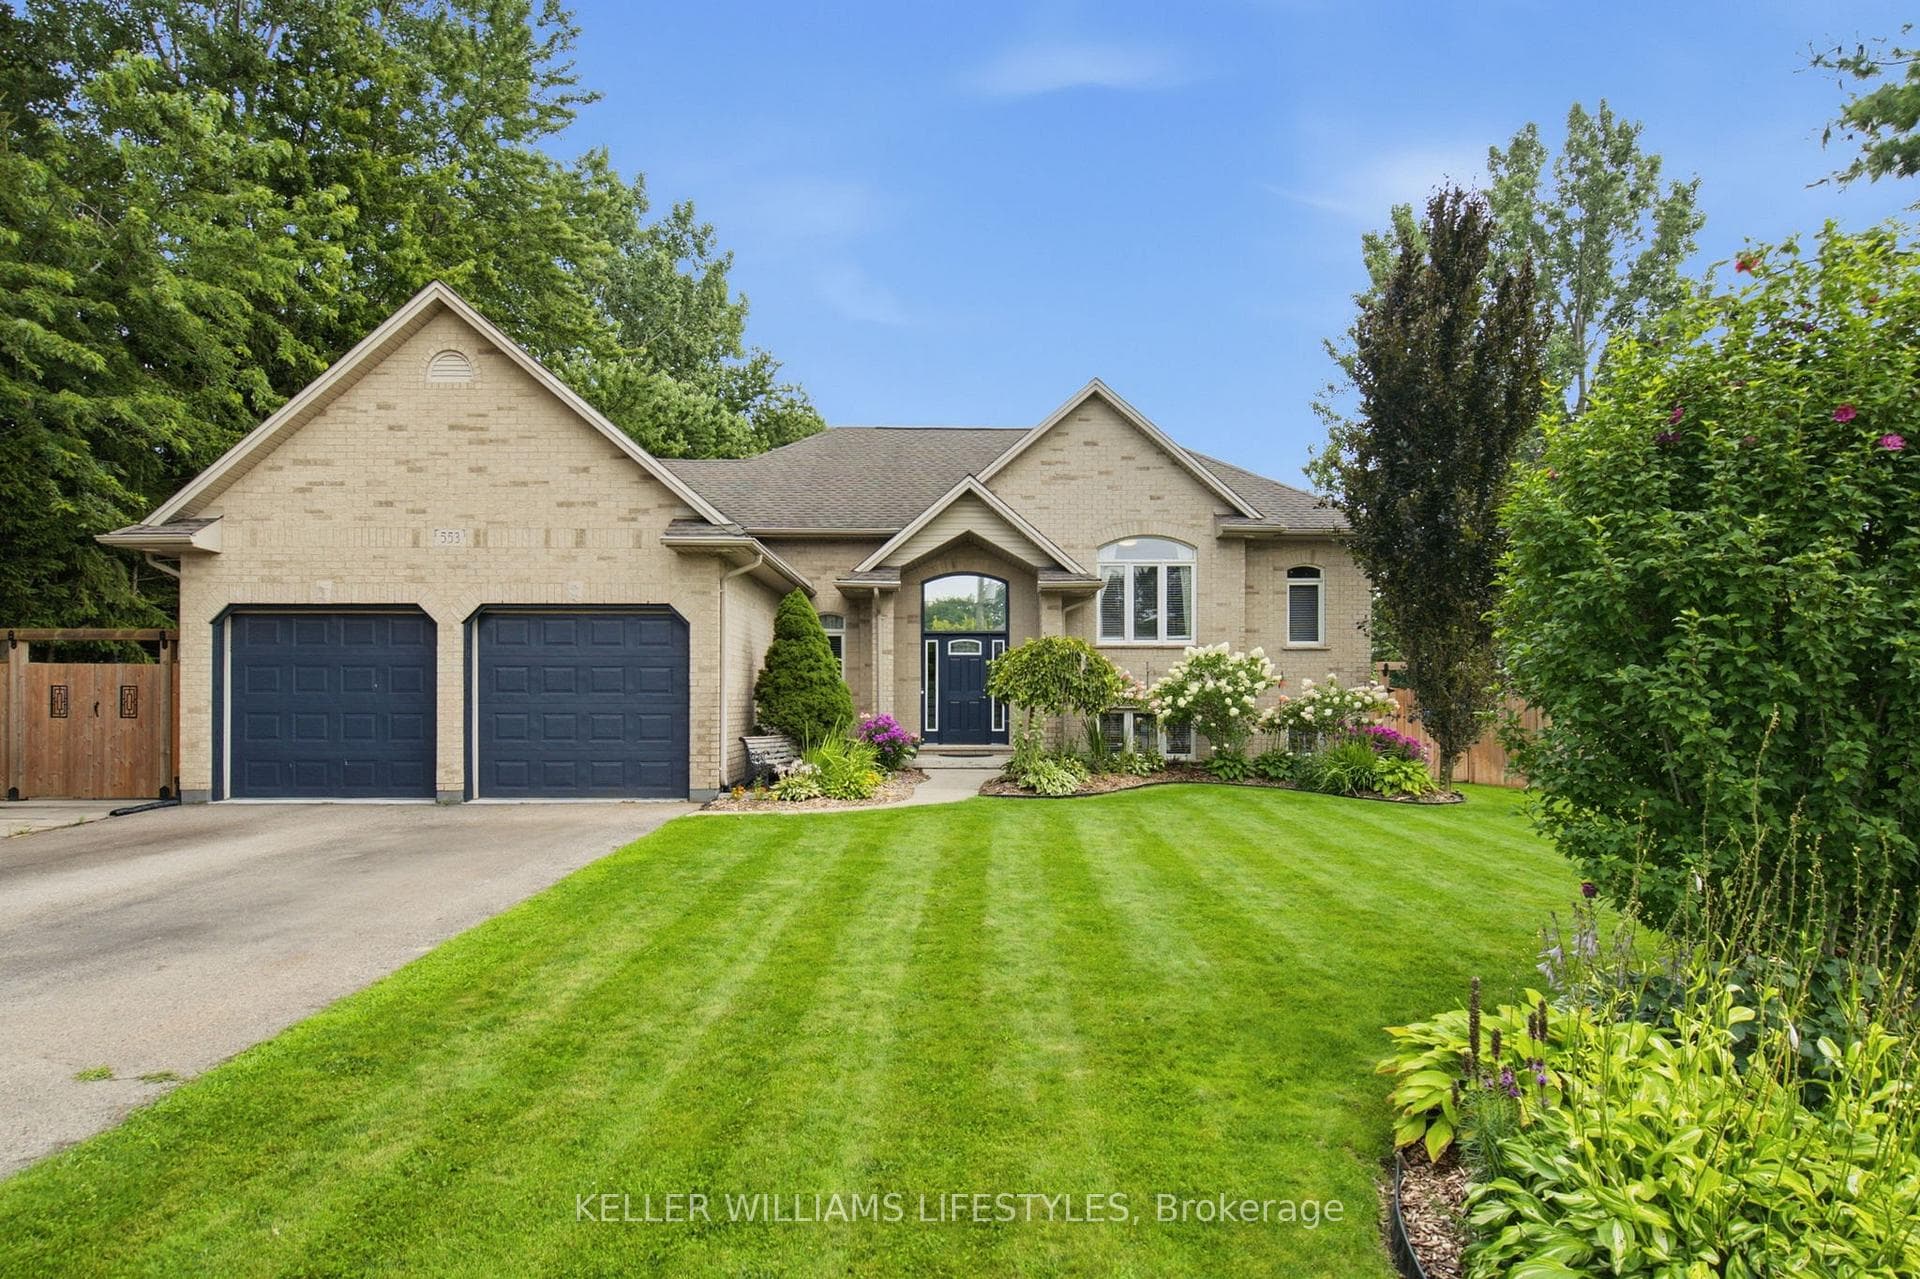
Welcome to 553 Juliana Drive! Nestled within peaceful Mount Brydges, this beautiful 2+2 Bedroom Executive Raised Bungalow with a large 2 Car Garage truly has it all. Situated on a massive 77 x 220 private, fully fenced lot that is lined with mature trees & features a backyard oasis retreat with an above ground swimming pool, hot tub, expansive deck, and patio area. The backyard has beautiful gardens, an awesome tree house fort play structure, fire pit, and is equipped with Lutron Casseta Lighting System. As you enter the home, there is a large foyer leading to the spacious open-concept main floor living area. The main floor features a living room with beautiful cathedral ceilings, lots of windows, and a gas fireplace, and leads to the dining room and kitchen with lots of cabinetry and storage. The main floor also has the primary bedroom with a lovely ensuite bathroom and walk-in closet, as well as a door to the patio, making it easy to pop outside to enjoy your hot tub in the evenings! The main floor also has a second bedroom, another full bathroom a laundry room. You'll love entertaining downstairs, where you'll find a custom built entertainment feature wall with a fire place, a wet bar with wine & beer coolers, and granite countertops. The lower level also has two great sized bedrooms, a third full bathroom, and storage. Some Recent Updates Include: Pool Pump (2025), Furnace & AC (2024), Tree House- Doors Entry System (2024), New Exterior Doors- Front and 2 Back Doors (2023), Exterior Lighting- Backyard (2022), Induction Stove (2022), New Gates (2022), New Fence West Side & Back (2022), Hunter Irrigation (2022), Sand Point Well/Pump (2022), Pergolas (2021), LED Lighting Fixtures throughout (2020), Generlink (Generator Capable) (2019), Concrete West Side (2019), Concrete Pad 20x40ft (2018), Hot Tub (2018), and many more!
Bedrooms
4
Bathrooms
3
Square Feet
1100-1500 sqft
Property Type
Detached
| Name | Size (m) | Size (ft) | Features |
|---|---|---|---|
| Foyer(Main) | 4.17 x 1.47 | 13.7 x 4.8 | - |
| Foyer(Main) | 4.17 x 1.47 | 13.7 x 4.8 | - |
| Living Room(Main) | 4.76 x 8.14 | 15.6 x 26.7 | - |
| Living Room(Main) | 4.76 x 8.14 | 15.6 x 26.7 | - |
| Kitchen(Main) | 3.85 x 4.33 | 12.6 x 14.2 | - |
| Kitchen(Main) | 3.85 x 4.33 | 12.6 x 14.2 | - |
| Dining Room(Main) | 3.85 x 2.61 | 12.6 x 8.6 | - |
| Dining Room(Main) | 3.85 x 2.61 | 12.6 x 8.6 | - |
| Primary Bedroom(Main) | 4.54 x 5.35 | 14.9 x 17.6 | - |
| Primary Bedroom(Main) | 4.54 x 5.35 | 14.9 x 17.6 | - |
| Bathroom(Main) | 1.79 x 3.54 | 5.9 x 11.6 | - |
| Bathroom(Main) | 1.79 x 3.54 | 5.9 x 11.6 | - |
| Bedroom 2(Main) | 3.05 x 3.9 | 10.0 x 12.8 | - |
| Bedroom 2(Main) | 3.05 x 3.9 | 10.0 x 12.8 | - |
| Bathroom(Main) | 2.34 x 3.13 | 7.7 x 10.3 | - |
| Bathroom(Main) | 2.34 x 3.13 | 7.7 x 10.3 | - |
| Laundry(Main) | 2.68 x 1.52 | 8.8 x 5.0 | - |
| Laundry(Main) | 2.68 x 1.52 | 8.8 x 5.0 | - |
| Family Room(Basement) | 9.41 x 6.64 | 30.9 x 21.8 | - |
| Family Room(Basement) | 9.41 x 6.64 | 30.9 x 21.8 | - |
| Bedroom 3(Basement) | 3.29 x 4.12 | 10.8 x 13.5 | - |
| Bedroom 3(Basement) | 3.29 x 4.12 | 10.8 x 13.5 | - |
| Bedroom 4(Basement) | 514 x 4.09 | 1686.4 x 13.4 | - |
| Bedroom 4(Basement) | 514 x 4.09 | 1686.4 x 13.4 | - |
| Bathroom(Basement) | 2.41 x 1.94 | 7.9 x 6.4 | - |
| Bathroom(Basement) | 2.41 x 1.94 | 7.9 x 6.4 | - |
| Utility Room(Basement) | 2.68 x 3.65 | 8.8 x 12.0 | - |
| Utility Room(Basement) | 2.68 x 3.65 | 8.8 x 12.0 | - |
| Other(Basement) | 2.77 x 3.34 | 9.1 x 11.0 | - |
| Other(Basement) | 2.77 x 3.34 | 9.1 x 11.0 | - |
Your Agent
Broker of Record
PREMIER MATRIX REALTY LTD. BROKERAGE
See the comparable sold, tax-matched, and currently-competing listings for 553 Juliana Drive.
Register for free to view complete price estimate and access exclusive sold data
Free account • No credit card required
Contact OVAIS QASSIM
553 Juliana Drive, Strathroy-Caradoc, ON N0L 1W0 is a 4-bedroom, 3-bathroom bungalow-raised detached with approximately 1100-1500 square feet of living space, situated on a 78 221 foot lot. This property is currently for sale at $899,900. The home features a attached garage and a full, partially finished basement, built approximately 16-30 years ago.
This home is located in Mount Brydges, part of Strathroy-Caradoc in the Middlesex area. Explore more homes for sale and recently sold properties in this neighbourhood.
Whether you are looking to buy, sell, or lease in Mount Brydges, our team of experienced real estate professionals can help you navigate the market and find the perfect home. Contact us today for a free consultation.
553 Juliana Drive, Strathroy-Caradoc, ON N0L 1W0 for sale,4 bedroom detached Mount Brydges,Strathroy-Caradoc homes for sale,Middlesex real estate,Bungalow-Raised homes, detached for sale


