
$1,750,000
8346 PARKHOUSE Drive, Strathroy-Caradoc, ON N0L 1W0
Register for free to view the complete photo gallery and property details
Showing 2 of 20 photos
Strathroy-Caradoc, ON N0L 1W0
4 Bed · 2 Bath · Detached
MLS #X13162114
Sold on September 17, 2026
September 17, 2026
Originally listed at $799,900 22 days on market
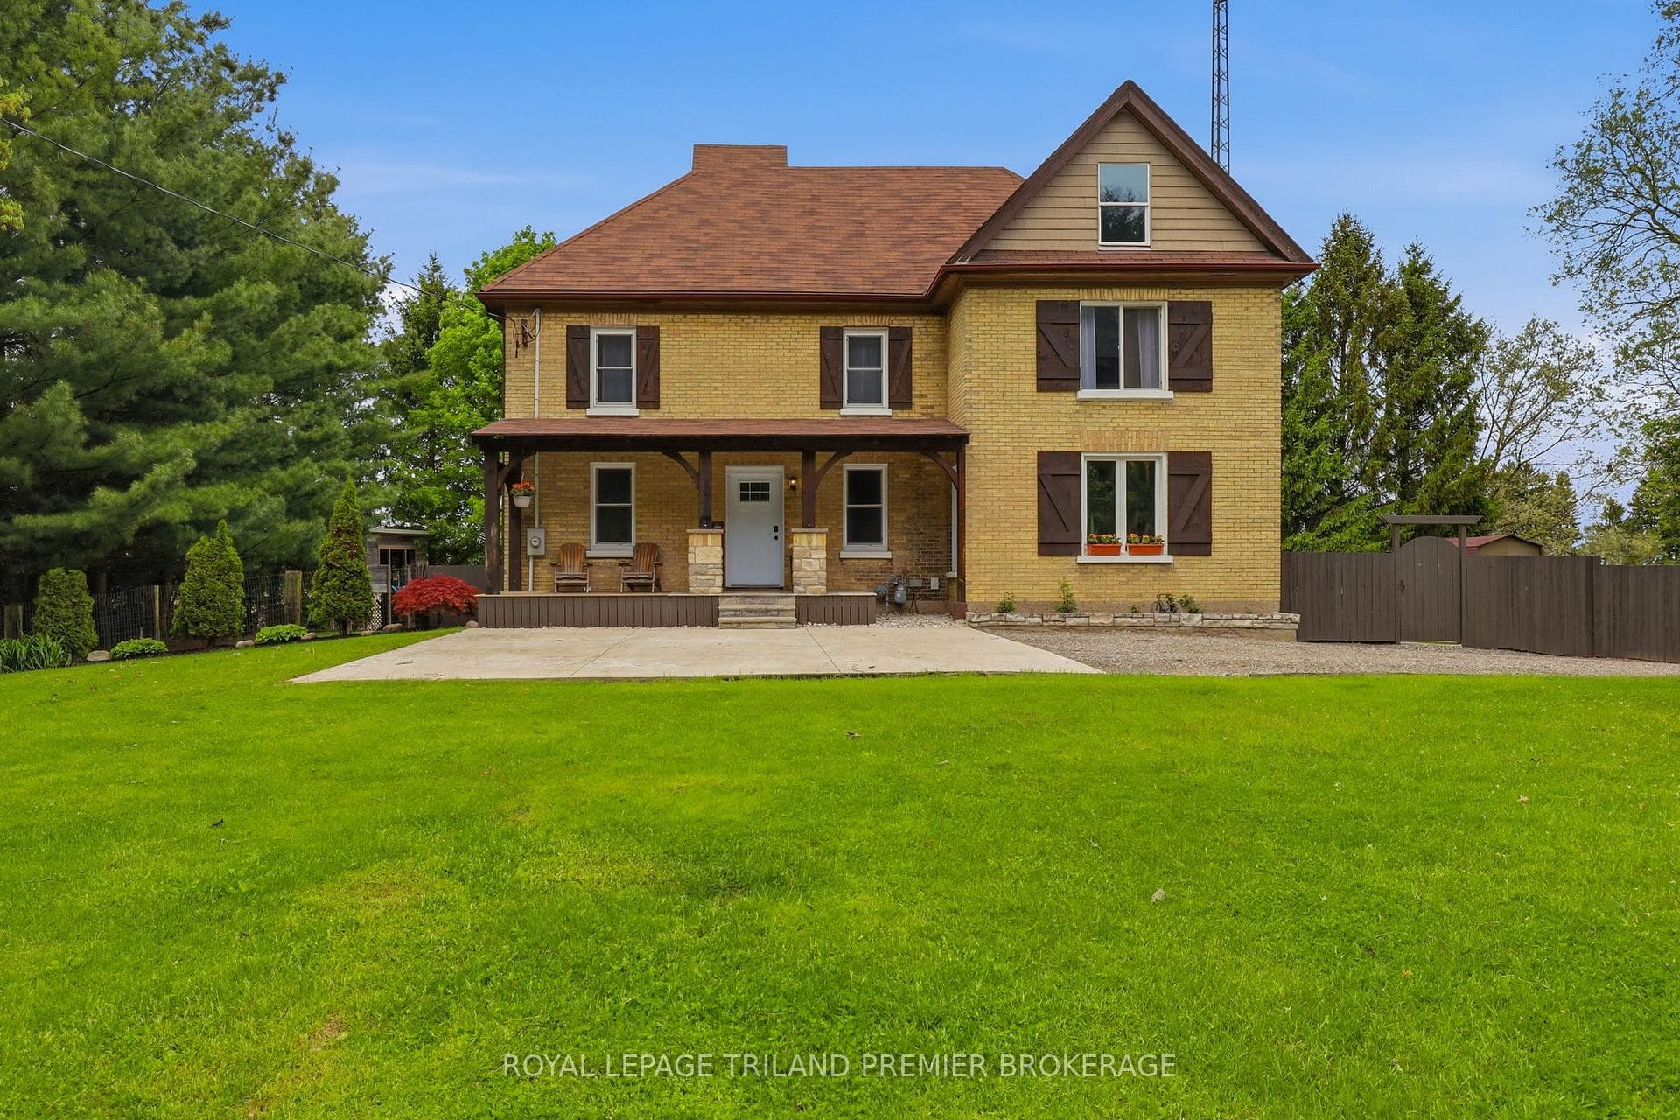
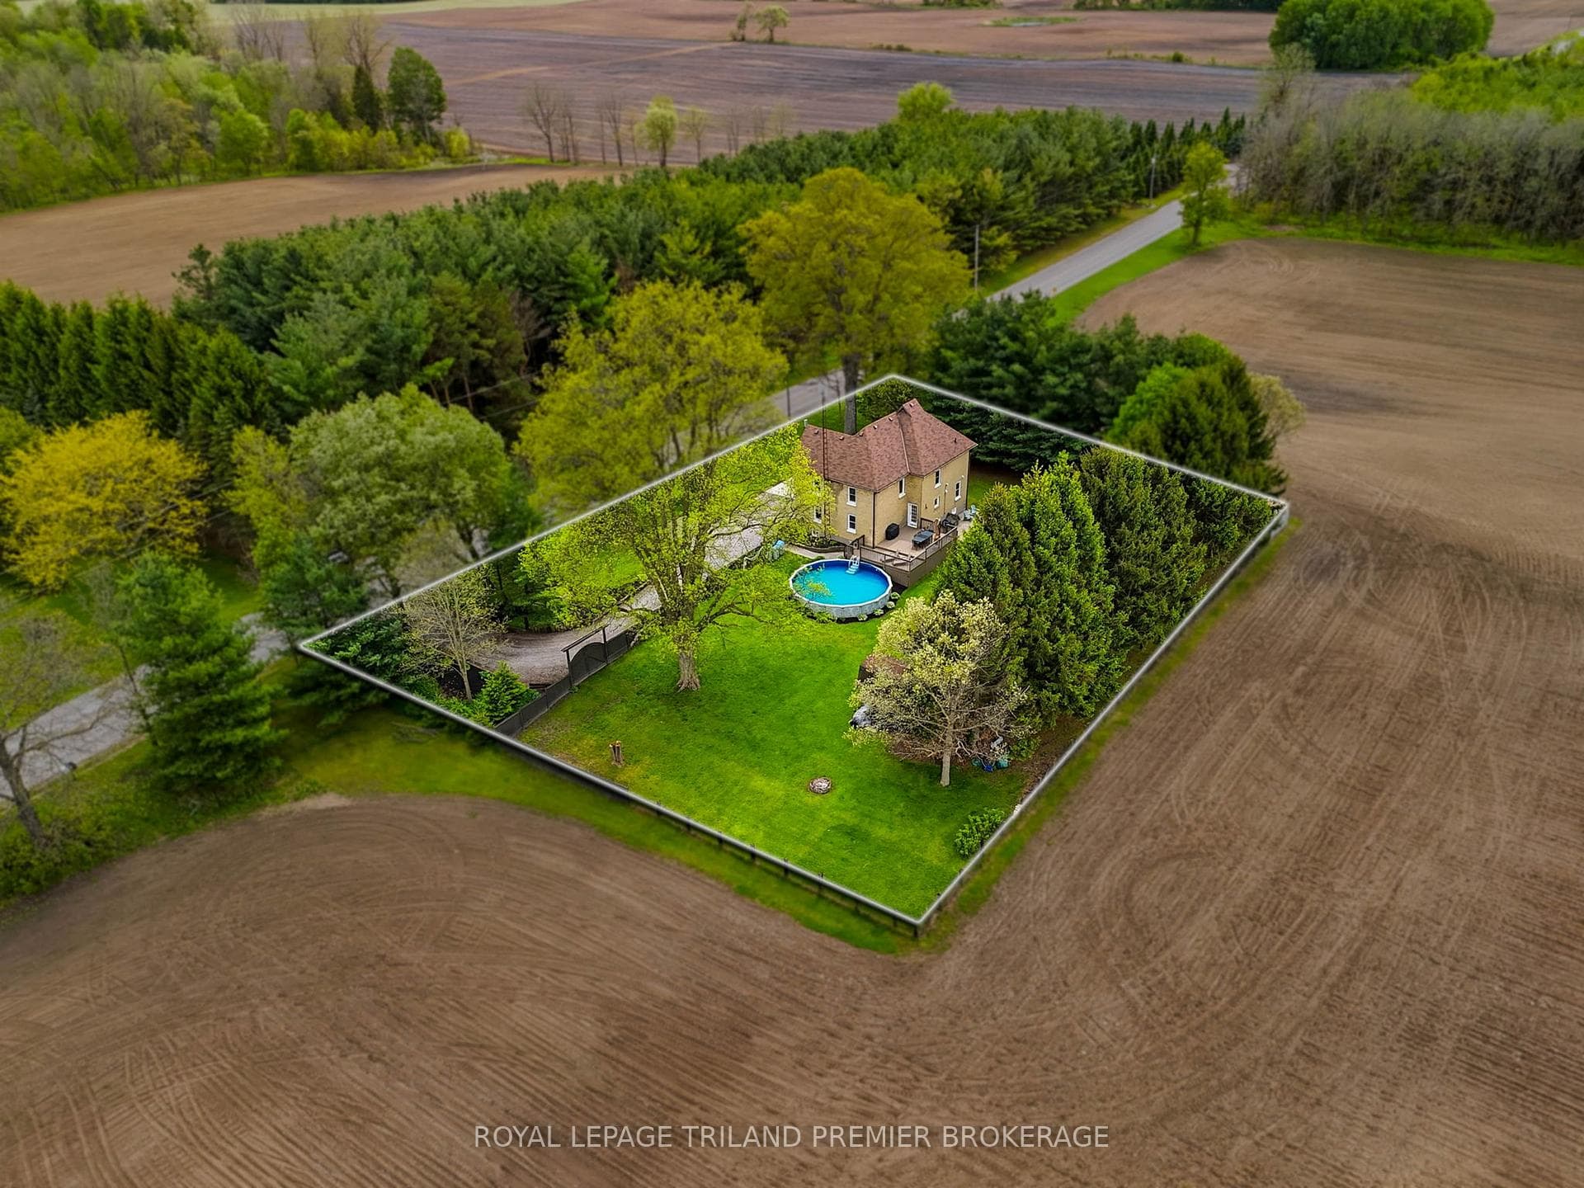
Looking for a charming 4 bedroom farmhouse with all the modern conveniences and major updates already completed? Welcome home. This stunning yellow brick century home is sure to impress from the moment you arrive and only minute from Mount Brydges. Nestled on 3/4 of an acre and surrounded by peaceful farmland, mature evergreens, and beautifully manicured gardens, this property offers the perfect blend of country living and timeless character. Inside, the thoughtfully opened main floor was designed with both entertaining and everyday living in mind. The modern farmhouse kitchen truly is the heart of the home, overlooking the backyard and offering direct access to the expansive deck and above ground pool - the perfect place to enjoy quiet mornings or summer gatherings. A full 4-piece bathroom on the main level adds convenience for busy family routines. Upstairs, you'll find 4 generously sized bedrooms, all complete with oversized closets - a rare and welcome feature in many century homes. The second floor also features a spacious 5-piece family bathroom along with a dedicated laundry room for added functionality. The insulated 3rd floor is ready for future development, offering endless possibilities for additional living space, a studio, office, or private retreat. The lower level is another fantastic bonus, featuring a cozy family rec room along with extra storage space and potential for a future workshop, complete with a walk-up to the backyard. This beautifully updated country property offers space, charm, and flexibility rarely found together. Don't miss your chance to view this incredible home. Full list of updates and septic information available through the listing agent upon request.
Bedrooms
4
Bathrooms
2
Square Feet
2000-2500 sqft
Property Type
Detached
Register for free to view complete property details and access exclusive sold data
Free account • No credit card required
| Name | Size (m) | Size (ft) | Features |
|---|---|---|---|
| Dining Room(Main) | 7.74 x 3.85 | 25.4 x 12.6 | - |
| Dining Room(Main) | 7.74 x 3.85 | 25.4 x 12.6 | - |
| Dining Room(Main) | 7.74 x 3.85 | 25.4 x 12.6 | - |
| Dining Room(Main) | 7.74 x 3.85 | 25.4 x 12.6 | - |
| Dining Room(Main) | 7.74 x 3.85 | 25.4 x 12.6 | - |
| Kitchen(Main) | 5.47 x 3.58 | 17.9 x 11.7 | - |
| Kitchen(Main) | 5.47 x 3.58 | 17.9 x 11.7 | - |
| Kitchen(Main) | 5.47 x 3.58 | 17.9 x 11.7 | - |
| Kitchen(Main) | 5.47 x 3.58 | 17.9 x 11.7 | - |
| Kitchen(Main) | 5.47 x 3.58 | 17.9 x 11.7 | - |
| Living Room(Main) | 4.54 x 7.82 | 14.9 x 25.7 | - |
| Living Room(Main) | 4.54 x 7.82 | 14.9 x 25.7 | - |
| Living Room(Main) | 4.54 x 7.82 | 14.9 x 25.7 | - |
| Living Room(Main) | 4.54 x 7.82 | 14.9 x 25.7 | - |
| Living Room(Main) | 4.54 x 7.82 | 14.9 x 25.7 | - |
| Bedroom(Second) | 3.48 x 3.32 | 11.4 x 10.9 | - |
| Bedroom(Second) | 3.48 x 3.32 | 11.4 x 10.9 | - |
| Bedroom(Second) | 3.48 x 3.32 | 11.4 x 10.9 | - |
| Bedroom(Second) | 3.48 x 3.32 | 11.4 x 10.9 | - |
| Bedroom(Second) | 3.48 x 3.32 | 11.4 x 10.9 | - |
| Bedroom 2(Second) | 3.48 x 3.36 | 11.4 x 11.0 | - |
| Bedroom 2(Second) | 3.48 x 3.36 | 11.4 x 11.0 | - |
| Bedroom 2(Second) | 3.48 x 3.36 | 11.4 x 11.0 | - |
| Bedroom 2(Second) | 3.48 x 3.36 | 11.4 x 11.0 | - |
| Bedroom 2(Second) | 3.48 x 3.36 | 11.4 x 11.0 | - |
| Bedroom 3(Second) | 3.79 x 3.85 | 12.4 x 12.6 | - |
| Bedroom 3(Second) | 3.79 x 3.85 | 12.4 x 12.6 | - |
| Bedroom 3(Second) | 3.79 x 3.85 | 12.4 x 12.6 | - |
| Bedroom 3(Second) | 3.79 x 3.85 | 12.4 x 12.6 | - |
| Bedroom 3(Second) | 3.79 x 3.85 | 12.4 x 12.6 | - |
| Primary Bedroom(Second) | 3.9 x 3.85 | 12.8 x 12.6 | - |
| Primary Bedroom(Second) | 3.9 x 3.85 | 12.8 x 12.6 | - |
| Primary Bedroom(Second) | 3.9 x 3.85 | 12.8 x 12.6 | - |
| Primary Bedroom(Second) | 3.9 x 3.85 | 12.8 x 12.6 | - |
| Primary Bedroom(Second) | 3.9 x 3.85 | 12.8 x 12.6 | - |
| Laundry(Second) | 3.34 x 2.4 | 11.0 x 7.9 | - |
| Laundry(Second) | 3.34 x 2.4 | 11.0 x 7.9 | - |
| Laundry(Second) | 3.34 x 2.4 | 11.0 x 7.9 | - |
| Laundry(Second) | 3.34 x 2.4 | 11.0 x 7.9 | - |
| Laundry(Second) | 3.34 x 2.4 | 11.0 x 7.9 | - |
| Recreation(Lower) | 4.81 x 7.82 | 15.8 x 25.7 | - |
| Recreation(Lower) | 4.81 x 7.82 | 15.8 x 25.7 | - |
| Recreation(Lower) | 4.81 x 7.82 | 15.8 x 25.7 | - |
| Recreation(Lower) | 4.81 x 7.82 | 15.8 x 25.7 | - |
| Recreation(Lower) | 4.81 x 7.82 | 15.8 x 25.7 | - |
Register for free to view complete room dimensions and access exclusive sold data
Free account • No credit card required
Original List Price
$799,900
Listed on May 18, 2026
Sold Price
$820,000
Sold on Sep 17, 2026
+$20,100
2.5%
Register for free to view complete price history and access exclusive sold data
Free account • No credit card required
Your Agent
Broker of Record
PREMIER MATRIX REALTY LTD. BROKERAGE
See the comparable sold, tax-matched, and currently-competing listings for 8306 Parkhouse Drive.
Register for free to view complete price estimate and access exclusive sold data
Free account • No credit card required
Contact OVAIS QASSIM
8306 Parkhouse Drive, Strathroy-Caradoc, ON N0L 1W0 is a 4-bedroom, 2-bathroom 3-storey detached with approximately 2000-2500 square feet of living space, situated on a 212 156 foot lot. This property is currently sold (sold for $820,000). The home features a none garage and a walk-up, partially finished basement, built approximately 100+ years ago.
This home is located in Mount Brydges, part of Strathroy-Caradoc in the Middlesex area. Explore more homes for sale and recently sold properties in this neighbourhood.
Whether you are looking to buy, sell, or lease in Mount Brydges, our team of experienced real estate professionals can help you navigate the market and find the perfect home. Contact us today for a free consultation.
8306 Parkhouse Drive, Strathroy-Caradoc, ON N0L 1W0 sold,4 bedroom detached Mount Brydges,Strathroy-Caradoc homes for sale,Middlesex real estate,3-Storey homes, detached sold


