
$870,000
152 King Edward Avenue, Toronto E03, ON M4C 5J8
Register for free to view the complete photo gallery and property details
Showing 2 of 15 photos
Toronto E03, ON M4C 4Y4
2 Bed · 2 Bath · Semi-Detached
MLS #E12349468
Sold on November 24, 2025
November 24, 2025
Originally listed at $868,000 62 days on market
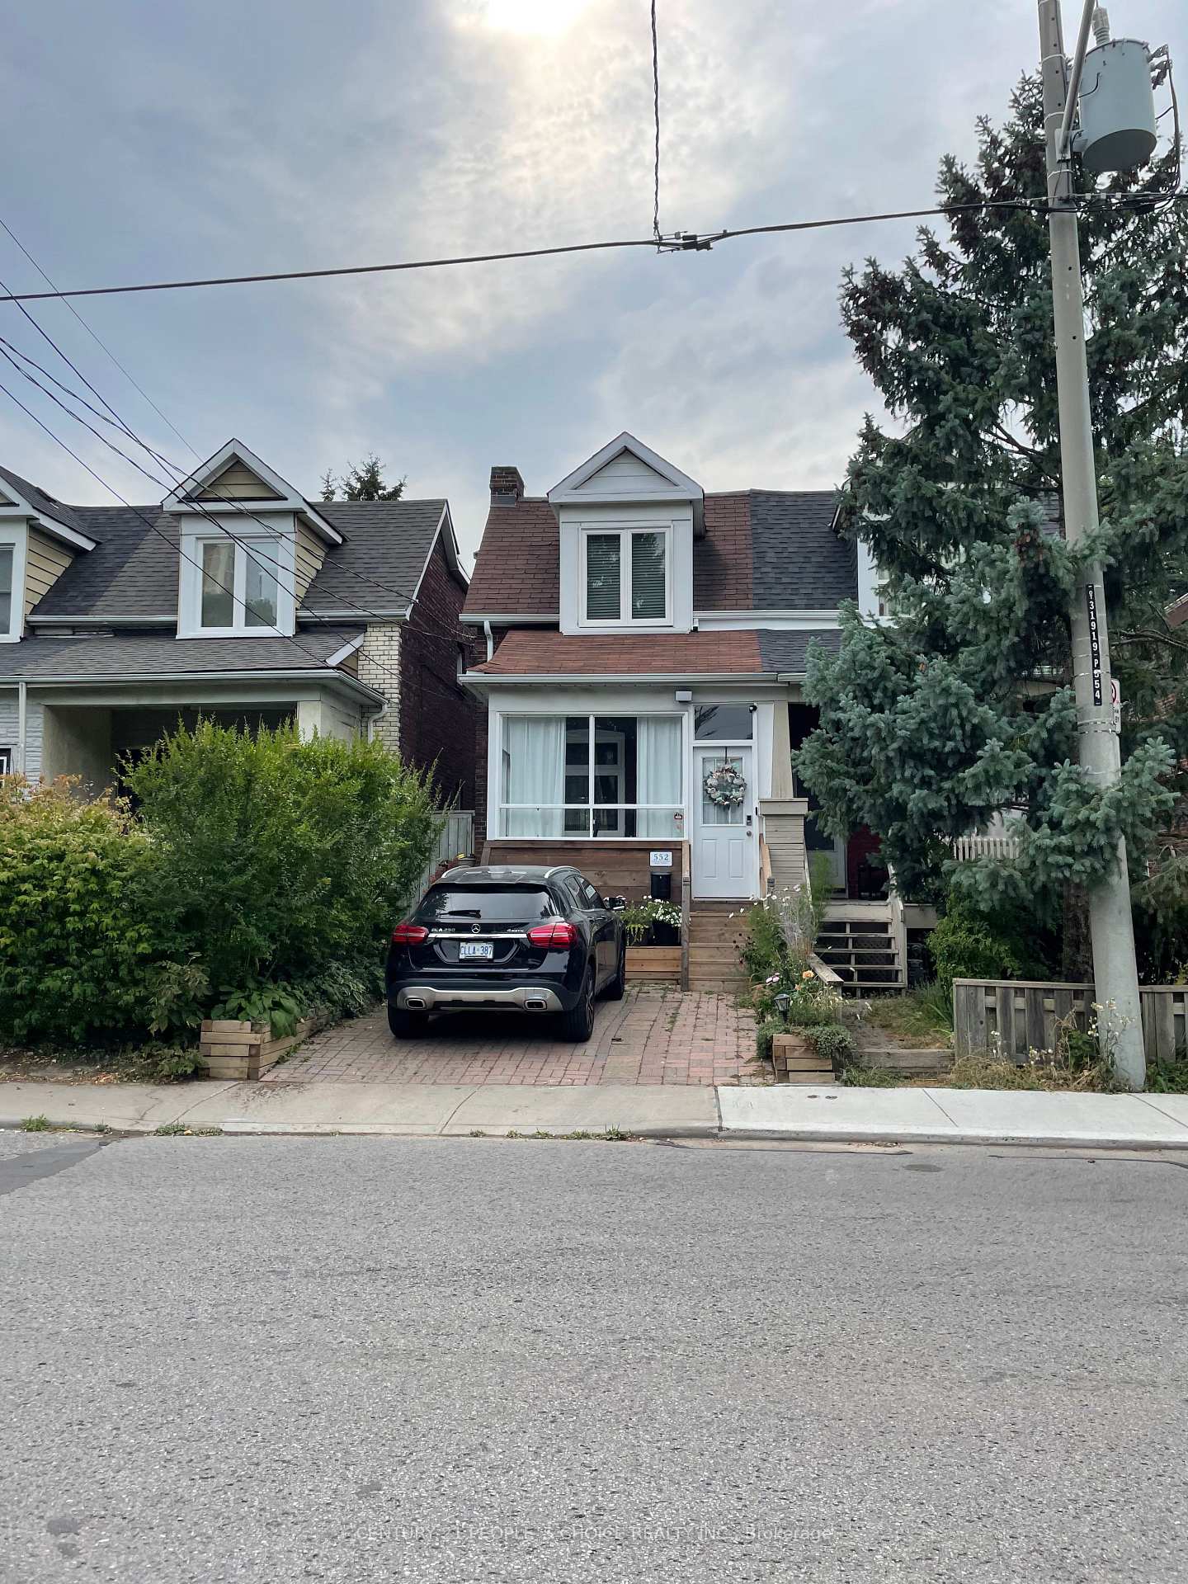
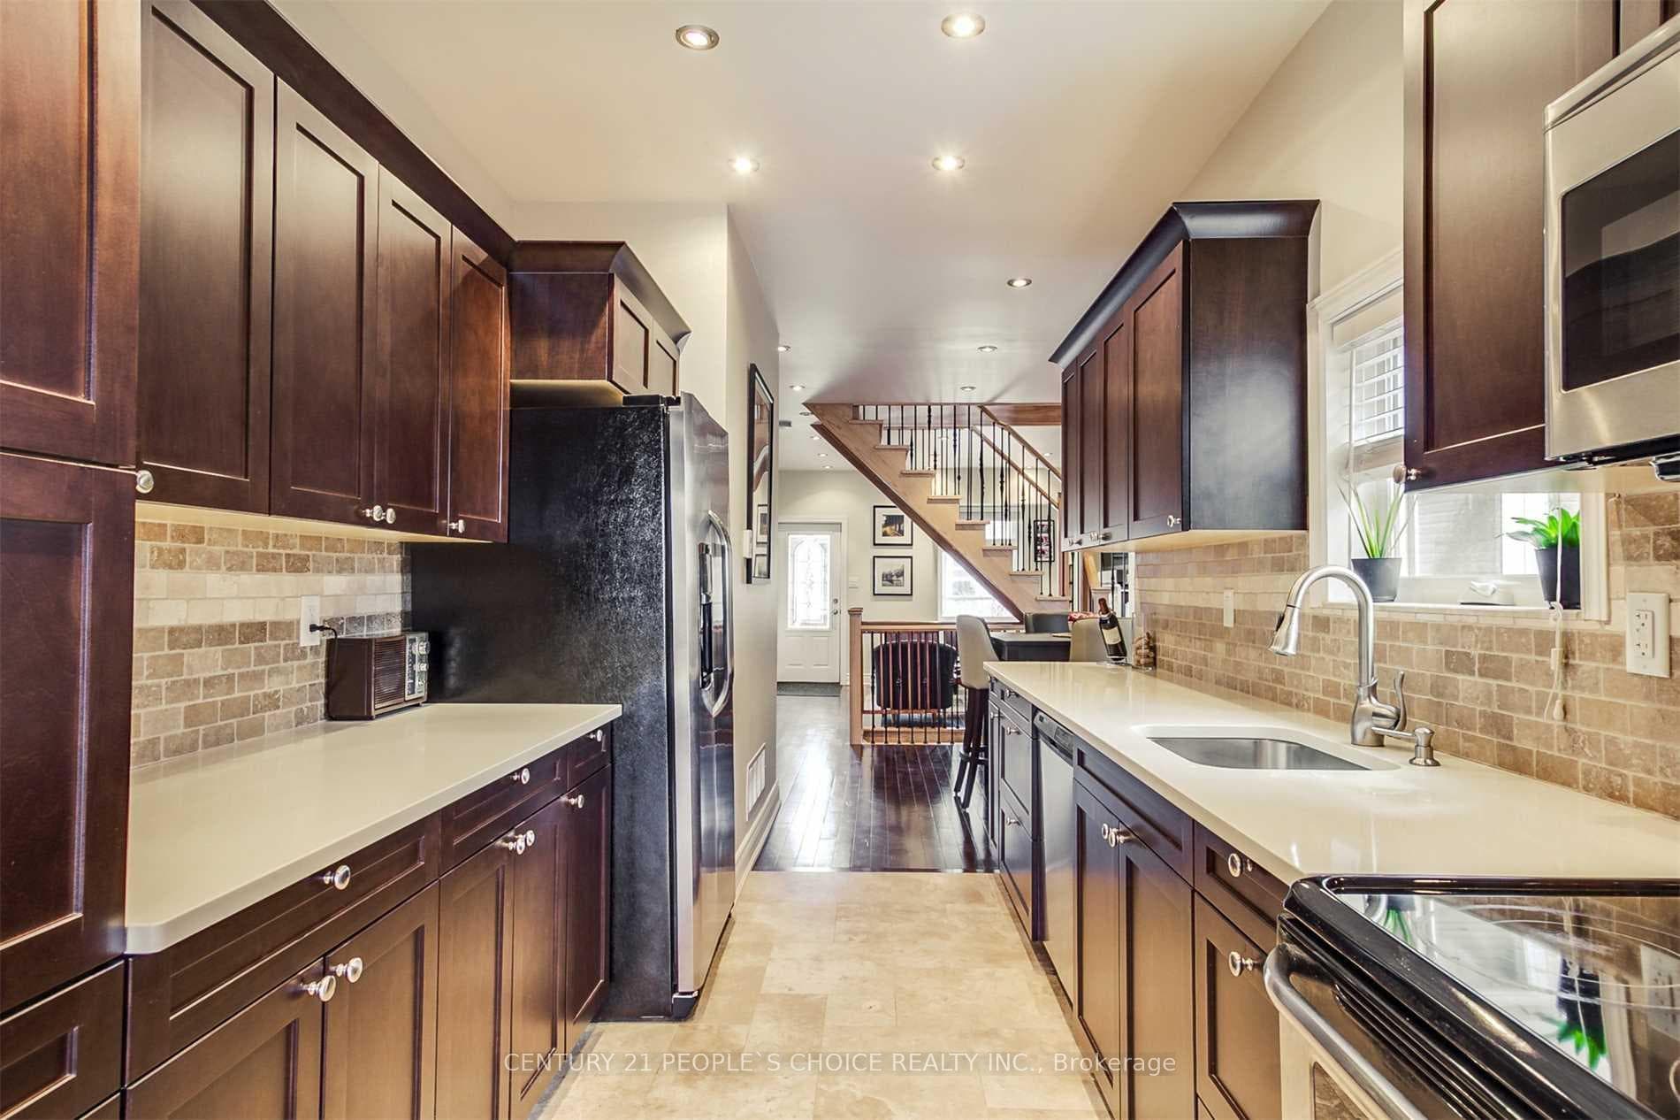
Discover this exceptional family home in one of East Yorks most desirable neighborhoods! Situated on a fabulously deep lot with legal front pad parking, this charming residence combines character with modern upgrades. Step inside to a bright, open-concept main floor designed for both everyday living and entertaining. The spacious living and dining areas flow seamlessly into a modern kitchen with a cozy breakfast nook and a walkout to a stunning multi-level deck overlooking a beautifully landscaped garden. Upstairs, the open-concept primary suite offers a true retreat, featuring a spa-inspired ensuite with Jacuzzi tub and a generous sitting area. The finished basement provides even more living space, complete with an electric fireplace, a convenient two-piece bath, and a dedicated laundry room. Renovated from top to bottom, this home showcases modern finishes throughout, including an updated kitchen, refreshed bathrooms, newer mechanicals, and upgraded windows. Enjoy the outdoors from the inviting front porch or entertain on the back deck, all in a family-friendly setting just steps from the Taylor Creek Green Belt, TTC, Danforth, subway, schools, and more. A marvelous opportunity to own a beautifully updated home in a prime East York location!
Bedrooms
2
Bathrooms
2
Square Feet
700-1100 sqft
Property Type
Semi-Detached
Register for free to view complete property details and access exclusive sold data
Free account • No credit card required
| Name | Size (m) | Size (ft) | Features |
|---|---|---|---|
| Living Room(Main) | 4 x 3.6 | 13.1 x 11.8 | - |
| Dining Room(Main) | 3.7 x 3.65 | 12.1 x 12.0 | - |
| Kitchen(Main) | 3.9 x 2.45 | 12.8 x 8.0 | - |
| Breakfast(Main) | 1.95 x 2.45 | 6.4 x 8.0 | - |
| Primary Bedroom(Second) | 4 x 3.9 | 13.1 x 12.8 | - |
| Den(Second) | 3.52 x 3.3 | 11.5 x 10.8 | - |
| Recreation(Basement) | 3.75 x 3.65 | 12.3 x 12.0 | - |
| Laundry(Basement) | 2.17 x 2.13 | 7.1 x 7.0 | - |
| Solarium(Main) | 3.65 x 1.9 | 12.0 x 6.2 | - |
Register for free to view complete room dimensions and access exclusive sold data
Free account • No credit card required
Original List Price
$868,000
Listed on Aug 16, 2025
Sold Price
$840,000
Sold on Nov 24, 2025
-$28,000
-3.2%
Register for free to view complete price history and access exclusive sold data
Free account • No credit card required
Your Agent
Broker of Record
PREMIER MATRIX REALTY LTD. BROKERAGE
See the comparable sold, tax-matched, and currently-competing listings for 552 Main Street.
Register for free to view complete price estimate and access exclusive sold data
Free account • No credit card required
Contact OVAIS QASSIM
552 Main Street, Toronto E03, ON M4C 4Y4 is a 2-bedroom, 2-bathroom 2-storey semi-detached with approximately 700-1100 square feet of living space, situated on a 17 123 foot lot. This property is currently sold (sold for $840,000). The home features a none garage and a finished basement.
This home is located in Woodbine-Lumsden, part of Toronto E03 in the Toronto area. Explore more homes for sale and recently sold properties in this neighbourhood.
Whether you are looking to buy, sell, or lease in Woodbine-Lumsden, our team of experienced real estate professionals can help you navigate the market and find the perfect home. Contact us today for a free consultation.
552 Main Street, Toronto E03, ON M4C 4Y4 sold,2 bedroom semi-detached Woodbine-Lumsden,Toronto E03 homes for sale,Toronto real estate,2-Storey homes, semi-detached sold


