
$870,000
152 King Edward Avenue, Toronto E03, ON M4C 5J8

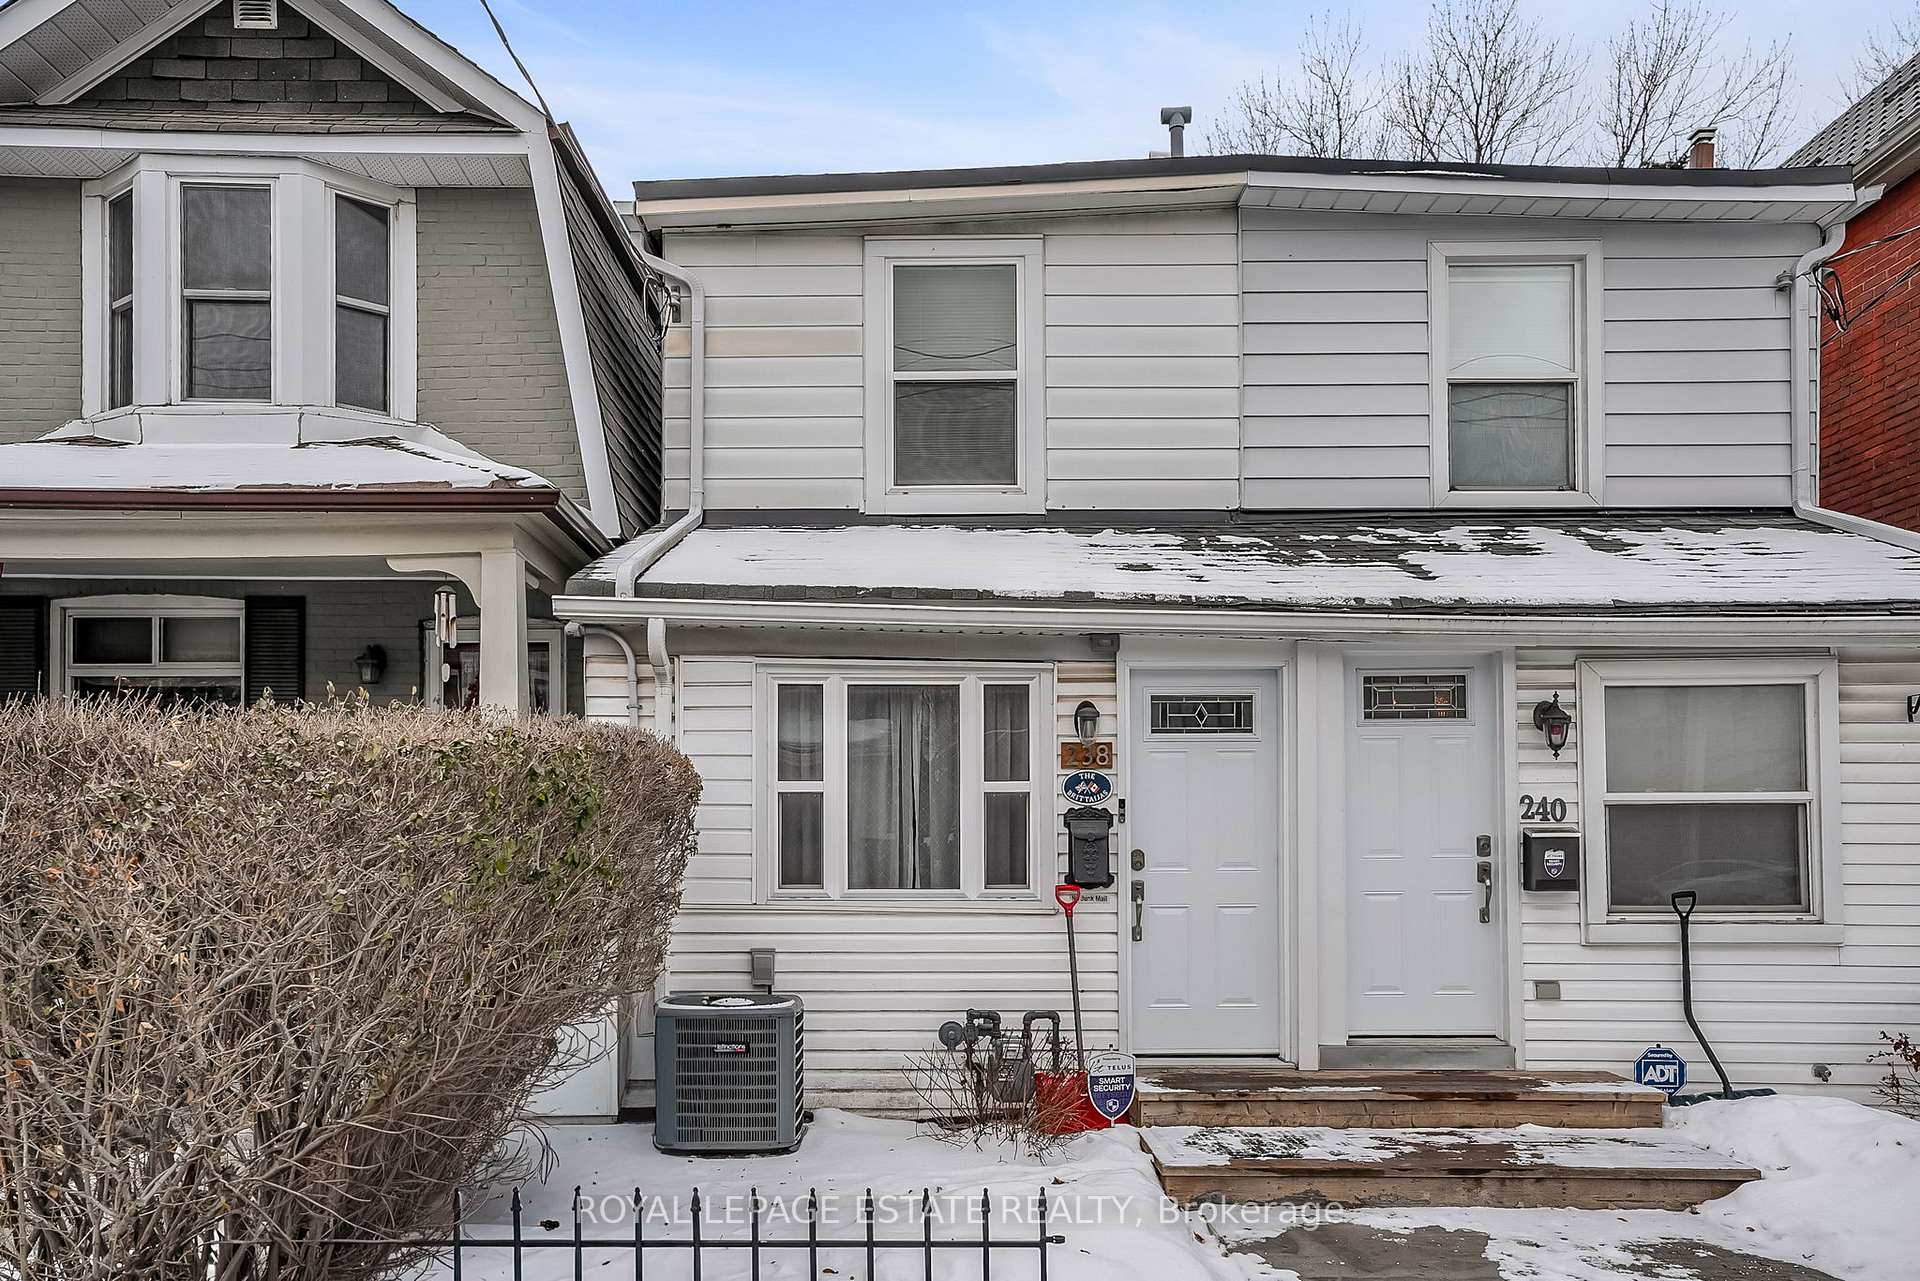
Register for free to view the complete photo gallery and property details
Showing 2 of 20 photos
Toronto E03, ON M4C 4K2
2 Bed · 1 Bath · Semi-Detached
MLS #E12660238
Sold on March 1, 2026
March 1, 2026
Originally listed at $799,900 7 days on market
Welcome to this charming, fully renovated two-bedroom, home in East York. Thoughtfully updated down to the studs, this property is an ideal fit for first-time buyers, empty nesters, or savvy investors. The versatile enclosed front porch with custom double closet offers a functional space for a mudroom or a morning coffee nook. The main floor features a spacious living room with hardwood floors that leads into a bright, newly renovated kitchen equipped with white cabinetry, quartz countertops, a breakfast bar, and stainless steel appliances. A bonus sunroom includes convenient main-floor laundry and provides access to a large, private backyard oasis with a new fence, deck and gas bbq hook up. The second floor boasts a modern bathroom and two bedrooms, the primary bedroom includes three custom closets. The fully finished lower level offers a flexible layout suitable for a home office, family room, or an additional bedroom with full bath potential. Every detail has been addressed for a truly turnkey experience, including updated electrical, plumbing, furnace, air conditioning, tankless hot water, roof, and eaves. There are no rental items. The home is located within the catchment area for Gledhill Junior P.S., D.A. Morrison M.S., and East York C.I., all of which offer French Immersion. Residents will enjoy easy access to the TTC, GO Transit (with express service from Main to Union), the DVP, and the vibrant shops and eateries of the Danforth. This exceptional home offers incredible value and is not to be missed.
Bedrooms
2
Bathrooms
1
Square Feet
700-1100 sqft
Property Type
Semi-Detached
Register for free to view complete property details and access exclusive sold data
Free account • No credit card required
| Name | Size (m) | Size (ft) | Features |
|---|---|---|---|
| Living Room(Ground) | 3.47 x 3.99 | 11.4 x 13.1 | - |
| Kitchen(Ground) | 3.47 x 3.53 | 11.4 x 11.6 | - |
| Sunroom(Ground) | 2.86 x 1.55 | 9.4 x 5.1 | - |
| Primary Bedroom(Second) | 3.47 x 3.29 | 11.4 x 10.8 | - |
| Bedroom(Second) | 3.47 x 2.49 | 11.4 x 8.2 | - |
| Recreation(Basement) | 4.23 x 3.23 | 13.9 x 10.6 | - |
| Office(Basement) | 3.23 x 1.64 | 10.6 x 5.4 | - |
| Utility Room(Basement) | 3.23 x 1.4 | 10.6 x 4.6 | - |
| Foyer(Ground) | 2.89 x 1.55 | 9.5 x 5.1 | - |
Register for free to view complete room dimensions and access exclusive sold data
Free account • No credit card required
Original List Price
$799,900
Listed on Jan 4, 2026
Sold Price
$822,000
Sold on Mar 1, 2026
+$22,100
2.8%
Register for free to view complete price history and access exclusive sold data
Free account • No credit card required
Your Agent
Broker of Record
PREMIER MATRIX REALTY LTD. BROKERAGE
See the comparable sold, tax-matched, and currently-competing listings for 238 Cedarvale Avenue.
Register for free to view complete price estimate and access exclusive sold data
Free account • No credit card required
Contact OVAIS QASSIM
238 Cedarvale Avenue, Toronto E03, ON M4C 4K2 is a 2-bedroom, 1-bathroom 2-storey semi-detached with approximately 700-1100 square feet of living space, situated on a 13 95 foot lot. This property is currently sold (sold for $822,000). The home features a none garage and a finished, full basement, built approximately 100+ years ago.
This home is located in Woodbine-Lumsden, part of Toronto E03 in the Toronto area. Explore more homes for sale and recently sold properties in this neighbourhood.
Whether you are looking to buy, sell, or lease in Woodbine-Lumsden, our team of experienced real estate professionals can help you navigate the market and find the perfect home. Contact us today for a free consultation.
238 Cedarvale Avenue, Toronto E03, ON M4C 4K2 sold,2 bedroom semi-detached Woodbine-Lumsden,Toronto E03 homes for sale,Toronto real estate,2-Storey homes, semi-detached sold


