
$870,000
152 King Edward Avenue, Toronto E03, ON M4C 5J8

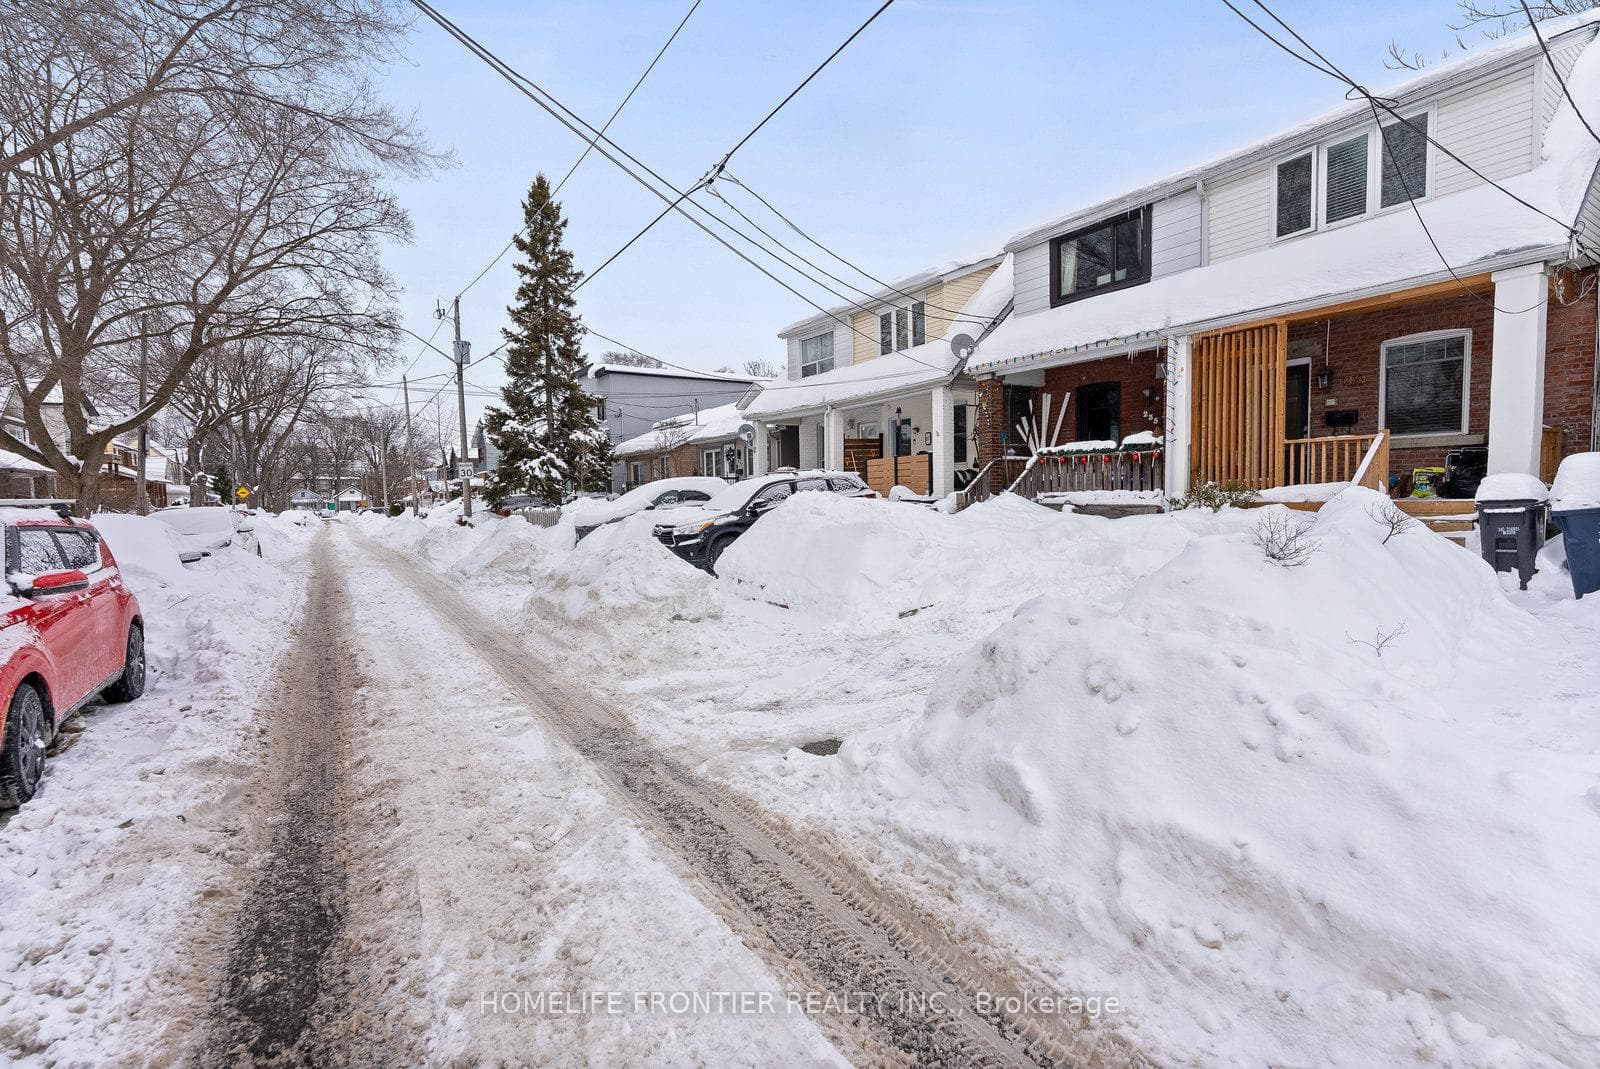
Register for free to view the complete photo gallery and property details
Showing 2 of 20 photos
Toronto E03, ON M4C 4J2
2 Bed · 2 Bath · Semi-Detached
MLS #E12080647
Sold on June 29, 2025
June 29, 2025
Originally listed at $818,000 21 days on market
Welcome to 233 Coleridge Ave, a beautifully updated home offering modern finishes and functional living spaces. Step inside to discover a spacious living and dining area featuring new hardwood flooring (2021), seamlessly flowing into a stylishly renovated kitchen with quartz countertops (2021), sleek backsplash (2021), S/S gas range (2021), new tiles (2021), Samsung microwave range hood (2021), extended ceiling-height cabinetry (2021), LG S/S fridge (2021),and LG S/S dishwasher (2021).Upstairs, you'll find generously sized bedrooms with new hardwood flooring (2021), including a primary suite with expansive his-and-hers closets. The bathrooms have been thoughtfully updated, featuring new tiles (2021), a modern sink (2021), and refreshed backsplash tiles(2021).The professionally renovated basement, featured on HGTVs The Expandables, offers custom built-ins for a functional workspace, a newer bathroom, new laminate flooring (2021), and upgraded staircases (2021)perfect for additional living space or a home office. Enjoy the convenience of legal front parking and an additional parking space at the rear. Step outside to your private backyard oasis, beautifully maintained with a newly added shed and professionally landscaped gardens ideal for relaxation or entertaining. This move-in-ready home is a rare find don't miss the opportunity to make it yours!
Bedrooms
2
Bathrooms
2
Square Feet
700-1100 sqft
Property Type
Semi-Detached
Register for free to view complete property details and access exclusive sold data
Free account • No credit card required
| Name | Size (m) | Size (ft) | Features |
|---|---|---|---|
| Living Room(Main) | 3.65 x 3.5 | 12.0 x 11.5 | - |
| Dining Room(Main) | 3.65 x 3.6 | 12.0 x 11.8 | - |
| Kitchen(Main) | 3.65 x 2.55 | 12.0 x 8.4 | - |
| Primary Bedroom(Second) | 3.85 x 3.65 | 12.6 x 12.0 | - |
| Bedroom 2(Second) | 4 x 2.5 | 13.1 x 8.2 | - |
| Recreation(Basement) | 3.65 x 3.5 | 12.0 x 11.5 | - |
Register for free to view complete room dimensions and access exclusive sold data
Free account • No credit card required
Original List Price
$818,000
Listed on Apr 13, 2025
Sold Price
$920,000
Sold on Jun 29, 2025
+$102,000
12.5%
Register for free to view complete price history and access exclusive sold data
Free account • No credit card required
Your Agent
Broker of Record
PREMIER MATRIX REALTY LTD. BROKERAGE
See the comparable sold, tax-matched, and currently-competing listings for 233 Coleridge Avenue.
Register for free to view complete price estimate and access exclusive sold data
Free account • No credit card required
Contact OVAIS QASSIM
233 Coleridge Avenue, Toronto E03, ON M4C 4J2 is a 2-bedroom, 2-bathroom 2-storey semi-detached with approximately 700-1100 square feet of living space, situated on a 16 95 foot lot. This property is currently sold (sold for $920,000). The home features a none garage and a full basement.
This home is located in Woodbine-Lumsden, part of Toronto E03 in the Toronto area. Explore more homes for sale and recently sold properties in this neighbourhood.
Whether you are looking to buy, sell, or lease in Woodbine-Lumsden, our team of experienced real estate professionals can help you navigate the market and find the perfect home. Contact us today for a free consultation.
233 Coleridge Avenue, Toronto E03, ON M4C 4J2 sold,2 bedroom semi-detached Woodbine-Lumsden,Toronto E03 homes for sale,Toronto real estate,2-Storey homes, semi-detached sold


