
$850,000
55 Deanscroft Square, Toronto, ON M1E 4W8
55 Tedder Street, Toronto, ON M6M 4X2
MLS #W13485794
Listed Price
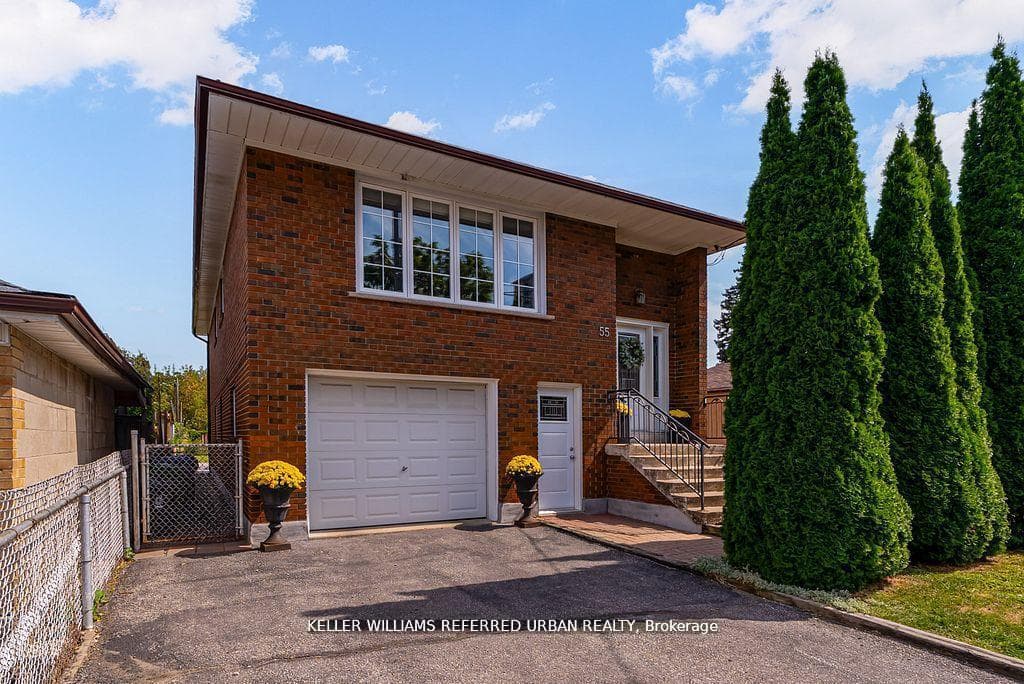
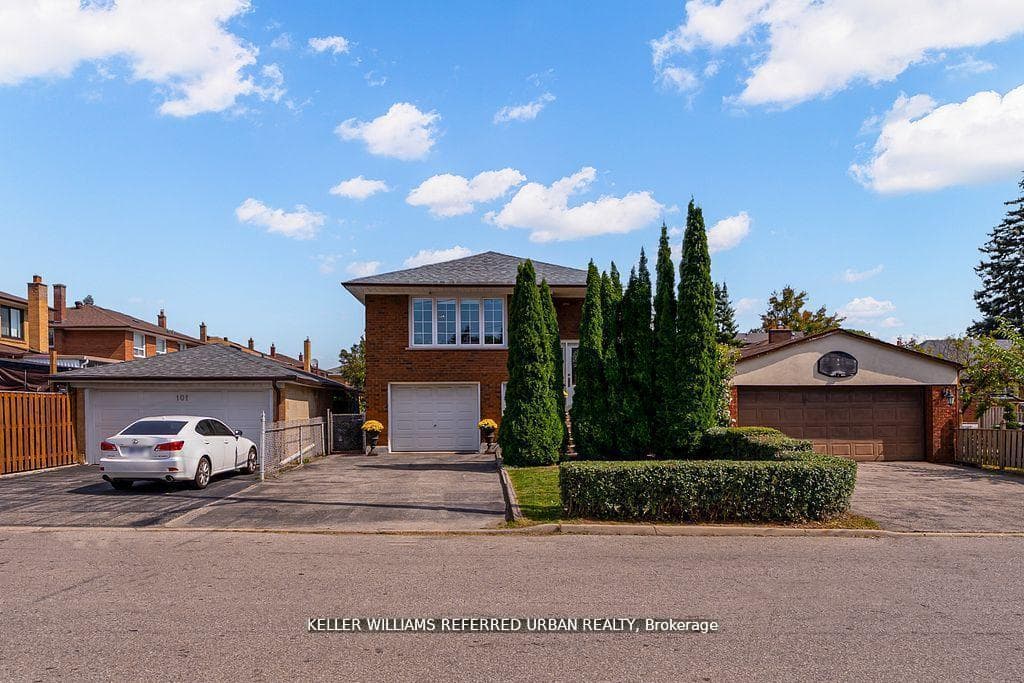
Whether you're seeking space and comfort for your family or income potential, 55 Tedder Street offers exceptional versatility. The home can easily function as a unified single-family residence or be configured into two self-contained units with shared laundry. Set on a generous 33 x 150 ft lot, this home provides over 2,300 sq ft of well-designed living space suited to a variety of lifestyles. The upper level features a bright, open-concept layout with a welcoming living and dining area, a large kitchen with ample storage, three spacious bedrooms, and a 5-piece bathroom-ideal for comfortable family living. The ground level (not a basement) offers two separate entrances and direct, no-stairs access, making it especially attractive for in-law suite potential, multi-generational living, or added rental income. This level includes a private office, laundry area, a spacious bedroom, 3-piece bath, and a generous family room complete with a kitchenette, dining space, and walkout to a huge sun-filled backyard-perfect for entertaining, relaxing, or enjoying time with family.Additional features include a built-in garage with interior access, a Level 2 EV charger, andparking for up to five vehicles. Conveniently located just steps to Harding Park and minutes to the Humber River trails, you'll enjoy access to green space and outdoor recreation. Everyday essentials, including grocery stores and pharmacy, are within walking distance. Commuters will appreciate being only a 5-minute drive to Weston or Mount Dennis Station with access to the Eglinton LRT, GO and UPExpress, and a 15-minute train ride to Union Station. A flexible, move-in ready home that truly adapts to your needs and lifestyle.
Analysis based on 0 sales and 0 leases in this building. Unit size estimated at 2250 sqft.
Bedrooms
4
Bathrooms
2
Square Feet
2000-2500 sqft
Property Type
Residential Freehold
| Name | Size (m) | Size (ft) | Features |
|---|---|---|---|
| Primary Bedroom(Upper) | 4.34 x 3.17 | 14.2 x 10.4 | - |
| Primary Bedroom(Upper) | 4.34 x 3.17 | 14.2 x 10.4 | - |
| Primary Bedroom(Upper) | 4.34 x 3.17 | 14.2 x 10.4 | - |
| Primary Bedroom(Upper) | 4.34 x 3.17 | 14.2 x 10.4 | - |
| Primary Bedroom(Upper) | 4.34 x 3.17 | 14.2 x 10.4 | - |
| Primary Bedroom(Upper) | 4.34 x 3.17 | 14.2 x 10.4 | - |
| Primary Bedroom(Upper) | 4.34 x 3.17 | 14.2 x 10.4 | - |
| Primary Bedroom(Upper) | 4.34 x 3.17 | 14.2 x 10.4 | - |
| Primary Bedroom(Upper) | 4.34 x 3.17 | 14.2 x 10.4 | - |
| Primary Bedroom(Upper) | 4.34 x 3.17 | 14.2 x 10.4 | - |
| Primary Bedroom(Upper) | 4.34 x 3.17 | 14.2 x 10.4 | - |
| Primary Bedroom(Upper) | 4.34 x 3.17 | 14.2 x 10.4 | - |
| Primary Bedroom(Upper) | 4.34 x 3.17 | 14.2 x 10.4 | - |
| Primary Bedroom(Upper) | 4.34 x 3.17 | 14.2 x 10.4 | - |
| Primary Bedroom(Upper) | 4.34 x 3.17 | 14.2 x 10.4 | - |
| Bedroom 2(Upper) | 3.27 x 3.12 | 10.7 x 10.2 | - |
| Bedroom 2(Upper) | 3.27 x 3.12 | 10.7 x 10.2 | - |
| Bedroom 2(Upper) | 3.27 x 3.12 | 10.7 x 10.2 | - |
| Bedroom 2(Upper) | 3.27 x 3.12 | 10.7 x 10.2 | - |
| Bedroom 2(Upper) | 3.27 x 3.12 | 10.7 x 10.2 | - |
| Bedroom 2(Upper) | 3.27 x 3.12 | 10.7 x 10.2 | - |
| Bedroom 2(Upper) | 3.27 x 3.12 | 10.7 x 10.2 | - |
| Bedroom 2(Upper) | 3.27 x 3.12 | 10.7 x 10.2 | - |
| Bedroom 2(Upper) | 3.27 x 3.12 | 10.7 x 10.2 | - |
| Bedroom 2(Upper) | 3.27 x 3.12 | 10.7 x 10.2 | - |
| Bedroom 2(Upper) | 3.27 x 3.12 | 10.7 x 10.2 | - |
| Bedroom 2(Upper) | 3.27 x 3.12 | 10.7 x 10.2 | - |
| Bedroom 2(Upper) | 3.27 x 3.12 | 10.7 x 10.2 | - |
| Bedroom 2(Upper) | 3.27 x 3.12 | 10.7 x 10.2 | - |
| Bedroom 2(Upper) | 3.27 x 3.12 | 10.7 x 10.2 | - |
| Bedroom 3(Upper) | 4.19 x 2.91 | 13.7 x 9.5 | - |
| Bedroom 3(Upper) | 4.19 x 2.91 | 13.7 x 9.5 | - |
| Bedroom 3(Upper) | 4.19 x 2.91 | 13.7 x 9.5 | - |
| Bedroom 3(Upper) | 4.19 x 2.91 | 13.7 x 9.5 | - |
| Bedroom 3(Upper) | 4.19 x 2.91 | 13.7 x 9.5 | - |
| Bedroom 3(Upper) | 4.19 x 2.91 | 13.7 x 9.5 | - |
| Bedroom 3(Upper) | 4.19 x 2.91 | 13.7 x 9.5 | - |
| Bedroom 3(Upper) | 4.19 x 2.91 | 13.7 x 9.5 | - |
| Bedroom 3(Upper) | 4.19 x 2.91 | 13.7 x 9.5 | - |
| Bedroom 3(Upper) | 4.19 x 2.91 | 13.7 x 9.5 | - |
| Bedroom 3(Upper) | 4.19 x 2.91 | 13.7 x 9.5 | - |
| Bedroom 3(Upper) | 4.19 x 2.91 | 13.7 x 9.5 | - |
| Bedroom 3(Upper) | 4.19 x 2.91 | 13.7 x 9.5 | - |
| Bedroom 3(Upper) | 4.19 x 2.91 | 13.7 x 9.5 | - |
| Bedroom 3(Upper) | 4.19 x 2.91 | 13.7 x 9.5 | - |
| Dining Room(Upper) | 3.27 x 3.56 | 10.7 x 11.7 | - |
| Dining Room(Upper) | 3.27 x 3.56 | 10.7 x 11.7 | - |
| Dining Room(Upper) | 3.27 x 3.56 | 10.7 x 11.7 | - |
| Dining Room(Upper) | 3.27 x 3.56 | 10.7 x 11.7 | - |
| Dining Room(Upper) | 3.27 x 3.56 | 10.7 x 11.7 | - |
| Dining Room(Upper) | 3.27 x 3.56 | 10.7 x 11.7 | - |
| Dining Room(Upper) | 3.27 x 3.56 | 10.7 x 11.7 | - |
| Dining Room(Upper) | 3.27 x 3.56 | 10.7 x 11.7 | - |
| Dining Room(Upper) | 3.27 x 3.56 | 10.7 x 11.7 | - |
| Dining Room(Upper) | 3.27 x 3.56 | 10.7 x 11.7 | - |
| Dining Room(Upper) | 3.27 x 3.56 | 10.7 x 11.7 | - |
| Dining Room(Upper) | 3.27 x 3.56 | 10.7 x 11.7 | - |
| Dining Room(Upper) | 3.27 x 3.56 | 10.7 x 11.7 | - |
| Dining Room(Upper) | 3.27 x 3.56 | 10.7 x 11.7 | - |
| Dining Room(Upper) | 3.27 x 3.56 | 10.7 x 11.7 | - |
| Living Room(Upper) | 5.28 x 4.21 | 17.3 x 13.8 | - |
| Living Room(Upper) | 5.28 x 4.21 | 17.3 x 13.8 | - |
| Living Room(Upper) | 5.28 x 4.21 | 17.3 x 13.8 | - |
| Living Room(Upper) | 5.28 x 4.21 | 17.3 x 13.8 | - |
| Living Room(Upper) | 5.28 x 4.21 | 17.3 x 13.8 | - |
| Living Room(Upper) | 5.28 x 4.21 | 17.3 x 13.8 | - |
| Living Room(Upper) | 5.28 x 4.21 | 17.3 x 13.8 | - |
| Living Room(Upper) | 5.28 x 4.21 | 17.3 x 13.8 | - |
| Living Room(Upper) | 5.28 x 4.21 | 17.3 x 13.8 | - |
| Living Room(Upper) | 5.28 x 4.21 | 17.3 x 13.8 | - |
| Living Room(Upper) | 5.28 x 4.21 | 17.3 x 13.8 | - |
| Living Room(Upper) | 5.28 x 4.21 | 17.3 x 13.8 | - |
| Living Room(Upper) | 5.28 x 4.21 | 17.3 x 13.8 | - |
| Living Room(Upper) | 5.28 x 4.21 | 17.3 x 13.8 | - |
| Living Room(Upper) | 5.28 x 4.21 | 17.3 x 13.8 | - |
| Kitchen(Upper) | 13.1 x 4.29 | 43.0 x 14.1 | - |
| Kitchen(Upper) | 13.1 x 4.29 | 43.0 x 14.1 | - |
| Kitchen(Upper) | 13.1 x 4.29 | 43.0 x 14.1 | - |
| Kitchen(Upper) | 13.1 x 4.29 | 43.0 x 14.1 | - |
| Kitchen(Upper) | 13.1 x 4.29 | 43.0 x 14.1 | - |
| Kitchen(Upper) | 13.1 x 4.29 | 43.0 x 14.1 | - |
| Kitchen(Upper) | 13.1 x 4.29 | 43.0 x 14.1 | - |
| Kitchen(Upper) | 13.1 x 4.29 | 43.0 x 14.1 | - |
| Kitchen(Upper) | 13.1 x 4.29 | 43.0 x 14.1 | - |
| Kitchen(Upper) | 13.1 x 4.29 | 43.0 x 14.1 | - |
| Kitchen(Upper) | 13.1 x 4.29 | 43.0 x 14.1 | - |
| Kitchen(Upper) | 13.1 x 4.29 | 43.0 x 14.1 | - |
| Kitchen(Upper) | 13.1 x 4.29 | 43.0 x 14.1 | - |
| Kitchen(Upper) | 13.1 x 4.29 | 43.0 x 14.1 | - |
| Kitchen(Upper) | 13.1 x 4.29 | 43.0 x 14.1 | - |
| Bathroom(Upper) | 2.91 x 2.19 | 9.5 x 7.2 | - |
| Bathroom(Upper) | 2.91 x 2.19 | 9.5 x 7.2 | - |
| Bathroom(Upper) | 2.91 x 2.19 | 9.5 x 7.2 | - |
| Bathroom(Upper) | 2.91 x 2.19 | 9.5 x 7.2 | - |
| Bathroom(Upper) | 2.91 x 2.19 | 9.5 x 7.2 | - |
| Bathroom(Upper) | 2.91 x 2.19 | 9.5 x 7.2 | - |
| Bathroom(Upper) | 2.91 x 2.19 | 9.5 x 7.2 | - |
| Bathroom(Upper) | 2.91 x 2.19 | 9.5 x 7.2 | - |
| Bathroom(Upper) | 2.91 x 2.19 | 9.5 x 7.2 | - |
| Bathroom(Upper) | 2.91 x 2.19 | 9.5 x 7.2 | - |
| Bathroom(Upper) | 2.91 x 2.19 | 9.5 x 7.2 | - |
| Bathroom(Upper) | 2.91 x 2.19 | 9.5 x 7.2 | - |
| Bathroom(Upper) | 2.91 x 2.19 | 9.5 x 7.2 | - |
| Bathroom(Upper) | 2.91 x 2.19 | 9.5 x 7.2 | - |
| Bathroom(Upper) | 2.91 x 2.19 | 9.5 x 7.2 | - |
| Foyer(In Between) | 1.97 x 2.26 | 6.5 x 7.4 | - |
| Foyer(In Between) | 1.97 x 2.26 | 6.5 x 7.4 | - |
| Foyer(In Between) | 1.97 x 2.26 | 6.5 x 7.4 | - |
| Foyer(In Between) | 1.97 x 2.26 | 6.5 x 7.4 | - |
| Foyer(In Between) | 1.97 x 2.26 | 6.5 x 7.4 | - |
| Foyer(In Between) | 1.97 x 2.26 | 6.5 x 7.4 | - |
| Foyer(In Between) | 1.97 x 2.26 | 6.5 x 7.4 | - |
| Foyer(In Between) | 1.97 x 2.26 | 6.5 x 7.4 | - |
| Foyer(In Between) | 1.97 x 2.26 | 6.5 x 7.4 | - |
| Foyer(In Between) | 1.97 x 2.26 | 6.5 x 7.4 | - |
| Foyer(In Between) | 1.97 x 2.26 | 6.5 x 7.4 | - |
| Foyer(In Between) | 1.97 x 2.26 | 6.5 x 7.4 | - |
| Foyer(In Between) | 1.97 x 2.26 | 6.5 x 7.4 | - |
| Foyer(In Between) | 1.97 x 2.26 | 6.5 x 7.4 | - |
| Foyer(In Between) | 1.97 x 2.26 | 6.5 x 7.4 | - |
| Foyer(Ground) | 2.86 x 0.9 | 9.4 x 3.0 | - |
| Foyer(Ground) | 2.86 x 0.9 | 9.4 x 3.0 | - |
| Foyer(Ground) | 2.86 x 0.9 | 9.4 x 3.0 | - |
| Foyer(Ground) | 2.86 x 0.9 | 9.4 x 3.0 | - |
| Foyer(Ground) | 2.86 x 0.9 | 9.4 x 3.0 | - |
| Foyer(Ground) | 2.86 x 0.9 | 9.4 x 3.0 | - |
| Foyer(Ground) | 2.86 x 0.9 | 9.4 x 3.0 | - |
| Foyer(Ground) | 2.86 x 0.9 | 9.4 x 3.0 | - |
| Foyer(Ground) | 2.86 x 0.9 | 9.4 x 3.0 | - |
| Foyer(Ground) | 2.86 x 0.9 | 9.4 x 3.0 | - |
| Foyer(Ground) | 2.86 x 0.9 | 9.4 x 3.0 | - |
| Foyer(Ground) | 2.86 x 0.9 | 9.4 x 3.0 | - |
| Foyer(Ground) | 2.86 x 0.9 | 9.4 x 3.0 | - |
| Foyer(Ground) | 2.86 x 0.9 | 9.4 x 3.0 | - |
| Foyer(Ground) | 2.86 x 0.9 | 9.4 x 3.0 | - |
| Office(Ground) | 3.68 x 1.52 | 12.1 x 5.0 | - |
| Office(Ground) | 3.68 x 1.52 | 12.1 x 5.0 | - |
| Office(Ground) | 3.68 x 1.52 | 12.1 x 5.0 | - |
| Office(Ground) | 3.68 x 1.52 | 12.1 x 5.0 | - |
| Office(Ground) | 3.68 x 1.52 | 12.1 x 5.0 | - |
| Office(Ground) | 3.68 x 1.52 | 12.1 x 5.0 | - |
| Office(Ground) | 3.68 x 1.52 | 12.1 x 5.0 | - |
| Office(Ground) | 3.68 x 1.52 | 12.1 x 5.0 | - |
| Office(Ground) | 3.68 x 1.52 | 12.1 x 5.0 | - |
| Office(Ground) | 3.68 x 1.52 | 12.1 x 5.0 | - |
| Office(Ground) | 3.68 x 1.52 | 12.1 x 5.0 | - |
| Office(Ground) | 3.68 x 1.52 | 12.1 x 5.0 | - |
| Office(Ground) | 3.68 x 1.52 | 12.1 x 5.0 | - |
| Office(Ground) | 3.68 x 1.52 | 12.1 x 5.0 | - |
| Office(Ground) | 3.68 x 1.52 | 12.1 x 5.0 | - |
| Bedroom 4(Ground) | 3.68 x 3.48 | 12.1 x 11.4 | - |
| Bedroom 4(Ground) | 3.68 x 3.48 | 12.1 x 11.4 | - |
| Bedroom 4(Ground) | 3.68 x 3.48 | 12.1 x 11.4 | - |
| Bedroom 4(Ground) | 3.68 x 3.48 | 12.1 x 11.4 | - |
| Bedroom 4(Ground) | 3.68 x 3.48 | 12.1 x 11.4 | - |
| Bedroom 4(Ground) | 3.68 x 3.48 | 12.1 x 11.4 | - |
| Bedroom 4(Ground) | 3.68 x 3.48 | 12.1 x 11.4 | - |
| Bedroom 4(Ground) | 3.68 x 3.48 | 12.1 x 11.4 | - |
| Bedroom 4(Ground) | 3.68 x 3.48 | 12.1 x 11.4 | - |
| Bedroom 4(Ground) | 3.68 x 3.48 | 12.1 x 11.4 | - |
| Bedroom 4(Ground) | 3.68 x 3.48 | 12.1 x 11.4 | - |
| Bedroom 4(Ground) | 3.68 x 3.48 | 12.1 x 11.4 | - |
| Bedroom 4(Ground) | 3.68 x 3.48 | 12.1 x 11.4 | - |
| Bedroom 4(Ground) | 3.68 x 3.48 | 12.1 x 11.4 | - |
| Bedroom 4(Ground) | 3.68 x 3.48 | 12.1 x 11.4 | - |
| Family Room(Ground) | 3.68 x 3.58 | 12.1 x 11.7 | - |
| Family Room(Ground) | 3.68 x 3.58 | 12.1 x 11.7 | - |
| Family Room(Ground) | 3.68 x 3.58 | 12.1 x 11.7 | - |
| Family Room(Ground) | 3.68 x 3.58 | 12.1 x 11.7 | - |
| Family Room(Ground) | 3.68 x 3.58 | 12.1 x 11.7 | - |
| Family Room(Ground) | 3.68 x 3.58 | 12.1 x 11.7 | - |
| Family Room(Ground) | 3.68 x 3.58 | 12.1 x 11.7 | - |
| Family Room(Ground) | 3.68 x 3.58 | 12.1 x 11.7 | - |
| Family Room(Ground) | 3.68 x 3.58 | 12.1 x 11.7 | - |
| Family Room(Ground) | 3.68 x 3.58 | 12.1 x 11.7 | - |
| Family Room(Ground) | 3.68 x 3.58 | 12.1 x 11.7 | - |
| Family Room(Ground) | 3.68 x 3.58 | 12.1 x 11.7 | - |
| Family Room(Ground) | 3.68 x 3.58 | 12.1 x 11.7 | - |
| Family Room(Ground) | 3.68 x 3.58 | 12.1 x 11.7 | - |
| Family Room(Ground) | 3.68 x 3.58 | 12.1 x 11.7 | - |
| Kitchen(Ground) | 3.96 x 3.57 | 13.0 x 11.7 | - |
| Kitchen(Ground) | 3.96 x 3.57 | 13.0 x 11.7 | - |
| Kitchen(Ground) | 3.96 x 3.57 | 13.0 x 11.7 | - |
| Kitchen(Ground) | 3.96 x 3.57 | 13.0 x 11.7 | - |
| Kitchen(Ground) | 3.96 x 3.57 | 13.0 x 11.7 | - |
| Kitchen(Ground) | 3.96 x 3.57 | 13.0 x 11.7 | - |
| Kitchen(Ground) | 3.96 x 3.57 | 13.0 x 11.7 | - |
| Kitchen(Ground) | 3.96 x 3.57 | 13.0 x 11.7 | - |
| Kitchen(Ground) | 3.96 x 3.57 | 13.0 x 11.7 | - |
| Kitchen(Ground) | 3.96 x 3.57 | 13.0 x 11.7 | - |
| Kitchen(Ground) | 3.96 x 3.57 | 13.0 x 11.7 | - |
| Kitchen(Ground) | 3.96 x 3.57 | 13.0 x 11.7 | - |
| Kitchen(Ground) | 3.96 x 3.57 | 13.0 x 11.7 | - |
| Kitchen(Ground) | 3.96 x 3.57 | 13.0 x 11.7 | - |
| Kitchen(Ground) | 3.96 x 3.57 | 13.0 x 11.7 | - |
| Bathroom(Ground) | 2.49 x 1.85 | 8.2 x 6.1 | - |
| Bathroom(Ground) | 2.49 x 1.85 | 8.2 x 6.1 | - |
| Bathroom(Ground) | 2.49 x 1.85 | 8.2 x 6.1 | - |
| Bathroom(Ground) | 2.49 x 1.85 | 8.2 x 6.1 | - |
| Bathroom(Ground) | 2.49 x 1.85 | 8.2 x 6.1 | - |
| Bathroom(Ground) | 2.49 x 1.85 | 8.2 x 6.1 | - |
| Bathroom(Ground) | 2.49 x 1.85 | 8.2 x 6.1 | - |
| Bathroom(Ground) | 2.49 x 1.85 | 8.2 x 6.1 | - |
| Bathroom(Ground) | 2.49 x 1.85 | 8.2 x 6.1 | - |
| Bathroom(Ground) | 2.49 x 1.85 | 8.2 x 6.1 | - |
| Bathroom(Ground) | 2.49 x 1.85 | 8.2 x 6.1 | - |
| Bathroom(Ground) | 2.49 x 1.85 | 8.2 x 6.1 | - |
| Bathroom(Ground) | 2.49 x 1.85 | 8.2 x 6.1 | - |
| Bathroom(Ground) | 2.49 x 1.85 | 8.2 x 6.1 | - |
| Bathroom(Ground) | 2.49 x 1.85 | 8.2 x 6.1 | - |
| Laundry(Ground) | 2.5 x 2.31 | 8.2 x 7.6 | - |
| Laundry(Ground) | 2.5 x 2.31 | 8.2 x 7.6 | - |
| Laundry(Ground) | 2.5 x 2.31 | 8.2 x 7.6 | - |
| Laundry(Ground) | 2.5 x 2.31 | 8.2 x 7.6 | - |
| Laundry(Ground) | 2.5 x 2.31 | 8.2 x 7.6 | - |
| Laundry(Ground) | 2.5 x 2.31 | 8.2 x 7.6 | - |
| Laundry(Ground) | 2.5 x 2.31 | 8.2 x 7.6 | - |
| Laundry(Ground) | 2.5 x 2.31 | 8.2 x 7.6 | - |
| Laundry(Ground) | 2.5 x 2.31 | 8.2 x 7.6 | - |
| Laundry(Ground) | 2.5 x 2.31 | 8.2 x 7.6 | - |
| Laundry(Ground) | 2.5 x 2.31 | 8.2 x 7.6 | - |
| Laundry(Ground) | 2.5 x 2.31 | 8.2 x 7.6 | - |
| Laundry(Ground) | 2.5 x 2.31 | 8.2 x 7.6 | - |
| Laundry(Ground) | 2.5 x 2.31 | 8.2 x 7.6 | - |
| Laundry(Ground) | 2.5 x 2.31 | 8.2 x 7.6 | - |

$465,000
55 De Boers Drive Ph11, Toronto, ON M3J 0G5

$585,000
55 Harrison Garden Boulevard 1210, Toronto, ON M2N 7G3

$659,000
55 De Boers Drive LPH2, Toronto, ON M3J 0G5

$699,000
55 Harrison Garden Boulevard 510, Toronto, ON M2N 7G3
Your Agent
Broker of Record
PREMIER MATRIX REALTY LTD. BROKERAGE
See the comparable sold, tax-matched, and currently-competing listings for M2.
Register for free to view complete price estimate and access exclusive sold data
Free account • No credit card required
Contact OVAIS QASSIM
Unit N/A is a residential freehold with 4 bedrooms, 2 bathrooms spanning approximately 2000-2500 square feet located at M2, 55 De Boers Drive, Toronto W05. This unit is currently for sale at $1140K.
M2 is located at 55 De Boers Drive, Toronto W05 in Toronto W04. Explore more units for sale and rent in this building, view building amenities, transaction history, and market insights.
This unit is located in Brookhaven-Amesbury, part of Toronto W04 in the Toronto area. Explore more condos for sale and rent in this community.
Whether you're looking to buy, sell, or rent at M2, our team of experienced real estate professionals can help you navigate the market and find the perfect unit to match your needs. Contact us today for a free consultation.
Unit N/A M2,55 Tedder Street, Toronto, ON M6M 4X2 for sale, 4 bedroom residential freehold Toronto W04, M2 condos, Toronto W04 residential freehold for sale, 55 De Boers Drive, Toronto W05 real estate