
Sold
$1,800,000
3bed|3bath|1,367sqft
1 parking|1 locker
Unit 224
55 Merchants' Wharf N/A 224, Toronto, ON M5A 0P2
Residential Condo & Other|$1230 fees|$8126 tax
MLS #C12136821
View complete sale history and details
Register for free to view the complete photo gallery and property details
Showing 2 of 2 photos
55 Merchants' Wharf N/A 923, Toronto, ON M5A 0P2
MLS #C12429762
Sold on December 11, 2025
December 11, 2025
Originally listed at $2,495,000 41 days on market
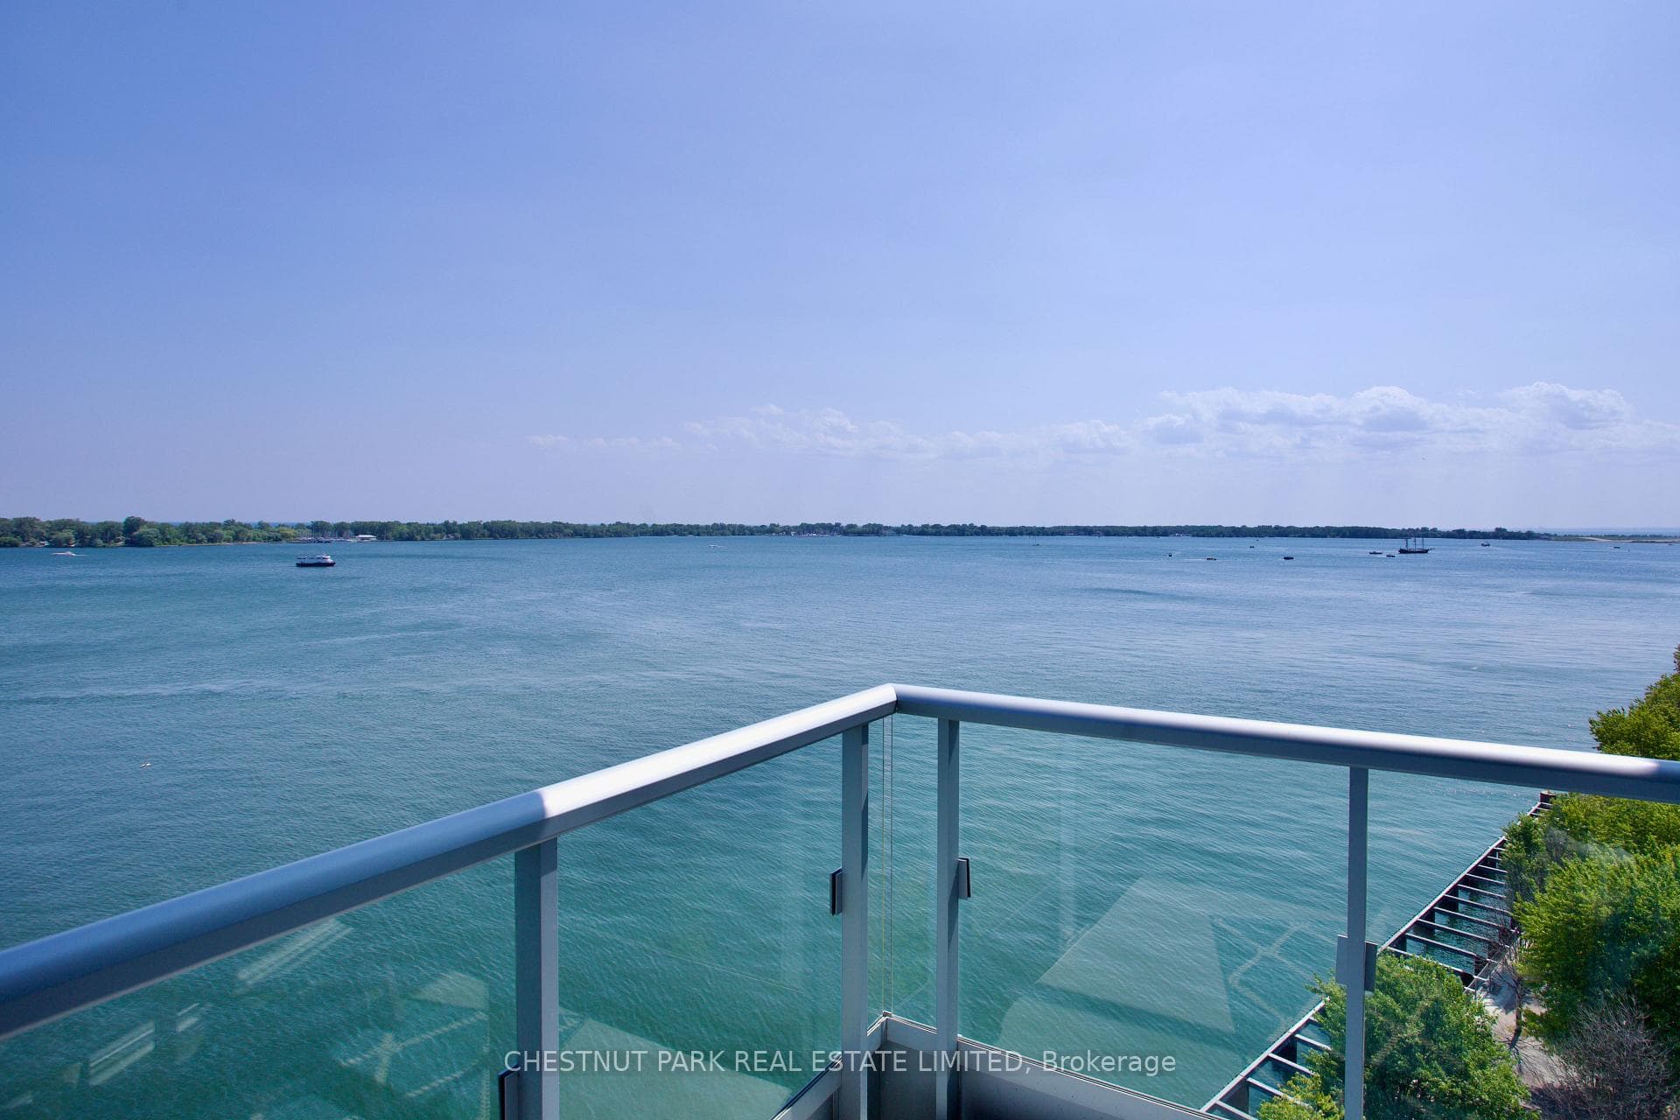
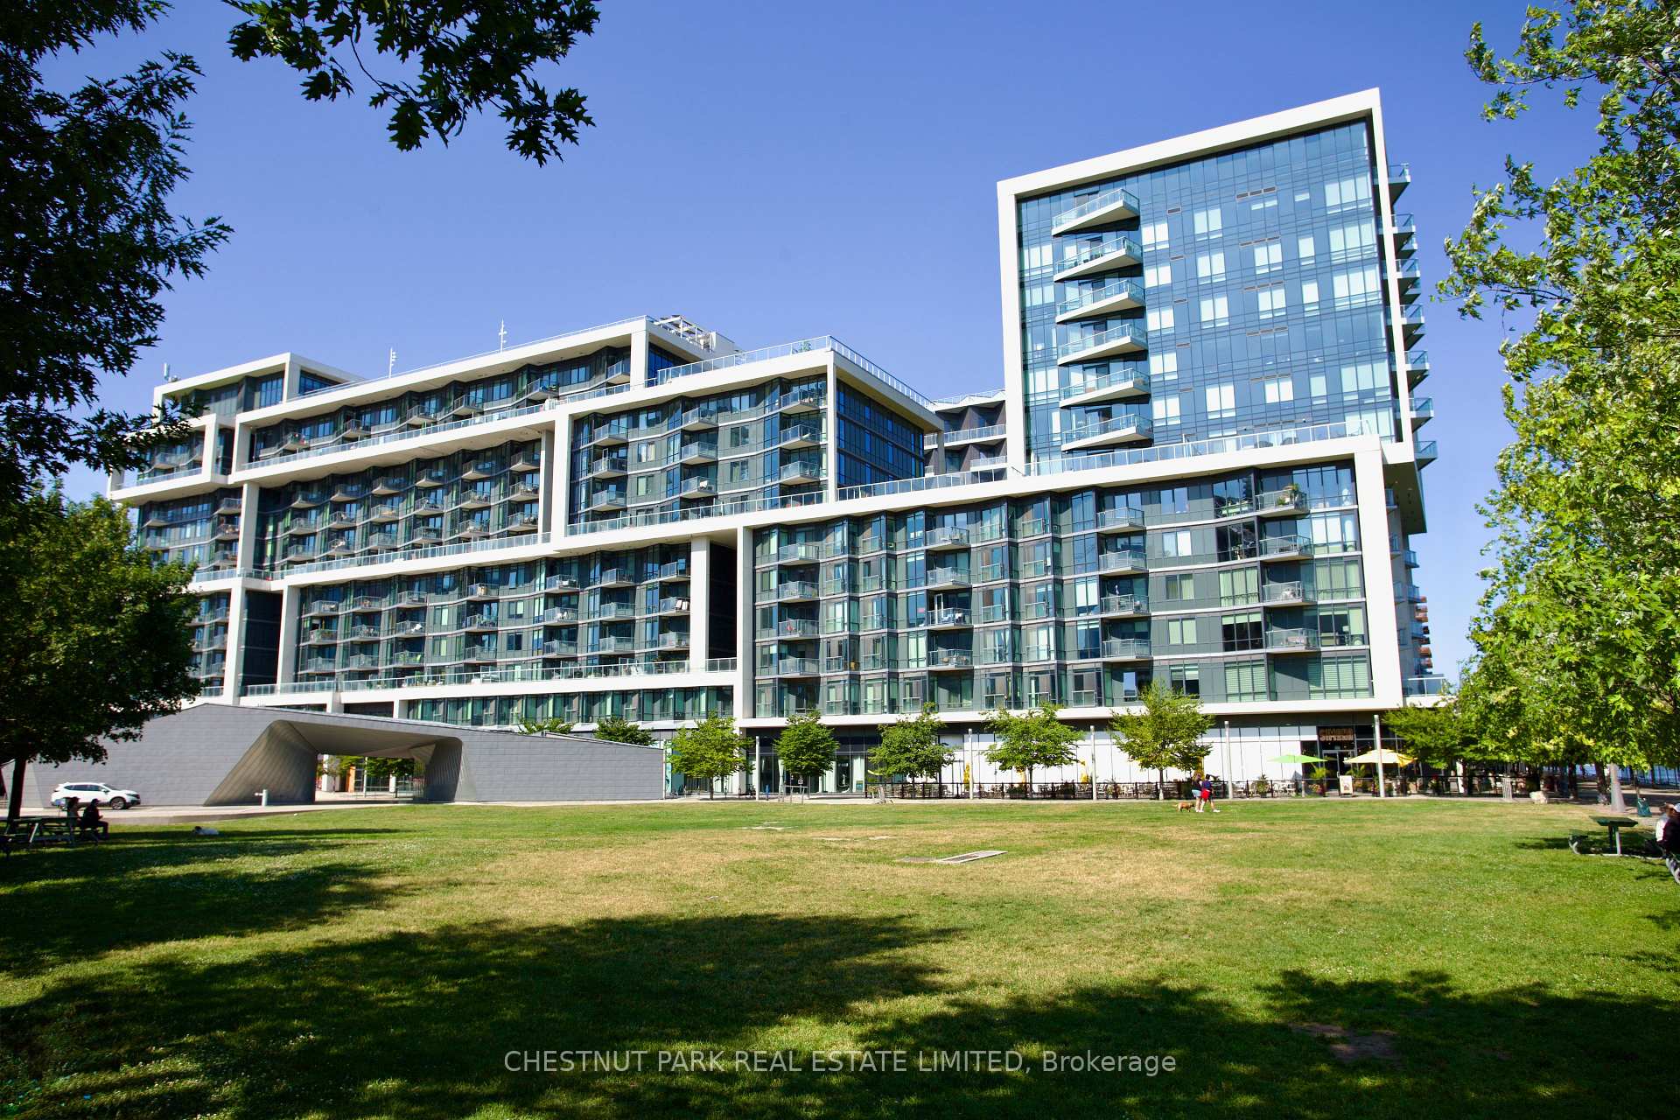
Forever lake views from every room of this most sought-after SW corner suite, will take your breath away! As if suspended over the water, the floor-to-ceiling windows, allow a sense of quiet and privacy from this ideal 9th floor level. This superbly upgraded, customized 'signature series' suite, shows to perfection. Encompassing 1530 sf, this most popular split bedroom plan has 2 full-size bedrooms plus an additional separate den which easily could function as a third bedroom. The principal bedroom areas are each separated by a door from the rest of the suite and each has its own convenient bathroom ensuite. The open concept living room, dining area, and kitchen, with high 10' ceilings allows for spectacular lake, park and city views! Enjoy your own private outdoor space with a walk-out to a south-facing balcony. Quality interior materials through-out, together with top-of-the-line appliances and recent new modern waterfall quartz counters and backsplash, make this a true, turn key suite! A bonus is owning two side by side parking spots with an adjacent locker, only steps from the elevator. Aqualina at Bayside is a Leeds quality Tridel building with spacious, excellent common areas, including large fitness facilities, whirlpool spa, steam room, party room with billiards, theatre, private dining room and guest suites. An amazing outdoor roof top deck includes a large infinity pool with ample seating, 4 BBQ areas and gardens. Convenient to amazing city amenities -enjoy resort dream living! (Click on Links and watch the Virtual Tour!)
Analysis based on 0 sales and 0 leases in this building. Unit size estimated at 1500 sqft.
Bedrooms
3
Bathrooms
3
Square Feet
1400-1599 sqft
Property Type
Residential Condo & Other
Register for free to view complete property details and access exclusive sold data
Free account • No credit card required
| Name | Size (m) | Size (ft) | Features |
|---|---|---|---|
| Foyer(Main) | 2.16 x 6.12 | 7.1 x 20.1 | - |
| Foyer(Main) | 2.16 x 6.12 | 7.1 x 20.1 | - |
| Foyer(Main) | 2.16 x 6.12 | 7.1 x 20.1 | - |
| Foyer(Main) | 2.16 x 6.12 | 7.1 x 20.1 | - |
| Foyer(Main) | 2.16 x 6.12 | 7.1 x 20.1 | - |
| Foyer(Main) | 2.16 x 6.12 | 7.1 x 20.1 | - |
| Foyer(Main) | 2.16 x 6.12 | 7.1 x 20.1 | - |
| Foyer(Main) | 2.16 x 6.12 | 7.1 x 20.1 | - |
| Foyer(Main) | 2.16 x 6.12 | 7.1 x 20.1 | - |
| Foyer(Main) | 2.16 x 6.12 | 7.1 x 20.1 | - |
| Foyer(Main) | 2.16 x 6.12 | 7.1 x 20.1 | - |
| Foyer(Main) | 2.16 x 6.12 | 7.1 x 20.1 | - |
| Foyer(Main) | 2.16 x 6.12 | 7.1 x 20.1 | - |
| Foyer(Main) | 2.16 x 6.12 | 7.1 x 20.1 | - |
| Foyer(Main) | 2.16 x 6.12 | 7.1 x 20.1 | - |
| Foyer(Main) | 2.16 x 6.12 | 7.1 x 20.1 | - |
| Foyer(Main) | 2.16 x 6.12 | 7.1 x 20.1 | - |
| Foyer(Main) | 2.16 x 6.12 | 7.1 x 20.1 | - |
| Foyer(Main) | 2.16 x 6.12 | 7.1 x 20.1 | - |
| Foyer(Main) | 2.16 x 6.12 | 7.1 x 20.1 | - |
| Foyer(Main) | 2.16 x 6.12 | 7.1 x 20.1 | - |
| Foyer(Main) | 2.16 x 6.12 | 7.1 x 20.1 | - |
| Foyer(Main) | 2.16 x 6.12 | 7.1 x 20.1 | - |
| Foyer(Main) | 2.16 x 6.12 | 7.1 x 20.1 | - |
| Foyer(Main) | 2.16 x 6.12 | 7.1 x 20.1 | - |
| Kitchen(Main) | 4.95 x 2.51 | 16.2 x 8.2 | - |
| Kitchen(Main) | 4.95 x 2.51 | 16.2 x 8.2 | - |
| Kitchen(Main) | 4.95 x 2.51 | 16.2 x 8.2 | - |
| Kitchen(Main) | 4.95 x 2.51 | 16.2 x 8.2 | - |
| Kitchen(Main) | 4.95 x 2.51 | 16.2 x 8.2 | - |
| Kitchen(Main) | 4.95 x 2.51 | 16.2 x 8.2 | - |
| Kitchen(Main) | 4.95 x 2.51 | 16.2 x 8.2 | - |
| Kitchen(Main) | 4.95 x 2.51 | 16.2 x 8.2 | - |
| Kitchen(Main) | 4.95 x 2.51 | 16.2 x 8.2 | - |
| Kitchen(Main) | 4.95 x 2.51 | 16.2 x 8.2 | - |
| Kitchen(Main) | 4.95 x 2.51 | 16.2 x 8.2 | - |
| Kitchen(Main) | 4.95 x 2.51 | 16.2 x 8.2 | - |
| Kitchen(Main) | 4.95 x 2.51 | 16.2 x 8.2 | - |
| Kitchen(Main) | 4.95 x 2.51 | 16.2 x 8.2 | - |
| Kitchen(Main) | 4.95 x 2.51 | 16.2 x 8.2 | - |
| Kitchen(Main) | 4.95 x 2.51 | 16.2 x 8.2 | - |
| Kitchen(Main) | 4.95 x 2.51 | 16.2 x 8.2 | - |
| Kitchen(Main) | 4.95 x 2.51 | 16.2 x 8.2 | - |
| Kitchen(Main) | 4.95 x 2.51 | 16.2 x 8.2 | - |
| Kitchen(Main) | 4.95 x 2.51 | 16.2 x 8.2 | - |
| Kitchen(Main) | 4.95 x 2.51 | 16.2 x 8.2 | - |
| Kitchen(Main) | 4.95 x 2.51 | 16.2 x 8.2 | - |
| Kitchen(Main) | 4.95 x 2.51 | 16.2 x 8.2 | - |
| Kitchen(Main) | 4.95 x 2.51 | 16.2 x 8.2 | - |
| Kitchen(Main) | 4.95 x 2.51 | 16.2 x 8.2 | - |
| Dining Room(Main) | 5.44 x 2.08 | 17.8 x 6.8 | - |
| Dining Room(Main) | 5.44 x 2.08 | 17.8 x 6.8 | - |
| Dining Room(Main) | 5.44 x 2.08 | 17.8 x 6.8 | - |
| Dining Room(Main) | 5.44 x 2.08 | 17.8 x 6.8 | - |
| Dining Room(Main) | 5.44 x 2.08 | 17.8 x 6.8 | - |
| Dining Room(Main) | 5.44 x 2.08 | 17.8 x 6.8 | - |
| Dining Room(Main) | 5.44 x 2.08 | 17.8 x 6.8 | - |
| Dining Room(Main) | 5.44 x 2.08 | 17.8 x 6.8 | - |
| Dining Room(Main) | 5.44 x 2.08 | 17.8 x 6.8 | - |
| Dining Room(Main) | 5.44 x 2.08 | 17.8 x 6.8 | - |
| Dining Room(Main) | 5.44 x 2.08 | 17.8 x 6.8 | - |
| Dining Room(Main) | 5.44 x 2.08 | 17.8 x 6.8 | - |
| Dining Room(Main) | 5.44 x 2.08 | 17.8 x 6.8 | - |
| Dining Room(Main) | 5.44 x 2.08 | 17.8 x 6.8 | - |
| Dining Room(Main) | 5.44 x 2.08 | 17.8 x 6.8 | - |
| Dining Room(Main) | 5.44 x 2.08 | 17.8 x 6.8 | - |
| Dining Room(Main) | 5.44 x 2.08 | 17.8 x 6.8 | - |
| Dining Room(Main) | 5.44 x 2.08 | 17.8 x 6.8 | - |
| Dining Room(Main) | 5.44 x 2.08 | 17.8 x 6.8 | - |
| Dining Room(Main) | 5.44 x 2.08 | 17.8 x 6.8 | - |
| Dining Room(Main) | 5.44 x 2.08 | 17.8 x 6.8 | - |
| Dining Room(Main) | 5.44 x 2.08 | 17.8 x 6.8 | - |
| Dining Room(Main) | 5.44 x 2.08 | 17.8 x 6.8 | - |
| Dining Room(Main) | 5.44 x 2.08 | 17.8 x 6.8 | - |
| Dining Room(Main) | 5.44 x 2.08 | 17.8 x 6.8 | - |
| Living Room(Main) | 5.44 x 4.17 | 17.8 x 13.7 | - |
| Living Room(Main) | 5.44 x 4.17 | 17.8 x 13.7 | - |
| Living Room(Main) | 5.44 x 4.17 | 17.8 x 13.7 | - |
| Living Room(Main) | 5.44 x 4.17 | 17.8 x 13.7 | - |
| Living Room(Main) | 5.44 x 4.17 | 17.8 x 13.7 | - |
| Living Room(Main) | 5.44 x 4.17 | 17.8 x 13.7 | - |
| Living Room(Main) | 5.44 x 4.17 | 17.8 x 13.7 | - |
| Living Room(Main) | 5.44 x 4.17 | 17.8 x 13.7 | - |
| Living Room(Main) | 5.44 x 4.17 | 17.8 x 13.7 | - |
| Living Room(Main) | 5.44 x 4.17 | 17.8 x 13.7 | - |
| Living Room(Main) | 5.44 x 4.17 | 17.8 x 13.7 | - |
| Living Room(Main) | 5.44 x 4.17 | 17.8 x 13.7 | - |
| Living Room(Main) | 5.44 x 4.17 | 17.8 x 13.7 | - |
| Living Room(Main) | 5.44 x 4.17 | 17.8 x 13.7 | - |
| Living Room(Main) | 5.44 x 4.17 | 17.8 x 13.7 | - |
| Living Room(Main) | 5.44 x 4.17 | 17.8 x 13.7 | - |
| Living Room(Main) | 5.44 x 4.17 | 17.8 x 13.7 | - |
| Living Room(Main) | 5.44 x 4.17 | 17.8 x 13.7 | - |
| Living Room(Main) | 5.44 x 4.17 | 17.8 x 13.7 | - |
| Living Room(Main) | 5.44 x 4.17 | 17.8 x 13.7 | - |
| Living Room(Main) | 5.44 x 4.17 | 17.8 x 13.7 | - |
| Living Room(Main) | 5.44 x 4.17 | 17.8 x 13.7 | - |
| Living Room(Main) | 5.44 x 4.17 | 17.8 x 13.7 | - |
| Living Room(Main) | 5.44 x 4.17 | 17.8 x 13.7 | - |
| Living Room(Main) | 5.44 x 4.17 | 17.8 x 13.7 | - |
| Primary Bedroom(Main) | 3.56 x 5.33 | 11.7 x 17.5 | - |
| Primary Bedroom(Main) | 3.56 x 5.33 | 11.7 x 17.5 | - |
| Primary Bedroom(Main) | 3.56 x 5.33 | 11.7 x 17.5 | - |
| Primary Bedroom(Main) | 3.56 x 5.33 | 11.7 x 17.5 | - |
| Primary Bedroom(Main) | 3.56 x 5.33 | 11.7 x 17.5 | - |
| Primary Bedroom(Main) | 3.56 x 5.33 | 11.7 x 17.5 | - |
| Primary Bedroom(Main) | 3.56 x 5.33 | 11.7 x 17.5 | - |
| Primary Bedroom(Main) | 3.56 x 5.33 | 11.7 x 17.5 | - |
| Primary Bedroom(Main) | 3.56 x 5.33 | 11.7 x 17.5 | - |
| Primary Bedroom(Main) | 3.56 x 5.33 | 11.7 x 17.5 | - |
| Primary Bedroom(Main) | 3.56 x 5.33 | 11.7 x 17.5 | - |
| Primary Bedroom(Main) | 3.56 x 5.33 | 11.7 x 17.5 | - |
| Primary Bedroom(Main) | 3.56 x 5.33 | 11.7 x 17.5 | - |
| Primary Bedroom(Main) | 3.56 x 5.33 | 11.7 x 17.5 | - |
| Primary Bedroom(Main) | 3.56 x 5.33 | 11.7 x 17.5 | - |
| Primary Bedroom(Main) | 3.56 x 5.33 | 11.7 x 17.5 | - |
| Primary Bedroom(Main) | 3.56 x 5.33 | 11.7 x 17.5 | - |
| Primary Bedroom(Main) | 3.56 x 5.33 | 11.7 x 17.5 | - |
| Primary Bedroom(Main) | 3.56 x 5.33 | 11.7 x 17.5 | - |
| Primary Bedroom(Main) | 3.56 x 5.33 | 11.7 x 17.5 | - |
| Primary Bedroom(Main) | 3.56 x 5.33 | 11.7 x 17.5 | - |
| Primary Bedroom(Main) | 3.56 x 5.33 | 11.7 x 17.5 | - |
| Primary Bedroom(Main) | 3.56 x 5.33 | 11.7 x 17.5 | - |
| Primary Bedroom(Main) | 3.56 x 5.33 | 11.7 x 17.5 | - |
| Primary Bedroom(Main) | 3.56 x 5.33 | 11.7 x 17.5 | - |
| Bedroom 2(Main) | 5.64 x 3.07 | 18.5 x 10.1 | - |
| Bedroom 2(Main) | 5.64 x 3.07 | 18.5 x 10.1 | - |
| Bedroom 2(Main) | 5.64 x 3.07 | 18.5 x 10.1 | - |
| Bedroom 2(Main) | 5.64 x 3.07 | 18.5 x 10.1 | - |
| Bedroom 2(Main) | 5.64 x 3.07 | 18.5 x 10.1 | - |
| Bedroom 2(Main) | 5.64 x 3.07 | 18.5 x 10.1 | - |
| Bedroom 2(Main) | 5.64 x 3.07 | 18.5 x 10.1 | - |
| Bedroom 2(Main) | 5.64 x 3.07 | 18.5 x 10.1 | - |
| Bedroom 2(Main) | 5.64 x 3.07 | 18.5 x 10.1 | - |
| Bedroom 2(Main) | 5.64 x 3.07 | 18.5 x 10.1 | - |
| Bedroom 2(Main) | 5.64 x 3.07 | 18.5 x 10.1 | - |
| Bedroom 2(Main) | 5.64 x 3.07 | 18.5 x 10.1 | - |
| Bedroom 2(Main) | 5.64 x 3.07 | 18.5 x 10.1 | - |
| Bedroom 2(Main) | 5.64 x 3.07 | 18.5 x 10.1 | - |
| Bedroom 2(Main) | 5.64 x 3.07 | 18.5 x 10.1 | - |
| Bedroom 2(Main) | 5.64 x 3.07 | 18.5 x 10.1 | - |
| Bedroom 2(Main) | 5.64 x 3.07 | 18.5 x 10.1 | - |
| Bedroom 2(Main) | 5.64 x 3.07 | 18.5 x 10.1 | - |
| Bedroom 2(Main) | 5.64 x 3.07 | 18.5 x 10.1 | - |
| Bedroom 2(Main) | 5.64 x 3.07 | 18.5 x 10.1 | - |
| Bedroom 2(Main) | 5.64 x 3.07 | 18.5 x 10.1 | - |
| Bedroom 2(Main) | 5.64 x 3.07 | 18.5 x 10.1 | - |
| Bedroom 2(Main) | 5.64 x 3.07 | 18.5 x 10.1 | - |
| Bedroom 2(Main) | 5.64 x 3.07 | 18.5 x 10.1 | - |
| Bedroom 2(Main) | 5.64 x 3.07 | 18.5 x 10.1 | - |
| Den(Main) | 4.11 x 3.09 | 13.5 x 10.1 | - |
| Den(Main) | 4.11 x 3.09 | 13.5 x 10.1 | - |
| Den(Main) | 4.11 x 3.09 | 13.5 x 10.1 | - |
| Den(Main) | 4.11 x 3.09 | 13.5 x 10.1 | - |
| Den(Main) | 4.11 x 3.09 | 13.5 x 10.1 | - |
| Den(Main) | 4.11 x 3.09 | 13.5 x 10.1 | - |
| Den(Main) | 4.11 x 3.09 | 13.5 x 10.1 | - |
| Den(Main) | 4.11 x 3.09 | 13.5 x 10.1 | - |
| Den(Main) | 4.11 x 3.09 | 13.5 x 10.1 | - |
| Den(Main) | 4.11 x 3.09 | 13.5 x 10.1 | - |
| Den(Main) | 4.11 x 3.09 | 13.5 x 10.1 | - |
| Den(Main) | 4.11 x 3.09 | 13.5 x 10.1 | - |
| Den(Main) | 4.11 x 3.09 | 13.5 x 10.1 | - |
| Den(Main) | 4.11 x 3.09 | 13.5 x 10.1 | - |
| Den(Main) | 4.11 x 3.09 | 13.5 x 10.1 | - |
| Den(Main) | 4.11 x 3.09 | 13.5 x 10.1 | - |
| Den(Main) | 4.11 x 3.09 | 13.5 x 10.1 | - |
| Den(Main) | 4.11 x 3.09 | 13.5 x 10.1 | - |
| Den(Main) | 4.11 x 3.09 | 13.5 x 10.1 | - |
| Den(Main) | 4.11 x 3.09 | 13.5 x 10.1 | - |
| Den(Main) | 4.11 x 3.09 | 13.5 x 10.1 | - |
| Den(Main) | 4.11 x 3.09 | 13.5 x 10.1 | - |
| Den(Main) | 4.11 x 3.09 | 13.5 x 10.1 | - |
| Den(Main) | 4.11 x 3.09 | 13.5 x 10.1 | - |
| Den(Main) | 4.11 x 3.09 | 13.5 x 10.1 | - |
Register for free to view complete room dimensions and access exclusive sold data
Free account • No credit card required
Complete transaction history for this unit
Register free to see the complete unit history
Register for free to view complete transaction history and access exclusive sold data
Free account • No credit card required
Original List Price
$2,495,000
Listed on Sep 25, 2025
Sold Price
$2,250,000
Sold on Dec 11, 2025
-$245,000
-9.8%
Register for free to view complete price history and access exclusive sold data
Free account • No credit card required
$1,800,000
55 Merchants' Wharf N/A 224, Toronto, ON M5A 0P2
MLS #C12136821
View complete sale history and details

$1,725,000
55 Merchants' Wharf N/A 222, Toronto, ON M5A 0P2
MLS #C11954206
View complete sale history and details

$799,900
55 Merchants' Wharf N/A 415, Toronto, ON M5A 0P2
MLS #C12310396
View complete sale history and details
$839,000
55 Merchants' Wharf N/A 625, Toronto, ON M5A 0P2
MLS #C12040025
View complete sale history and details

$499,999
55 Merchants Wharf 620, Toronto, ON M5A 0P2

$1,828,000
55 Merchants' Wharf Street 324, Toronto, ON M5A 0P2
Your Agent
Broker of Record
PREMIER MATRIX REALTY LTD. BROKERAGE
See the comparable sold, tax-matched, and currently-competing listings for Aqualina at Bayside.
Register for free to view complete price estimate and access exclusive sold data
Free account • No credit card required
Contact OVAIS QASSIM
Unit 923 is a residential condo & other with 3 bedrooms, 3 bathrooms spanning approximately 1400-1599 square feet located at Aqualina at Bayside, 55 Merchants Wharf N/A, Toronto C08. This unit is currently sold (sold for $2250K).
Aqualina at Bayside is located at 55 Merchants Wharf N/A, Toronto C08. Explore more units for sale and rent in this building, view building amenities, transaction history, and market insights.
This unit is located in Waterfront Communities C8, part of Toronto C08 in the Toronto area. Explore more condos for sale and rent in this community.
Whether you're looking to buy, sell, or rent at Aqualina at Bayside, our team of experienced real estate professionals can help you navigate the market and find the perfect unit to match your needs. Contact us today for a free consultation.
Unit 923 Aqualina at Bayside,55 Merchants' Wharf N/A 923, Toronto, ON M5A 0P2 for sale, 3 bedroom residential condo & other Toronto C08, Aqualina at Bayside condos, Toronto C08 residential condo & other sold, 55 Merchants Wharf N/A, Toronto C08 real estate