
Sold
$2,250,000
3bed|3bath|1400-1599sqft
2 parking|1 locker
Unit 923
55 Merchants' Wharf N/A 923, Toronto, ON M5A 0P2
Residential Condo & Other|$1430 fees|$10512 tax
MLS #C12429762
View complete sale history and details

Register for free to view the complete photo gallery and property details
Showing 2 of 3 photos
55 Merchants' Wharf N/A 222, Toronto, ON M5A 0P2
MLS #C11954206
Sold on March 19, 2025
March 19, 2025
Originally listed at $1,888,000 24 days on market
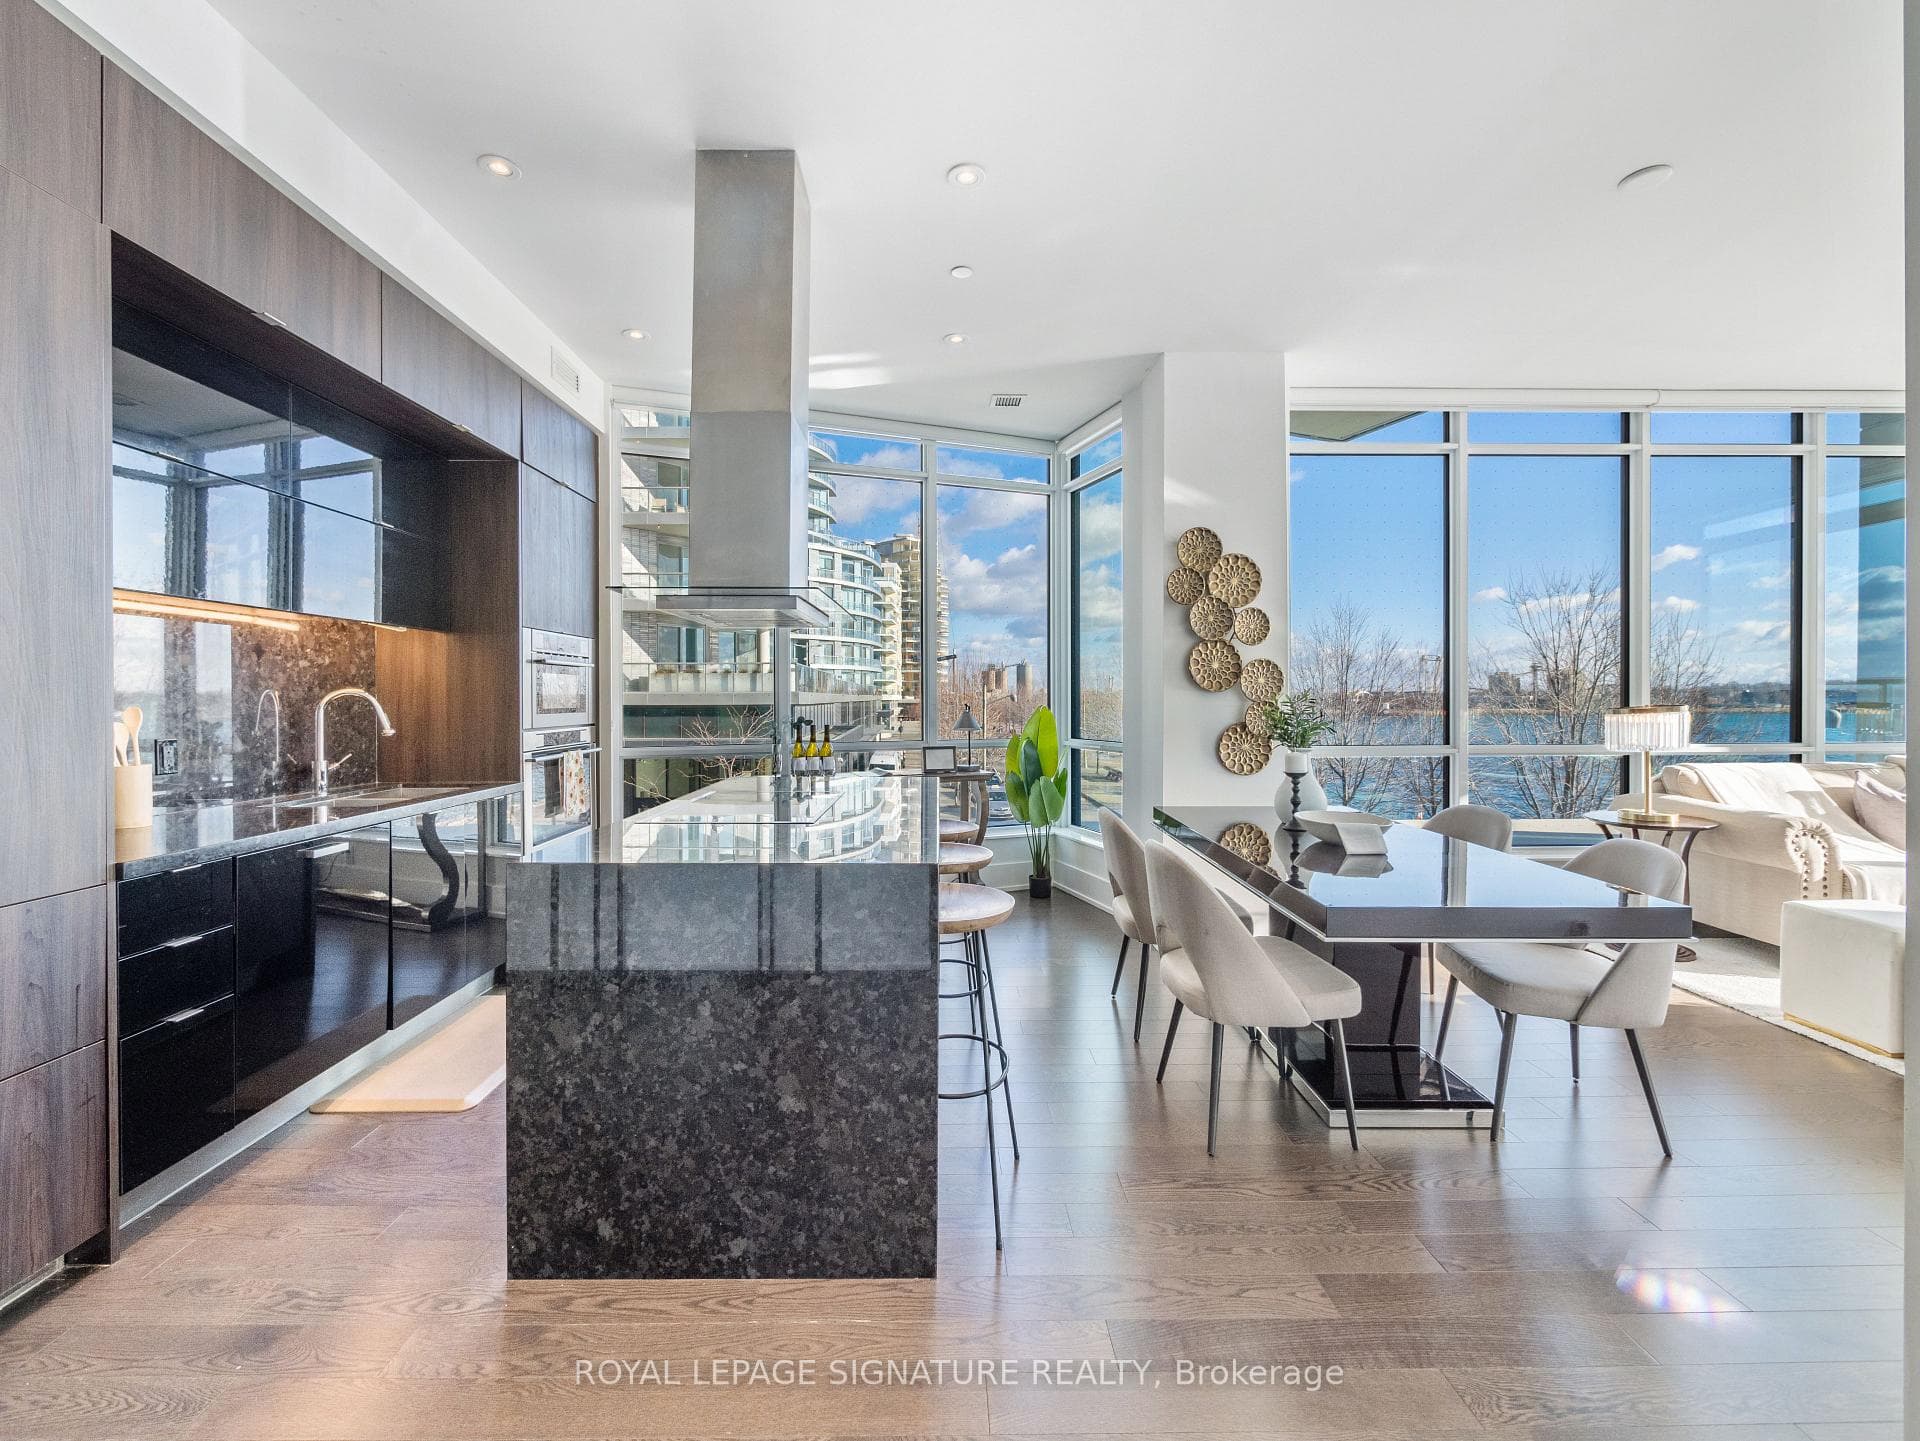
Welcome to 55 Merchants' Wharf #222, a sophisticated oasis nestled in the heart of Toronto. This exquisite 1305 sq.ft unit features a spacious terrace that unveils breathtaking views of Lake Ontario, providing a serene escape amidst the bustling city. Crafted by Tridel, this 2+1 bed, 3 bath open-concept condo showcases upscale finishes, enhancing the space with abundant natural light. Convenience comes with two parking spaces and a locker included. Situated in a dynamic neighborhood, this condo offers access to the best of the East. Explore the renowned St. Lawrence Market, easily commute via major highways, unwind at Sugar Beach, or immerse yourself in the cultural charm of the Distillery District. 55 Merchants' Wharf transcends the concept of home; it's a lavish retreat for those who appreciate sophistication and style. Indulge in urban living at its finest and savor the spectacular views of Lake Ontario from this remarkable condo. **EXTRAS** All Stainless Steel Appliances, All Window Coverings, All Electrical Light Fixtures.
Analysis based on 0 sales and 0 leases in this building. Unit size estimated at 1300 sqft.
Bedrooms
3
Bathrooms
3
Square Feet
1200-1399 sqft
Property Type
Residential Condo & Other
Register for free to view complete property details and access exclusive sold data
Free account • No credit card required
| Name | Size (m) | Size (ft) | Features |
|---|---|---|---|
| Kitchen(Flat) | 9.14 x 3.74 | 30.0 x 12.3 | - |
| Kitchen(Flat) | 9.14 x 3.74 | 30.0 x 12.3 | - |
| Kitchen(Flat) | 9.14 x 3.74 | 30.0 x 12.3 | - |
| Kitchen(Flat) | 9.14 x 3.74 | 30.0 x 12.3 | - |
| Kitchen(Flat) | 9.14 x 3.74 | 30.0 x 12.3 | - |
| Kitchen(Flat) | 9.14 x 3.74 | 30.0 x 12.3 | - |
| Kitchen(Flat) | 9.14 x 3.74 | 30.0 x 12.3 | - |
| Kitchen(Flat) | 9.14 x 3.74 | 30.0 x 12.3 | - |
| Kitchen(Flat) | 9.14 x 3.74 | 30.0 x 12.3 | - |
| Kitchen(Flat) | 9.14 x 3.74 | 30.0 x 12.3 | - |
| Kitchen(Flat) | 9.14 x 3.74 | 30.0 x 12.3 | - |
| Kitchen(Flat) | 9.14 x 3.74 | 30.0 x 12.3 | - |
| Kitchen(Flat) | 9.14 x 3.74 | 30.0 x 12.3 | - |
| Kitchen(Flat) | 9.14 x 3.74 | 30.0 x 12.3 | - |
| Kitchen(Flat) | 9.14 x 3.74 | 30.0 x 12.3 | - |
| Kitchen(Flat) | 9.14 x 3.74 | 30.0 x 12.3 | - |
| Kitchen(Flat) | 9.14 x 3.74 | 30.0 x 12.3 | - |
| Kitchen(Flat) | 9.14 x 3.74 | 30.0 x 12.3 | - |
| Kitchen(Flat) | 9.14 x 3.74 | 30.0 x 12.3 | - |
| Kitchen(Flat) | 9.14 x 3.74 | 30.0 x 12.3 | - |
| Kitchen(Flat) | 9.14 x 3.74 | 30.0 x 12.3 | - |
| Kitchen(Flat) | 9.14 x 3.74 | 30.0 x 12.3 | - |
| Kitchen(Flat) | 9.14 x 3.74 | 30.0 x 12.3 | - |
| Kitchen(Flat) | 9.14 x 3.74 | 30.0 x 12.3 | - |
| Kitchen(Flat) | 9.14 x 3.74 | 30.0 x 12.3 | - |
| Dining Room(Flat) | 9.14 x 3.74 | 30.0 x 12.3 | - |
| Dining Room(Flat) | 9.14 x 3.74 | 30.0 x 12.3 | - |
| Dining Room(Flat) | 9.14 x 3.74 | 30.0 x 12.3 | - |
| Dining Room(Flat) | 9.14 x 3.74 | 30.0 x 12.3 | - |
| Dining Room(Flat) | 9.14 x 3.74 | 30.0 x 12.3 | - |
| Dining Room(Flat) | 9.14 x 3.74 | 30.0 x 12.3 | - |
| Dining Room(Flat) | 9.14 x 3.74 | 30.0 x 12.3 | - |
| Dining Room(Flat) | 9.14 x 3.74 | 30.0 x 12.3 | - |
| Dining Room(Flat) | 9.14 x 3.74 | 30.0 x 12.3 | - |
| Dining Room(Flat) | 9.14 x 3.74 | 30.0 x 12.3 | - |
| Dining Room(Flat) | 9.14 x 3.74 | 30.0 x 12.3 | - |
| Dining Room(Flat) | 9.14 x 3.74 | 30.0 x 12.3 | - |
| Dining Room(Flat) | 9.14 x 3.74 | 30.0 x 12.3 | - |
| Dining Room(Flat) | 9.14 x 3.74 | 30.0 x 12.3 | - |
| Dining Room(Flat) | 9.14 x 3.74 | 30.0 x 12.3 | - |
| Dining Room(Flat) | 9.14 x 3.74 | 30.0 x 12.3 | - |
| Dining Room(Flat) | 9.14 x 3.74 | 30.0 x 12.3 | - |
| Dining Room(Flat) | 9.14 x 3.74 | 30.0 x 12.3 | - |
| Dining Room(Flat) | 9.14 x 3.74 | 30.0 x 12.3 | - |
| Dining Room(Flat) | 9.14 x 3.74 | 30.0 x 12.3 | - |
| Dining Room(Flat) | 9.14 x 3.74 | 30.0 x 12.3 | - |
| Dining Room(Flat) | 9.14 x 3.74 | 30.0 x 12.3 | - |
| Dining Room(Flat) | 9.14 x 3.74 | 30.0 x 12.3 | - |
| Dining Room(Flat) | 9.14 x 3.74 | 30.0 x 12.3 | - |
| Dining Room(Flat) | 9.14 x 3.74 | 30.0 x 12.3 | - |
| Living Room(Flat) | 9.14 x 3.74 | 30.0 x 12.3 | - |
| Living Room(Flat) | 9.14 x 3.74 | 30.0 x 12.3 | - |
| Living Room(Flat) | 9.14 x 3.74 | 30.0 x 12.3 | - |
| Living Room(Flat) | 9.14 x 3.74 | 30.0 x 12.3 | - |
| Living Room(Flat) | 9.14 x 3.74 | 30.0 x 12.3 | - |
| Living Room(Flat) | 9.14 x 3.74 | 30.0 x 12.3 | - |
| Living Room(Flat) | 9.14 x 3.74 | 30.0 x 12.3 | - |
| Living Room(Flat) | 9.14 x 3.74 | 30.0 x 12.3 | - |
| Living Room(Flat) | 9.14 x 3.74 | 30.0 x 12.3 | - |
| Living Room(Flat) | 9.14 x 3.74 | 30.0 x 12.3 | - |
| Living Room(Flat) | 9.14 x 3.74 | 30.0 x 12.3 | - |
| Living Room(Flat) | 9.14 x 3.74 | 30.0 x 12.3 | - |
| Living Room(Flat) | 9.14 x 3.74 | 30.0 x 12.3 | - |
| Living Room(Flat) | 9.14 x 3.74 | 30.0 x 12.3 | - |
| Living Room(Flat) | 9.14 x 3.74 | 30.0 x 12.3 | - |
| Living Room(Flat) | 9.14 x 3.74 | 30.0 x 12.3 | - |
| Living Room(Flat) | 9.14 x 3.74 | 30.0 x 12.3 | - |
| Living Room(Flat) | 9.14 x 3.74 | 30.0 x 12.3 | - |
| Living Room(Flat) | 9.14 x 3.74 | 30.0 x 12.3 | - |
| Living Room(Flat) | 9.14 x 3.74 | 30.0 x 12.3 | - |
| Living Room(Flat) | 9.14 x 3.74 | 30.0 x 12.3 | - |
| Living Room(Flat) | 9.14 x 3.74 | 30.0 x 12.3 | - |
| Living Room(Flat) | 9.14 x 3.74 | 30.0 x 12.3 | - |
| Living Room(Flat) | 9.14 x 3.74 | 30.0 x 12.3 | - |
| Living Room(Flat) | 9.14 x 3.74 | 30.0 x 12.3 | - |
| Den(Flat) | 2.43 x 2.68 | 8.0 x 8.8 | - |
| Den(Flat) | 2.43 x 2.68 | 8.0 x 8.8 | - |
| Den(Flat) | 2.43 x 2.68 | 8.0 x 8.8 | - |
| Den(Flat) | 2.43 x 2.68 | 8.0 x 8.8 | - |
| Den(Flat) | 2.43 x 2.68 | 8.0 x 8.8 | - |
| Den(Flat) | 2.43 x 2.68 | 8.0 x 8.8 | - |
| Den(Flat) | 2.43 x 2.68 | 8.0 x 8.8 | - |
| Den(Flat) | 2.43 x 2.68 | 8.0 x 8.8 | - |
| Den(Flat) | 2.43 x 2.68 | 8.0 x 8.8 | - |
| Den(Flat) | 2.43 x 2.68 | 8.0 x 8.8 | - |
| Den(Flat) | 2.43 x 2.68 | 8.0 x 8.8 | - |
| Den(Flat) | 2.43 x 2.68 | 8.0 x 8.8 | - |
| Den(Flat) | 2.43 x 2.68 | 8.0 x 8.8 | - |
| Den(Flat) | 2.43 x 2.68 | 8.0 x 8.8 | - |
| Den(Flat) | 2.43 x 2.68 | 8.0 x 8.8 | - |
| Den(Flat) | 2.43 x 2.68 | 8.0 x 8.8 | - |
| Den(Flat) | 2.43 x 2.68 | 8.0 x 8.8 | - |
| Den(Flat) | 2.43 x 2.68 | 8.0 x 8.8 | - |
| Den(Flat) | 2.43 x 2.68 | 8.0 x 8.8 | - |
| Den(Flat) | 2.43 x 2.68 | 8.0 x 8.8 | - |
| Den(Flat) | 2.43 x 2.68 | 8.0 x 8.8 | - |
| Den(Flat) | 2.43 x 2.68 | 8.0 x 8.8 | - |
| Den(Flat) | 2.43 x 2.68 | 8.0 x 8.8 | - |
| Den(Flat) | 2.43 x 2.68 | 8.0 x 8.8 | - |
| Den(Flat) | 2.43 x 2.68 | 8.0 x 8.8 | - |
| Primary Bedroom(Flat) | 4.72 x 3.04 | 15.5 x 10.0 | - |
| Primary Bedroom(Flat) | 4.72 x 3.04 | 15.5 x 10.0 | - |
| Primary Bedroom(Flat) | 4.72 x 3.04 | 15.5 x 10.0 | - |
| Primary Bedroom(Flat) | 4.72 x 3.04 | 15.5 x 10.0 | - |
| Primary Bedroom(Flat) | 4.72 x 3.04 | 15.5 x 10.0 | - |
| Primary Bedroom(Flat) | 4.72 x 3.04 | 15.5 x 10.0 | - |
| Primary Bedroom(Flat) | 4.72 x 3.04 | 15.5 x 10.0 | - |
| Primary Bedroom(Flat) | 4.72 x 3.04 | 15.5 x 10.0 | - |
| Primary Bedroom(Flat) | 4.72 x 3.04 | 15.5 x 10.0 | - |
| Primary Bedroom(Flat) | 4.72 x 3.04 | 15.5 x 10.0 | - |
| Primary Bedroom(Flat) | 4.72 x 3.04 | 15.5 x 10.0 | - |
| Primary Bedroom(Flat) | 4.72 x 3.04 | 15.5 x 10.0 | - |
| Primary Bedroom(Flat) | 4.72 x 3.04 | 15.5 x 10.0 | - |
| Primary Bedroom(Flat) | 4.72 x 3.04 | 15.5 x 10.0 | - |
| Primary Bedroom(Flat) | 4.72 x 3.04 | 15.5 x 10.0 | - |
| Primary Bedroom(Flat) | 4.72 x 3.04 | 15.5 x 10.0 | - |
| Primary Bedroom(Flat) | 4.72 x 3.04 | 15.5 x 10.0 | - |
| Primary Bedroom(Flat) | 4.72 x 3.04 | 15.5 x 10.0 | - |
| Primary Bedroom(Flat) | 4.72 x 3.04 | 15.5 x 10.0 | - |
| Primary Bedroom(Flat) | 4.72 x 3.04 | 15.5 x 10.0 | - |
| Primary Bedroom(Flat) | 4.72 x 3.04 | 15.5 x 10.0 | - |
| Primary Bedroom(Flat) | 4.72 x 3.04 | 15.5 x 10.0 | - |
| Primary Bedroom(Flat) | 4.72 x 3.04 | 15.5 x 10.0 | - |
| Primary Bedroom(Flat) | 4.72 x 3.04 | 15.5 x 10.0 | - |
| Primary Bedroom(Flat) | 4.72 x 3.04 | 15.5 x 10.0 | - |
| Bedroom 2(Flat) | 3.77 x 3.04 | 12.4 x 10.0 | - |
| Bedroom 2(Flat) | 3.77 x 3.04 | 12.4 x 10.0 | - |
| Bedroom 2(Flat) | 3.77 x 3.04 | 12.4 x 10.0 | - |
| Bedroom 2(Flat) | 3.77 x 3.04 | 12.4 x 10.0 | - |
| Bedroom 2(Flat) | 3.77 x 3.04 | 12.4 x 10.0 | - |
| Bedroom 2(Flat) | 3.77 x 3.04 | 12.4 x 10.0 | - |
| Bedroom 2(Flat) | 3.77 x 3.04 | 12.4 x 10.0 | - |
| Bedroom 2(Flat) | 3.77 x 3.04 | 12.4 x 10.0 | - |
| Bedroom 2(Flat) | 3.77 x 3.04 | 12.4 x 10.0 | - |
| Bedroom 2(Flat) | 3.77 x 3.04 | 12.4 x 10.0 | - |
| Bedroom 2(Flat) | 3.77 x 3.04 | 12.4 x 10.0 | - |
| Bedroom 2(Flat) | 3.77 x 3.04 | 12.4 x 10.0 | - |
| Bedroom 2(Flat) | 3.77 x 3.04 | 12.4 x 10.0 | - |
| Bedroom 2(Flat) | 3.77 x 3.04 | 12.4 x 10.0 | - |
| Bedroom 2(Flat) | 3.77 x 3.04 | 12.4 x 10.0 | - |
| Bedroom 2(Flat) | 3.77 x 3.04 | 12.4 x 10.0 | - |
| Bedroom 2(Flat) | 3.77 x 3.04 | 12.4 x 10.0 | - |
| Bedroom 2(Flat) | 3.77 x 3.04 | 12.4 x 10.0 | - |
| Bedroom 2(Flat) | 3.77 x 3.04 | 12.4 x 10.0 | - |
| Bedroom 2(Flat) | 3.77 x 3.04 | 12.4 x 10.0 | - |
| Bedroom 2(Flat) | 3.77 x 3.04 | 12.4 x 10.0 | - |
| Bedroom 2(Flat) | 3.77 x 3.04 | 12.4 x 10.0 | - |
| Bedroom 2(Flat) | 3.77 x 3.04 | 12.4 x 10.0 | - |
| Bedroom 2(Flat) | 3.77 x 3.04 | 12.4 x 10.0 | - |
| Bedroom 2(Flat) | 3.77 x 3.04 | 12.4 x 10.0 | - |
Register for free to view complete room dimensions and access exclusive sold data
Free account • No credit card required
Complete transaction history for this unit
Register free to see the complete unit history
Register for free to view complete transaction history and access exclusive sold data
Free account • No credit card required
Original List Price
$1,888,000
Listed on Feb 2, 2025
Sold Price
$1,725,000
Sold on Mar 19, 2025
-$163,000
-8.6%
Register for free to view complete price history and access exclusive sold data
Free account • No credit card required
$2,250,000
55 Merchants' Wharf N/A 923, Toronto, ON M5A 0P2
MLS #C12429762
View complete sale history and details

$1,800,000
55 Merchants' Wharf N/A 224, Toronto, ON M5A 0P2
MLS #C12136821
View complete sale history and details

$799,900
55 Merchants' Wharf N/A 415, Toronto, ON M5A 0P2
MLS #C12310396
View complete sale history and details
$839,000
55 Merchants' Wharf N/A 625, Toronto, ON M5A 0P2
MLS #C12040025
View complete sale history and details

$499,999
55 Merchants Wharf 620, Toronto, ON M5A 0P2

$1,828,000
55 Merchants' Wharf Street 324, Toronto, ON M5A 0P2
Your Agent
Broker of Record
PREMIER MATRIX REALTY LTD. BROKERAGE
See the comparable sold, tax-matched, and currently-competing listings for Aqualina at Bayside.
Register for free to view complete price estimate and access exclusive sold data
Free account • No credit card required
Contact OVAIS QASSIM
Unit 222 is a residential condo & other with 3 bedrooms, 3 bathrooms spanning approximately 1200-1399 square feet located at Aqualina at Bayside, 55 Merchants Wharf N/A, Toronto C08. This unit is currently sold (sold for $1725K).
Aqualina at Bayside is located at 55 Merchants Wharf N/A, Toronto C08. Explore more units for sale and rent in this building, view building amenities, transaction history, and market insights.
This unit is located in Waterfront Communities C8, part of Toronto C08 in the Toronto area. Explore more condos for sale and rent in this community.
Whether you're looking to buy, sell, or rent at Aqualina at Bayside, our team of experienced real estate professionals can help you navigate the market and find the perfect unit to match your needs. Contact us today for a free consultation.
Unit 222 Aqualina at Bayside,55 Merchants' Wharf N/A 222, Toronto, ON M5A 0P2 for sale, 3 bedroom residential condo & other Toronto C08, Aqualina at Bayside condos, Toronto C08 residential condo & other sold, 55 Merchants Wharf N/A, Toronto C08 real estate