
Sold
$785,000
2bed|2bath|788sqft
0 parking|0 locker
Unit 428
55 Merchants' Wharf N/A 428, Toronto, ON M5A 0P2
Residential Condo & Other|$651 fees|$4020 tax
MLS #C11945712
View complete sale history and details
Register for free to view the complete photo gallery and property details
Showing 2 of 2 photos
55 Merchants' Wharf N/A 415, Toronto, ON M5A 0P2
MLS #C12310396
Sold on September 17, 2025
September 17, 2025
Originally listed at $799,900 23 days on market
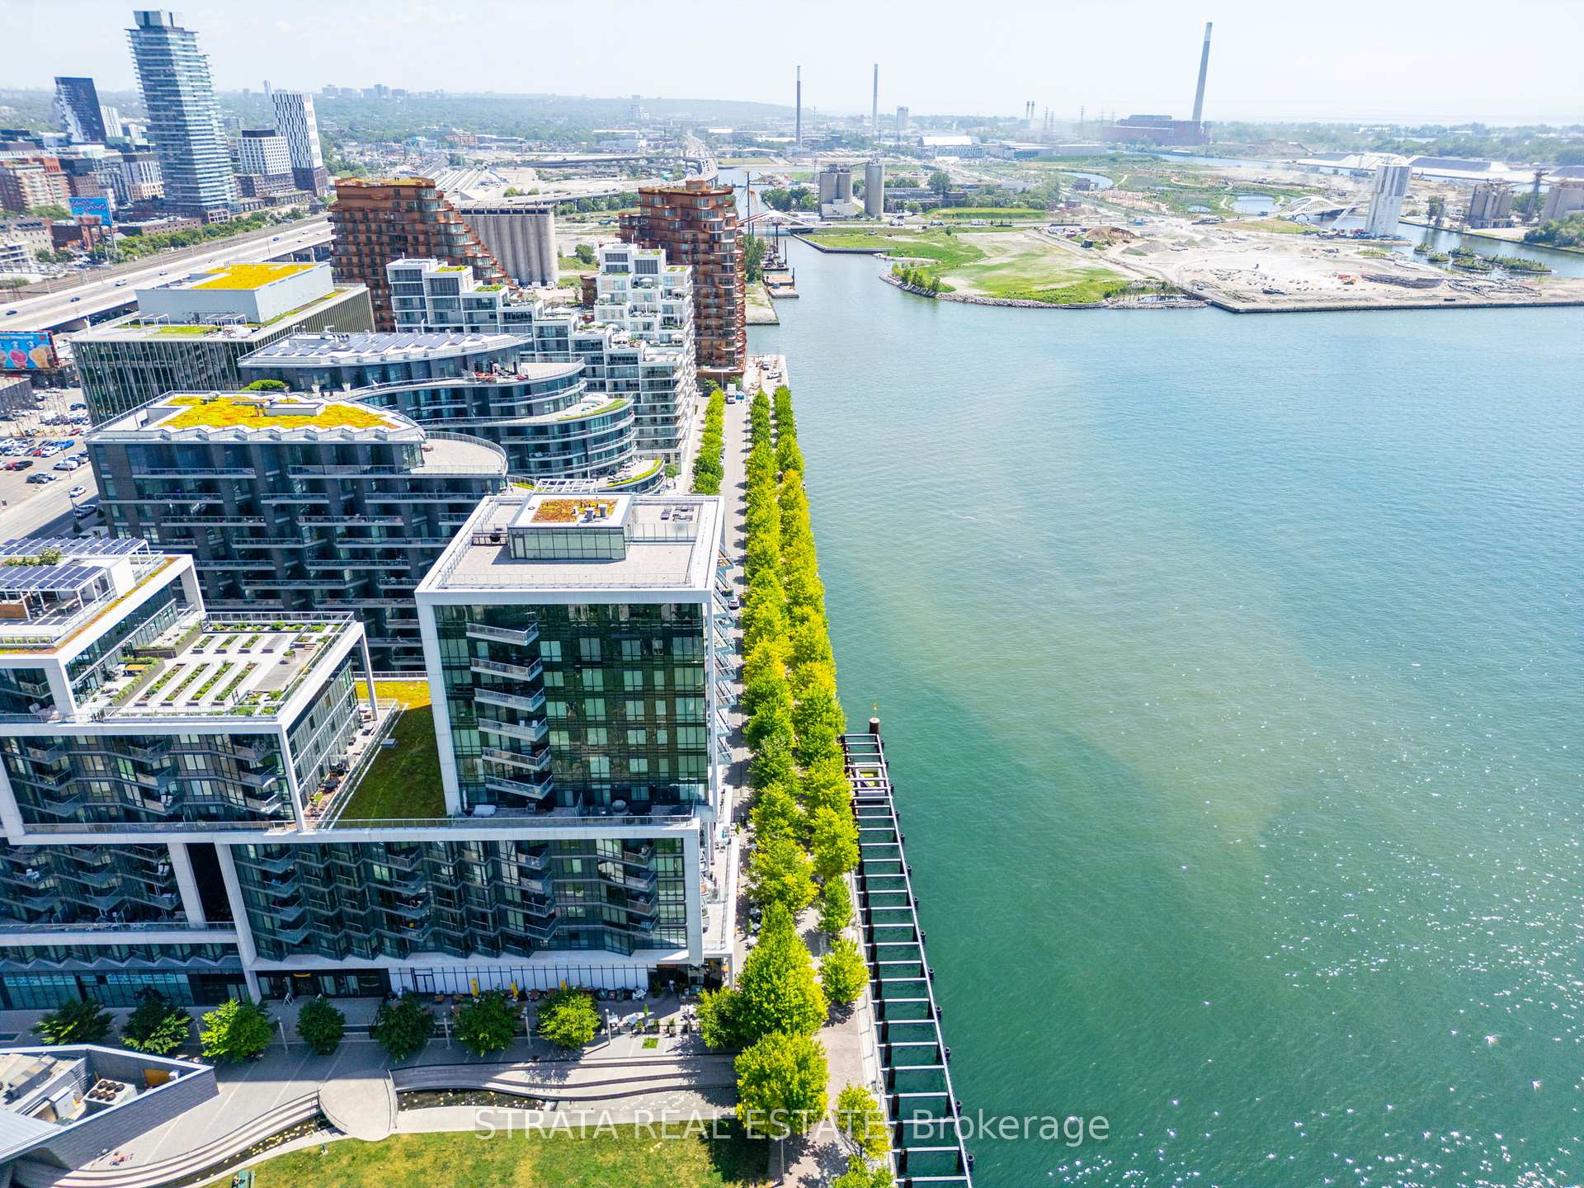
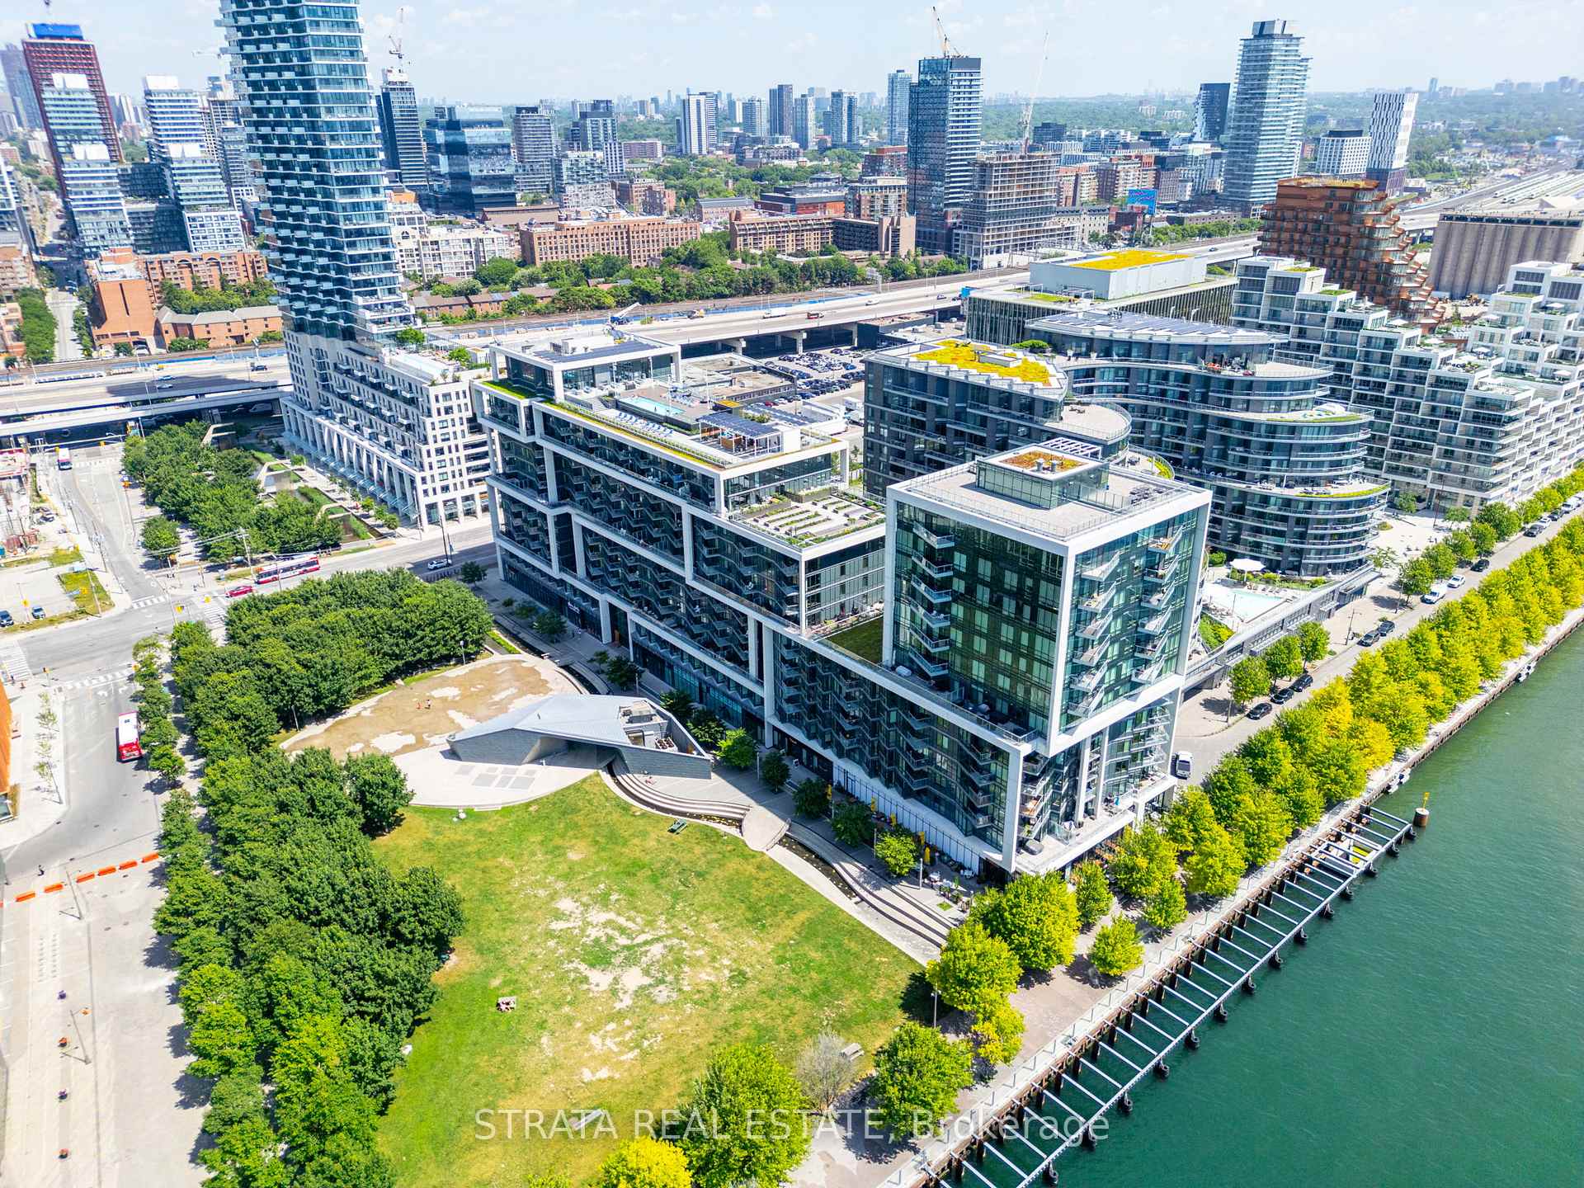
Waterfront Living! Aqualina at Bayside offers an indescribable living experience in the heart of the city. Its a true refuge from the hustle and bustle. Residents love living here! Enjoy direct, unobstructed lake views from the rooftop terrace with infinity pool, private BBQ entertaining areas, and indoor and outdoor lounge spaces with fireplaces to enjoy spectacular amenities all year round.A thoughtful split-bedroom floor plan with 2 spacious bedrooms and 2 full bathrooms, soaring ceilings, updated light fixtures, and hardwood floors throughout. The layout offers both function and flow, ideal for entertaining or quiet mornings by the water. Relax on your balcony watching the sunrises and sailboats on the lake. Located adjacent to the Martin Goodman Trail and the park, with a splash pad and skating rink, Sugar Beach, George Brown Healthcare Campus, and just a short walk to the waterfront communities: Harbour Front, St. Lawrence Market, and the Distillery District. Additional amenties include: hot tub, gym, yoga and spin studios, theatre screening room, party room with catering kitchen and dining room, library, games and billiards rooms, 24/7 concierge and security, a dedicated package delivery room, a dog washing station, guest suites, and EV charging capabilities. Parking, locker, and internet are included in the maintenance fees.Aqualina at Bayside is a superior investment in a continuously evolving community, with major infrastructure reshaping the Port Lands into a network of recreational green space. The upcoming Corktown subway station on Parliament will be less than a 10-minute walk. Enjoy outstanding connectivity to the UP Express, Billy Bishop Airport, and commuter trains. Enojy and invest in this great new community!
Analysis based on 0 sales and 0 leases in this building. Unit size estimated at 850 sqft.
Bedrooms
2
Bathrooms
2
Square Feet
800-899 sqft
Property Type
Residential Condo & Other
Register for free to view complete property details and access exclusive sold data
Free account • No credit card required
| Name | Size (m) | Size (ft) | Features |
|---|---|---|---|
| Living Room(Flat) | 5.6 x 3 | 18.4 x 9.8 | - |
| Living Room(Flat) | 5.6 x 3 | 18.4 x 9.8 | - |
| Living Room(Flat) | 5.6 x 3 | 18.4 x 9.8 | - |
| Living Room(Flat) | 5.6 x 3 | 18.4 x 9.8 | - |
| Living Room(Flat) | 5.6 x 3 | 18.4 x 9.8 | - |
| Living Room(Flat) | 5.6 x 3 | 18.4 x 9.8 | - |
| Living Room(Flat) | 5.6 x 3 | 18.4 x 9.8 | - |
| Living Room(Flat) | 5.6 x 3 | 18.4 x 9.8 | - |
| Living Room(Flat) | 5.6 x 3 | 18.4 x 9.8 | - |
| Living Room(Flat) | 5.6 x 3 | 18.4 x 9.8 | - |
| Living Room(Flat) | 5.6 x 3 | 18.4 x 9.8 | - |
| Living Room(Flat) | 5.6 x 3 | 18.4 x 9.8 | - |
| Living Room(Flat) | 5.6 x 3 | 18.4 x 9.8 | - |
| Living Room(Flat) | 5.6 x 3 | 18.4 x 9.8 | - |
| Living Room(Flat) | 5.6 x 3 | 18.4 x 9.8 | - |
| Living Room(Flat) | 5.6 x 3 | 18.4 x 9.8 | - |
| Living Room(Flat) | 5.6 x 3 | 18.4 x 9.8 | - |
| Living Room(Flat) | 5.6 x 3 | 18.4 x 9.8 | - |
| Living Room(Flat) | 5.6 x 3 | 18.4 x 9.8 | - |
| Living Room(Flat) | 5.6 x 3 | 18.4 x 9.8 | - |
| Living Room(Flat) | 5.6 x 3 | 18.4 x 9.8 | - |
| Living Room(Flat) | 5.6 x 3 | 18.4 x 9.8 | - |
| Living Room(Flat) | 5.6 x 3 | 18.4 x 9.8 | - |
| Living Room(Flat) | 5.6 x 3 | 18.4 x 9.8 | - |
| Living Room(Flat) | 5.6 x 3 | 18.4 x 9.8 | - |
| Kitchen(Flat) | 3 x 2.4 | 9.8 x 7.9 | - |
| Kitchen(Flat) | 3 x 2.4 | 9.8 x 7.9 | - |
| Kitchen(Flat) | 3 x 2.4 | 9.8 x 7.9 | - |
| Kitchen(Flat) | 3 x 2.4 | 9.8 x 7.9 | - |
| Kitchen(Flat) | 3 x 2.4 | 9.8 x 7.9 | - |
| Kitchen(Flat) | 3 x 2.4 | 9.8 x 7.9 | - |
| Kitchen(Flat) | 3 x 2.4 | 9.8 x 7.9 | - |
| Kitchen(Flat) | 3 x 2.4 | 9.8 x 7.9 | - |
| Kitchen(Flat) | 3 x 2.4 | 9.8 x 7.9 | - |
| Kitchen(Flat) | 3 x 2.4 | 9.8 x 7.9 | - |
| Kitchen(Flat) | 3 x 2.4 | 9.8 x 7.9 | - |
| Kitchen(Flat) | 3 x 2.4 | 9.8 x 7.9 | - |
| Kitchen(Flat) | 3 x 2.4 | 9.8 x 7.9 | - |
| Kitchen(Flat) | 3 x 2.4 | 9.8 x 7.9 | - |
| Kitchen(Flat) | 3 x 2.4 | 9.8 x 7.9 | - |
| Kitchen(Flat) | 3 x 2.4 | 9.8 x 7.9 | - |
| Kitchen(Flat) | 3 x 2.4 | 9.8 x 7.9 | - |
| Kitchen(Flat) | 3 x 2.4 | 9.8 x 7.9 | - |
| Kitchen(Flat) | 3 x 2.4 | 9.8 x 7.9 | - |
| Kitchen(Flat) | 3 x 2.4 | 9.8 x 7.9 | - |
| Kitchen(Flat) | 3 x 2.4 | 9.8 x 7.9 | - |
| Kitchen(Flat) | 3 x 2.4 | 9.8 x 7.9 | - |
| Kitchen(Flat) | 3 x 2.4 | 9.8 x 7.9 | - |
| Kitchen(Flat) | 3 x 2.4 | 9.8 x 7.9 | - |
| Kitchen(Flat) | 3 x 2.4 | 9.8 x 7.9 | - |
| Dining Room(Flat) | 5.6 x 3 | 18.4 x 9.8 | - |
| Dining Room(Flat) | 5.6 x 3 | 18.4 x 9.8 | - |
| Dining Room(Flat) | 5.6 x 3 | 18.4 x 9.8 | - |
| Dining Room(Flat) | 5.6 x 3 | 18.4 x 9.8 | - |
| Dining Room(Flat) | 5.6 x 3 | 18.4 x 9.8 | - |
| Dining Room(Flat) | 5.6 x 3 | 18.4 x 9.8 | - |
| Dining Room(Flat) | 5.6 x 3 | 18.4 x 9.8 | - |
| Dining Room(Flat) | 5.6 x 3 | 18.4 x 9.8 | - |
| Dining Room(Flat) | 5.6 x 3 | 18.4 x 9.8 | - |
| Dining Room(Flat) | 5.6 x 3 | 18.4 x 9.8 | - |
| Dining Room(Flat) | 5.6 x 3 | 18.4 x 9.8 | - |
| Dining Room(Flat) | 5.6 x 3 | 18.4 x 9.8 | - |
| Dining Room(Flat) | 5.6 x 3 | 18.4 x 9.8 | - |
| Dining Room(Flat) | 5.6 x 3 | 18.4 x 9.8 | - |
| Dining Room(Flat) | 5.6 x 3 | 18.4 x 9.8 | - |
| Dining Room(Flat) | 5.6 x 3 | 18.4 x 9.8 | - |
| Dining Room(Flat) | 5.6 x 3 | 18.4 x 9.8 | - |
| Dining Room(Flat) | 5.6 x 3 | 18.4 x 9.8 | - |
| Dining Room(Flat) | 5.6 x 3 | 18.4 x 9.8 | - |
| Dining Room(Flat) | 5.6 x 3 | 18.4 x 9.8 | - |
| Dining Room(Flat) | 5.6 x 3 | 18.4 x 9.8 | - |
| Dining Room(Flat) | 5.6 x 3 | 18.4 x 9.8 | - |
| Dining Room(Flat) | 5.6 x 3 | 18.4 x 9.8 | - |
| Dining Room(Flat) | 5.6 x 3 | 18.4 x 9.8 | - |
| Dining Room(Flat) | 5.6 x 3 | 18.4 x 9.8 | - |
| Primary Bedroom(Flat) | 3.4 x 2.9 | 11.2 x 9.5 | - |
| Primary Bedroom(Flat) | 3.4 x 2.9 | 11.2 x 9.5 | - |
| Primary Bedroom(Flat) | 3.4 x 2.9 | 11.2 x 9.5 | - |
| Primary Bedroom(Flat) | 3.4 x 2.9 | 11.2 x 9.5 | - |
| Primary Bedroom(Flat) | 3.4 x 2.9 | 11.2 x 9.5 | - |
| Primary Bedroom(Flat) | 3.4 x 2.9 | 11.2 x 9.5 | - |
| Primary Bedroom(Flat) | 3.4 x 2.9 | 11.2 x 9.5 | - |
| Primary Bedroom(Flat) | 3.4 x 2.9 | 11.2 x 9.5 | - |
| Primary Bedroom(Flat) | 3.4 x 2.9 | 11.2 x 9.5 | - |
| Primary Bedroom(Flat) | 3.4 x 2.9 | 11.2 x 9.5 | - |
| Primary Bedroom(Flat) | 3.4 x 2.9 | 11.2 x 9.5 | - |
| Primary Bedroom(Flat) | 3.4 x 2.9 | 11.2 x 9.5 | - |
| Primary Bedroom(Flat) | 3.4 x 2.9 | 11.2 x 9.5 | - |
| Primary Bedroom(Flat) | 3.4 x 2.9 | 11.2 x 9.5 | - |
| Primary Bedroom(Flat) | 3.4 x 2.9 | 11.2 x 9.5 | - |
| Primary Bedroom(Flat) | 3.4 x 2.9 | 11.2 x 9.5 | - |
| Primary Bedroom(Flat) | 3.4 x 2.9 | 11.2 x 9.5 | - |
| Primary Bedroom(Flat) | 3.4 x 2.9 | 11.2 x 9.5 | - |
| Primary Bedroom(Flat) | 3.4 x 2.9 | 11.2 x 9.5 | - |
| Primary Bedroom(Flat) | 3.4 x 2.9 | 11.2 x 9.5 | - |
| Primary Bedroom(Flat) | 3.4 x 2.9 | 11.2 x 9.5 | - |
| Primary Bedroom(Flat) | 3.4 x 2.9 | 11.2 x 9.5 | - |
| Primary Bedroom(Flat) | 3.4 x 2.9 | 11.2 x 9.5 | - |
| Primary Bedroom(Flat) | 3.4 x 2.9 | 11.2 x 9.5 | - |
| Primary Bedroom(Flat) | 3.4 x 2.9 | 11.2 x 9.5 | - |
| Bedroom 2(Flat) | 3.3 x 2.2 | 10.8 x 7.2 | - |
| Bedroom 2(Flat) | 3.3 x 2.2 | 10.8 x 7.2 | - |
| Bedroom 2(Flat) | 3.3 x 2.2 | 10.8 x 7.2 | - |
| Bedroom 2(Flat) | 3.3 x 2.2 | 10.8 x 7.2 | - |
| Bedroom 2(Flat) | 3.3 x 2.2 | 10.8 x 7.2 | - |
| Bedroom 2(Flat) | 3.3 x 2.2 | 10.8 x 7.2 | - |
| Bedroom 2(Flat) | 3.3 x 2.2 | 10.8 x 7.2 | - |
| Bedroom 2(Flat) | 3.3 x 2.2 | 10.8 x 7.2 | - |
| Bedroom 2(Flat) | 3.3 x 2.2 | 10.8 x 7.2 | - |
| Bedroom 2(Flat) | 3.3 x 2.2 | 10.8 x 7.2 | - |
| Bedroom 2(Flat) | 3.3 x 2.2 | 10.8 x 7.2 | - |
| Bedroom 2(Flat) | 3.3 x 2.2 | 10.8 x 7.2 | - |
| Bedroom 2(Flat) | 3.3 x 2.2 | 10.8 x 7.2 | - |
| Bedroom 2(Flat) | 3.3 x 2.2 | 10.8 x 7.2 | - |
| Bedroom 2(Flat) | 3.3 x 2.2 | 10.8 x 7.2 | - |
| Bedroom 2(Flat) | 3.3 x 2.2 | 10.8 x 7.2 | - |
| Bedroom 2(Flat) | 3.3 x 2.2 | 10.8 x 7.2 | - |
| Bedroom 2(Flat) | 3.3 x 2.2 | 10.8 x 7.2 | - |
| Bedroom 2(Flat) | 3.3 x 2.2 | 10.8 x 7.2 | - |
| Bedroom 2(Flat) | 3.3 x 2.2 | 10.8 x 7.2 | - |
| Bedroom 2(Flat) | 3.3 x 2.2 | 10.8 x 7.2 | - |
| Bedroom 2(Flat) | 3.3 x 2.2 | 10.8 x 7.2 | - |
| Bedroom 2(Flat) | 3.3 x 2.2 | 10.8 x 7.2 | - |
| Bedroom 2(Flat) | 3.3 x 2.2 | 10.8 x 7.2 | - |
| Bedroom 2(Flat) | 3.3 x 2.2 | 10.8 x 7.2 | - |
Register for free to view complete room dimensions and access exclusive sold data
Free account • No credit card required
Complete transaction history for this unit
Register for free to view complete transaction history and access exclusive sold data
Free account • No credit card required
Original List Price
$799,900
Listed on Jul 27, 2025
Sold Price
$799,900
Sold on Sep 17, 2025
Register for free to view complete price history and access exclusive sold data
Free account • No credit card required
$785,000
55 Merchants' Wharf N/A 428, Toronto, ON M5A 0P2
MLS #C11945712
View complete sale history and details
$839,000
55 Merchants' Wharf N/A 625, Toronto, ON M5A 0P2
MLS #C12040025
View complete sale history and details

$1,575,000
55 Merchants' Wharf N/A 1120, Toronto, ON M5A 0P2
MLS #C9370724
View complete sale history and details

$850,000
55 Merchants' Wharf N/A 325, Toronto, ON M5A 0P2
MLS #C9305788
View complete sale history and details

$499,999
55 Merchants Wharf 620, Toronto, ON M5A 0P2

$1,828,000
55 Merchants' Wharf Street 324, Toronto, ON M5A 0P2
Your Agent
Broker of Record
PREMIER MATRIX REALTY LTD. BROKERAGE
See the comparable sold, tax-matched, and currently-competing listings for Aqualina at Bayside.
Register for free to view complete price estimate and access exclusive sold data
Free account • No credit card required
Contact OVAIS QASSIM
Unit 415 is a residential condo & other with 2 bedrooms, 2 bathrooms spanning approximately 800-899 square feet located at Aqualina at Bayside, 55 Merchants Wharf N/A, Toronto C08. This unit is currently sold (sold for $800K).
Aqualina at Bayside is located at 55 Merchants Wharf N/A, Toronto C08. Explore more units for sale and rent in this building, view building amenities, transaction history, and market insights.
This unit is located in Waterfront Communities C8, part of Toronto C08 in the Toronto area. Explore more condos for sale and rent in this community.
Whether you're looking to buy, sell, or rent at Aqualina at Bayside, our team of experienced real estate professionals can help you navigate the market and find the perfect unit to match your needs. Contact us today for a free consultation.
Unit 415 Aqualina at Bayside,55 Merchants' Wharf N/A 415, Toronto, ON M5A 0P2 for sale, 2 bedroom residential condo & other Toronto C08, Aqualina at Bayside condos, Toronto C08 residential condo & other sold, 55 Merchants Wharf N/A, Toronto C08 real estate