
$1,380,000
133 Bathurst Street, Toronto C01, ON M5V 2R2
Toronto, ON M5V 1H6
7 Bed · 5 Bath · Semi-Detached
MLS #C13226270
Listed Price
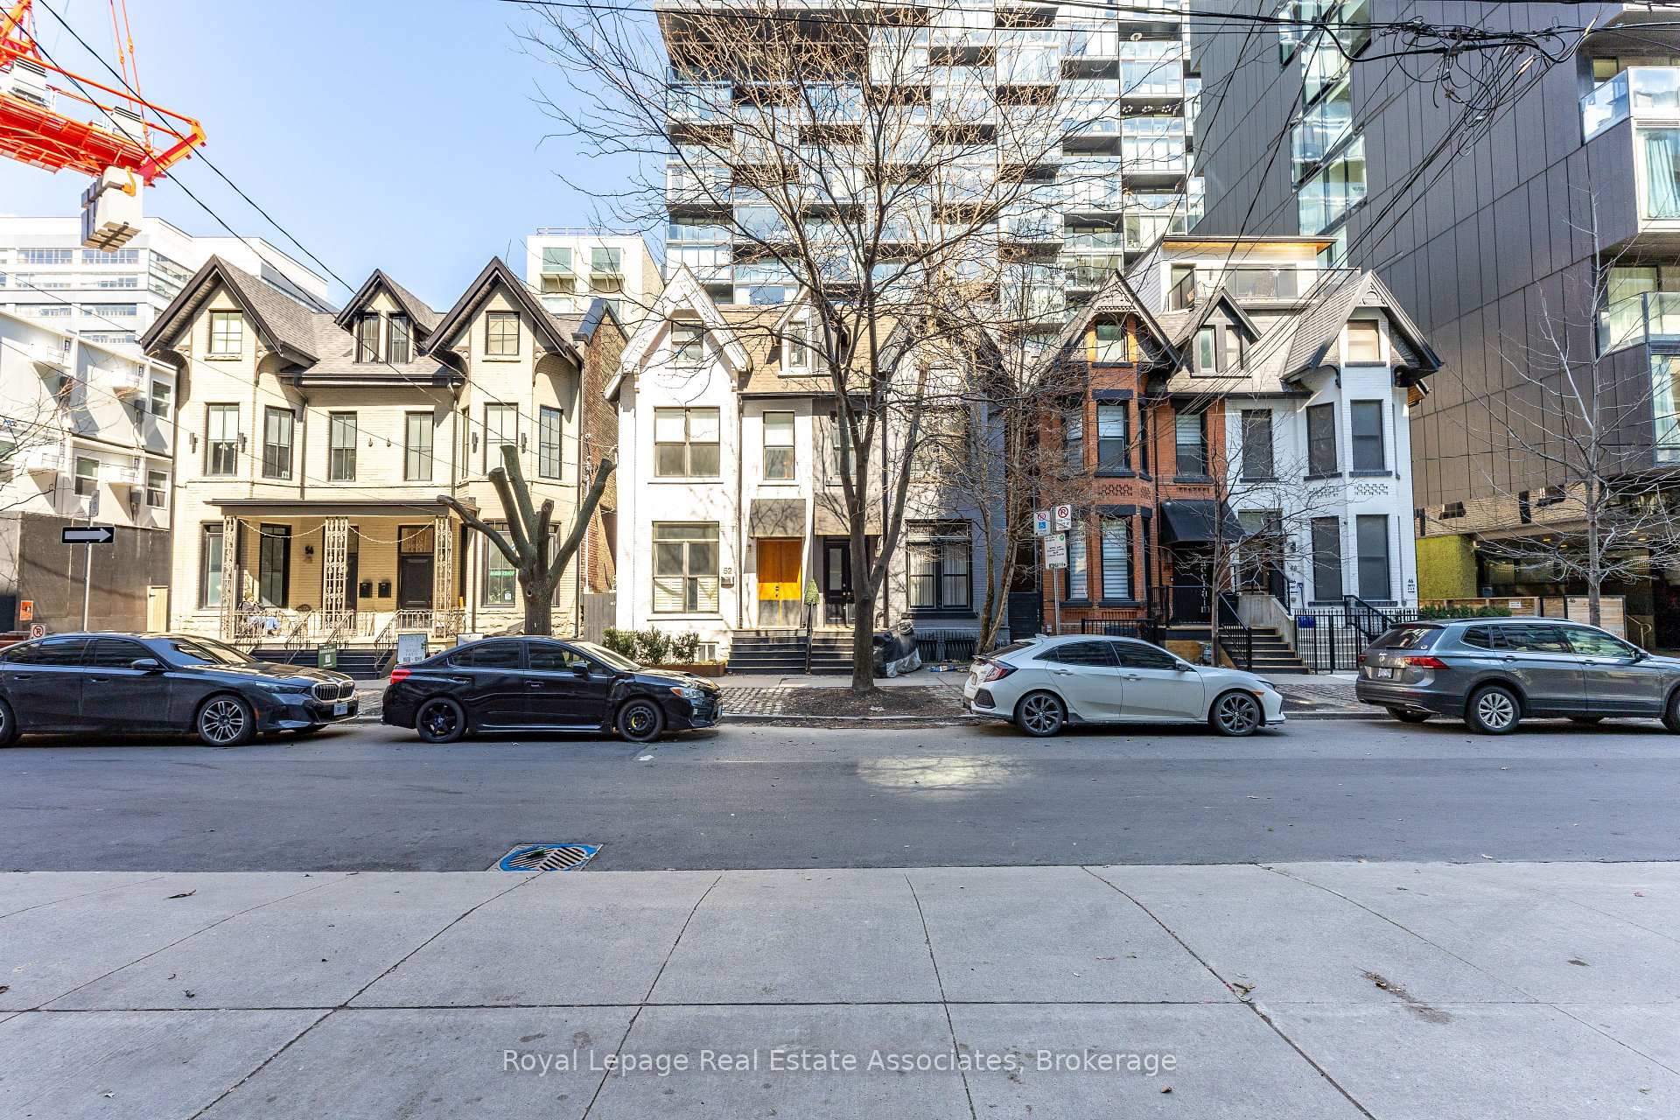
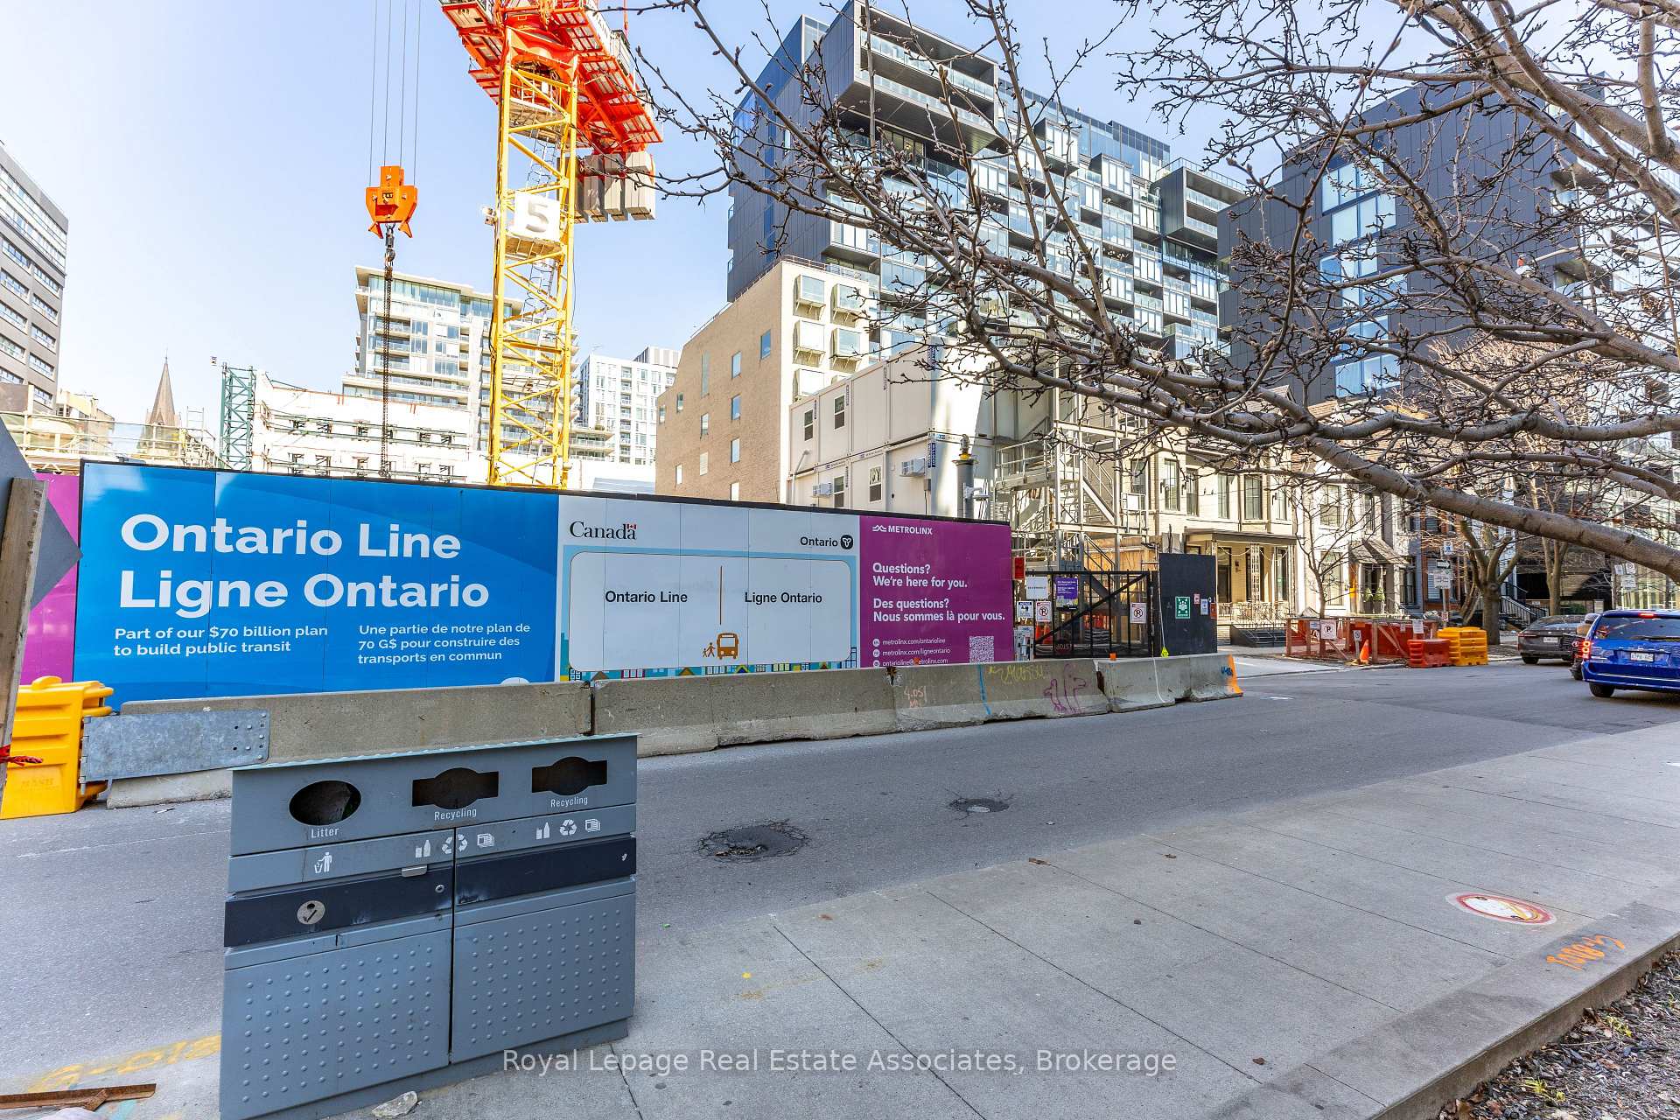
30 story high rise assembly potential. Currently fully rented strong monthly rental income. Turnkey commercial/residential property situated directly adjacent to the future King Bathurst station on the Ontario Line (development opportunity). This 15.6 km rapid transit line, connecting Exhibition Place to the Ontario Science Centre, is set to revolutionize connectivity in Toronto. Located at 54 Stewart Street, this property is steps away from the upcoming King Bathurst station, enhancing its appeal for both commercial and residential purposes. It is extensively renovated in 2024, with over $700,000 invested in gutting the property to the studs, ensuring a maintenance-free experience for the next 20+ years. Currently houses 3 commercial tenants and 2 residential apartments. It includes a large rear addition with a private backyard patio, providing a serene outdoor retreat.
Bedrooms
7
Bathrooms
5
Square Feet
2000-2500 sqft
Property Type
Semi-Detached
| Name | Size (m) | Size (ft) | Features |
|---|---|---|---|
| Bedroom(Third) | - | - | - |
| Bedroom(Third) | - | - | - |
| Bedroom(Third) | - | - | - |
| Bedroom(Third) | - | - | - |
| Bedroom(Third) | - | - | - |
| Bedroom(Third) | - | - | - |
| Bedroom(Third) | - | - | - |
| Bedroom(Third) | - | - | - |
| Bedroom(Third) | - | - | - |
| Bedroom(Third) | - | - | - |
| Bedroom(Third) | - | - | - |
| Bedroom(Third) | - | - | - |
| Bedroom(Third) | - | - | - |
| Bedroom(Third) | - | - | - |
| Bedroom 2(Third) | - | - | - |
| Bedroom 2(Third) | - | - | - |
| Bedroom 2(Third) | - | - | - |
| Bedroom 2(Third) | - | - | - |
| Bedroom 2(Third) | - | - | - |
| Bedroom 2(Third) | - | - | - |
| Bedroom 2(Third) | - | - | - |
| Bedroom 2(Third) | - | - | - |
| Bedroom 2(Third) | - | - | - |
| Bedroom 2(Third) | - | - | - |
| Bedroom 2(Third) | - | - | - |
| Bedroom 2(Third) | - | - | - |
| Bedroom 2(Third) | - | - | - |
| Bedroom 2(Third) | - | - | - |
| Bedroom 3(Third) | - | - | - |
| Bedroom 3(Third) | - | - | - |
| Bedroom 3(Third) | - | - | - |
| Bedroom 3(Third) | - | - | - |
| Bedroom 3(Third) | - | - | - |
| Bedroom 3(Third) | - | - | - |
| Bedroom 3(Third) | - | - | - |
| Bedroom 3(Third) | - | - | - |
| Bedroom 3(Third) | - | - | - |
| Bedroom 3(Third) | - | - | - |
| Bedroom 3(Third) | - | - | - |
| Bedroom 3(Third) | - | - | - |
| Bedroom 3(Third) | - | - | - |
| Bedroom 3(Third) | - | - | - |
| Kitchen(Third) | - | - | - |
| Kitchen(Third) | - | - | - |
| Kitchen(Third) | - | - | - |
| Kitchen(Third) | - | - | - |
| Kitchen(Third) | - | - | - |
| Kitchen(Third) | - | - | - |
| Kitchen(Third) | - | - | - |
| Kitchen(Third) | - | - | - |
| Kitchen(Third) | - | - | - |
| Kitchen(Third) | - | - | - |
| Kitchen(Third) | - | - | - |
| Kitchen(Third) | - | - | - |
| Kitchen(Third) | - | - | - |
| Kitchen(Third) | - | - | - |
| Bedroom(Second) | - | - | - |
| Bedroom(Second) | - | - | - |
| Bedroom(Second) | - | - | - |
| Bedroom(Second) | - | - | - |
| Bedroom(Second) | - | - | - |
| Bedroom(Second) | - | - | - |
| Bedroom(Second) | - | - | - |
| Bedroom(Second) | - | - | - |
| Bedroom(Second) | - | - | - |
| Bedroom(Second) | - | - | - |
| Bedroom(Second) | - | - | - |
| Bedroom(Second) | - | - | - |
| Bedroom(Second) | - | - | - |
| Bedroom(Second) | - | - | - |
| Bedroom 2(Second) | - | - | - |
| Bedroom 2(Second) | - | - | - |
| Bedroom 2(Second) | - | - | - |
| Bedroom 2(Second) | - | - | - |
| Bedroom 2(Second) | - | - | - |
| Bedroom 2(Second) | - | - | - |
| Bedroom 2(Second) | - | - | - |
| Bedroom 2(Second) | - | - | - |
| Bedroom 2(Second) | - | - | - |
| Bedroom 2(Second) | - | - | - |
| Bedroom 2(Second) | - | - | - |
| Bedroom 2(Second) | - | - | - |
| Bedroom 2(Second) | - | - | - |
| Bedroom 2(Second) | - | - | - |
| Living Room(Second) | - | - | - |
| Living Room(Second) | - | - | - |
| Living Room(Second) | - | - | - |
| Living Room(Second) | - | - | - |
| Living Room(Second) | - | - | - |
| Living Room(Second) | - | - | - |
| Living Room(Second) | - | - | - |
| Living Room(Second) | - | - | - |
| Living Room(Second) | - | - | - |
| Living Room(Second) | - | - | - |
| Living Room(Second) | - | - | - |
| Living Room(Second) | - | - | - |
| Living Room(Second) | - | - | - |
| Living Room(Second) | - | - | - |
| Living Room(Main) | - | - | - |
| Living Room(Main) | - | - | - |
| Living Room(Main) | - | - | - |
| Living Room(Main) | - | - | - |
| Living Room(Main) | - | - | - |
| Living Room(Main) | - | - | - |
| Living Room(Main) | - | - | - |
| Living Room(Main) | - | - | - |
| Living Room(Main) | - | - | - |
| Living Room(Main) | - | - | - |
| Living Room(Main) | - | - | - |
| Living Room(Main) | - | - | - |
| Living Room(Main) | - | - | - |
| Living Room(Main) | - | - | - |
| Dining Room(Main) | - | - | - |
| Dining Room(Main) | - | - | - |
| Dining Room(Main) | - | - | - |
| Dining Room(Main) | - | - | - |
| Dining Room(Main) | - | - | - |
| Dining Room(Main) | - | - | - |
| Dining Room(Main) | - | - | - |
| Dining Room(Main) | - | - | - |
| Dining Room(Main) | - | - | - |
| Dining Room(Main) | - | - | - |
| Dining Room(Main) | - | - | - |
| Dining Room(Main) | - | - | - |
| Dining Room(Main) | - | - | - |
| Dining Room(Main) | - | - | - |
| Office(Main) | - | - | - |
| Office(Main) | - | - | - |
| Office(Main) | - | - | - |
| Office(Main) | - | - | - |
| Office(Main) | - | - | - |
| Office(Main) | - | - | - |
| Office(Main) | - | - | - |
| Office(Main) | - | - | - |
| Office(Main) | - | - | - |
| Office(Main) | - | - | - |
| Office(Main) | - | - | - |
| Office(Main) | - | - | - |
| Office(Main) | - | - | - |
| Office(Main) | - | - | - |
| Office(Main) | - | - | - |
| Office(Main) | - | - | - |
| Office(Main) | - | - | - |
| Office(Main) | - | - | - |
| Office(Main) | - | - | - |
| Office(Main) | - | - | - |
| Office(Main) | - | - | - |
| Office(Main) | - | - | - |
| Office(Main) | - | - | - |
| Office(Main) | - | - | - |
| Office(Main) | - | - | - |
| Office(Main) | - | - | - |
| Office(Main) | - | - | - |
| Office(Main) | - | - | - |
| Kitchen(Lower) | - | - | - |
| Kitchen(Lower) | - | - | - |
| Kitchen(Lower) | - | - | - |
| Kitchen(Lower) | - | - | - |
| Kitchen(Lower) | - | - | - |
| Kitchen(Lower) | - | - | - |
| Kitchen(Lower) | - | - | - |
| Kitchen(Lower) | - | - | - |
| Kitchen(Lower) | - | - | - |
| Kitchen(Lower) | - | - | - |
| Kitchen(Lower) | - | - | - |
| Kitchen(Lower) | - | - | - |
| Kitchen(Lower) | - | - | - |
| Kitchen(Lower) | - | - | - |
Your Agent
Broker of Record
PREMIER MATRIX REALTY LTD. BROKERAGE
See the comparable sold, tax-matched, and currently-competing listings for 54 Stewart Street.
Register for free to view complete price estimate and access exclusive sold data
Free account • No credit card required
Contact OVAIS QASSIM
54 Stewart Street, Toronto, ON M5V 1H6 is a 7-bedroom, 5-bathroom 3-storey semi-detached with approximately 2000-2500 square feet of living space, situated on a 20 86 foot lot. This property is currently for sale at $2,800,000. The home features a none garage and a apartment, finished basement.
This home is located in Waterfront Communities C1, part of Toronto C01 in the Toronto area. Explore more homes for sale and recently sold properties in this neighbourhood.
Whether you are looking to buy, sell, or lease in Waterfront Communities C1, our team of experienced real estate professionals can help you navigate the market and find the perfect home. Contact us today for a free consultation.
54 Stewart Street, Toronto, ON M5V 1H6 for sale,7 bedroom semi-detached Waterfront Communities C1,Toronto C01 homes for sale,Toronto real estate,3-Storey homes, semi-detached for sale


