
$1,340,000
118 Peter Street, Toronto C01, ON M5V 2G7

Register for free to view the complete photo gallery and property details
Showing 2 of 20 photos
Toronto C01, ON M5V 2R2
7 Bed · 4 Bath · Semi-Detached
MLS #C8334162
Sold on June 13, 2024
June 13, 2024
Originally listed at $1,290,000 9 days on market
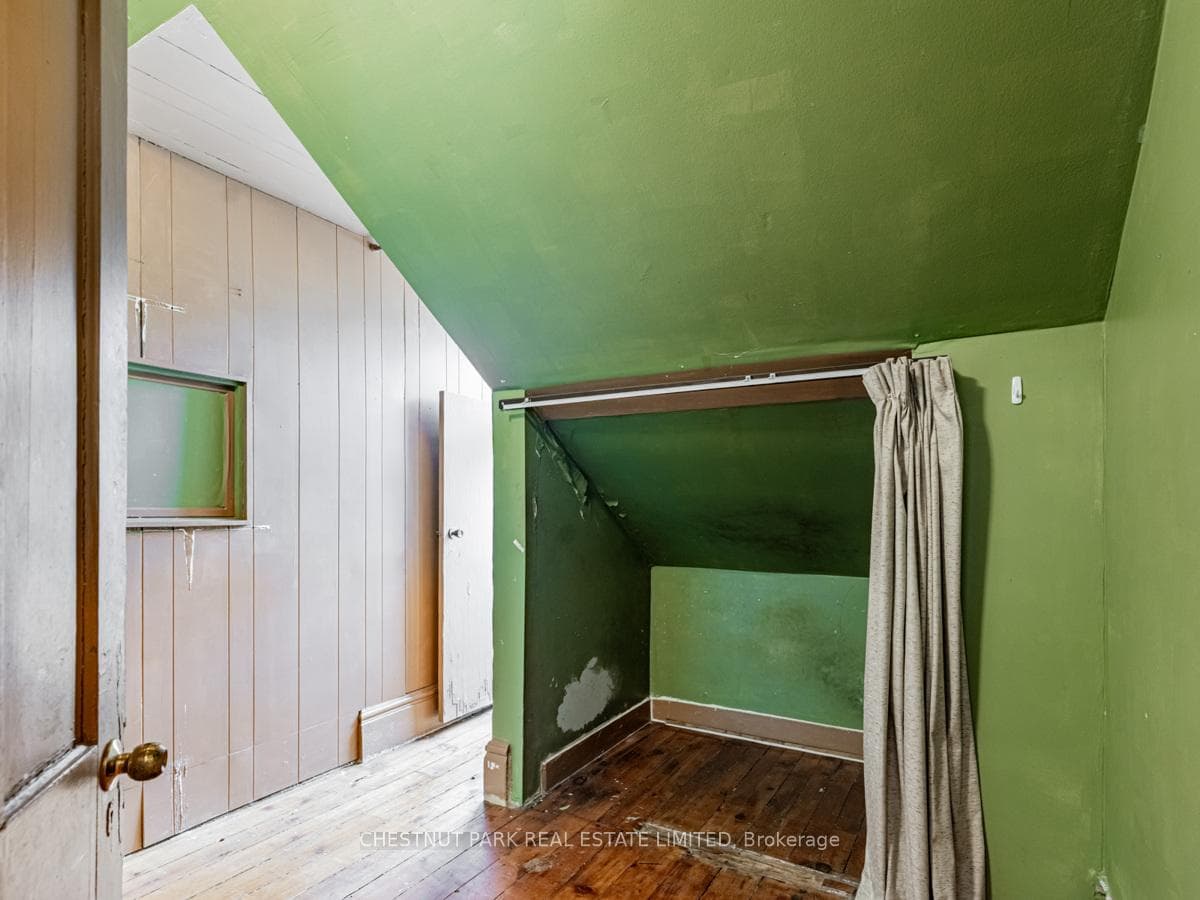
Victorian semi-detached property in vibrant downtown on Bathurst Street between Adelaide and Richmond Street. This home offers the buyer the opportunity to create a wonderful investment property. High ceilings with some attractive trim detailing and loads of space to create your own vision. Separately metered for the main floor/basement and the second/third floor. The third floor also has a walk out deck which overlooks the city garden below. *Rooms continued; 2nd floor 2 piece bath. 3rd floor 5th Bedroom 7.44 x 2.36 3rd floor 6th Bedroom 3.73 x 3.12 3rdfloor 7th Bedroom 3.35 x 2.90 3rd floor Deck 5.49 x 3.58 Basement 9.17 x 5.28 Basement wine cellar5.28 x 3.15. Main floor 1407 sf, 2nd floor 1026 sf, 3rd floor 569 sf, Basement 812 sf. See floorplan attached.
Bedrooms
7
Bathrooms
4
Property Type
Semi-Detached
Register for free to view complete property details and access exclusive sold data
Free account • No credit card required
| Name | Size (m) | Size (ft) | Features |
|---|---|---|---|
| Living Room(Main) | 5.46 x 3.68 | 17.9 x 12.1 | - |
| Living Room(Main) | 5.46 x 3.68 | 17.9 x 12.1 | - |
| Living Room(Main) | 5.46 x 3.68 | 17.9 x 12.1 | - |
| Living Room(Main) | 5.46 x 3.68 | 17.9 x 12.1 | - |
| Dining Room(Main) | 3.58 x 3.48 | 11.7 x 11.4 | - |
| Dining Room(Main) | 3.58 x 3.48 | 11.7 x 11.4 | - |
| Dining Room(Main) | 3.58 x 3.48 | 11.7 x 11.4 | - |
| Dining Room(Main) | 3.58 x 3.48 | 11.7 x 11.4 | - |
| Kitchen(Main) | 4.52 x 3.78 | 14.8 x 12.4 | - |
| Kitchen(Main) | 4.52 x 3.78 | 14.8 x 12.4 | - |
| Kitchen(Main) | 4.52 x 3.78 | 14.8 x 12.4 | - |
| Kitchen(Main) | 4.52 x 3.78 | 14.8 x 12.4 | - |
| Den(Main) | 3.78 x 2.39 | 12.4 x 7.8 | - |
| Den(Main) | 3.78 x 2.39 | 12.4 x 7.8 | - |
| Den(Main) | 3.78 x 2.39 | 12.4 x 7.8 | - |
| Den(Main) | 3.78 x 2.39 | 12.4 x 7.8 | - |
| Bathroom(Main) | 2.62 x 1.73 | 8.6 x 5.7 | - |
| Bathroom(Main) | 2.62 x 1.73 | 8.6 x 5.7 | - |
| Bathroom(Main) | 2.62 x 1.73 | 8.6 x 5.7 | - |
| Bathroom(Main) | 2.62 x 1.73 | 8.6 x 5.7 | - |
| Family Room(Main) | 6.17 x 5.33 | 20.2 x 17.5 | - |
| Family Room(Main) | 6.17 x 5.33 | 20.2 x 17.5 | - |
| Family Room(Main) | 6.17 x 5.33 | 20.2 x 17.5 | - |
| Family Room(Main) | 6.17 x 5.33 | 20.2 x 17.5 | - |
| Primary Bedroom(Second) | 4.75 x 3.48 | 15.6 x 11.4 | - |
| Primary Bedroom(Second) | 4.75 x 3.48 | 15.6 x 11.4 | - |
| Primary Bedroom(Second) | 4.75 x 3.48 | 15.6 x 11.4 | - |
| Primary Bedroom(Second) | 4.75 x 3.48 | 15.6 x 11.4 | - |
| Bedroom 2(Second) | 3.48 x 3.35 | 11.4 x 11.0 | - |
| Bedroom 2(Second) | 3.48 x 3.35 | 11.4 x 11.0 | - |
| Bedroom 2(Second) | 3.48 x 3.35 | 11.4 x 11.0 | - |
| Bedroom 2(Second) | 3.48 x 3.35 | 11.4 x 11.0 | - |
| Bedroom 3(Second) | 3.12 x 2.13 | 10.2 x 7.0 | - |
| Bedroom 3(Second) | 3.12 x 2.13 | 10.2 x 7.0 | - |
| Bedroom 3(Second) | 3.12 x 2.13 | 10.2 x 7.0 | - |
| Bedroom 3(Second) | 3.12 x 2.13 | 10.2 x 7.0 | - |
| Bedroom 4(Second) | 2.79 x 2.16 | 9.2 x 7.1 | - |
| Bedroom 4(Second) | 2.79 x 2.16 | 9.2 x 7.1 | - |
| Bedroom 4(Second) | 2.79 x 2.16 | 9.2 x 7.1 | - |
| Bedroom 4(Second) | 2.79 x 2.16 | 9.2 x 7.1 | - |
| Kitchen(Second) | 3.07 x 2.13 | 10.1 x 7.0 | - |
| Kitchen(Second) | 3.07 x 2.13 | 10.1 x 7.0 | - |
| Kitchen(Second) | 3.07 x 2.13 | 10.1 x 7.0 | - |
| Kitchen(Second) | 3.07 x 2.13 | 10.1 x 7.0 | - |
| Bathroom(Second) | 2.92 x 1.78 | 9.6 x 5.8 | - |
| Bathroom(Second) | 2.92 x 1.78 | 9.6 x 5.8 | - |
| Bathroom(Second) | 2.92 x 1.78 | 9.6 x 5.8 | - |
| Bathroom(Second) | 2.92 x 1.78 | 9.6 x 5.8 | - |
Register for free to view complete room dimensions and access exclusive sold data
Free account • No credit card required
Original List Price
$1,290,000
Listed on May 12, 2024
Sold Price
$1,380,000
Sold on Jun 13, 2024
+$90,000
7.0%
Register for free to view complete price history and access exclusive sold data
Free account • No credit card required
Your Agent
Broker of Record
PREMIER MATRIX REALTY LTD. BROKERAGE
See the comparable sold, tax-matched, and currently-competing listings for 133 Bathurst Street.
Register for free to view complete price estimate and access exclusive sold data
Free account • No credit card required
Contact OVAIS QASSIM
133 Bathurst Street, Toronto C01, ON M5V 2R2 is a 7-bedroom, 4-bathroom 2 1/2 storey semi-detached, situated on a 18 116 foot lot. This property is currently sold (sold for $1,380,000). The home features a none garage and a unfinished basement.
This home is located in Waterfront Communities C1, part of Toronto C01 in the Toronto area. Explore more homes for sale and recently sold properties in this neighbourhood.
Whether you are looking to buy, sell, or lease in Waterfront Communities C1, our team of experienced real estate professionals can help you navigate the market and find the perfect home. Contact us today for a free consultation.
133 Bathurst Street, Toronto C01, ON M5V 2R2 sold,7 bedroom semi-detached Waterfront Communities C1,Toronto C01 homes for sale,Toronto real estate,2 1/2 Storey homes, semi-detached sold


