
$1,424,914
14 LANSDOWNE PARK Crescent, Middlesex Centre, ON N0L 1R0

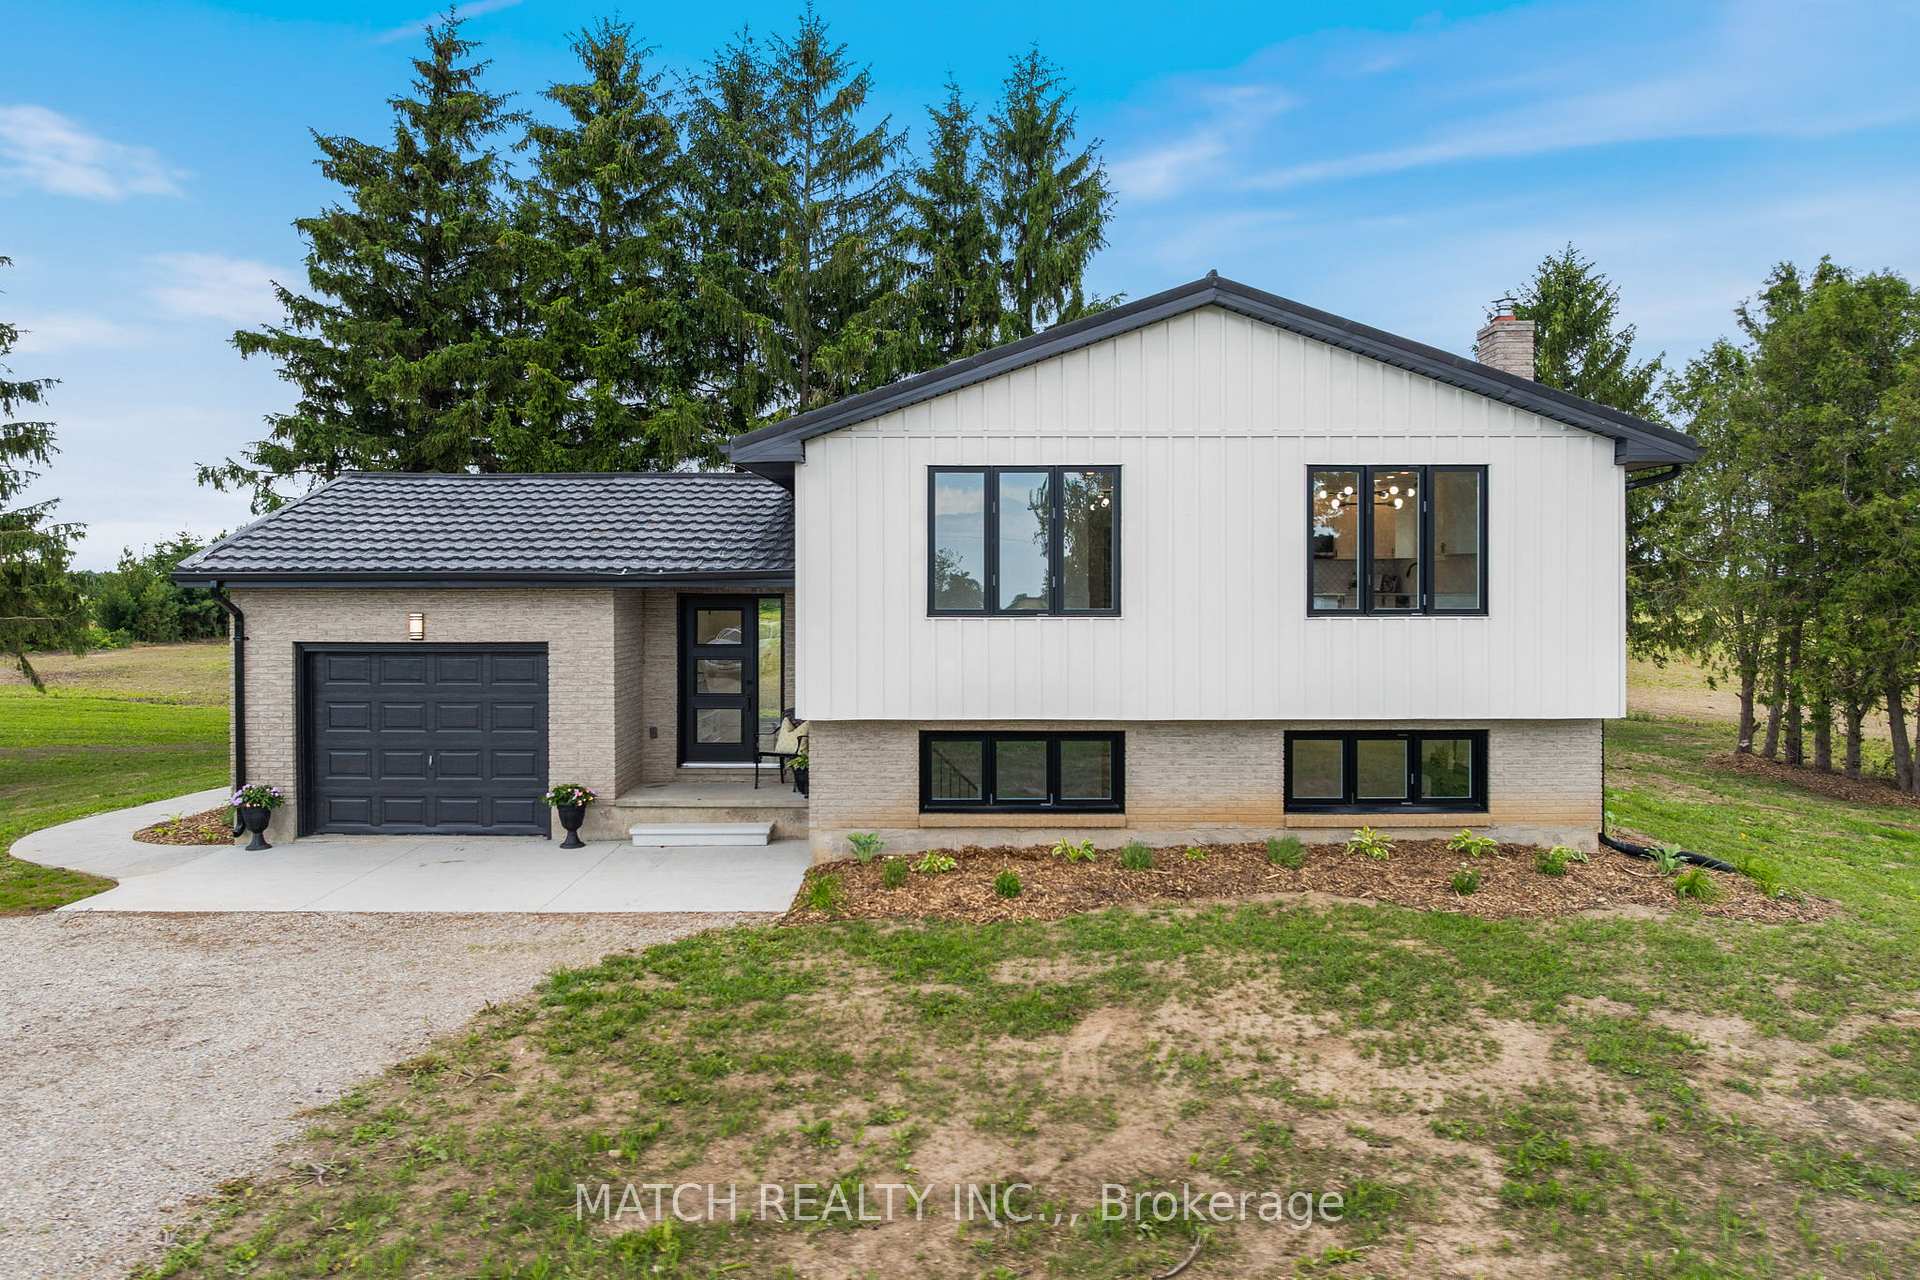
Middlesex Centre, ON N0L 1G0
4 Bed · 2 Bath · Detached
MLS #X13479776
Listed Price
A house that instantly feels like a home. Updated country living on a private 1.2 acre lot, just minutes from Komoka and Delaware and still a short drive to London. This fully finished home features 4 bedrooms, 2 fully renovated bathrooms, and 2 kitchens, providing flexibility for larger families, multigenerational living, or added everyday convenience. The property has seen extensive updates, including all new windows and exterior doors, new flooring throughout, a new well system, septic system, updated electrical, a new hot water tank, and a geothermal furnace. The living space continues outdoors with a concrete patio to enjoy sunsets over the field. As a bonus, the 26' x 37' shop offers excellent space for storage, hobbies, equipment, or a home-based use. Move-in ready with major mechanical and infrastructure updates already completed, this property offers a practical country setting with space and privacy.
Bedrooms
4
Bathrooms
2
Square Feet
2000-2500 sqft
Property Type
Detached
| Name | Size (m) | Size (ft) | Features |
|---|---|---|---|
| Foyer(Main) | 2.54 x 4.92 | 8.3 x 16.1 | - |
| Foyer(Main) | 2.54 x 4.92 | 8.3 x 16.1 | - |
| Foyer(Main) | 2.54 x 4.92 | 8.3 x 16.1 | - |
| Foyer(Main) | 2.54 x 4.92 | 8.3 x 16.1 | - |
| Foyer(Main) | 2.54 x 4.92 | 8.3 x 16.1 | - |
| Foyer(Main) | 2.54 x 4.92 | 8.3 x 16.1 | - |
| Foyer(Main) | 2.54 x 4.92 | 8.3 x 16.1 | - |
| Foyer(Main) | 2.54 x 4.92 | 8.3 x 16.1 | - |
| Foyer(Main) | 2.54 x 4.92 | 8.3 x 16.1 | - |
| Foyer(Main) | 2.54 x 4.92 | 8.3 x 16.1 | - |
| Living Room(Main) | 4.06 x 5.71 | 13.3 x 18.7 | - |
| Living Room(Main) | 4.06 x 5.71 | 13.3 x 18.7 | - |
| Living Room(Main) | 4.06 x 5.71 | 13.3 x 18.7 | - |
| Living Room(Main) | 4.06 x 5.71 | 13.3 x 18.7 | - |
| Living Room(Main) | 4.06 x 5.71 | 13.3 x 18.7 | - |
| Living Room(Main) | 4.06 x 5.71 | 13.3 x 18.7 | - |
| Living Room(Main) | 4.06 x 5.71 | 13.3 x 18.7 | - |
| Living Room(Main) | 4.06 x 5.71 | 13.3 x 18.7 | - |
| Living Room(Main) | 4.06 x 5.71 | 13.3 x 18.7 | - |
| Living Room(Main) | 4.06 x 5.71 | 13.3 x 18.7 | - |
| Dining Room(Main) | 3.55 x 3.07 | 11.6 x 10.1 | - |
| Dining Room(Main) | 3.55 x 3.07 | 11.6 x 10.1 | - |
| Dining Room(Main) | 3.55 x 3.07 | 11.6 x 10.1 | - |
| Dining Room(Main) | 3.55 x 3.07 | 11.6 x 10.1 | - |
| Dining Room(Main) | 3.55 x 3.07 | 11.6 x 10.1 | - |
| Dining Room(Main) | 3.55 x 3.07 | 11.6 x 10.1 | - |
| Dining Room(Main) | 3.55 x 3.07 | 11.6 x 10.1 | - |
| Dining Room(Main) | 3.55 x 3.07 | 11.6 x 10.1 | - |
| Dining Room(Main) | 3.55 x 3.07 | 11.6 x 10.1 | - |
| Dining Room(Main) | 3.55 x 3.07 | 11.6 x 10.1 | - |
| Kitchen(Main) | 3.55 x 3.45 | 11.6 x 11.3 | - |
| Kitchen(Main) | 3.55 x 3.45 | 11.6 x 11.3 | - |
| Kitchen(Main) | 3.55 x 3.45 | 11.6 x 11.3 | - |
| Kitchen(Main) | 3.55 x 3.45 | 11.6 x 11.3 | - |
| Kitchen(Main) | 3.55 x 3.45 | 11.6 x 11.3 | - |
| Kitchen(Main) | 3.55 x 3.45 | 11.6 x 11.3 | - |
| Kitchen(Main) | 3.55 x 3.45 | 11.6 x 11.3 | - |
| Kitchen(Main) | 3.55 x 3.45 | 11.6 x 11.3 | - |
| Kitchen(Main) | 3.55 x 3.45 | 11.6 x 11.3 | - |
| Kitchen(Main) | 3.55 x 3.45 | 11.6 x 11.3 | - |
| Bathroom(Main) | 3.55 x 1.57 | 11.6 x 5.2 | - |
| Bathroom(Main) | 3.55 x 1.57 | 11.6 x 5.2 | - |
| Bathroom(Main) | 3.55 x 1.57 | 11.6 x 5.2 | - |
| Bathroom(Main) | 3.55 x 1.57 | 11.6 x 5.2 | - |
| Bathroom(Main) | 3.55 x 1.57 | 11.6 x 5.2 | - |
| Bathroom(Main) | 3.55 x 1.57 | 11.6 x 5.2 | - |
| Bathroom(Main) | 3.55 x 1.57 | 11.6 x 5.2 | - |
| Bathroom(Main) | 3.55 x 1.57 | 11.6 x 5.2 | - |
| Bathroom(Main) | 3.55 x 1.57 | 11.6 x 5.2 | - |
| Bathroom(Main) | 3.55 x 1.57 | 11.6 x 5.2 | - |
| Bedroom(Main) | 2.89 x 4.44 | 9.5 x 14.6 | - |
| Bedroom(Main) | 2.89 x 4.44 | 9.5 x 14.6 | - |
| Bedroom(Main) | 2.89 x 4.44 | 9.5 x 14.6 | - |
| Bedroom(Main) | 2.89 x 4.44 | 9.5 x 14.6 | - |
| Bedroom(Main) | 2.89 x 4.44 | 9.5 x 14.6 | - |
| Bedroom(Main) | 2.89 x 4.44 | 9.5 x 14.6 | - |
| Bedroom(Main) | 2.89 x 4.44 | 9.5 x 14.6 | - |
| Bedroom(Main) | 2.89 x 4.44 | 9.5 x 14.6 | - |
| Bedroom(Main) | 2.89 x 4.44 | 9.5 x 14.6 | - |
| Bedroom(Main) | 2.89 x 4.44 | 9.5 x 14.6 | - |
| Bedroom 2(Main) | 3.93 x 2.71 | 12.9 x 8.9 | - |
| Bedroom 2(Main) | 3.93 x 2.71 | 12.9 x 8.9 | - |
| Bedroom 2(Main) | 3.93 x 2.71 | 12.9 x 8.9 | - |
| Bedroom 2(Main) | 3.93 x 2.71 | 12.9 x 8.9 | - |
| Bedroom 2(Main) | 3.93 x 2.71 | 12.9 x 8.9 | - |
| Bedroom 2(Main) | 3.93 x 2.71 | 12.9 x 8.9 | - |
| Bedroom 2(Main) | 3.93 x 2.71 | 12.9 x 8.9 | - |
| Bedroom 2(Main) | 3.93 x 2.71 | 12.9 x 8.9 | - |
| Bedroom 2(Main) | 3.93 x 2.71 | 12.9 x 8.9 | - |
| Bedroom 2(Main) | 3.93 x 2.71 | 12.9 x 8.9 | - |
| Primary Bedroom(Main) | 3.55 x 4.47 | 11.6 x 14.7 | - |
| Primary Bedroom(Main) | 3.55 x 4.47 | 11.6 x 14.7 | - |
| Primary Bedroom(Main) | 3.55 x 4.47 | 11.6 x 14.7 | - |
| Primary Bedroom(Main) | 3.55 x 4.47 | 11.6 x 14.7 | - |
| Primary Bedroom(Main) | 3.55 x 4.47 | 11.6 x 14.7 | - |
| Primary Bedroom(Main) | 3.55 x 4.47 | 11.6 x 14.7 | - |
| Primary Bedroom(Main) | 3.55 x 4.47 | 11.6 x 14.7 | - |
| Primary Bedroom(Main) | 3.55 x 4.47 | 11.6 x 14.7 | - |
| Primary Bedroom(Main) | 3.55 x 4.47 | 11.6 x 14.7 | - |
| Primary Bedroom(Main) | 3.55 x 4.47 | 11.6 x 14.7 | - |
| Recreation(Lower) | 7.49 x 4.26 | 24.6 x 14.0 | - |
| Recreation(Lower) | 7.49 x 4.26 | 24.6 x 14.0 | - |
| Recreation(Lower) | 7.49 x 4.26 | 24.6 x 14.0 | - |
| Recreation(Lower) | 7.49 x 4.26 | 24.6 x 14.0 | - |
| Recreation(Lower) | 7.49 x 4.26 | 24.6 x 14.0 | - |
| Recreation(Lower) | 7.49 x 4.26 | 24.6 x 14.0 | - |
| Recreation(Lower) | 7.49 x 4.26 | 24.6 x 14.0 | - |
| Recreation(Lower) | 7.49 x 4.26 | 24.6 x 14.0 | - |
| Recreation(Lower) | 7.49 x 4.26 | 24.6 x 14.0 | - |
| Recreation(Lower) | 7.49 x 4.26 | 24.6 x 14.0 | - |
| Kitchen(Lower) | 3.93 x 4.14 | 12.9 x 13.6 | - |
| Kitchen(Lower) | 3.93 x 4.14 | 12.9 x 13.6 | - |
| Kitchen(Lower) | 3.93 x 4.14 | 12.9 x 13.6 | - |
| Kitchen(Lower) | 3.93 x 4.14 | 12.9 x 13.6 | - |
| Kitchen(Lower) | 3.93 x 4.14 | 12.9 x 13.6 | - |
| Kitchen(Lower) | 3.93 x 4.14 | 12.9 x 13.6 | - |
| Kitchen(Lower) | 3.93 x 4.14 | 12.9 x 13.6 | - |
| Kitchen(Lower) | 3.93 x 4.14 | 12.9 x 13.6 | - |
| Kitchen(Lower) | 3.93 x 4.14 | 12.9 x 13.6 | - |
| Kitchen(Lower) | 3.93 x 4.14 | 12.9 x 13.6 | - |
| Bathroom(Lower) | 3.42 x 2.43 | 11.2 x 8.0 | - |
| Bathroom(Lower) | 3.42 x 2.43 | 11.2 x 8.0 | - |
| Bathroom(Lower) | 3.42 x 2.43 | 11.2 x 8.0 | - |
| Bathroom(Lower) | 3.42 x 2.43 | 11.2 x 8.0 | - |
| Bathroom(Lower) | 3.42 x 2.43 | 11.2 x 8.0 | - |
| Bathroom(Lower) | 3.42 x 2.43 | 11.2 x 8.0 | - |
| Bathroom(Lower) | 3.42 x 2.43 | 11.2 x 8.0 | - |
| Bathroom(Lower) | 3.42 x 2.43 | 11.2 x 8.0 | - |
| Bathroom(Lower) | 3.42 x 2.43 | 11.2 x 8.0 | - |
| Bathroom(Lower) | 3.42 x 2.43 | 11.2 x 8.0 | - |
| Utility Room(Lower) | 1.8 x 3.4 | 5.9 x 11.2 | - |
| Utility Room(Lower) | 1.8 x 3.4 | 5.9 x 11.2 | - |
| Utility Room(Lower) | 1.8 x 3.4 | 5.9 x 11.2 | - |
| Utility Room(Lower) | 1.8 x 3.4 | 5.9 x 11.2 | - |
| Utility Room(Lower) | 1.8 x 3.4 | 5.9 x 11.2 | - |
| Utility Room(Lower) | 1.8 x 3.4 | 5.9 x 11.2 | - |
| Utility Room(Lower) | 1.8 x 3.4 | 5.9 x 11.2 | - |
| Utility Room(Lower) | 1.8 x 3.4 | 5.9 x 11.2 | - |
| Utility Room(Lower) | 1.8 x 3.4 | 5.9 x 11.2 | - |
| Utility Room(Lower) | 1.8 x 3.4 | 5.9 x 11.2 | - |
| Laundry(Lower) | 3.22 x 2.26 | 10.6 x 7.4 | - |
| Laundry(Lower) | 3.22 x 2.26 | 10.6 x 7.4 | - |
| Laundry(Lower) | 3.22 x 2.26 | 10.6 x 7.4 | - |
| Laundry(Lower) | 3.22 x 2.26 | 10.6 x 7.4 | - |
| Laundry(Lower) | 3.22 x 2.26 | 10.6 x 7.4 | - |
| Laundry(Lower) | 3.22 x 2.26 | 10.6 x 7.4 | - |
| Laundry(Lower) | 3.22 x 2.26 | 10.6 x 7.4 | - |
| Laundry(Lower) | 3.22 x 2.26 | 10.6 x 7.4 | - |
| Laundry(Lower) | 3.22 x 2.26 | 10.6 x 7.4 | - |
| Laundry(Lower) | 3.22 x 2.26 | 10.6 x 7.4 | - |
| Bedroom(Lower) | 3.7 x 4.06 | 12.1 x 13.3 | - |
| Bedroom(Lower) | 3.7 x 4.06 | 12.1 x 13.3 | - |
| Bedroom(Lower) | 3.7 x 4.06 | 12.1 x 13.3 | - |
| Bedroom(Lower) | 3.7 x 4.06 | 12.1 x 13.3 | - |
| Bedroom(Lower) | 3.7 x 4.06 | 12.1 x 13.3 | - |
| Bedroom(Lower) | 3.7 x 4.06 | 12.1 x 13.3 | - |
| Bedroom(Lower) | 3.7 x 4.06 | 12.1 x 13.3 | - |
| Bedroom(Lower) | 3.7 x 4.06 | 12.1 x 13.3 | - |
| Bedroom(Lower) | 3.7 x 4.06 | 12.1 x 13.3 | - |
| Bedroom(Lower) | 3.7 x 4.06 | 12.1 x 13.3 | - |
Your Agent
Broker of Record
PREMIER MATRIX REALTY LTD. BROKERAGE
See the comparable sold, tax-matched, and currently-competing listings for 5385 Carriage Road.
Register for free to view complete price estimate and access exclusive sold data
Free account • No credit card required
Contact OVAIS QASSIM
5385 Carriage Road, Middlesex Centre, ON N0L 1G0 is a 4-bedroom, 2-bathroom bungalow-raised detached with approximately 2000-2500 square feet of living space, situated on a 73 71 foot lot. This property is currently for sale at $850,000. The home features a attached garage and a finished basement, built approximately 31-50 years ago.
This home is located in Rural Middlesex Centre, part of Middlesex Centre in the Middlesex area. Explore more homes for sale and recently sold properties in this neighbourhood.
Whether you are looking to buy, sell, or lease in Rural Middlesex Centre, our team of experienced real estate professionals can help you navigate the market and find the perfect home. Contact us today for a free consultation.
5385 Carriage Road, Middlesex Centre, ON N0L 1G0 for sale,4 bedroom detached Rural Middlesex Centre,Middlesex Centre homes for sale,Middlesex real estate,Bungalow-Raised homes, detached for sale


