
$1,750,000
8346 PARKHOUSE Drive, Strathroy-Caradoc, ON N0L 1W0

Strathroy-Caradoc, ON N0L 1W0
4 Bed · 2 Bath · Detached
MLS #X13546062
Listed Price
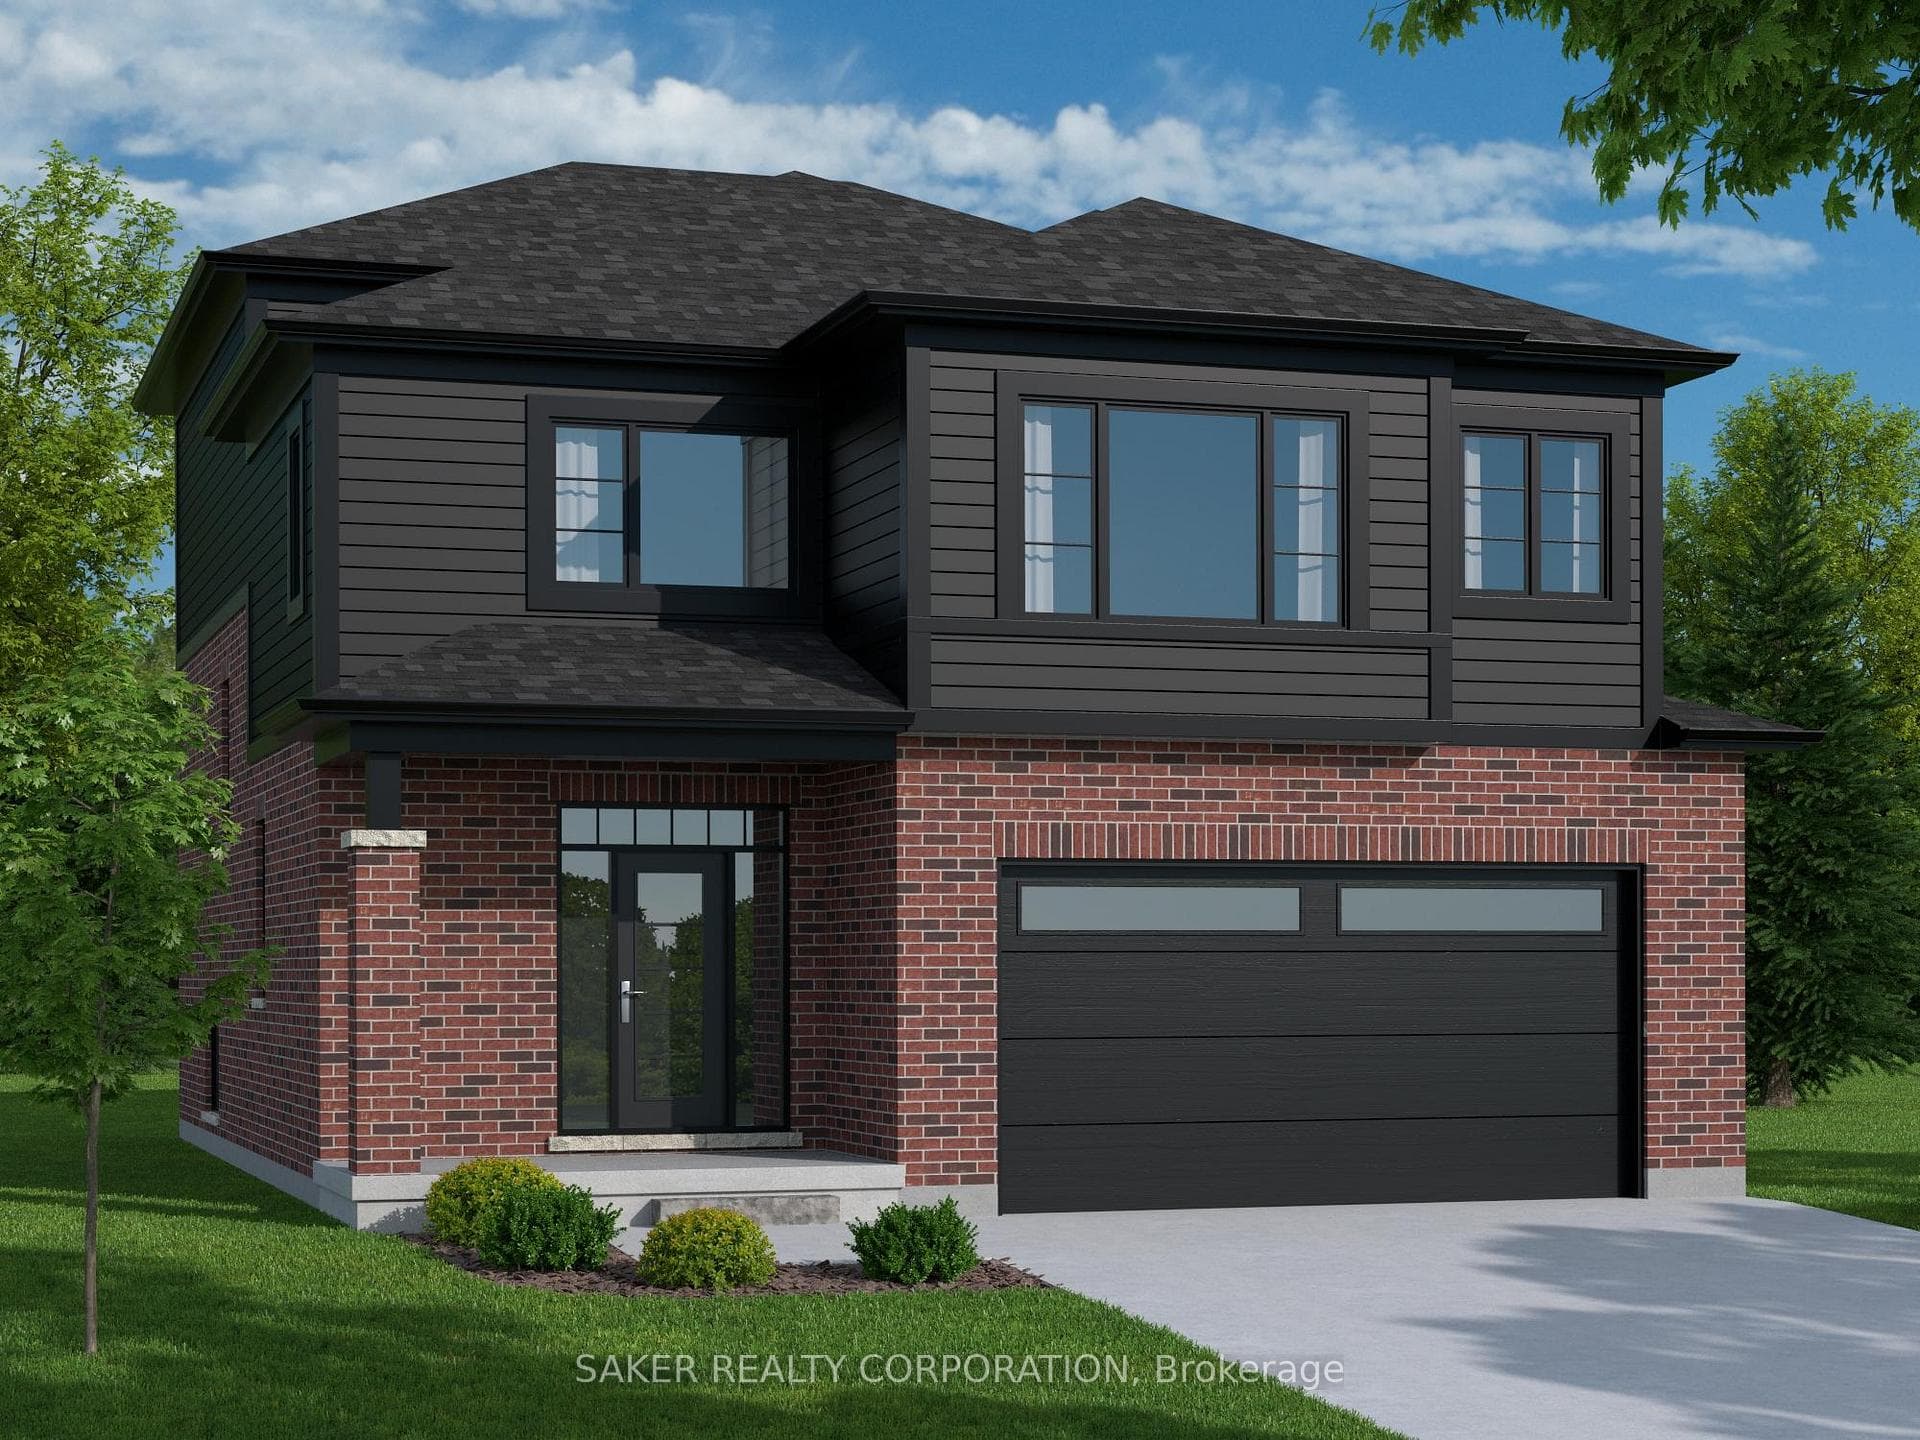
MOUNT BRYDGES (TO BE BUILT) "The Walnut" 2,070 sq. ft. | 3 Bed | 3 Bath | 2-Car Garage Welcome to Timberview Trails in Mount Brydges, proudly built by Banman Developments! Introducing The Walnut a beautifully designed 2-storey home offering 3 spacious bedrooms, 3 bathrooms, and a 2-car garage. Enjoy a bright, open-concept main floor with 9 ceilings and engineered hardwood flooring throughout. The chef-inspired kitchen features custom Casey's Creative Kitchens cabinetry and quartz countertops, which extend to all bathrooms for a seamless, upscale finish. Upstairs, the private primary suite offers a luxury ensuite and an impressive walk-in closet your perfect retreat. The lower level features nearly 9 ceilings and oversized windows, offering natural light and future finishing potential. With Banman Developments, upgrades come standard quality craftsmanship and premium finishes are included throughout. Be sure to check our spec sheet for the full list of high-end features already built in * (Int picture of model) home)**Purchase price includes 2026 HST rebates. Rebate subject to purchasers eligibility as per government guidelines.**
Bedrooms
4
Bathrooms
2
Square Feet
2000-2500 sqft
Property Type
Detached
| Name | Size (m) | Size (ft) | Features |
|---|---|---|---|
| Media Room(Second) | 3.51 x 3.96 | 11.5 x 13.0 | - |
| Bedroom(Main) | 4.17 x 3.05 | 13.7 x 10.0 | - |
| Bedroom(Basement) | 3.66 x 3.66 | 12.0 x 12.0 | - |
| Bathroom(Basement) | 1 x 1.5 | 3.3 x 4.9 | - |
| Bedroom(Main) | 4.19 x 3.05 | 13.7 x 10.0 | - |
| Dining Room(Main) | 3.05 x 3 | 10.0 x 9.8 | - |
| Bathroom(Main) | 3 x 1.5 | 9.8 x 4.9 | - |
| Kitchen(Main) | 4.11 x 2.59 | 13.5 x 8.5 | - |
| Living Room(Main) | 5.99 x 4.39 | 19.7 x 14.4 | - |
| Foyer(Main) | 3.96 x 2.57 | 13.0 x 8.4 | - |
| Other(Second) | 5 x 1.96 | 16.4 x 6.4 | - |
| Primary Bedroom(Second) | 3.66 x 4.88 | 12.0 x 16.0 | - |
| Media Room(Second) | 3.51 x 3.96 | 11.5 x 13.0 | - |
| Bedroom(Main) | 4.17 x 3.05 | 13.7 x 10.0 | - |
| Bedroom(Basement) | 3.66 x 3.66 | 12.0 x 12.0 | - |
| Bathroom(Basement) | 1 x 1.5 | 3.3 x 4.9 | - |
| Bedroom(Main) | 4.19 x 3.05 | 13.7 x 10.0 | - |
| Dining Room(Main) | 3.05 x 3 | 10.0 x 9.8 | - |
| Bathroom(Main) | 3 x 1.5 | 9.8 x 4.9 | - |
| Kitchen(Main) | 4.11 x 2.59 | 13.5 x 8.5 | - |
| Living Room(Main) | 5.99 x 4.39 | 19.7 x 14.4 | - |
| Foyer(Main) | 3.96 x 2.57 | 13.0 x 8.4 | - |
| Other(Second) | 5 x 1.96 | 16.4 x 6.4 | - |
| Primary Bedroom(Second) | 3.66 x 4.88 | 12.0 x 16.0 | - |
| Media Room(Second) | 3.51 x 3.96 | 11.5 x 13.0 | - |
| Bedroom(Main) | 4.17 x 3.05 | 13.7 x 10.0 | - |
| Bedroom(Basement) | 3.66 x 3.66 | 12.0 x 12.0 | - |
| Bathroom(Basement) | 1 x 1.5 | 3.3 x 4.9 | - |
| Bedroom(Main) | 4.19 x 3.05 | 13.7 x 10.0 | - |
| Dining Room(Main) | 3.05 x 3 | 10.0 x 9.8 | - |
| Bathroom(Main) | 3 x 1.5 | 9.8 x 4.9 | - |
| Kitchen(Main) | 4.11 x 2.59 | 13.5 x 8.5 | - |
| Living Room(Main) | 5.99 x 4.39 | 19.7 x 14.4 | - |
| Foyer(Main) | 3.96 x 2.57 | 13.0 x 8.4 | - |
| Other(Second) | 5 x 1.96 | 16.4 x 6.4 | - |
| Primary Bedroom(Second) | 3.66 x 4.88 | 12.0 x 16.0 | - |
| Media Room(Second) | 3.51 x 3.96 | 11.5 x 13.0 | - |
| Bedroom(Main) | 4.17 x 3.05 | 13.7 x 10.0 | - |
| Bedroom(Basement) | 3.66 x 3.66 | 12.0 x 12.0 | - |
| Bathroom(Basement) | 1 x 1.5 | 3.3 x 4.9 | - |
| Bedroom(Main) | 4.19 x 3.05 | 13.7 x 10.0 | - |
| Dining Room(Main) | 3.05 x 3 | 10.0 x 9.8 | - |
| Bathroom(Main) | 3 x 1.5 | 9.8 x 4.9 | - |
| Kitchen(Main) | 4.11 x 2.59 | 13.5 x 8.5 | - |
| Living Room(Main) | 5.99 x 4.39 | 19.7 x 14.4 | - |
| Foyer(Main) | 3.96 x 2.57 | 13.0 x 8.4 | - |
| Other(Second) | 5 x 1.96 | 16.4 x 6.4 | - |
| Primary Bedroom(Second) | 3.66 x 4.88 | 12.0 x 16.0 | - |
| Media Room(Second) | 3.51 x 3.96 | 11.5 x 13.0 | - |
| Bedroom(Main) | 4.17 x 3.05 | 13.7 x 10.0 | - |
| Bedroom(Basement) | 3.66 x 3.66 | 12.0 x 12.0 | - |
| Bathroom(Basement) | 1 x 1.5 | 3.3 x 4.9 | - |
| Bedroom(Main) | 4.19 x 3.05 | 13.7 x 10.0 | - |
| Dining Room(Main) | 3.05 x 3 | 10.0 x 9.8 | - |
| Bathroom(Main) | 3 x 1.5 | 9.8 x 4.9 | - |
| Kitchen(Main) | 4.11 x 2.59 | 13.5 x 8.5 | - |
| Living Room(Main) | 5.99 x 4.39 | 19.7 x 14.4 | - |
| Foyer(Main) | 3.96 x 2.57 | 13.0 x 8.4 | - |
| Other(Second) | 5 x 1.96 | 16.4 x 6.4 | - |
| Primary Bedroom(Second) | 3.66 x 4.88 | 12.0 x 16.0 | - |
| Media Room(Second) | 3.51 x 3.96 | 11.5 x 13.0 | - |
| Bedroom(Main) | 4.17 x 3.05 | 13.7 x 10.0 | - |
| Bedroom(Basement) | 3.66 x 3.66 | 12.0 x 12.0 | - |
| Bathroom(Basement) | 1 x 1.5 | 3.3 x 4.9 | - |
| Bedroom(Main) | 4.19 x 3.05 | 13.7 x 10.0 | - |
| Dining Room(Main) | 3.05 x 3 | 10.0 x 9.8 | - |
| Bathroom(Main) | 3 x 1.5 | 9.8 x 4.9 | - |
| Kitchen(Main) | 4.11 x 2.59 | 13.5 x 8.5 | - |
| Living Room(Main) | 5.99 x 4.39 | 19.7 x 14.4 | - |
| Foyer(Main) | 3.96 x 2.57 | 13.0 x 8.4 | - |
| Other(Second) | 5 x 1.96 | 16.4 x 6.4 | - |
| Primary Bedroom(Second) | 3.66 x 4.88 | 12.0 x 16.0 | - |
| Media Room(Second) | 3.51 x 3.96 | 11.5 x 13.0 | - |
| Bedroom(Main) | 4.17 x 3.05 | 13.7 x 10.0 | - |
| Bedroom(Basement) | 3.66 x 3.66 | 12.0 x 12.0 | - |
| Bathroom(Basement) | 1 x 1.5 | 3.3 x 4.9 | - |
| Bedroom(Main) | 4.19 x 3.05 | 13.7 x 10.0 | - |
| Dining Room(Main) | 3.05 x 3 | 10.0 x 9.8 | - |
| Bathroom(Main) | 3 x 1.5 | 9.8 x 4.9 | - |
| Kitchen(Main) | 4.11 x 2.59 | 13.5 x 8.5 | - |
| Living Room(Main) | 5.99 x 4.39 | 19.7 x 14.4 | - |
| Foyer(Main) | 3.96 x 2.57 | 13.0 x 8.4 | - |
| Other(Second) | 5 x 1.96 | 16.4 x 6.4 | - |
| Primary Bedroom(Second) | 3.66 x 4.88 | 12.0 x 16.0 | - |
Complete transaction history for this property
Register free to see the complete unit history
Register for free to view complete transaction history and access exclusive sold data
Free account • No credit card required
Your Agent
Broker of Record
PREMIER MATRIX REALTY LTD. BROKERAGE
See the comparable sold, tax-matched, and currently-competing listings for 534 REGENT Street.
Register for free to view complete price estimate and access exclusive sold data
Free account • No credit card required
Contact OVAIS QASSIM
534 REGENT Street, Strathroy-Caradoc, ON N0L 1W0 is a 4-bedroom, 2-bathroom 2-storey detached with approximately 2000-2500 square feet of living space, situated on a 44 107 foot lot. This property is currently for sale at $805,000. The home features a attached garage and a full basement, built approximately New years ago.
This home is located in Mount Brydges, part of Strathroy-Caradoc in the Middlesex area. Explore more homes for sale and recently sold properties in this neighbourhood.
Whether you are looking to buy, sell, or lease in Mount Brydges, our team of experienced real estate professionals can help you navigate the market and find the perfect home. Contact us today for a free consultation.
534 REGENT Street, Strathroy-Caradoc, ON N0L 1W0 for sale,4 bedroom detached Mount Brydges,Strathroy-Caradoc homes for sale,Middlesex real estate,2-Storey homes, detached for sale


