
$1,999,500
4710 Sideline 8 Side Road, Pickering, ON L1Y 1A2
Pickering, ON L1Y 1A1
5 Bed · 7 Bath · Detached
MLS #E13669006
Listed Price
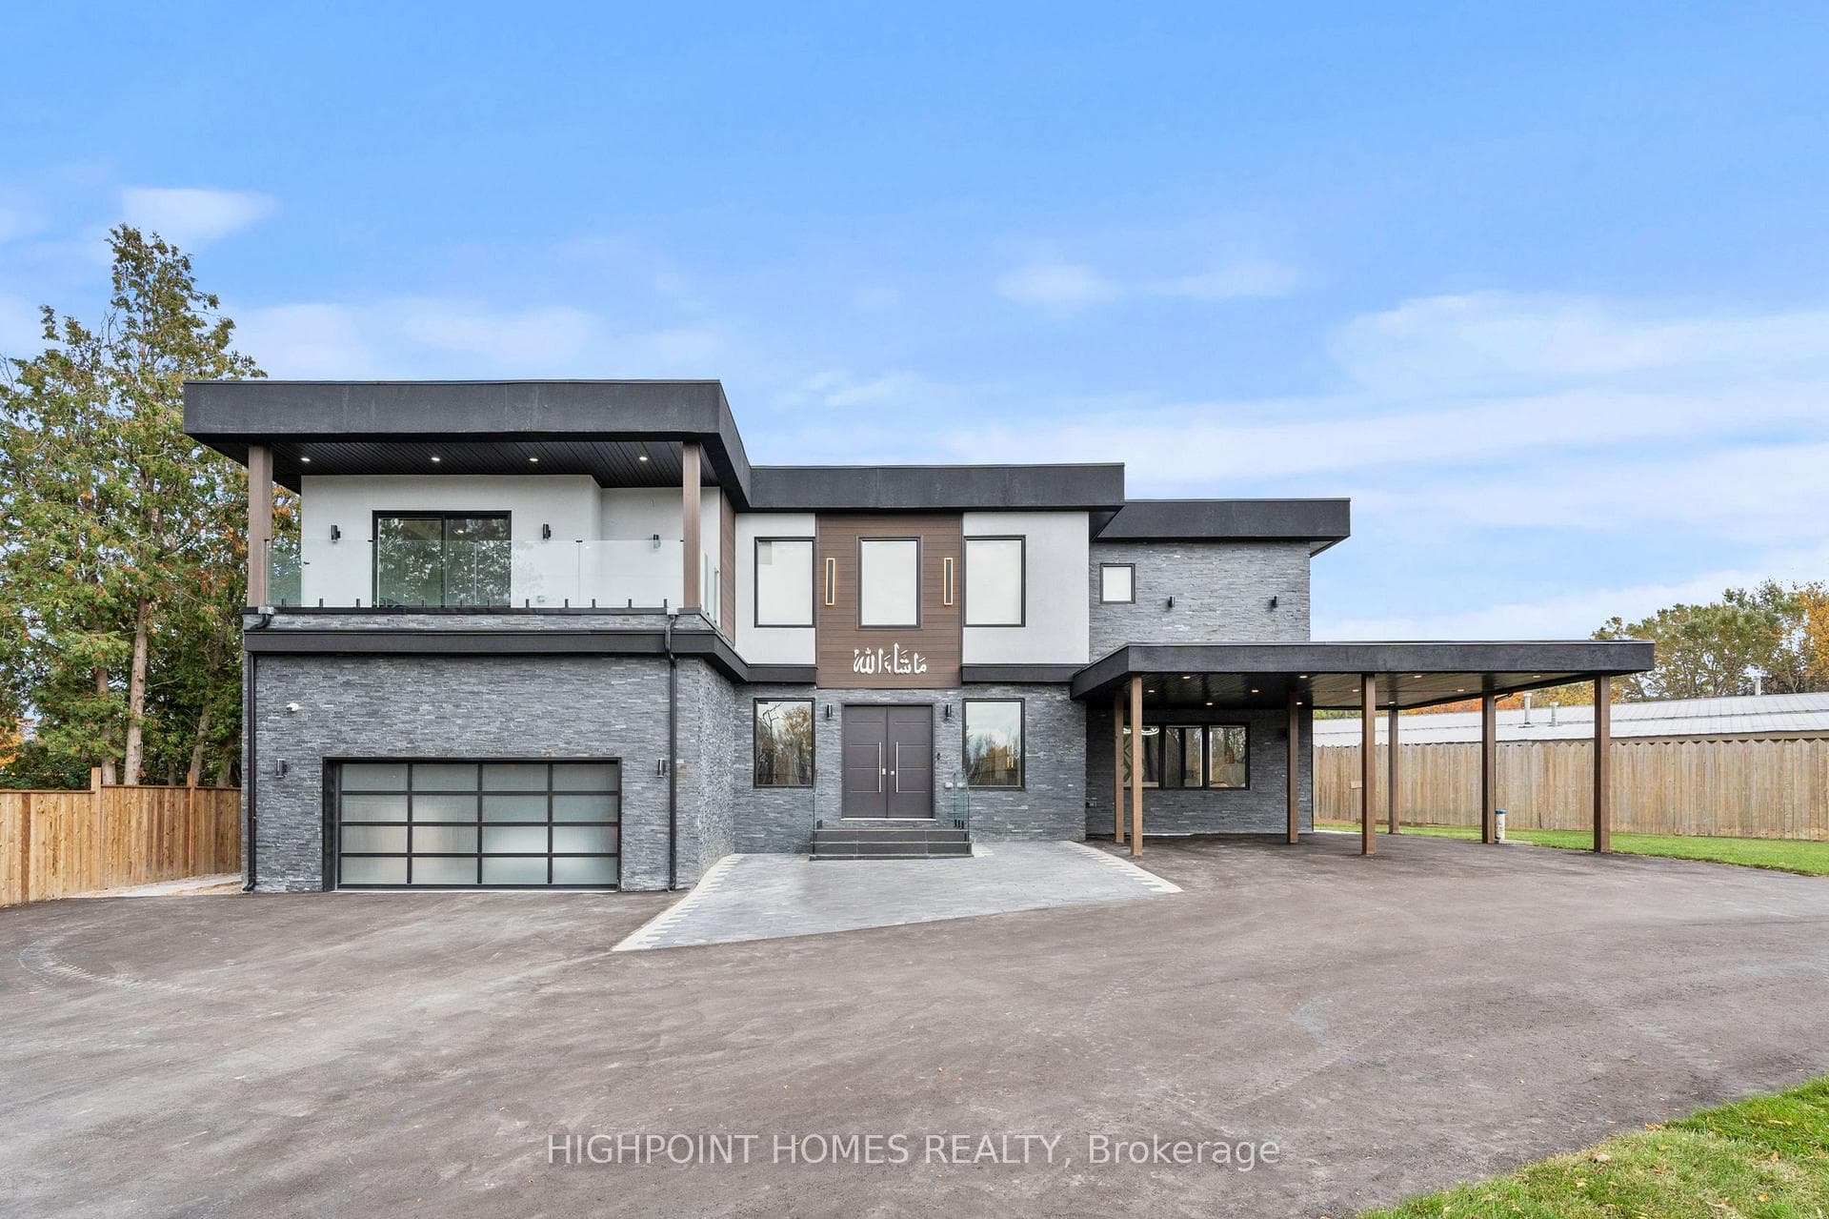
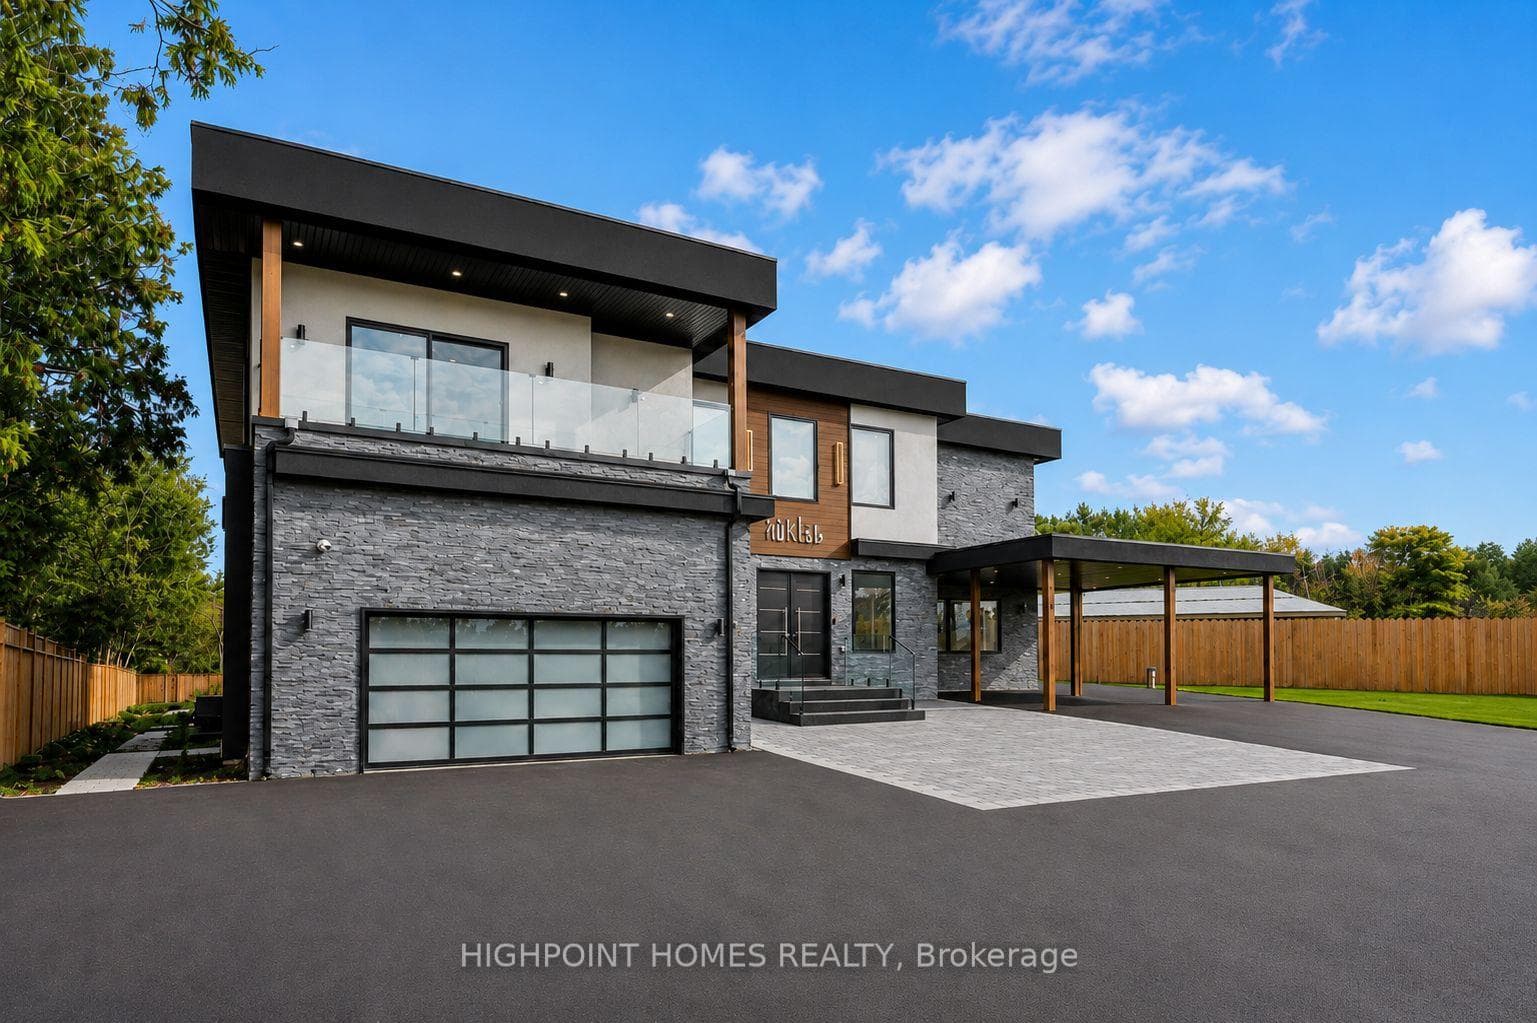
NEARLY NEW CUSTOM-BUILT GATED ESTATE offering over 8,700 sq. ft. of finished living space on expansive, fully fenced grounds approximately 147 x 332 ft at the Durham-York border, just 7 minutes to Hwy 407. Built approximately two years ago, this residence combines grand-scale luxury with extensive modern upgrades and smart-home technology. Electronic gates open to a double garage, double carport, EV charger and parking for 40+ vehicles. Inside, a dramatic 20-ft foyer with statement chandelier and full-height glass staircase sets the tone. The main level features a double-sided fireplace, open-to-above family room, built-in speakers, whole-home automation and 40+ motorized blinds. The chef's kitchen showcases dual islands, JennAir appliances, a 48-in. cooktop and two pantries. All four upper bedrooms are designed as private suites, each with its own balcony, spa-inspired ensuite and custom walk-in closet, plus second-floor laundry. The home offers 7 bathrooms, including a powder room and 3-piece basement bath. The fully finished walk-out lower level offers a home theatre, gym, recreation room and private guest suite. Two recently installed high-efficiency cold-climate heat pumps provide year-round comfort. Outside, enjoy resort-inspired grounds with a Zen garden, three decks and playground. Final exterior enhancements are currently being completed, including an approximately 1,000-sq.-ft. patio and custom basketball/sport court. See renderings for the proposed finished design.
Bedrooms
5
Bathrooms
7
Square Feet
5000 + sqft
Property Type
Detached
| Name | Size (m) | Size (ft) | Features |
|---|---|---|---|
| Living Room(Main) | 9.7 x 6.8 | 31.8 x 22.3 | - |
| Dining Room(Main) | 5.4 x 4 | 17.7 x 13.1 | - |
| Family Room(Main) | 4.9 x 4.9 | 16.1 x 16.1 | - |
| Kitchen(Main) | 7.3 x 6.9 | 24.0 x 22.6 | - |
| Breakfast(Main) | 5.3 x 7.3 | 17.4 x 24.0 | - |
| Mud Room(Main) | 2.5 x 2.5 | 8.2 x 8.2 | - |
| Foyer(Main) | 6.1 x 1.83 | 20.0 x 6.0 | - |
| Primary Bedroom(Second) | 7.62 x 4.8 | 25.0 x 15.7 | - |
| Bedroom 2(Second) | 6.7 x 4.3 | 22.0 x 14.1 | - |
| Bedroom 3(Second) | 4.3 x 4.2 | 14.1 x 13.8 | - |
| Bedroom 4(Second) | 4.4 x 4.2 | 14.4 x 13.8 | - |
| Family Room(Basement) | 5.8 x 4.3 | 19.0 x 14.1 | - |
| Recreation(Basement) | 6 x 3 | 19.7 x 9.8 | - |
| Kitchen(Basement) | 6 x 3.6 | 19.7 x 11.8 | - |
| Bedroom(Basement) | 3.65 x 4.87 | 12.0 x 16.0 | - |
Complete transaction history for this property
Register free to see the complete unit history
Register for free to view complete transaction history and access exclusive sold data
Free account • No credit card required
Your Agent
Broker of Record
PREMIER MATRIX REALTY LTD. BROKERAGE
See the comparable sold, tax-matched, and currently-competing listings for 5321 Old Brock Road.
Register for free to view complete price estimate and access exclusive sold data
Free account • No credit card required
Contact OVAIS QASSIM
5321 Old Brock Road, Pickering, ON L1Y 1A1 is a 5-bedroom, 7-bathroom 2-storey detached with approximately 5000 + square feet of living space, situated on a 147 332 foot lot. This property is currently for sale at $2,699,900. The home features a attached garage and a finished with walk-out basement, built approximately 0-5 years ago.
This home is located in Rural Pickering, part of Pickering in the Durham area. Explore more homes for sale and recently sold properties in this neighbourhood.
Whether you are looking to buy, sell, or lease in Rural Pickering, our team of experienced real estate professionals can help you navigate the market and find the perfect home. Contact us today for a free consultation.
5321 Old Brock Road, Pickering, ON L1Y 1A1 for sale,5 bedroom detached Rural Pickering,Pickering homes for sale,Durham real estate,2-Storey homes, detached for sale


