
$1,089,000
126 Sherwood Forest Drive, Markham, ON L3P 1R1

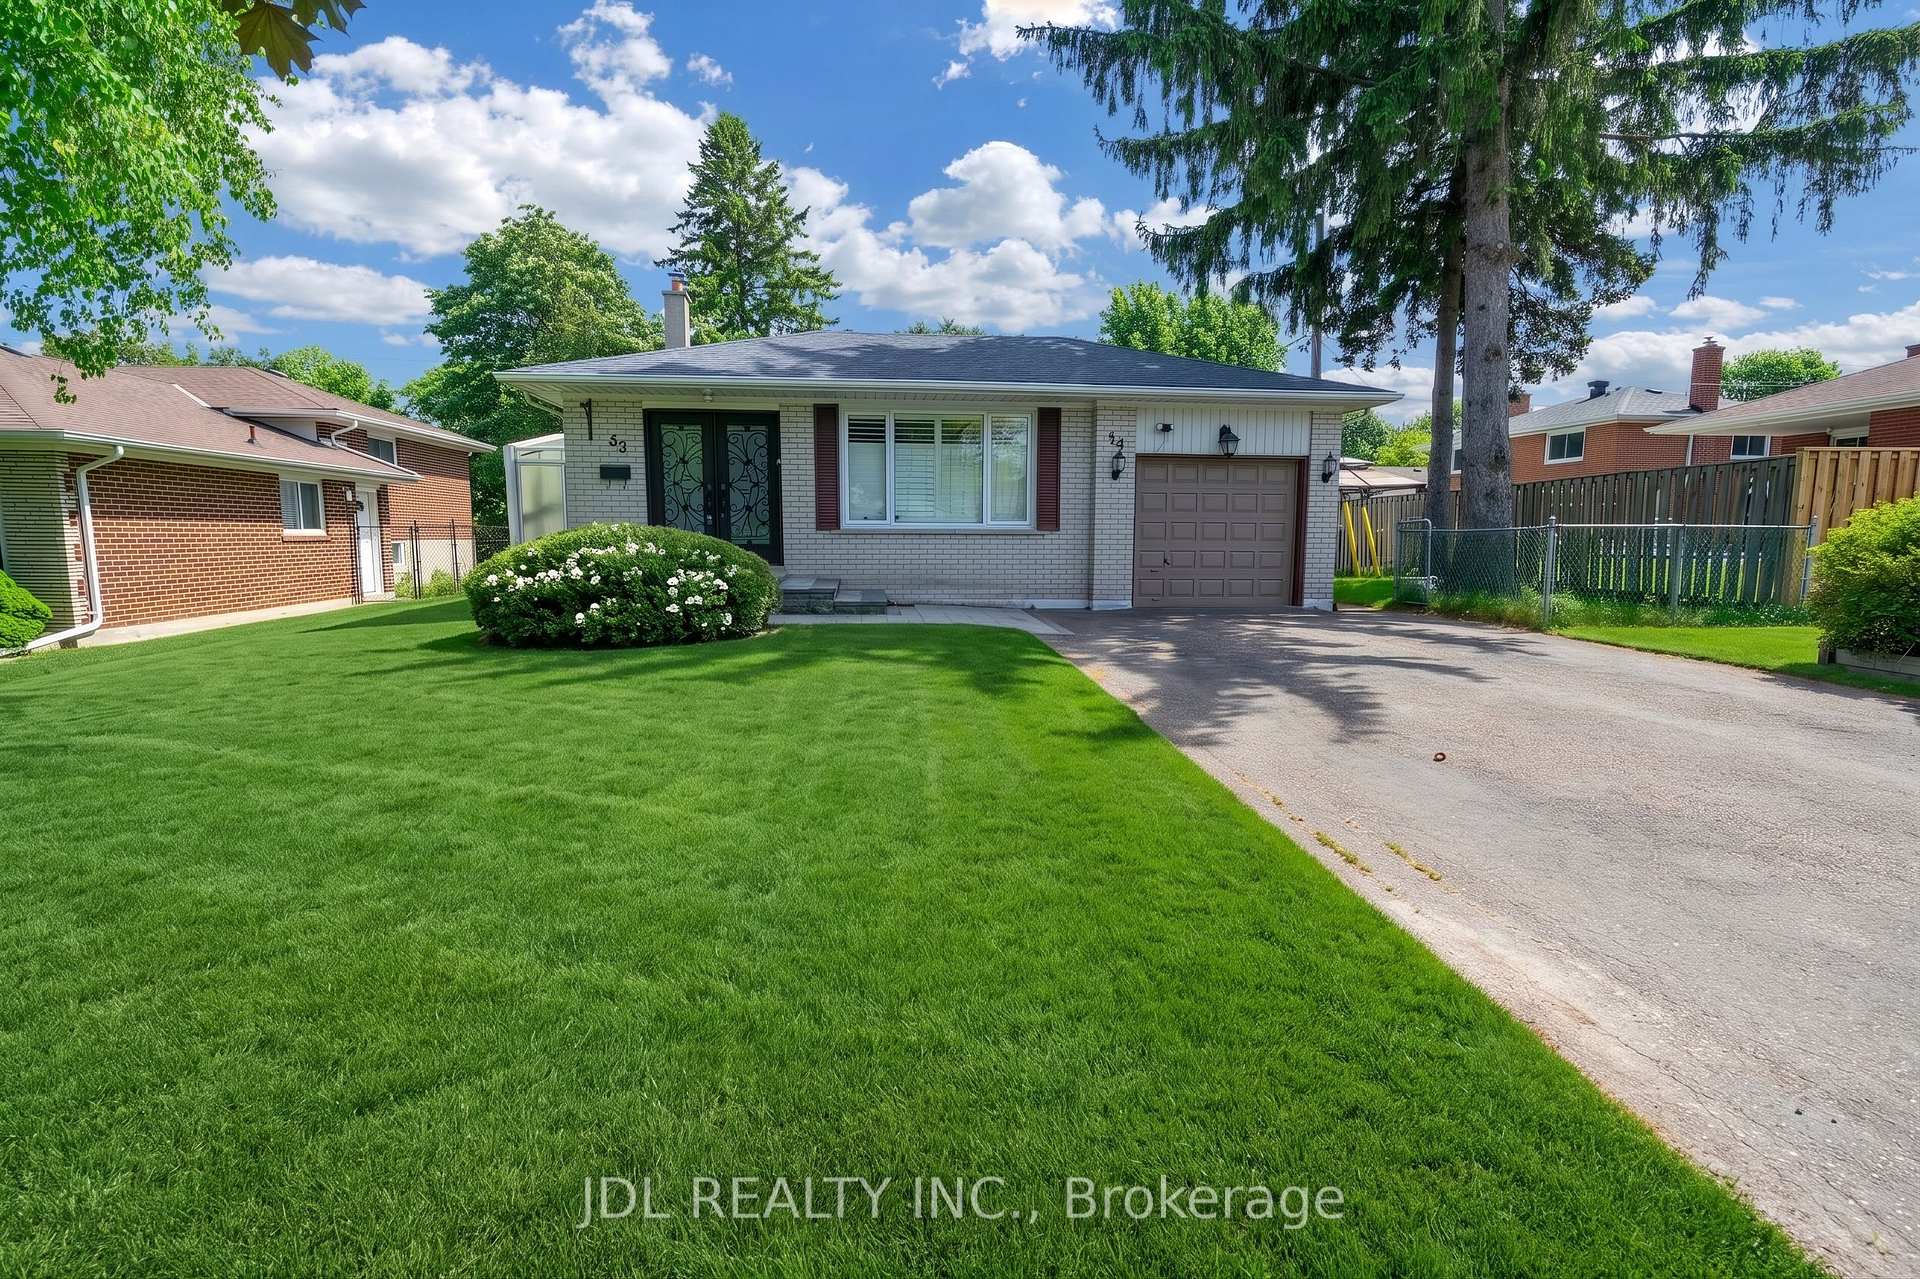
Markham, ON L3P 1J6
4 Bed · 4 Bath · Detached
MLS #N13420234
Listed Price
Spacious & Move-In Ready 4-Level Backsplit in a Family-Friendly Neighbourhood! This beautifully maintained home features 4 bedrooms, 4 bathrooms (2 ensuites), and a bright open-concept layout. Enjoy the legal all-season sunroom (built with permits) complete with heating & cooling - perfect year-round. The updated kitchen showcases KraftMaid cherry wood cabinetry, quartz countertops, and premium stainless steel appliances. All bathrooms have been renovated with granite/marble countertops and porcelain tiles. Finished basement apartment provides excellent rental income potential - ideal for multi-generational living or investors. Steps to top-rated schools, parks, shopping, transit, and all amenities. A rare opportunity that combines comfort, flexibility, and income!
Bedrooms
4
Bathrooms
4
Square Feet
1500-2000 sqft
Property Type
Detached
| Name | Size (m) | Size (ft) | Features |
|---|---|---|---|
| Living Room(Main) | 4.57 x 3.96 | 15.0 x 13.0 | - |
| Living Room(Main) | 4.57 x 3.96 | 15.0 x 13.0 | - |
| Living Room(Main) | 4.57 x 3.96 | 15.0 x 13.0 | - |
| Living Room(Main) | 4.57 x 3.96 | 15.0 x 13.0 | - |
| Living Room(Main) | 4.57 x 3.96 | 15.0 x 13.0 | - |
| Living Room(Main) | 4.57 x 3.96 | 15.0 x 13.0 | - |
| Living Room(Main) | 4.57 x 3.96 | 15.0 x 13.0 | - |
| Living Room(Main) | 4.57 x 3.96 | 15.0 x 13.0 | - |
| Living Room(Main) | 4.57 x 3.96 | 15.0 x 13.0 | - |
| Living Room(Main) | 4.57 x 3.96 | 15.0 x 13.0 | - |
| Living Room(Main) | 4.57 x 3.96 | 15.0 x 13.0 | - |
| Living Room(Main) | 4.57 x 3.96 | 15.0 x 13.0 | - |
| Dining Room(Main) | 3.35 x 3.96 | 11.0 x 13.0 | - |
| Dining Room(Main) | 3.35 x 3.96 | 11.0 x 13.0 | - |
| Dining Room(Main) | 3.35 x 3.96 | 11.0 x 13.0 | - |
| Dining Room(Main) | 3.35 x 3.96 | 11.0 x 13.0 | - |
| Dining Room(Main) | 3.35 x 3.96 | 11.0 x 13.0 | - |
| Dining Room(Main) | 3.35 x 3.96 | 11.0 x 13.0 | - |
| Dining Room(Main) | 3.35 x 3.96 | 11.0 x 13.0 | - |
| Dining Room(Main) | 3.35 x 3.96 | 11.0 x 13.0 | - |
| Dining Room(Main) | 3.35 x 3.96 | 11.0 x 13.0 | - |
| Dining Room(Main) | 3.35 x 3.96 | 11.0 x 13.0 | - |
| Dining Room(Main) | 3.35 x 3.96 | 11.0 x 13.0 | - |
| Dining Room(Main) | 3.35 x 3.96 | 11.0 x 13.0 | - |
| Kitchen(Main) | 4.61 x 2.74 | 15.1 x 9.0 | - |
| Kitchen(Main) | 3.96 x 2.74 | 13.0 x 9.0 | - |
| Kitchen(Main) | 4.61 x 2.74 | 15.1 x 9.0 | - |
| Kitchen(Main) | 3.96 x 2.74 | 13.0 x 9.0 | - |
| Kitchen(Main) | 4.61 x 2.74 | 15.1 x 9.0 | - |
| Kitchen(Main) | 4.61 x 2.74 | 15.1 x 9.0 | - |
| Kitchen(Main) | 4.61 x 2.74 | 15.1 x 9.0 | - |
| Kitchen(Main) | 4.61 x 2.74 | 15.1 x 9.0 | - |
| Kitchen(Main) | 4.61 x 2.74 | 15.1 x 9.0 | - |
| Kitchen(Main) | 4.61 x 2.74 | 15.1 x 9.0 | - |
| Kitchen(Main) | 4.61 x 2.74 | 15.1 x 9.0 | - |
| Kitchen(Main) | 4.61 x 2.74 | 15.1 x 9.0 | - |
| Primary Bedroom(Upper) | 4.46 x 3.52 | 14.6 x 11.5 | - |
| Primary Bedroom(Upper) | 4.46 x 3.52 | 14.6 x 11.5 | - |
| Primary Bedroom(Upper) | 4.27 x 4.6 | 14.0 x 15.1 | - |
| Primary Bedroom(Upper) | 4.46 x 3.52 | 14.6 x 11.5 | - |
| Primary Bedroom(Upper) | 4.46 x 3.52 | 14.6 x 11.5 | - |
| Primary Bedroom(Upper) | 4.27 x 4.6 | 14.0 x 15.1 | - |
| Primary Bedroom(Upper) | 4.46 x 3.52 | 14.6 x 11.5 | - |
| Primary Bedroom(Upper) | 4.46 x 3.52 | 14.6 x 11.5 | - |
| Primary Bedroom(Upper) | 4.46 x 3.52 | 14.6 x 11.5 | - |
| Primary Bedroom(Upper) | 4.46 x 3.52 | 14.6 x 11.5 | - |
| Primary Bedroom(Upper) | 4.46 x 3.52 | 14.6 x 11.5 | - |
| Primary Bedroom(Upper) | 4.46 x 3.52 | 14.6 x 11.5 | - |
| Bedroom 2(Upper) | 4.57 x 3.41 | 15.0 x 11.2 | - |
| Bedroom 2(Upper) | 4.57 x 4.1 | 15.0 x 13.5 | - |
| Bedroom 2(Upper) | 4.57 x 4.1 | 15.0 x 13.5 | - |
| Bedroom 2(Upper) | 4.57 x 3.41 | 15.0 x 11.2 | - |
| Bedroom 2(Upper) | 4.57 x 3.41 | 15.0 x 11.2 | - |
| Bedroom 2(Upper) | 4.57 x 3.41 | 15.0 x 11.2 | - |
| Bedroom 2(Upper) | 4.57 x 3.41 | 15.0 x 11.2 | - |
| Bedroom 2(Upper) | 4.57 x 3.41 | 15.0 x 11.2 | - |
| Bedroom 2(Upper) | 4.57 x 3.41 | 15.0 x 11.2 | - |
| Bedroom 2(Upper) | 4.57 x 3.41 | 15.0 x 11.2 | - |
| Bedroom 2(Upper) | 4.57 x 3.41 | 15.0 x 11.2 | - |
| Bedroom 2(Upper) | 4.57 x 3.41 | 15.0 x 11.2 | - |
| Bedroom 3(Lower) | 3.93 x 4.2 | 12.9 x 13.8 | - |
| Bedroom 3(Lower) | 3.93 x 4.2 | 12.9 x 13.8 | - |
| Bedroom 3(Lower) | 3.05 x 3.1 | 10.0 x 10.2 | - |
| Bedroom 3(Lower) | 3.93 x 4.2 | 12.9 x 13.8 | - |
| Bedroom 3(Lower) | 3.93 x 4.2 | 12.9 x 13.8 | - |
| Bedroom 3(Lower) | 3.93 x 4.2 | 12.9 x 13.8 | - |
| Bedroom 3(Lower) | 3.93 x 4.2 | 12.9 x 13.8 | - |
| Bedroom 3(Lower) | 3.93 x 4.2 | 12.9 x 13.8 | - |
| Bedroom 3(Lower) | 3.93 x 4.2 | 12.9 x 13.8 | - |
| Bedroom 3(Lower) | 3.93 x 4.2 | 12.9 x 13.8 | - |
| Bedroom 3(Lower) | 3.93 x 4.2 | 12.9 x 13.8 | - |
| Bedroom 3(Lower) | 3.05 x 3.1 | 10.0 x 10.2 | - |
| Bedroom 4(Lower) | 3.96 x 4.61 | 13.0 x 15.1 | - |
| Bedroom 4(Lower) | 3.96 x 4.61 | 13.0 x 15.1 | - |
| Bedroom 4(Lower) | 3.96 x 4.61 | 13.0 x 15.1 | - |
| Bedroom 4(Lower) | 3.96 x 4.61 | 13.0 x 15.1 | - |
| Bedroom 4(Lower) | 3.96 x 4.61 | 13.0 x 15.1 | - |
| Bedroom 4(Lower) | 3.96 x 3.1 | 13.0 x 10.2 | - |
| Bedroom 4(Lower) | 3.96 x 3.1 | 13.0 x 10.2 | - |
| Bedroom 4(Lower) | 3.96 x 4.61 | 13.0 x 15.1 | - |
| Bedroom 4(Lower) | 3.96 x 4.61 | 13.0 x 15.1 | - |
| Bedroom 4(Lower) | 3.96 x 4.61 | 13.0 x 15.1 | - |
| Bedroom 4(Lower) | 3.96 x 4.61 | 13.0 x 15.1 | - |
| Bedroom 4(Lower) | 3.96 x 4.61 | 13.0 x 15.1 | - |
| Bedroom 5(Lower) | 3.35 x 2.13 | 11.0 x 7.0 | - |
| Sunroom(Ground) | 4.5 x 3.1 | 14.8 x 10.2 | - |
| Bedroom 5(Lower) | 3.35 x 2.13 | 11.0 x 7.0 | - |
| Sunroom(Ground) | 4.5 x 3.1 | 14.8 x 10.2 | - |
| Bedroom 5(Lower) | 3.35 x 2.13 | 11.0 x 7.0 | - |
| Sunroom(Ground) | 4.5 x 3.1 | 14.8 x 10.2 | - |
| Bedroom 5(Lower) | 3.35 x 2.13 | 11.0 x 7.0 | - |
| Bedroom 5(Lower) | 3.35 x 2.13 | 11.0 x 7.0 | - |
| Sunroom(Ground) | 4.5 x 3.1 | 14.8 x 10.2 | - |
| Bedroom 5(Lower) | 3.35 x 2.13 | 11.0 x 7.0 | - |
| Sunroom(Ground) | 4.5 x 3.1 | 14.8 x 10.2 | - |
| Sunroom(Ground) | 4.5 x 3.1 | 14.8 x 10.2 | - |
| Bedroom 5(Lower) | 3.35 x 2.13 | 11.0 x 7.0 | - |
| Bedroom 5(Lower) | 3.35 x 2.13 | 11.0 x 7.0 | - |
| Sunroom(Ground) | 4.5 x 3.1 | 14.8 x 10.2 | - |
| Sunroom(Ground) | 4.5 x 3.1 | 14.8 x 10.2 | - |
| Bedroom 5(Lower) | 3.35 x 2.13 | 11.0 x 7.0 | - |
| Bedroom 5(Lower) | 3.35 x 2.13 | 11.0 x 7.0 | - |
| Sunroom(Ground) | 4.5 x 3.1 | 14.8 x 10.2 | - |
| Bedroom 5(Lower) | 3.35 x 2.13 | 11.0 x 7.0 | - |
| Sunroom(Ground) | 4.5 x 3.1 | 14.8 x 10.2 | - |
| Bedroom 5(Lower) | 3.35 x 2.13 | 11.0 x 7.0 | - |
| Recreation(Basement) | 5.8 x 3.91 | 19.0 x 12.8 | - |
| Sunroom(Ground) | 4.5 x 3.1 | 14.8 x 10.2 | - |
| Recreation(Basement) | 5.8 x 3.91 | 19.0 x 12.8 | - |
| Recreation(Basement) | 5.8 x 3.91 | 19.0 x 12.8 | - |
| Recreation(Basement) | 5.8 x 3.91 | 19.0 x 12.8 | - |
| Recreation(Basement) | 5.8 x 3.91 | 19.0 x 12.8 | - |
| Recreation(Basement) | 5.8 x 3.91 | 19.0 x 12.8 | - |
| Sunroom(Ground) | 4.5 x 3.1 | 14.8 x 10.2 | - |
| Recreation(Basement) | 5.8 x 3.91 | 19.0 x 12.8 | - |
| Recreation(Basement) | 5.8 x 3.91 | 19.0 x 12.8 | - |
| Recreation(Basement) | 5.8 x 3.91 | 19.0 x 12.8 | - |
| Recreation(Basement) | 5.8 x 3.91 | 19.0 x 12.8 | - |
| Kitchen(Basement) | 2.7 x 3.75 | 8.9 x 12.3 | - |
| Kitchen(Basement) | 2.7 x 3.75 | 8.9 x 12.3 | - |
| Kitchen(Basement) | 2.7 x 3.75 | 8.9 x 12.3 | - |
| Kitchen(Basement) | 2.7 x 3.75 | 8.9 x 12.3 | - |
| Kitchen(Basement) | 2.7 x 3.75 | 8.9 x 12.3 | - |
| Kitchen(Basement) | 2.7 x 3.75 | 8.9 x 12.3 | - |
| Kitchen(Basement) | 2.7 x 3.75 | 8.9 x 12.3 | - |
| Kitchen(Basement) | 2.7 x 3.75 | 8.9 x 12.3 | - |
| Kitchen(Basement) | 2.7 x 3.75 | 8.9 x 12.3 | - |
| Kitchen(Basement) | 2.7 x 3.75 | 8.9 x 12.3 | - |
Complete transaction history for this property
Register for free to view complete transaction history and access exclusive sold data
Free account • No credit card required
Your Agent
Broker of Record
PREMIER MATRIX REALTY LTD. BROKERAGE
See the comparable sold, tax-matched, and currently-competing listings for 53 Southdale Drive.
Register for free to view complete price estimate and access exclusive sold data
Free account • No credit card required
Contact OVAIS QASSIM
53 Southdale Drive, Markham, ON L3P 1J6 is a 4-bedroom, 4-bathroom backsplit 4 detached with approximately 1500-2000 square feet of living space, situated on a 60 112 foot lot. This property is currently for sale at $1,299,000. The home features a attached garage and a finished basement.
This home is located in Bullock, part of Markham in the York area. Explore more homes for sale and recently sold properties in this neighbourhood.
Whether you are looking to buy, sell, or lease in Bullock, our team of experienced real estate professionals can help you navigate the market and find the perfect home. Contact us today for a free consultation.
53 Southdale Drive, Markham, ON L3P 1J6 for sale,4 bedroom detached Bullock,Markham homes for sale,York real estate,Backsplit 4 homes, detached for sale


