
$1,350,500
55 Drakefield Road, Markham, ON L3P 1G8

Register for free to view the complete photo gallery and property details
Showing 2 of 20 photos
Markham, ON L3P 1P2
4 Bed · 3 Bath · Detached
MLS #N13164910
Sold on August 27, 2026
August 27, 2026
Originally listed at $1,488,000 14 days on market
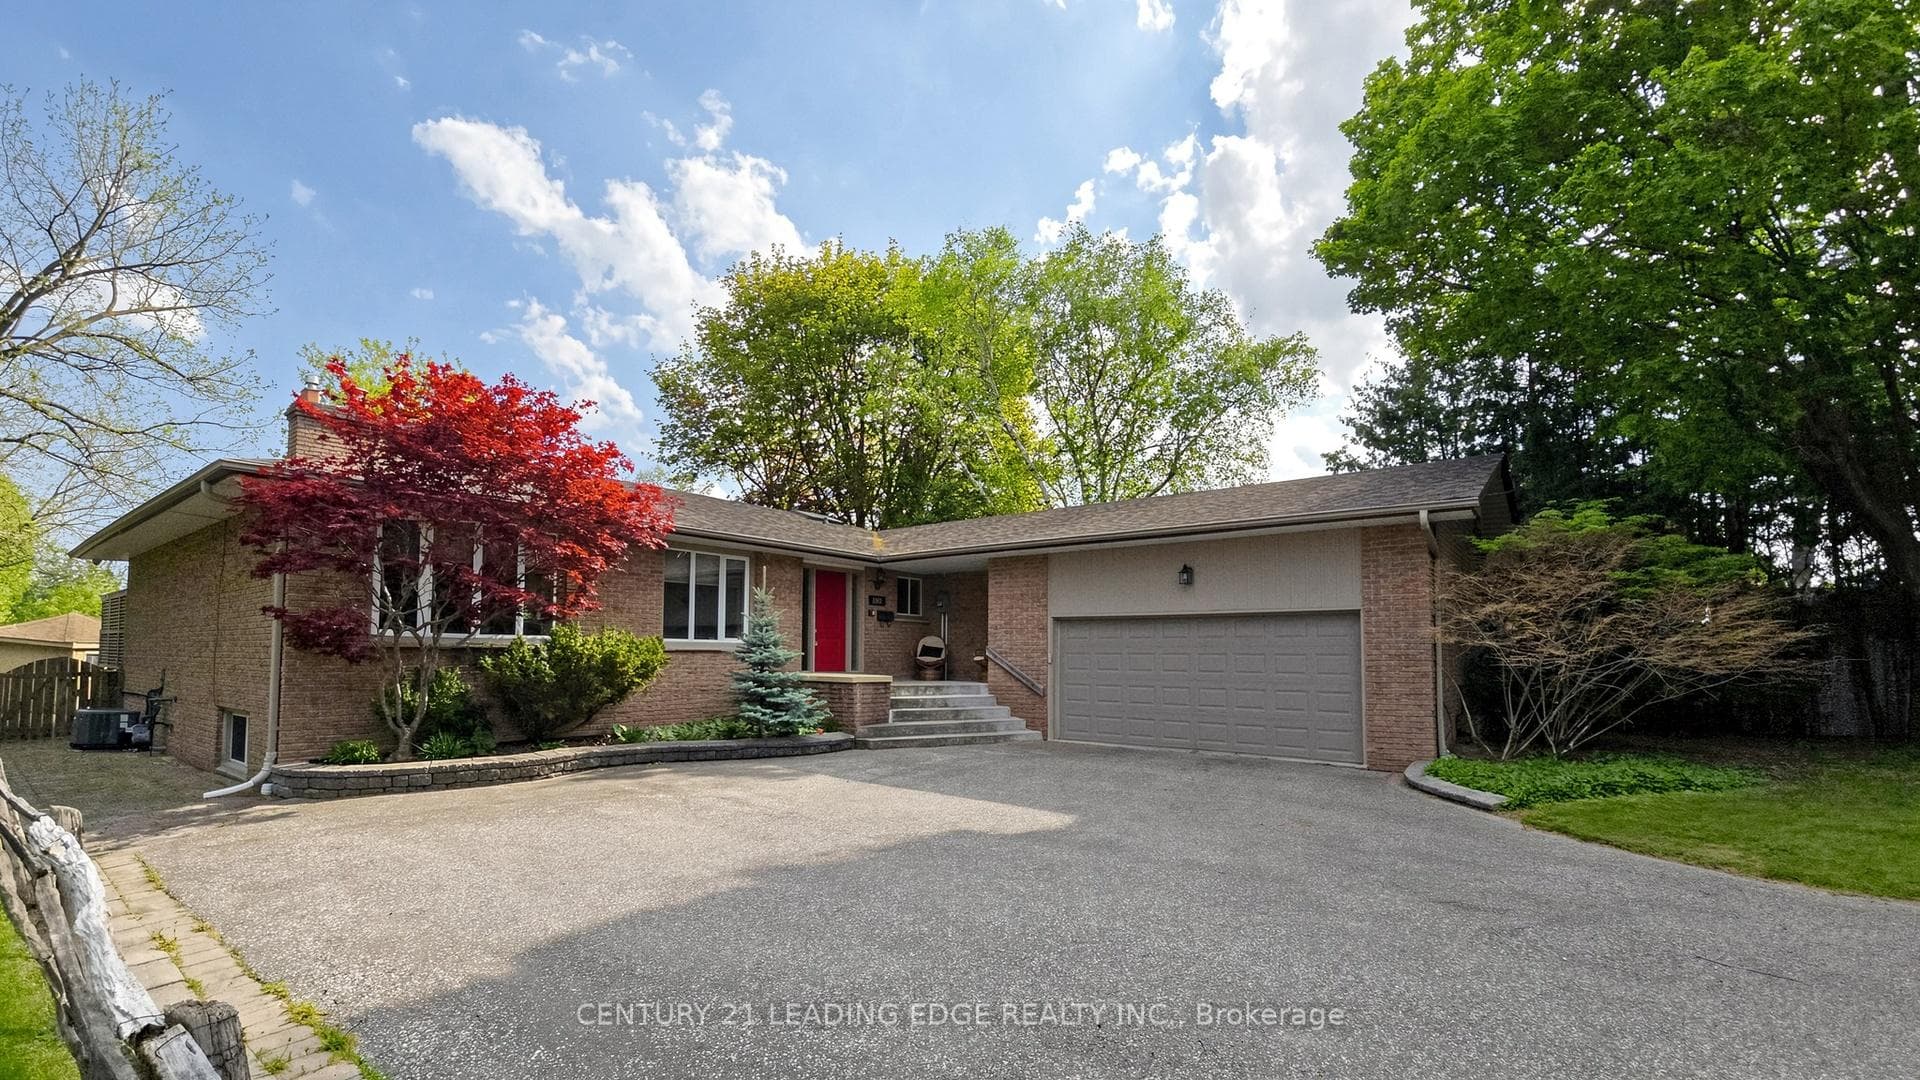
Located in the highly desirable Bullock community of Markham, this Ranch Bungalow offers exceptional space, comfort, and privacy on an impressive approximately 64 ft x 140 ft lot with approximately 4,326 sq.ft. of total living space. Nestled in a calm and quiet neighborhood surrounded by mature trees, this beautifully maintained home is perfect for family living and entertaining.The main floor features hardwood flooring throughout, a spacious sunken dining room with fireplace, and a large eat-in kitchen with its own fireplace, gas stove, S/S fridge (approx. 4 years), S/S dishwasher (approx. 5 years), and an island bar with seating overlooking the family room. The family room offers direct access to the backyard deck, while a separate laundry room off the kitchen adds convenience.The oversized primary suite features a walk-out to a private second deck, walk-in closet, and 3-piece en-suite with skylight. The other two bedrooms share a 5-piece bathroom with jetted tub. The finished lower level offers incredible flexibility with a separate entrance from the garage, 3pc bathroom, recreation room, exercise room, wine cellar, wet bar, fireplace, storage rooms, 1 bedroom, and an office that can easily be converted into an additional bedroom. On the exterior, enjoy beautifully landscaped grounds with an in-ground sprinkler system, two backyard decks, gas BBQ hookup, hot tub wiring, mature trees, double car garage, and an oversized driveway that fits at least 5 vehicles. The large backyard deck features an approximately 11 ft x 10 ft retractable awning, perfect for outdoor dining and relaxing. All three levels of the backyard decking are finished with maintenance-free plastic wood, offering durability and easy upkeep for years to come. Additional updates include the roof, eaves, and leaf gutter protection replaced in 2024. A rare opportunity in one of Markham's most established and sought-after communities.
Bedrooms
4
Bathrooms
3
Square Feet
2000-2500 sqft
Property Type
Detached
Register for free to view complete property details and access exclusive sold data
Free account • No credit card required
| Name | Size (m) | Size (ft) | Features |
|---|---|---|---|
| Living Room(Main) | 5.49 x 4.06 | 18.0 x 13.3 | - |
| Living Room(Main) | 5.49 x 4.06 | 18.0 x 13.3 | - |
| Living Room(Main) | 5.49 x 4.06 | 18.0 x 13.3 | - |
| Living Room(Main) | 5.49 x 4.06 | 18.0 x 13.3 | - |
| Dining Room(Main) | 5.46 x 3.33 | 17.9 x 10.9 | - |
| Dining Room(Main) | 5.46 x 3.33 | 17.9 x 10.9 | - |
| Dining Room(Main) | 5.46 x 3.33 | 17.9 x 10.9 | - |
| Dining Room(Main) | 5.46 x 3.33 | 17.9 x 10.9 | - |
| Kitchen(Main) | 4.8 x 4.06 | 15.7 x 13.3 | - |
| Kitchen(Main) | 4.8 x 4.06 | 15.7 x 13.3 | - |
| Kitchen(Main) | 4.8 x 4.06 | 15.7 x 13.3 | - |
| Kitchen(Main) | 4.8 x 4.06 | 15.7 x 13.3 | - |
| Breakfast(Main) | 5.18 x 3.28 | 17.0 x 10.8 | - |
| Breakfast(Main) | 5.18 x 3.28 | 17.0 x 10.8 | - |
| Breakfast(Main) | 5.18 x 3.28 | 17.0 x 10.8 | - |
| Breakfast(Main) | 5.18 x 3.28 | 17.0 x 10.8 | - |
| Family Room(Main) | 7.44 x 3.66 | 24.4 x 12.0 | - |
| Family Room(Main) | 7.44 x 3.66 | 24.4 x 12.0 | - |
| Family Room(Main) | 7.44 x 3.66 | 24.4 x 12.0 | - |
| Family Room(Main) | 7.44 x 3.66 | 24.4 x 12.0 | - |
| Primary Bedroom(Main) | 4.62 x 4.34 | 15.2 x 14.2 | - |
| Primary Bedroom(Main) | 4.62 x 4.34 | 15.2 x 14.2 | - |
| Primary Bedroom(Main) | 4.62 x 4.34 | 15.2 x 14.2 | - |
| Primary Bedroom(Main) | 4.62 x 4.34 | 15.2 x 14.2 | - |
| Bedroom 2(Main) | 3.68 x 2.69 | 12.1 x 8.8 | - |
| Bedroom 2(Main) | 3.68 x 2.69 | 12.1 x 8.8 | - |
| Bedroom 2(Main) | 3.68 x 2.69 | 12.1 x 8.8 | - |
| Bedroom 2(Main) | 3.68 x 2.69 | 12.1 x 8.8 | - |
| Bedroom 3(Main) | 4.85 x 2.92 | 15.9 x 9.6 | - |
| Bedroom 3(Main) | 4.85 x 2.92 | 15.9 x 9.6 | - |
| Bedroom 3(Main) | 4.85 x 2.92 | 15.9 x 9.6 | - |
| Bedroom 3(Main) | 4.85 x 2.92 | 15.9 x 9.6 | - |
| Laundry(Main) | 3.3 x 1.88 | 10.8 x 6.2 | - |
| Laundry(Main) | 3.3 x 1.88 | 10.8 x 6.2 | - |
| Laundry(Main) | 3.3 x 1.88 | 10.8 x 6.2 | - |
| Laundry(Main) | 3.3 x 1.88 | 10.8 x 6.2 | - |
| Recreation(Basement) | 7.59 x 4.24 | 24.9 x 13.9 | - |
| Recreation(Basement) | 7.59 x 4.24 | 24.9 x 13.9 | - |
| Recreation(Basement) | 7.59 x 4.24 | 24.9 x 13.9 | - |
| Recreation(Basement) | 7.59 x 4.24 | 24.9 x 13.9 | - |
| Exercise Room(Basement) | 10.9 x 5.08 | 35.8 x 16.7 | - |
| Exercise Room(Basement) | 10.9 x 5.08 | 35.8 x 16.7 | - |
| Exercise Room(Basement) | 10.9 x 5.08 | 35.8 x 16.7 | - |
| Exercise Room(Basement) | 10.9 x 5.08 | 35.8 x 16.7 | - |
| Bedroom 4(Basement) | 4.7 x 3.1 | 15.4 x 10.2 | - |
| Bedroom 4(Basement) | 4.7 x 3.1 | 15.4 x 10.2 | - |
| Bedroom 4(Basement) | 4.7 x 3.1 | 15.4 x 10.2 | - |
| Bedroom 4(Basement) | 4.7 x 3.1 | 15.4 x 10.2 | - |
| Office(Basement) | 6.88 x 3.63 | 22.6 x 11.9 | - |
| Office(Basement) | 6.88 x 3.63 | 22.6 x 11.9 | - |
| Office(Basement) | 6.88 x 3.63 | 22.6 x 11.9 | - |
| Office(Basement) | 6.88 x 3.63 | 22.6 x 11.9 | - |
| Other(Basement) | 5.66 x 4.45 | 18.6 x 14.6 | - |
| Other(Basement) | 5.66 x 4.45 | 18.6 x 14.6 | - |
| Other(Basement) | 5.66 x 4.45 | 18.6 x 14.6 | - |
| Other(Basement) | 5.66 x 4.45 | 18.6 x 14.6 | - |
Register for free to view complete room dimensions and access exclusive sold data
Free account • No credit card required
Complete transaction history for this property
Register for free to view complete transaction history and access exclusive sold data
Free account • No credit card required
Original List Price
$1,488,000
Listed on May 21, 2026
Sold Price
$1,450,000
Sold on Aug 27, 2026
-$38,000
-2.6%
Register for free to view complete price history and access exclusive sold data
Free account • No credit card required
Your Agent
Broker of Record
PREMIER MATRIX REALTY LTD. BROKERAGE
See the comparable sold, tax-matched, and currently-competing listings for 103 Robinson Street.
Register for free to view complete price estimate and access exclusive sold data
Free account • No credit card required
Contact OVAIS QASSIM
103 Robinson Street, Markham, ON L3P 1P2 is a 4-bedroom, 3-bathroom bungalow detached with approximately 2000-2500 square feet of living space, situated on a 64 140 foot lot. This property is currently sold (sold for $1,450,000). The home features a attached garage and a finished, separate entrance, walk-up basement.
This home is located in Bullock, part of Markham in the York area. Explore more homes for sale and recently sold properties in this neighbourhood.
Whether you are looking to buy, sell, or lease in Bullock, our team of experienced real estate professionals can help you navigate the market and find the perfect home. Contact us today for a free consultation.
103 Robinson Street, Markham, ON L3P 1P2 sold,4 bedroom detached Bullock,Markham homes for sale,York real estate,Bungalow homes, detached sold


