
$1,695,000
21 Alcaine Court, Markham, ON L3T 2G8
Register for free to view the complete photo gallery and property details
Showing 2 of 20 photos
Markham, ON L3T 1M6
5 Bed · 9 Bath · Detached
MLS #N12142971
Sold on February 1, 2026
February 1, 2026
Originally listed at $4,870,000 167 days on market
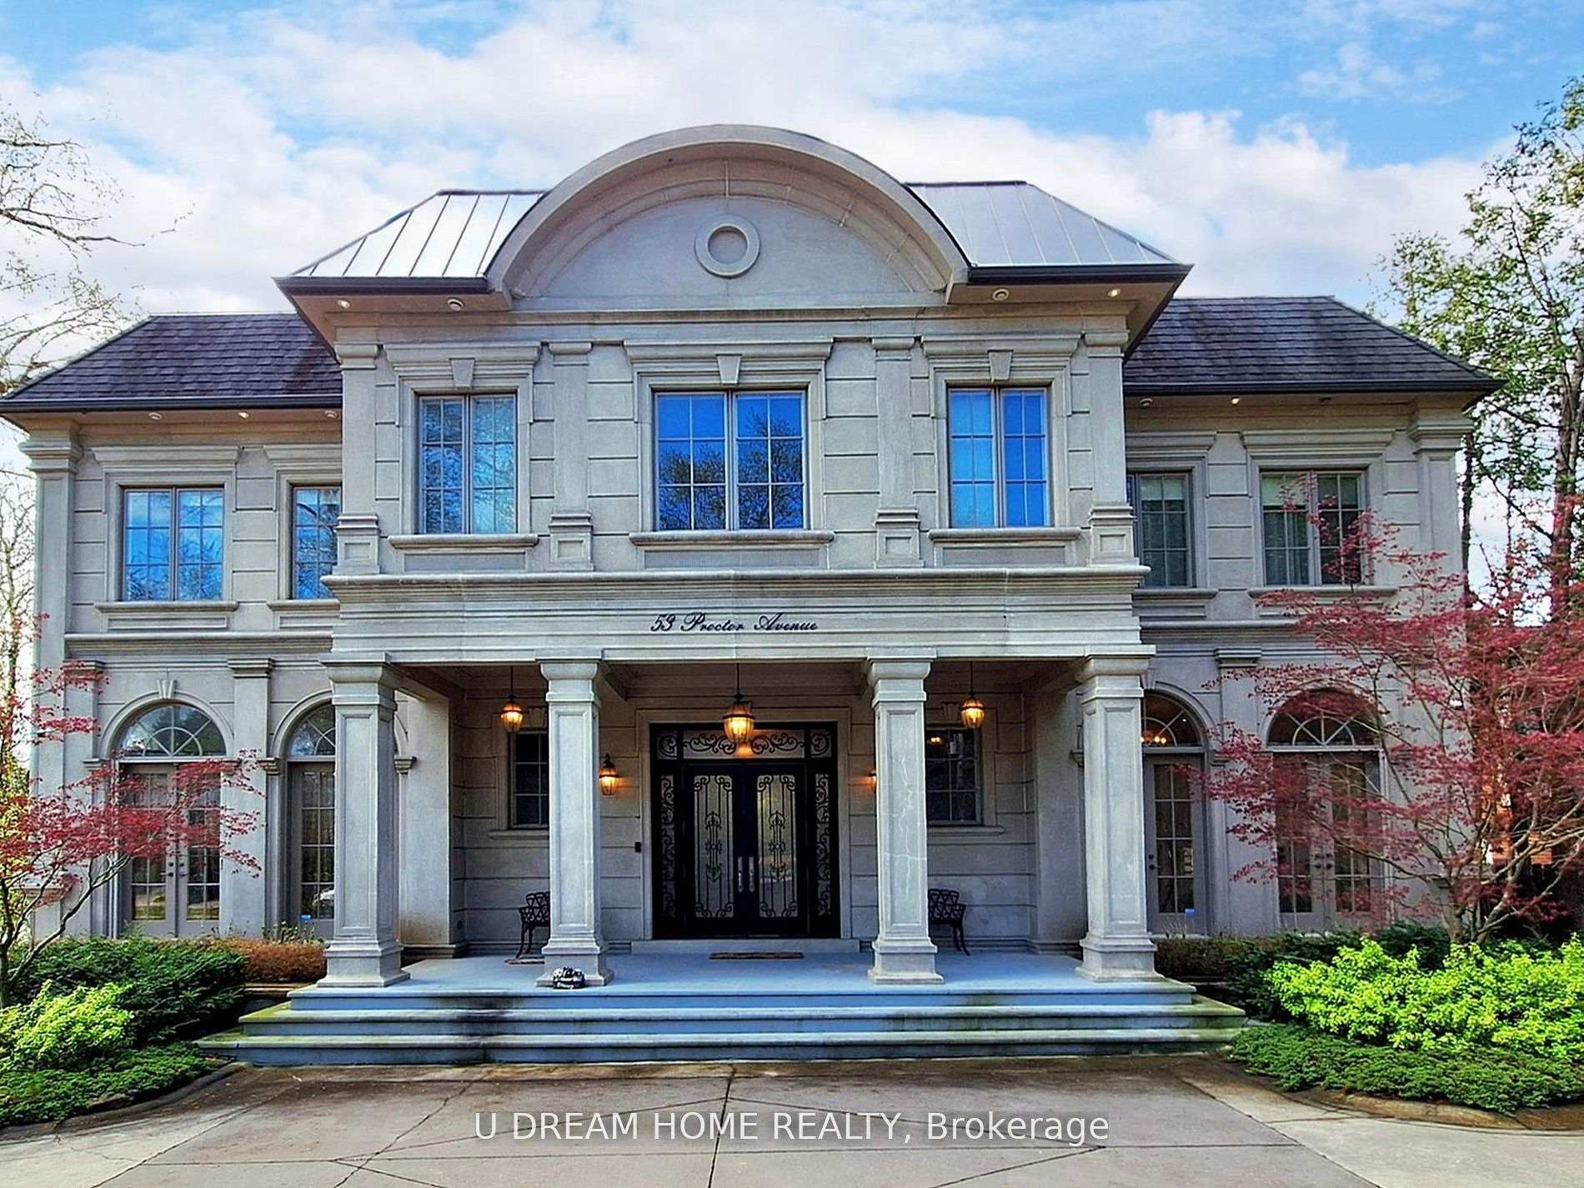
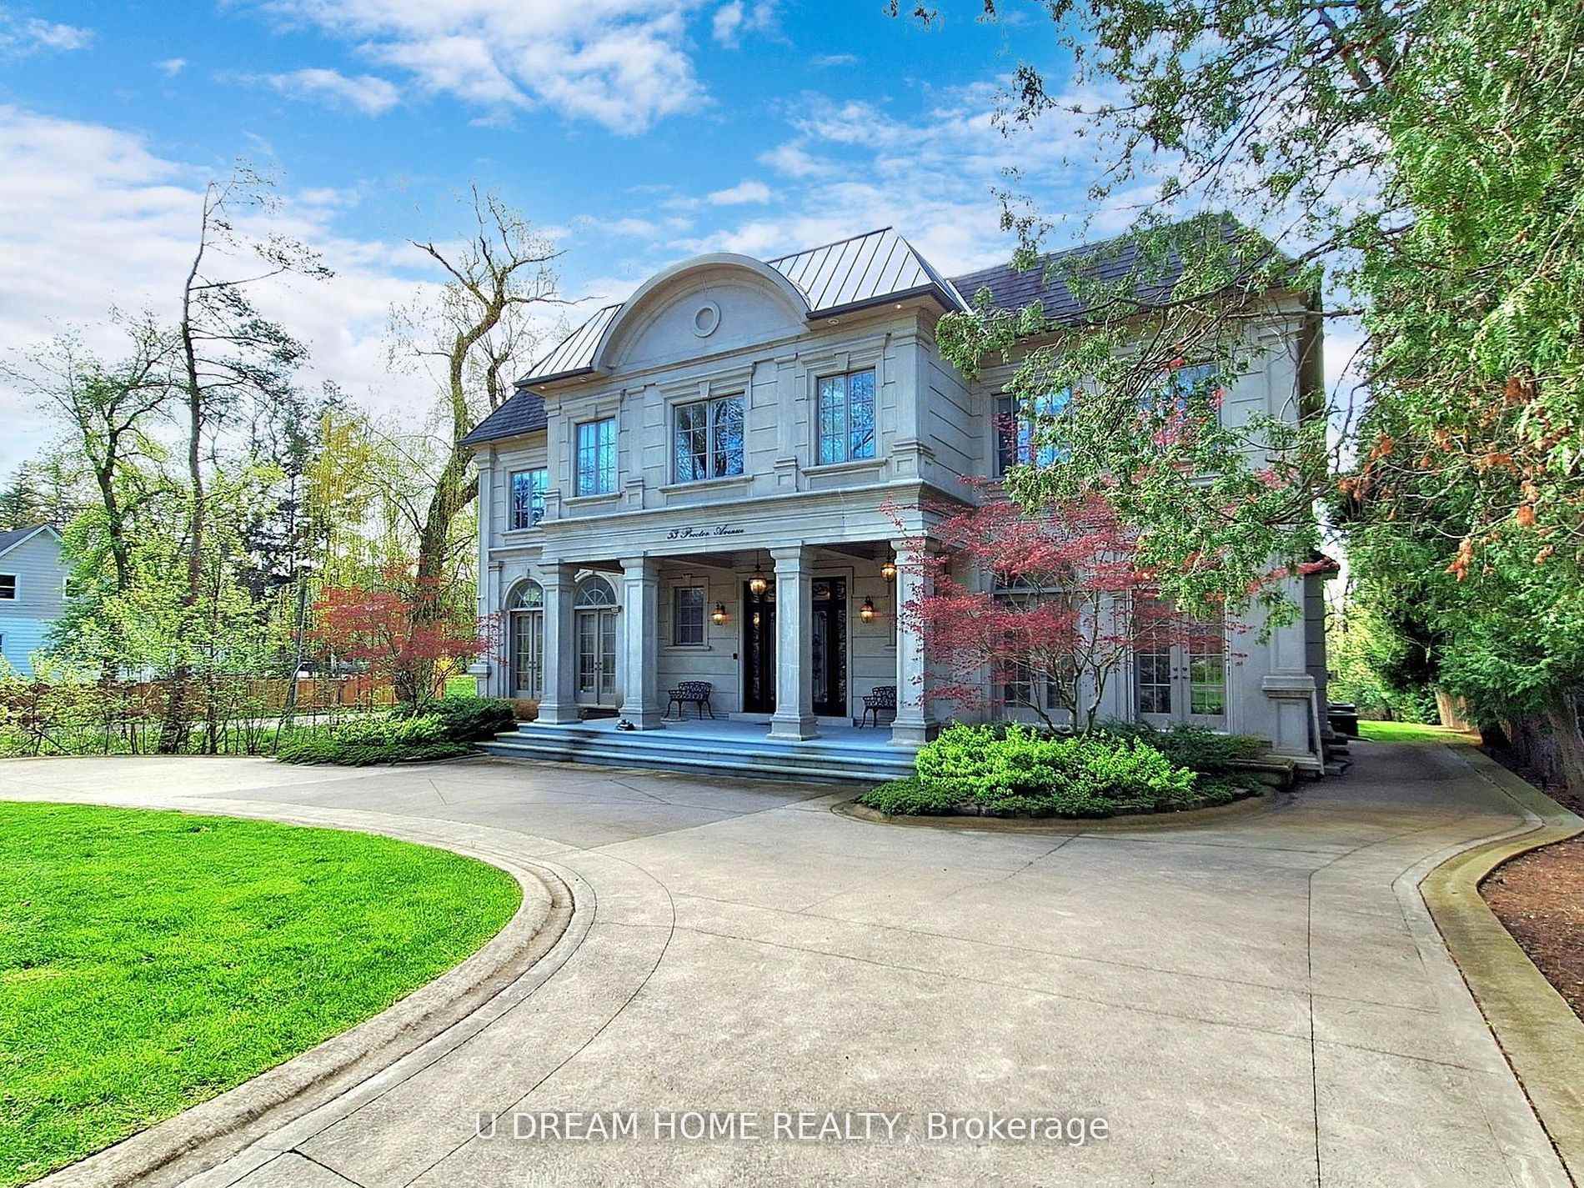
Offer Welcome Anytime!14 Years Old, Spectacular Custom Built Home With Exclusive Quility!Rear To Find 100*400 Ft Back To South Ravin Lot! 6520 Sqf Mn&2nd Floor,Over 10,000 Sqt Living Space.4 Car Garage,14 Parking Space,Heated Circular Driveway,Soaring26 Ft Grand Entrance.Italian Hand Crafted Millwork In Main Floor Library, Great Room And Lower Level Bar,Cedarwood Home Theater,5 Highly Detailed Hand Creafted Marble Fireplaces,European Vanities,Hand Crafrted Moulding,Elevator To All Floors.Steam Sauna, Dry Sauna, Luxury Home Theater
Bedrooms
5
Bathrooms
9
Square Feet
5000 + sqft
Property Type
Detached
Register for free to view complete property details and access exclusive sold data
Free account • No credit card required
| Name | Size (m) | Size (ft) | Features |
|---|---|---|---|
| Living Room(Main) | 6.02 x 4.9 | 19.8 x 16.1 | - |
| Dining Room(Main) | 6.02 x 4.9 | 19.8 x 16.1 | - |
| Kitchen(Main) | 5.05 x 4.37 | 16.6 x 14.3 | - |
| Breakfast(Main) | 5.05 x 2.77 | 16.6 x 9.1 | - |
| Family Room(Main) | 7.62 x 5.36 | 25.0 x 17.6 | - |
| Office(Main) | 5.84 x 4.88 | 19.2 x 16.0 | - |
| Primary Bedroom(Second) | 7.62 x 5.51 | 25.0 x 18.1 | - |
| Bedroom 2(Second) | 6.05 x 4.95 | 19.8 x 16.2 | - |
| Bedroom 3(Second) | 4.98 x 4.57 | 16.3 x 15.0 | - |
| Bedroom 4(Second) | 5.26 x 5.08 | 17.3 x 16.7 | - |
| Recreation(Basement) | 13.97 x 5.92 | 45.8 x 19.4 | - |
| Bedroom(Basement) | 4.8 x 3.61 | 15.7 x 11.8 | - |
Register for free to view complete room dimensions and access exclusive sold data
Free account • No credit card required
Complete transaction history for this property
Register free to see the complete unit history
Register for free to view complete transaction history and access exclusive sold data
Free account • No credit card required
Original List Price
$4,870,000
Listed on May 11, 2025
Sold Price
$4,634,000
Sold on Feb 1, 2026
-$236,000
-4.8%
Register for free to view complete price history and access exclusive sold data
Free account • No credit card required
Your Agent
Broker of Record
PREMIER MATRIX REALTY LTD. BROKERAGE
See the comparable sold, tax-matched, and currently-competing listings for 53 Proctor Avenue.
Register for free to view complete price estimate and access exclusive sold data
Free account • No credit card required
Contact OVAIS QASSIM
53 Proctor Avenue, Markham, ON L3T 1M6 is a 5-bedroom, 9-bathroom 2-storey detached with approximately 5000 + square feet of living space, situated on a 100 411 foot lot. This property is currently sold (sold for $4,634,000). The home features a built-in garage and a finished basement, built approximately 6-15 years ago.
This home is located in Thornhill, part of Markham in the York area. Explore more homes for sale and recently sold properties in this neighbourhood.
Whether you are looking to buy, sell, or lease in Thornhill, our team of experienced real estate professionals can help you navigate the market and find the perfect home. Contact us today for a free consultation.
53 Proctor Avenue, Markham, ON L3T 1M6 sold,5 bedroom detached Thornhill,Markham homes for sale,York real estate,2-Storey homes, detached sold


