
$1,290,000
811 Huntingwood Drive, Toronto, ON M1T 2L8
Register for free to view the complete photo gallery and property details
Showing 2 of 20 photos
Toronto, ON M1S 1H3
6 Bed · 6 Bath · Detached
MLS #E13452848
Sold on September 29, 2026
September 29, 2026
Originally listed at $1,698,000 10 days on market
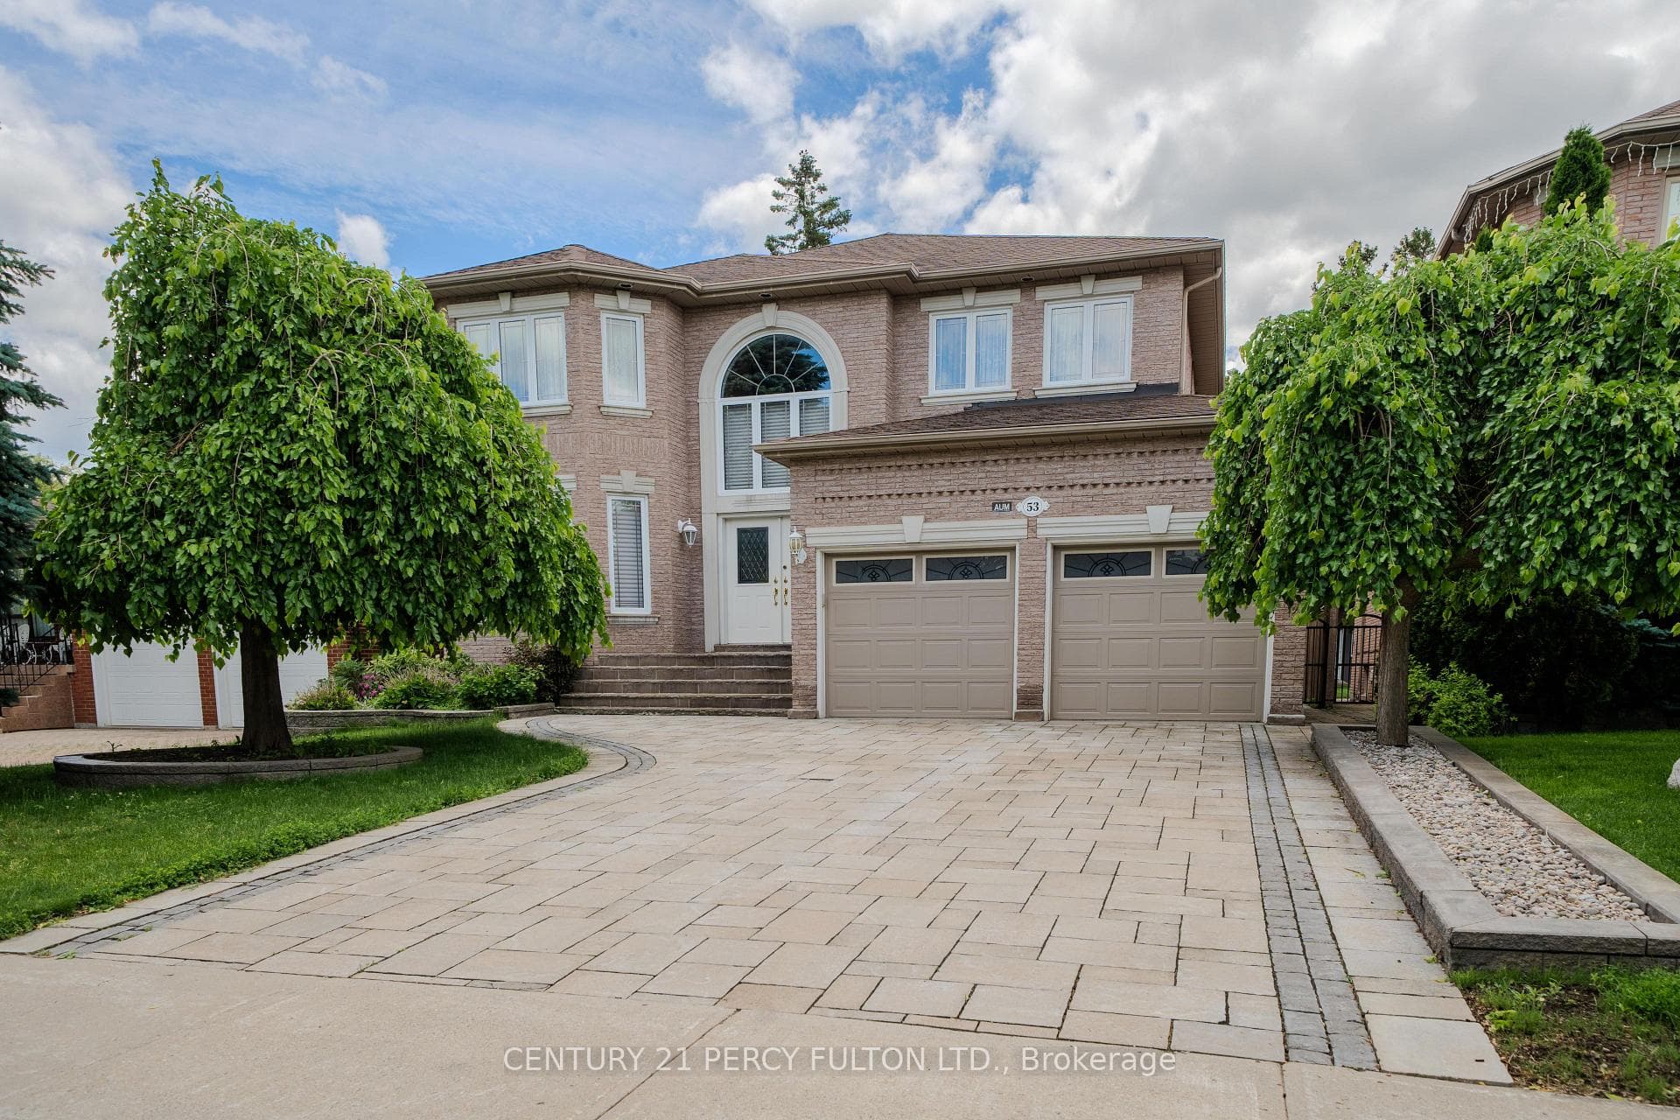
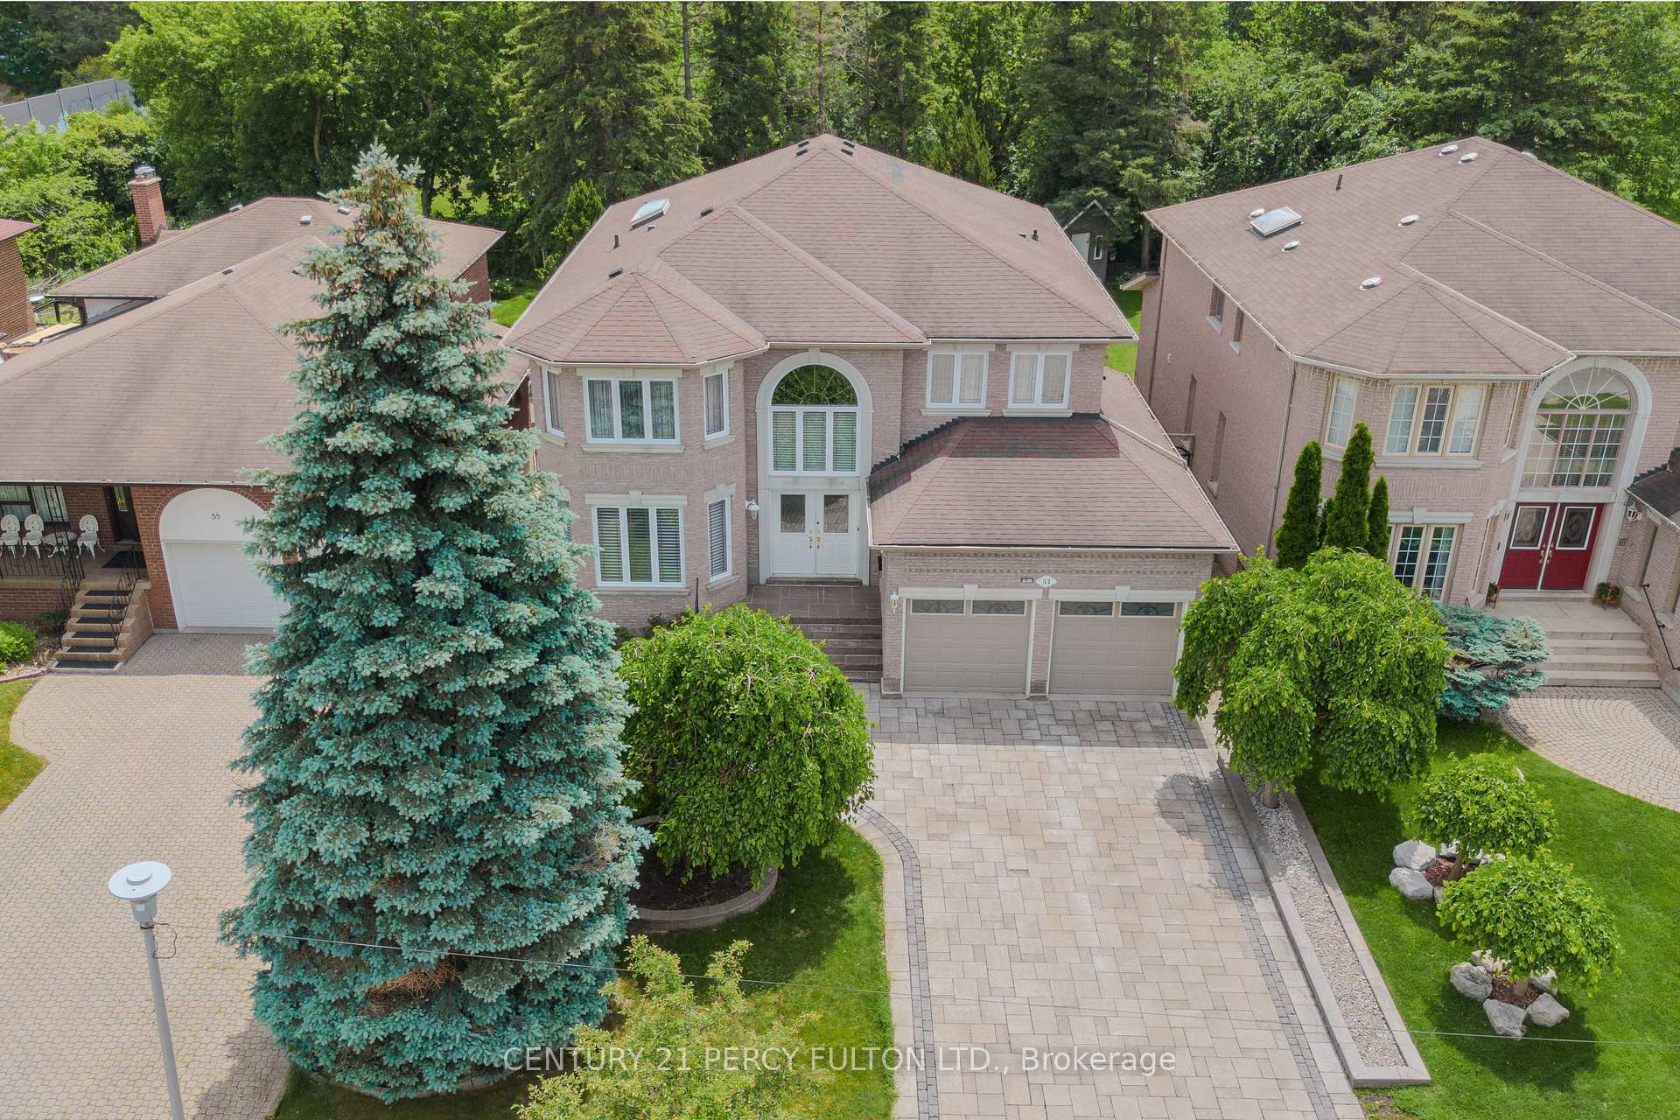
Welcome to this exceptional custom-built home offering over 3,700 sq. ft. of living space on a premium 50 x 160 ft. lot in a prestigious and highly sought-after neighbourhood. This spacious home features 4+2 bedrooms and 6 bathrooms, including five recently renovated bathrooms. The grand foyer boasts soaring ceilings, granite flooring, a stunning curved staircase, and a crystal chandelier. The renovated chef's kitchen is equipped with premium Bosch appliances, quartz countertops, and a matching backsplash. The finished walk-up basement offers additional living space with two bedrooms and a sauna. Additional features include hardwood floors throughout, pot lights, skylight, two gas fireplaces, walk-in closets, and a large interlock driveway. Enjoy the private backyard with a covered porch, perfect for relaxing or entertaining. Conveniently located minutes to Highways 401 and 404, and within walking distance to public transit, shopping, schools, parks, Agincourt Mall, Walmart, and other everyday amenities.
Bedrooms
6
Bathrooms
6
Square Feet
3500-5000 sqft
Property Type
Detached
Register for free to view complete property details and access exclusive sold data
Free account • No credit card required
| Name | Size (m) | Size (ft) | Features |
|---|---|---|---|
| Living Room(Main) | 5.5 x 3.7 | 18.0 x 12.1 | - |
| Living Room(Main) | 5.5 x 3.7 | 18.0 x 12.1 | - |
| Living Room(Main) | 5.5 x 3.7 | 18.0 x 12.1 | - |
| Living Room(Main) | 5.5 x 3.7 | 18.0 x 12.1 | - |
| Living Room(Main) | 5.5 x 3.7 | 18.0 x 12.1 | - |
| Living Room(Main) | 5.5 x 3.7 | 18.0 x 12.1 | - |
| Living Room(Main) | 5.5 x 3.7 | 18.0 x 12.1 | - |
| Living Room(Main) | 5.5 x 3.7 | 18.0 x 12.1 | - |
| Kitchen(Main) | 6.45 x 5.55 | 21.2 x 18.2 | - |
| Kitchen(Main) | 6.45 x 5.55 | 21.2 x 18.2 | - |
| Kitchen(Main) | 6.45 x 5.55 | 21.2 x 18.2 | - |
| Kitchen(Main) | 6.45 x 5.55 | 21.2 x 18.2 | - |
| Kitchen(Main) | 6.45 x 5.55 | 21.2 x 18.2 | - |
| Kitchen(Main) | 6.45 x 5.55 | 21.2 x 18.2 | - |
| Kitchen(Main) | 6.45 x 5.55 | 21.2 x 18.2 | - |
| Kitchen(Main) | 6.45 x 5.55 | 21.2 x 18.2 | - |
| Kitchen(Main) | 3.22 x 2.77 | 10.6 x 9.1 | - |
| Kitchen(Main) | 3.22 x 2.77 | 10.6 x 9.1 | - |
| Kitchen(Main) | 3.22 x 2.77 | 10.6 x 9.1 | - |
| Kitchen(Main) | 3.22 x 2.77 | 10.6 x 9.1 | - |
| Kitchen(Main) | 3.22 x 2.77 | 10.6 x 9.1 | - |
| Kitchen(Main) | 3.22 x 2.77 | 10.6 x 9.1 | - |
| Kitchen(Main) | 3.22 x 2.77 | 10.6 x 9.1 | - |
| Kitchen(Main) | 3.22 x 2.77 | 10.6 x 9.1 | - |
| Breakfast(Main) | 3.22 x 2.77 | 10.6 x 9.1 | - |
| Breakfast(Main) | 3.22 x 2.77 | 10.6 x 9.1 | - |
| Breakfast(Main) | 3.22 x 2.77 | 10.6 x 9.1 | - |
| Breakfast(Main) | 3.22 x 2.77 | 10.6 x 9.1 | - |
| Breakfast(Main) | 3.22 x 2.77 | 10.6 x 9.1 | - |
| Breakfast(Main) | 3.22 x 2.77 | 10.6 x 9.1 | - |
| Breakfast(Main) | 3.22 x 2.77 | 10.6 x 9.1 | - |
| Breakfast(Main) | 3.22 x 2.77 | 10.6 x 9.1 | - |
| Family Room(Main) | 5.5 x 4 | 18.0 x 13.1 | - |
| Family Room(Main) | 5.5 x 4 | 18.0 x 13.1 | - |
| Family Room(Main) | 5.5 x 4 | 18.0 x 13.1 | - |
| Family Room(Main) | 5.5 x 4 | 18.0 x 13.1 | - |
| Family Room(Main) | 5.5 x 4 | 18.0 x 13.1 | - |
| Family Room(Main) | 5.5 x 4 | 18.0 x 13.1 | - |
| Family Room(Main) | 5.5 x 4 | 18.0 x 13.1 | - |
| Family Room(Main) | 5.5 x 4 | 18.0 x 13.1 | - |
| Library(Main) | 3.9 x 3 | 12.8 x 9.8 | - |
| Library(Main) | 3.9 x 3 | 12.8 x 9.8 | - |
| Library(Main) | 3.9 x 3 | 12.8 x 9.8 | - |
| Library(Main) | 3.9 x 3 | 12.8 x 9.8 | - |
| Library(Main) | 3.9 x 3 | 12.8 x 9.8 | - |
| Library(Main) | 3.9 x 3 | 12.8 x 9.8 | - |
| Library(Main) | 3.9 x 3 | 12.8 x 9.8 | - |
| Library(Main) | 3.9 x 3 | 12.8 x 9.8 | - |
| Primary Bedroom(Second) | 5.7 x 4.3 | 18.7 x 14.1 | - |
| Primary Bedroom(Second) | 5.7 x 4.3 | 18.7 x 14.1 | - |
| Primary Bedroom(Second) | 5.7 x 4.3 | 18.7 x 14.1 | - |
| Primary Bedroom(Second) | 5.7 x 4.3 | 18.7 x 14.1 | - |
| Primary Bedroom(Second) | 5.7 x 4.3 | 18.7 x 14.1 | - |
| Primary Bedroom(Second) | 5.7 x 4.3 | 18.7 x 14.1 | - |
| Primary Bedroom(Second) | 5.7 x 4.3 | 18.7 x 14.1 | - |
| Primary Bedroom(Second) | 5.7 x 4.3 | 18.7 x 14.1 | - |
| Bedroom 2(Second) | 4.75 x 3.7 | 15.6 x 12.1 | - |
| Bedroom 2(Second) | 4.75 x 3.7 | 15.6 x 12.1 | - |
| Bedroom 2(Second) | 4.75 x 3.7 | 15.6 x 12.1 | - |
| Bedroom 2(Second) | 4.75 x 3.7 | 15.6 x 12.1 | - |
| Bedroom 2(Second) | 4.75 x 3.7 | 15.6 x 12.1 | - |
| Bedroom 2(Second) | 4.75 x 3.7 | 15.6 x 12.1 | - |
| Bedroom 2(Second) | 4.75 x 3.7 | 15.6 x 12.1 | - |
| Bedroom 2(Second) | 4.75 x 3.7 | 15.6 x 12.1 | - |
| Bedroom 3(Second) | 4.4 x 4.1 | 14.4 x 13.5 | - |
| Bedroom 3(Second) | 4.4 x 4.1 | 14.4 x 13.5 | - |
| Bedroom 3(Second) | 4.4 x 4.1 | 14.4 x 13.5 | - |
| Bedroom 3(Second) | 4.4 x 4.1 | 14.4 x 13.5 | - |
| Bedroom 3(Second) | 4.4 x 4.1 | 14.4 x 13.5 | - |
| Bedroom 3(Second) | 4.4 x 4.1 | 14.4 x 13.5 | - |
| Bedroom 3(Second) | 4.4 x 4.1 | 14.4 x 13.5 | - |
| Bedroom 3(Second) | 4.4 x 4.1 | 14.4 x 13.5 | - |
| Bedroom 4(Second) | 4.25 x 3.7 | 13.9 x 12.1 | - |
| Bedroom 4(Second) | 4.25 x 3.7 | 13.9 x 12.1 | - |
| Bedroom 4(Second) | 4.25 x 3.7 | 13.9 x 12.1 | - |
| Bedroom 4(Second) | 4.25 x 3.7 | 13.9 x 12.1 | - |
| Bedroom 4(Second) | 4.25 x 3.7 | 13.9 x 12.1 | - |
| Bedroom 4(Second) | 4.25 x 3.7 | 13.9 x 12.1 | - |
| Bedroom 4(Second) | 4.25 x 3.7 | 13.9 x 12.1 | - |
| Bedroom 4(Second) | 4.25 x 3.7 | 13.9 x 12.1 | - |
| Living Room(Basement) | - | - | - |
| Living Room(Basement) | - | - | - |
| Living Room(Basement) | - | - | - |
| Living Room(Basement) | - | - | - |
| Living Room(Basement) | - | - | - |
| Living Room(Basement) | - | - | - |
| Living Room(Basement) | - | - | - |
| Living Room(Basement) | - | - | - |
| Kitchen(Basement) | - | - | - |
| Kitchen(Basement) | - | - | - |
| Kitchen(Basement) | - | - | - |
| Kitchen(Basement) | - | - | - |
| Kitchen(Basement) | - | - | - |
| Kitchen(Basement) | - | - | - |
| Kitchen(Basement) | - | - | - |
| Kitchen(Basement) | - | - | - |
| Bedroom(Basement) | - | - | - |
| Bedroom(Basement) | - | - | - |
| Bedroom(Basement) | - | - | - |
| Bedroom(Basement) | - | - | - |
| Bedroom(Basement) | - | - | - |
| Bedroom(Basement) | - | - | - |
| Bedroom(Basement) | - | - | - |
| Bedroom(Basement) | - | - | - |
| Bedroom(Basement) | - | - | - |
| Bedroom(Basement) | - | - | - |
| Bedroom(Basement) | - | - | - |
| Bedroom(Basement) | - | - | - |
| Bedroom(Basement) | - | - | - |
| Bedroom(Basement) | - | - | - |
| Bedroom(Basement) | - | - | - |
| Bedroom(Basement) | - | - | - |
Register for free to view complete room dimensions and access exclusive sold data
Free account • No credit card required
Original List Price
$1,698,000
Listed on Jun 14, 2026
Sold Price
$1,700,000
Sold on Sep 29, 2026
+$2,000
0.1%
Register for free to view complete price history and access exclusive sold data
Free account • No credit card required
Your Agent
Broker of Record
PREMIER MATRIX REALTY LTD. BROKERAGE
See the comparable sold, tax-matched, and currently-competing listings for 53 Linwood Avenue.
Register for free to view complete price estimate and access exclusive sold data
Free account • No credit card required
Contact OVAIS QASSIM
53 Linwood Avenue, Toronto, ON M1S 1H3 is a 6-bedroom, 6-bathroom 2-storey detached with approximately 3500-5000 square feet of living space, situated on a 50 159 foot lot. This property is currently sold (sold for $1,700,000). The home features a attached garage and a finished with walk-out, separate entrance basement.
This home is located in Tam O'Shanter-Sullivan, part of Toronto E05 in the Toronto area. Explore more homes for sale and recently sold properties in this neighbourhood.
Whether you are looking to buy, sell, or lease in Tam O'Shanter-Sullivan, our team of experienced real estate professionals can help you navigate the market and find the perfect home. Contact us today for a free consultation.
53 Linwood Avenue, Toronto, ON M1S 1H3 sold,6 bedroom detached Tam O'Shanter-Sullivan,Toronto E05 homes for sale,Toronto real estate,2-Storey homes, detached sold


