
$961,000
12 By Pass Court, Toronto, ON M1T 1L1
Toronto, ON M1T 3H4
4 Bed · 3 Bath · Detached
MLS #E13685638
Listed Price
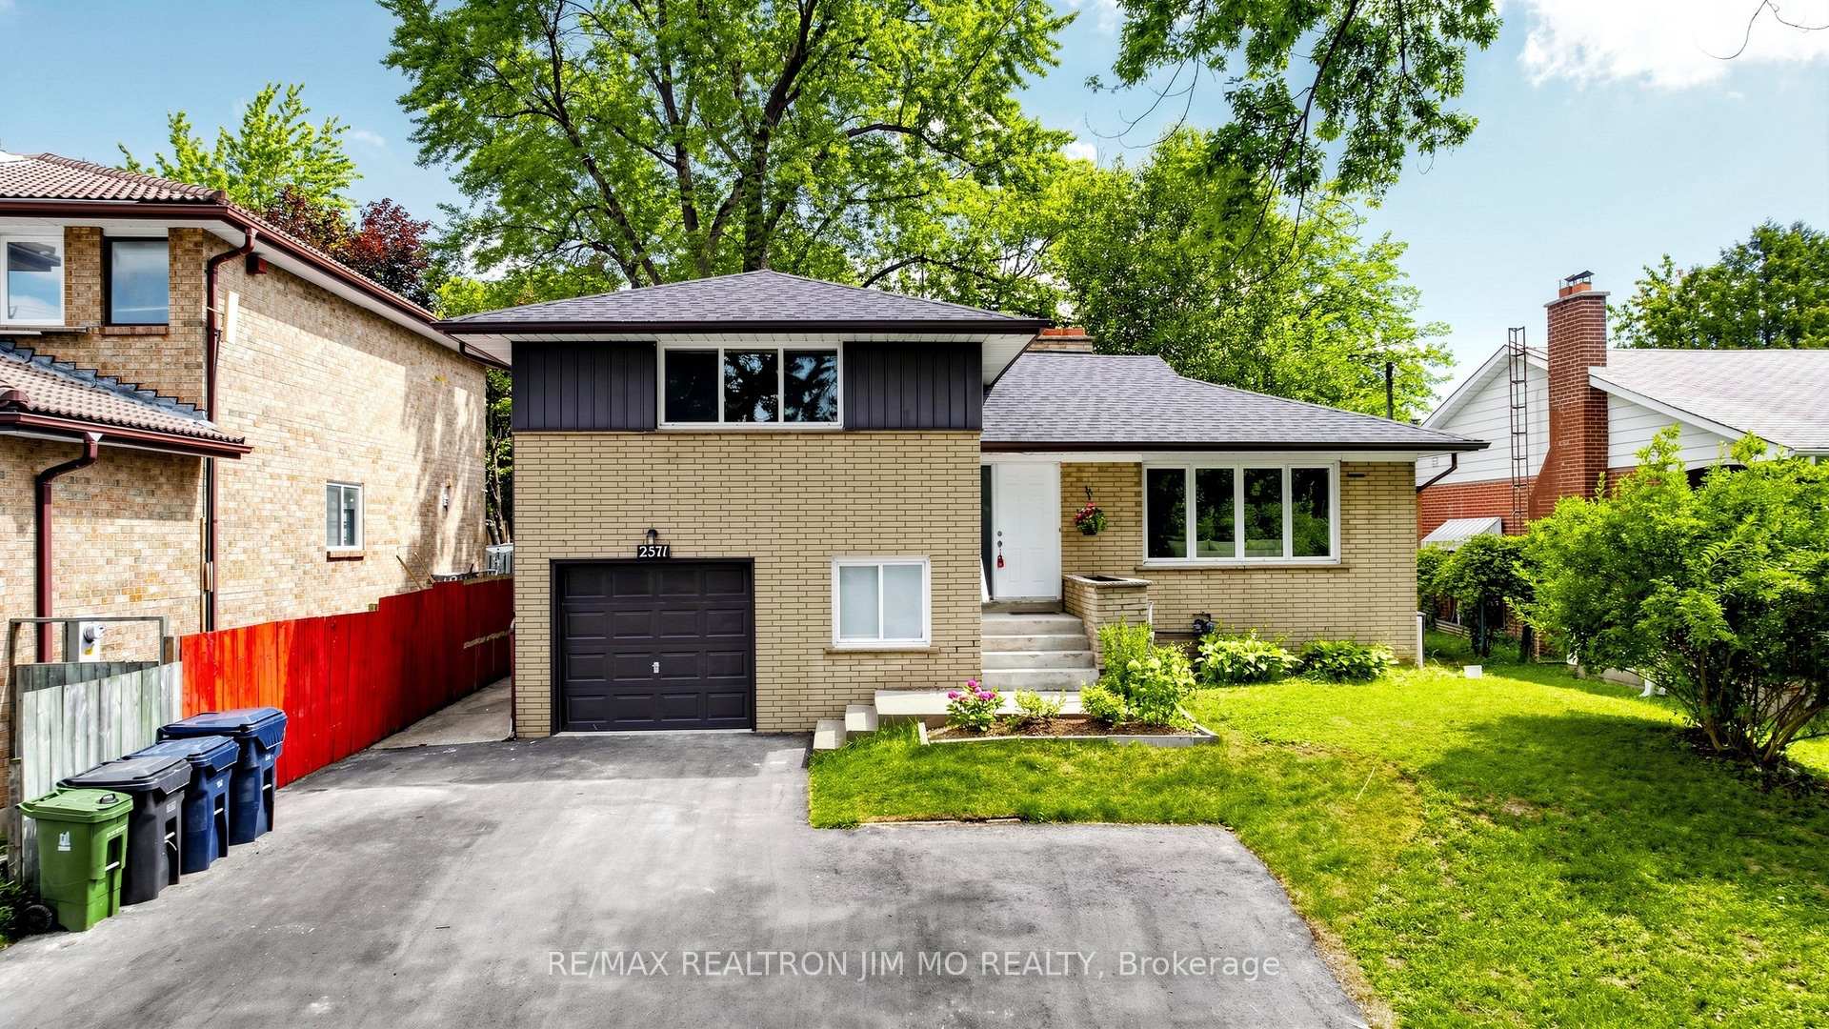
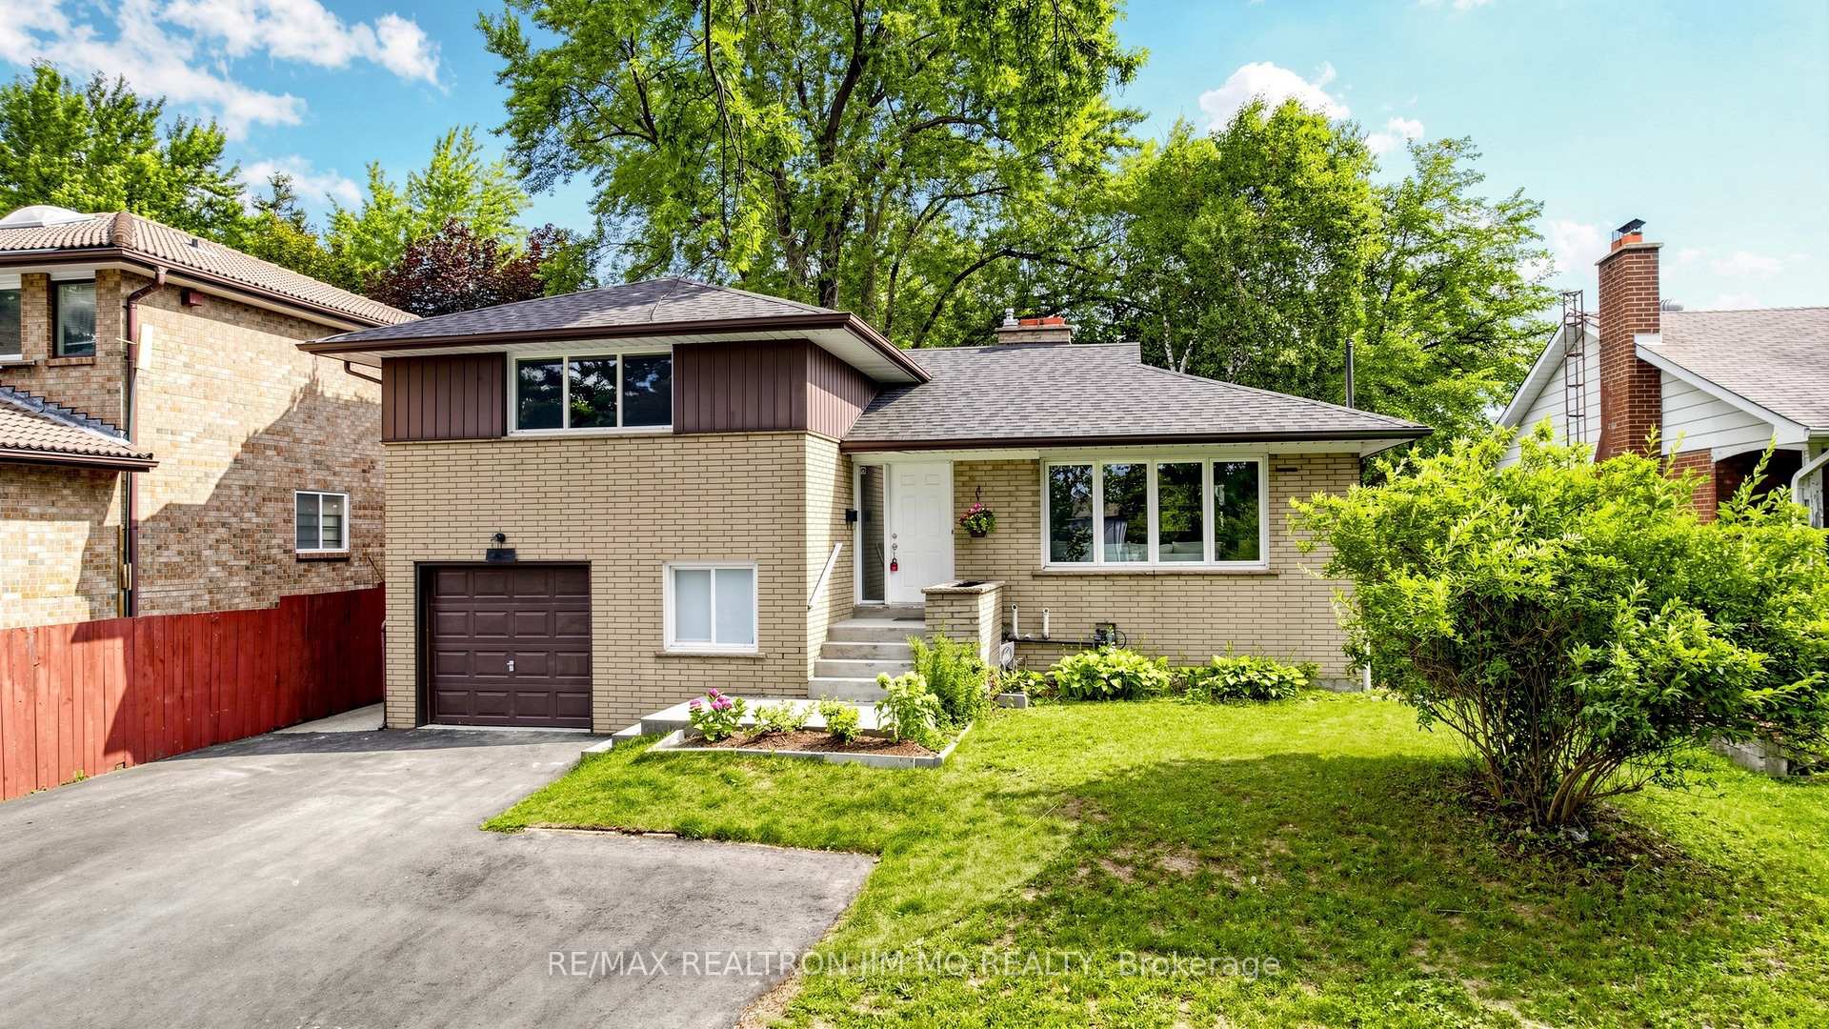
Rarely Offered 4-Level Side Split Featuring 4 Bedrooms & 3 Bathrooms, Situated On An Expansive Lot With Beautiful Golf Course Views. $$$ Spent On Extensive Renovations Including A Brand New Kitchen With Brand New Kitchen Cabinets, Quartz Countertops & New Stainless Steel Appliances, Brand New Vinyl Flooring Throughout, Freshly Painted Throughout, Updated Stairs & Railings, Pot Lights, Modern Light Fixtures & Renovated 5-pc Bathroom. Bright & Spacious Bedrooms With Large Windows. Lower-Level Features A Family Room With Walkout To The Backyard, Plus A Bedroom & 3-Pc Bath. Basement Offers A Versatile Bachelor/Studio-Style Space With Kitchen, 3-Pc Bath & Brick Fireplace. Separate Entrance-Ideal For Extended Family, Guests Or Additional Living Space. Extra-Long Driveway With Parking For Up To 6 Cars. Expansive Backyard With Plenty Of Room For Outdoor Enjoyment & Entertaining. Excellent Location Steps To TTC, Schools, Shopping, Mall, Parks & Amenities. Move-In Ready With A Functional Layout & Numerous Updates. Don't Miss This Opportunity!
Bedrooms
4
Bathrooms
3
Square Feet
1500-2000 sqft
Property Type
Detached
| Name | Size (m) | Size (ft) | Features |
|---|---|---|---|
| Living Room(Ground) | 4.86 x 3.77 | 15.9 x 12.4 | - |
| Living Room(Ground) | 4.86 x 3.77 | 15.9 x 12.4 | - |
| Dining Room(Ground) | 3.02 x 3.89 | 9.9 x 12.8 | - |
| Dining Room(Ground) | 3.02 x 3.89 | 9.9 x 12.8 | - |
| Kitchen(Ground) | 4.5 x 3.14 | 14.8 x 10.3 | - |
| Kitchen(Ground) | 4.5 x 3.14 | 14.8 x 10.3 | - |
| Primary Bedroom(Upper) | 4.59 x 3.97 | 15.1 x 13.0 | - |
| Primary Bedroom(Upper) | 4.59 x 3.97 | 15.1 x 13.0 | - |
| Bedroom(Upper) | 3.5 x 2.97 | 11.5 x 9.7 | - |
| Bedroom(Upper) | 3.5 x 2.97 | 11.5 x 9.7 | - |
| Bedroom(Upper) | 3.68 x 3.06 | 12.1 x 10.0 | - |
| Bedroom(Upper) | 3.68 x 3.06 | 12.1 x 10.0 | - |
| Bedroom(Lower) | 4.09 x 2 | 13.4 x 6.6 | - |
| Bedroom(Lower) | 4.09 x 2 | 13.4 x 6.6 | - |
| Family Room(Lower) | 4.21 x 4.09 | 13.8 x 13.4 | - |
| Family Room(Lower) | 4.21 x 4.09 | 13.8 x 13.4 | - |
| Recreation(Basement) | 6.52 x 3.2 | 21.4 x 10.5 | - |
| Recreation(Basement) | 6.52 x 3.2 | 21.4 x 10.5 | - |
Your Agent
Broker of Record
PREMIER MATRIX REALTY LTD. BROKERAGE
See the comparable sold, tax-matched, and currently-competing listings for 2571 Kennedy Road.
Register for free to view complete price estimate and access exclusive sold data
Free account • No credit card required
Contact OVAIS QASSIM
2571 Kennedy Road, Toronto, ON M1T 3H4 is a 4-bedroom, 3-bathroom sidesplit 4 detached with approximately 1500-2000 square feet of living space, situated on a 56 133 foot lot. This property is currently for sale at $999,000. The home features a attached garage and a finished, separate entrance basement.
This home is located in Tam O'Shanter-Sullivan, part of Toronto E05 in the Toronto area. Explore more homes for sale and recently sold properties in this neighbourhood.
Whether you are looking to buy, sell, or lease in Tam O'Shanter-Sullivan, our team of experienced real estate professionals can help you navigate the market and find the perfect home. Contact us today for a free consultation.
2571 Kennedy Road, Toronto, ON M1T 3H4 for sale,4 bedroom detached Tam O'Shanter-Sullivan,Toronto E05 homes for sale,Toronto real estate,Sidesplit 4 homes, detached for sale


