
$1,288,000
8 Mira Road, Markham, ON L3T 2H6

Markham, ON L3T 1P6
4 Bed · 4 Bath · Detached
MLS #N13436788
Listed Price
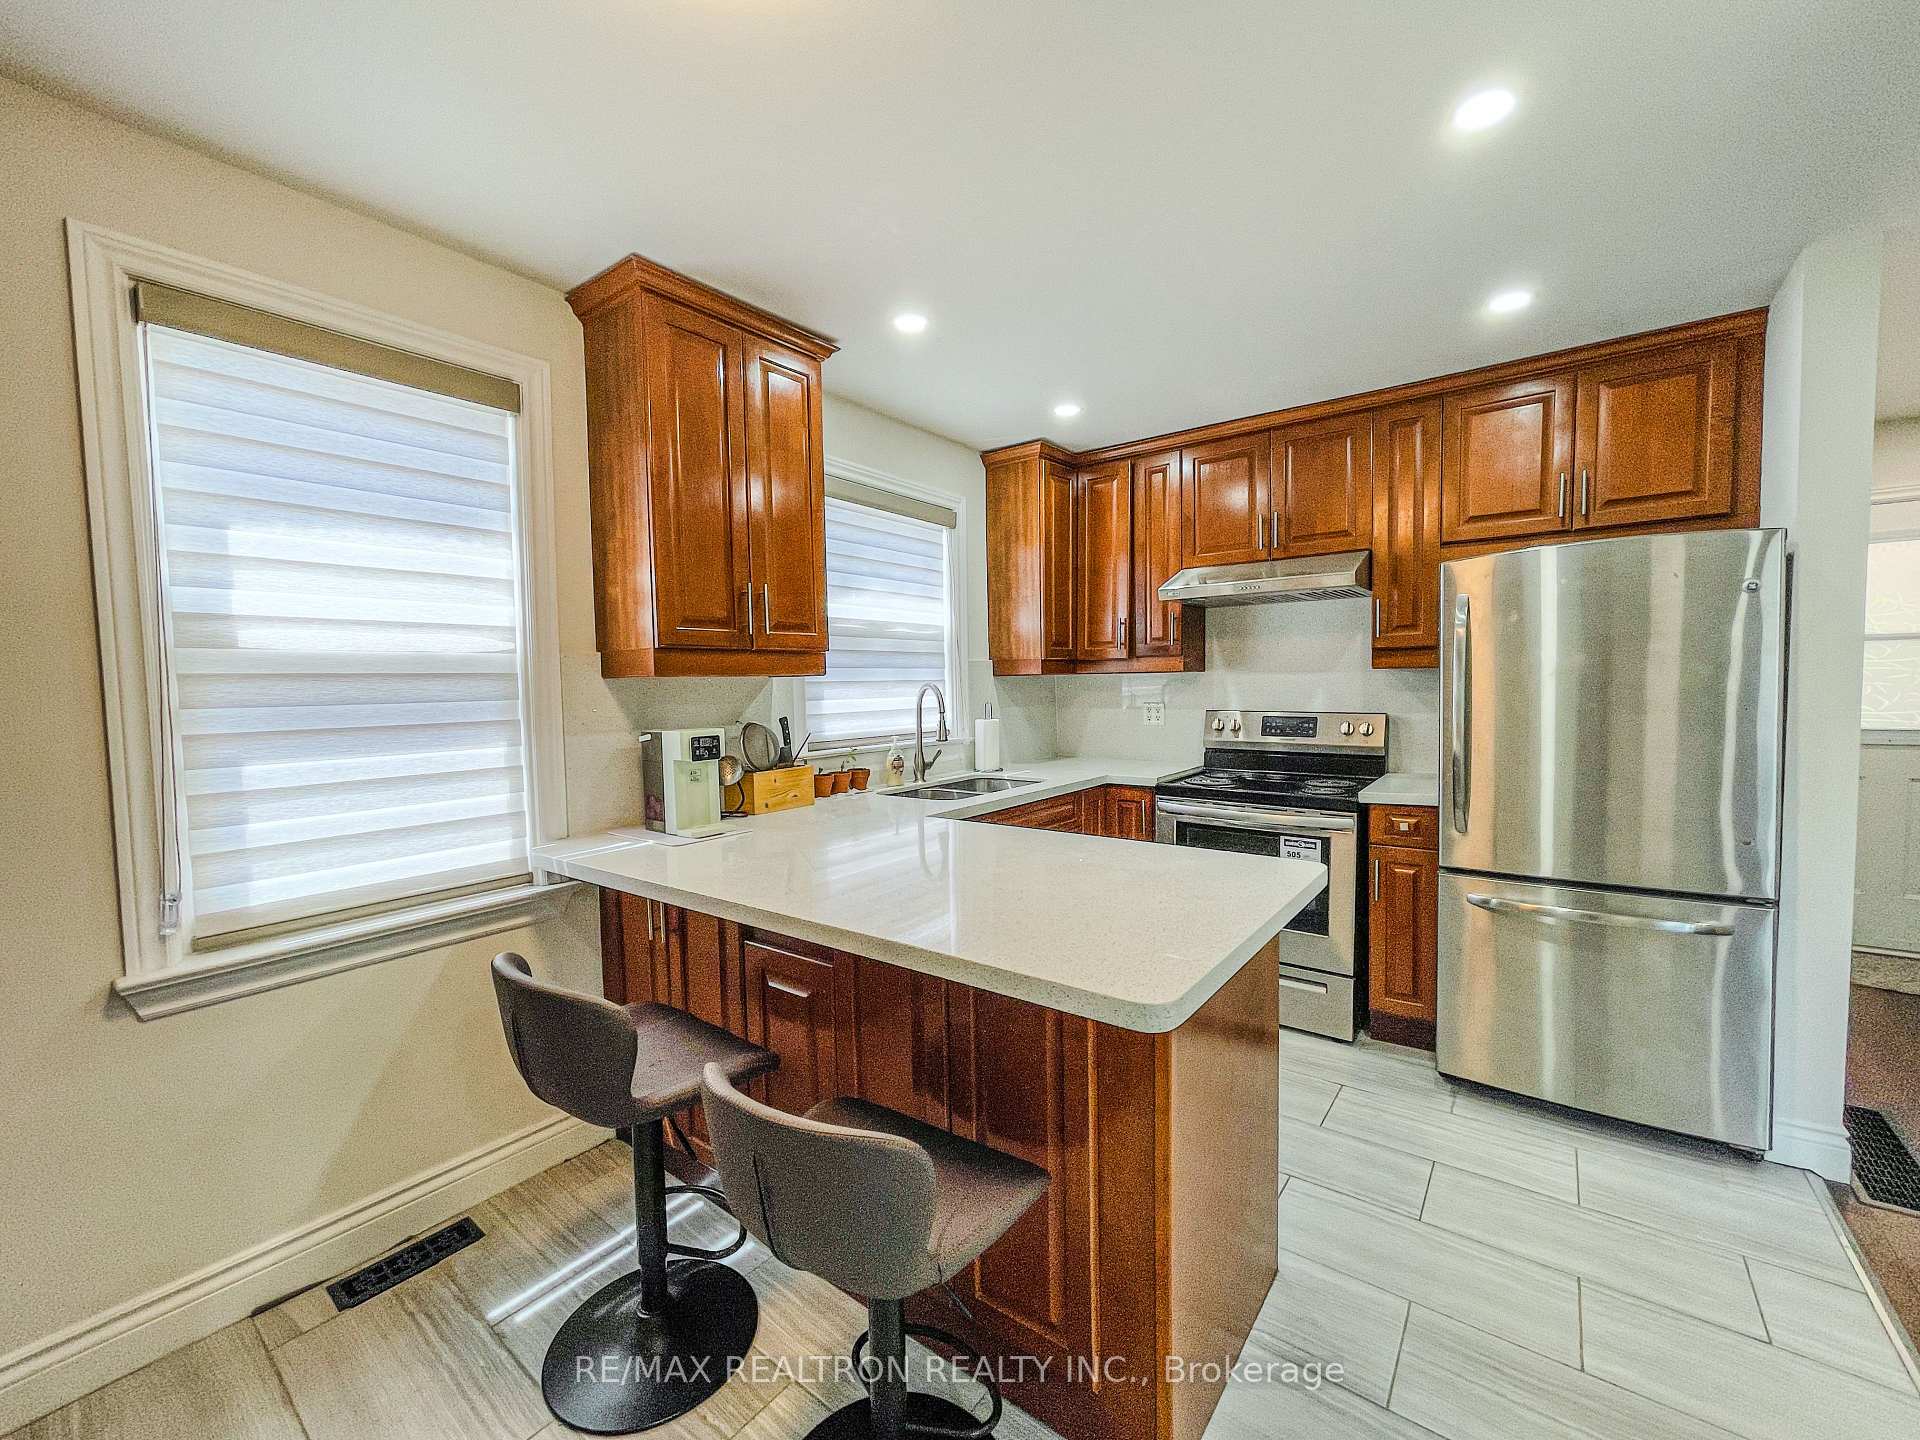
Welcome to this beautifully renovated detached home, offering the perfect blend of modern comfort, functionality, and income potential. Featuring 3+1 spacious bedrooms and 4 full bathrooms, this exceptional property includes two upper-level bedrooms with private ensuite bathrooms, providing comfort and privacy for family members and guests alike.The thoughtfully designed open-concept main floor showcases a stylish upgraded kitchen with quartz countertops, abundant cabinetry, and pot lights throughout. A convenient main-floor bedroom and full bathroom add flexibility for multi-generational living, guests, or a home office setup.The finished basement is a standout feature, complete with a recently renovated kitchen and a separate walk-up entrance, creating an ideal in-law suite or an excellent income-generating opportunity.Outside, you'll find a detached garage that can be used as a workshop and offers exciting future garden suite potential. The spacious backyard and covered patio provide the perfect setting for family gatherings, summer barbecues, and outdoor entertaining.This move-in-ready home has been extensively improved, including a furnace upgrade (2021), select windows replaced with energy-efficient triple-pane glass, and recently waterproofed exterior basement entrance steps and retaining walls for added peace of mind.Ideally situated in a highly desirable neighbourhood, this property offers outstanding accessibility and convenience. Enjoy being surrounded by golf courses, scenic hiking trails, shopping, restaurants, and highly ranked schools, while also being within walking distance of Counterpoint Mall.Combining modern upgrades, versatile living space, exceptional location, and tremendous investment potential, this is a rare opportunity you won't want to miss.A MUST-SEE PROPERTY - SHOW WITH COMPLETE CONFIDENCE!
Bedrooms
4
Bathrooms
4
Square Feet
1100-1500 sqft
Property Type
Detached
| Name | Size (m) | Size (ft) | Features |
|---|---|---|---|
| Living Room(Main) | 5.03 x 3.51 | 16.5 x 11.5 | - |
| Living Room(Main) | 5.03 x 3.51 | 16.5 x 11.5 | - |
| Living Room(Main) | 5.03 x 3.51 | 16.5 x 11.5 | - |
| Living Room(Main) | 5.03 x 3.51 | 16.5 x 11.5 | - |
| Living Room(Main) | 5.03 x 3.51 | 16.5 x 11.5 | - |
| Living Room(Main) | 5.03 x 3.51 | 16.5 x 11.5 | - |
| Living Room(Main) | 5.03 x 3.51 | 16.5 x 11.5 | - |
| Living Room(Main) | 5.03 x 3.51 | 16.5 x 11.5 | - |
| Living Room(Main) | 5.03 x 3.51 | 16.5 x 11.5 | - |
| Living Room(Main) | 5.03 x 3.51 | 16.5 x 11.5 | - |
| Living Room(Main) | 5.03 x 3.51 | 16.5 x 11.5 | - |
| Living Room(Main) | 5.03 x 3.51 | 16.5 x 11.5 | - |
| Living Room(Main) | 5.03 x 3.51 | 16.5 x 11.5 | - |
| Living Room(Main) | 5.03 x 3.51 | 16.5 x 11.5 | - |
| Living Room(Main) | 5.03 x 3.51 | 16.5 x 11.5 | - |
| Kitchen(Main) | 2.74 x 2.9 | 9.0 x 9.5 | - |
| Kitchen(Main) | 2.74 x 2.9 | 9.0 x 9.5 | - |
| Kitchen(Main) | 2.74 x 2.9 | 9.0 x 9.5 | - |
| Kitchen(Main) | 2.74 x 2.9 | 9.0 x 9.5 | - |
| Kitchen(Main) | 2.74 x 2.9 | 9.0 x 9.5 | - |
| Kitchen(Main) | 2.74 x 2.9 | 9.0 x 9.5 | - |
| Kitchen(Main) | 2.74 x 2.9 | 9.0 x 9.5 | - |
| Kitchen(Main) | 2.74 x 2.9 | 9.0 x 9.5 | - |
| Kitchen(Main) | 2.74 x 2.9 | 9.0 x 9.5 | - |
| Kitchen(Main) | 2.74 x 2.9 | 9.0 x 9.5 | - |
| Kitchen(Main) | 2.74 x 2.9 | 9.0 x 9.5 | - |
| Kitchen(Main) | 2.74 x 2.9 | 9.0 x 9.5 | - |
| Kitchen(Main) | 2.74 x 2.9 | 9.0 x 9.5 | - |
| Kitchen(Main) | 2.74 x 2.9 | 9.0 x 9.5 | - |
| Kitchen(Main) | 2.74 x 2.9 | 9.0 x 9.5 | - |
| Bedroom(Main) | 3.35 x 3.6 | 11.0 x 11.8 | - |
| Bedroom(Main) | 3.35 x 3.6 | 11.0 x 11.8 | - |
| Bedroom(Main) | 3.35 x 3.6 | 11.0 x 11.8 | - |
| Bedroom(Main) | 3.35 x 3.6 | 11.0 x 11.8 | - |
| Bedroom(Main) | 3.35 x 3.6 | 11.0 x 11.8 | - |
| Bedroom(Main) | 3.35 x 3.6 | 11.0 x 11.8 | - |
| Bedroom(Main) | 3.35 x 3.6 | 11.0 x 11.8 | - |
| Bedroom(Main) | 3.35 x 3.6 | 11.0 x 11.8 | - |
| Bedroom(Main) | 3.35 x 3.6 | 11.0 x 11.8 | - |
| Bedroom(Main) | 3.35 x 3.6 | 11.0 x 11.8 | - |
| Bedroom(Main) | 3.35 x 3.6 | 11.0 x 11.8 | - |
| Bedroom(Main) | 3.35 x 3.6 | 11.0 x 11.8 | - |
| Bedroom(Main) | 3.35 x 3.6 | 11.0 x 11.8 | - |
| Bedroom(Main) | 3.35 x 3.6 | 11.0 x 11.8 | - |
| Bedroom(Main) | 3.35 x 3.6 | 11.0 x 11.8 | - |
| Bedroom 2(Second) | 5.76 x 2.9 | 18.9 x 9.5 | - |
| Bedroom 2(Second) | 5.76 x 2.9 | 18.9 x 9.5 | - |
| Bedroom 2(Second) | 5.76 x 2.9 | 18.9 x 9.5 | - |
| Bedroom 2(Second) | 5.76 x 2.9 | 18.9 x 9.5 | - |
| Bedroom 2(Second) | 5.76 x 2.9 | 18.9 x 9.5 | - |
| Bedroom 2(Second) | 5.76 x 2.9 | 18.9 x 9.5 | - |
| Bedroom 2(Second) | 5.76 x 2.9 | 18.9 x 9.5 | - |
| Bedroom 2(Second) | 5.76 x 2.9 | 18.9 x 9.5 | - |
| Bedroom 2(Second) | 5.76 x 2.9 | 18.9 x 9.5 | - |
| Bedroom 2(Second) | 5.76 x 2.9 | 18.9 x 9.5 | - |
| Bedroom 2(Second) | 5.76 x 2.9 | 18.9 x 9.5 | - |
| Bedroom 2(Second) | 5.76 x 2.9 | 18.9 x 9.5 | - |
| Bedroom 2(Second) | 5.76 x 2.9 | 18.9 x 9.5 | - |
| Bedroom 2(Second) | 5.76 x 2.9 | 18.9 x 9.5 | - |
| Bedroom 2(Second) | 5.76 x 2.9 | 18.9 x 9.5 | - |
| Bedroom 3(Second) | 3.35 x 3.6 | 11.0 x 11.8 | - |
| Bedroom 3(Second) | 3.35 x 3.6 | 11.0 x 11.8 | - |
| Bedroom 3(Second) | 3.35 x 3.6 | 11.0 x 11.8 | - |
| Bedroom 3(Second) | 3.35 x 3.6 | 11.0 x 11.8 | - |
| Bedroom 3(Second) | 3.35 x 3.6 | 11.0 x 11.8 | - |
| Bedroom 3(Second) | 3.35 x 3.6 | 11.0 x 11.8 | - |
| Bedroom 3(Second) | 3.35 x 3.6 | 11.0 x 11.8 | - |
| Bedroom 3(Second) | 3.35 x 3.6 | 11.0 x 11.8 | - |
| Bedroom 3(Second) | 3.35 x 3.6 | 11.0 x 11.8 | - |
| Bedroom 3(Second) | 3.35 x 3.6 | 11.0 x 11.8 | - |
| Bedroom 3(Second) | 3.35 x 3.6 | 11.0 x 11.8 | - |
| Bedroom 3(Second) | 3.35 x 3.6 | 11.0 x 11.8 | - |
| Bedroom 3(Second) | 3.35 x 3.6 | 11.0 x 11.8 | - |
| Bedroom 3(Second) | 3.35 x 3.6 | 11.0 x 11.8 | - |
| Bedroom 3(Second) | 3.35 x 3.6 | 11.0 x 11.8 | - |
| Living Room(Basement) | 5.76 x 2.9 | 18.9 x 9.5 | - |
| Living Room(Basement) | 5.76 x 2.9 | 18.9 x 9.5 | - |
| Living Room(Basement) | 5.76 x 2.9 | 18.9 x 9.5 | - |
| Living Room(Basement) | 5.76 x 2.9 | 18.9 x 9.5 | - |
| Living Room(Basement) | 5.76 x 2.9 | 18.9 x 9.5 | - |
| Living Room(Basement) | 5.76 x 2.9 | 18.9 x 9.5 | - |
| Living Room(Basement) | 5.76 x 2.9 | 18.9 x 9.5 | - |
| Living Room(Basement) | 5.76 x 2.9 | 18.9 x 9.5 | - |
| Living Room(Basement) | 5.76 x 2.9 | 18.9 x 9.5 | - |
| Living Room(Basement) | 5.76 x 2.9 | 18.9 x 9.5 | - |
| Living Room(Basement) | 5.76 x 2.9 | 18.9 x 9.5 | - |
| Living Room(Basement) | 5.76 x 2.9 | 18.9 x 9.5 | - |
| Living Room(Basement) | 5.76 x 2.9 | 18.9 x 9.5 | - |
| Living Room(Basement) | 5.76 x 2.9 | 18.9 x 9.5 | - |
| Living Room(Basement) | 5.76 x 2.9 | 18.9 x 9.5 | - |
| Kitchen(Basement) | 5.76 x 2.9 | 18.9 x 9.5 | - |
| Kitchen(Basement) | 5.76 x 2.9 | 18.9 x 9.5 | - |
| Kitchen(Basement) | 5.76 x 2.9 | 18.9 x 9.5 | - |
| Kitchen(Basement) | 5.76 x 2.9 | 18.9 x 9.5 | - |
| Kitchen(Basement) | 5.76 x 2.9 | 18.9 x 9.5 | - |
| Kitchen(Basement) | 5.76 x 2.9 | 18.9 x 9.5 | - |
| Kitchen(Basement) | 5.76 x 2.9 | 18.9 x 9.5 | - |
| Kitchen(Basement) | 5.76 x 2.9 | 18.9 x 9.5 | - |
| Kitchen(Basement) | 5.76 x 2.9 | 18.9 x 9.5 | - |
| Kitchen(Basement) | 5.76 x 2.9 | 18.9 x 9.5 | - |
| Kitchen(Basement) | 5.76 x 2.9 | 18.9 x 9.5 | - |
| Kitchen(Basement) | 5.76 x 2.9 | 18.9 x 9.5 | - |
| Kitchen(Basement) | 5.76 x 2.9 | 18.9 x 9.5 | - |
| Kitchen(Basement) | 5.76 x 2.9 | 18.9 x 9.5 | - |
| Kitchen(Basement) | 5.76 x 2.9 | 18.9 x 9.5 | - |
| Bedroom(Basement) | 3.99 x 5.52 | 13.1 x 18.1 | - |
| Bedroom(Basement) | 3.99 x 5.52 | 13.1 x 18.1 | - |
| Bedroom(Basement) | 3.99 x 5.52 | 13.1 x 18.1 | - |
| Bedroom(Basement) | 3.99 x 5.52 | 13.1 x 18.1 | - |
| Bedroom(Basement) | 3.99 x 5.52 | 13.1 x 18.1 | - |
| Bedroom(Basement) | 3.99 x 5.52 | 13.1 x 18.1 | - |
| Bedroom(Basement) | 3.99 x 5.52 | 13.1 x 18.1 | - |
| Bedroom(Basement) | 3.99 x 5.52 | 13.1 x 18.1 | - |
| Bedroom(Basement) | 3.99 x 5.52 | 13.1 x 18.1 | - |
| Bedroom(Basement) | 3.99 x 5.52 | 13.1 x 18.1 | - |
| Bedroom(Basement) | 3.99 x 5.52 | 13.1 x 18.1 | - |
| Bedroom(Basement) | 3.99 x 5.52 | 13.1 x 18.1 | - |
| Bedroom(Basement) | 3.99 x 5.52 | 13.1 x 18.1 | - |
| Bedroom(Basement) | 3.99 x 5.52 | 13.1 x 18.1 | - |
| Bedroom(Basement) | 3.99 x 5.52 | 13.1 x 18.1 | - |
Complete transaction history for this property
Register free to see the complete unit history
Register for free to view complete transaction history and access exclusive sold data
Free account • No credit card required
Your Agent
Broker of Record
PREMIER MATRIX REALTY LTD. BROKERAGE
See the comparable sold, tax-matched, and currently-competing listings for 52 Glen Cameron Road.
Register for free to view complete price estimate and access exclusive sold data
Free account • No credit card required
Contact OVAIS QASSIM
52 Glen Cameron Road, Markham, ON L3T 1P6 is a 4-bedroom, 4-bathroom 1 1/2 storey detached with approximately 1100-1500 square feet of living space, situated on a 50 133 foot lot. This property is currently for sale at $988,000. The home features a detached garage and a apartment, finished, full, separate entrance, walk-up basement.
This home is located in Thornhill, part of Markham in the York area. Explore more homes for sale and recently sold properties in this neighbourhood.
Whether you are looking to buy, sell, or lease in Thornhill, our team of experienced real estate professionals can help you navigate the market and find the perfect home. Contact us today for a free consultation.
52 Glen Cameron Road, Markham, ON L3T 1P6 for sale,4 bedroom detached Thornhill,Markham homes for sale,York real estate,1 1/2 Storey homes, detached for sale


