
$874,000
98 Howe Avenue, Toronto, ON M1L 0J4
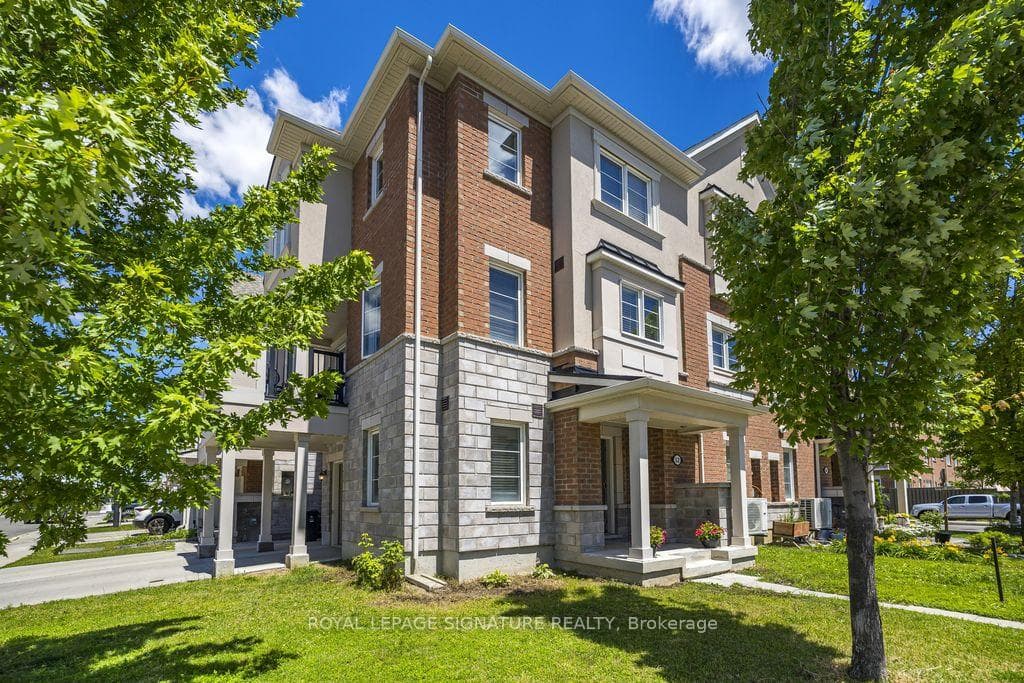

Register for free to view the complete photo gallery and property details
Showing 2 of 20 photos
Toronto, ON M1L 0J4
4 Bed · 3 Bath · Att/Row/Townhouse
MLS #E13486820
Sold on September 9, 2026
September 9, 2026
Originally listed at $879,888 19 days on market
Welcome to this spacious and beautifully maintained 3-bedroom plus den corner townhome, offering approximately 1,665 sq. ft. of thoughtfully designed living space across three levels. Situated on a desirable lot within the community, this home features a functional layout, abundant natural light, and versatile living areas ideal for families, professionals, or those working from home. The main level offers an inviting open-concept design with generous principal rooms, large windows, and seamless flow between the living and dining areas. The bright kitchen provides ample cabinetry, plenty of counter space, and a convenient layout for both everyday living and entertaining. A walkout to the private balcony creates the perfect spot to enjoy your morning coffee or evening relaxation. Upstairs, you'll find three well-proportioned bedrooms, including a spacious primary retreat, along with additional flexible space that can be used as a study area, home office, reading nook, or workspace. Three bathrooms throughout the home provide convenience and functionality for busy households. The ground-level den offers excellent flexibility and can easily serve as a home office, guest room, fitness area, or playroom. Additional features include a deep garage with extra storage potential, private driveway parking, and plenty of room to accommodate today's lifestyle needs. Ideally located just minutes from Warden Station, Eglinton Square Shopping Centre, schools, parks, restaurants, and everyday amenities, this home offers an exceptional opportunity to enjoy comfortable living in a convenient and well-connected neighbourhood.
Bedrooms
4
Bathrooms
3
Square Feet
1500-2000 sqft
Property Type
Att/Row/Townhouse
Register for free to view complete property details and access exclusive sold data
Free account • No credit card required
| Name | Size (m) | Size (ft) | Features |
|---|---|---|---|
| Office(Ground) | 2.45 x 3.07 | 8.0 x 10.1 | - |
| Office(Ground) | 2.45 x 3.07 | 8.0 x 10.1 | - |
| Office(Ground) | 2.45 x 3.07 | 8.0 x 10.1 | - |
| Office(Ground) | 2.45 x 3.07 | 8.0 x 10.1 | - |
| Office(Ground) | 2.45 x 3.07 | 8.0 x 10.1 | - |
| Office(Ground) | 2.45 x 3.07 | 8.0 x 10.1 | - |
| Office(Ground) | 2.45 x 3.07 | 8.0 x 10.1 | - |
| Office(Ground) | 2.45 x 3.07 | 8.0 x 10.1 | - |
| Living Room(Second) | 4.38 x 3.18 | 14.4 x 10.4 | - |
| Living Room(Second) | 4.38 x 3.18 | 14.4 x 10.4 | - |
| Living Room(Second) | 4.38 x 3.18 | 14.4 x 10.4 | - |
| Living Room(Second) | 4.38 x 3.18 | 14.4 x 10.4 | - |
| Living Room(Second) | 4.38 x 3.18 | 14.4 x 10.4 | - |
| Living Room(Second) | 4.38 x 3.18 | 14.4 x 10.4 | - |
| Living Room(Second) | 4.38 x 3.18 | 14.4 x 10.4 | - |
| Living Room(Second) | 4.38 x 3.18 | 14.4 x 10.4 | - |
| Dining Room(Second) | 3.48 x 3.06 | 11.4 x 10.0 | - |
| Dining Room(Second) | 3.48 x 3.06 | 11.4 x 10.0 | - |
| Dining Room(Second) | 3.48 x 3.06 | 11.4 x 10.0 | - |
| Dining Room(Second) | 3.48 x 3.06 | 11.4 x 10.0 | - |
| Dining Room(Second) | 3.48 x 3.06 | 11.4 x 10.0 | - |
| Dining Room(Second) | 3.48 x 3.06 | 11.4 x 10.0 | - |
| Dining Room(Second) | 3.48 x 3.06 | 11.4 x 10.0 | - |
| Dining Room(Second) | 3.48 x 3.06 | 11.4 x 10.0 | - |
| Kitchen(Second) | 3.63 x 3.72 | 11.9 x 12.2 | - |
| Kitchen(Second) | 3.63 x 3.72 | 11.9 x 12.2 | - |
| Kitchen(Second) | 3.63 x 3.72 | 11.9 x 12.2 | - |
| Kitchen(Second) | 3.63 x 3.72 | 11.9 x 12.2 | - |
| Kitchen(Second) | 3.63 x 3.72 | 11.9 x 12.2 | - |
| Kitchen(Second) | 3.63 x 3.72 | 11.9 x 12.2 | - |
| Kitchen(Second) | 3.63 x 3.72 | 11.9 x 12.2 | - |
| Kitchen(Second) | 3.63 x 3.72 | 11.9 x 12.2 | - |
| Sitting(Second) | 2.77 x 2.79 | 9.1 x 9.2 | - |
| Sitting(Second) | 2.77 x 2.79 | 9.1 x 9.2 | - |
| Sitting(Second) | 2.77 x 2.79 | 9.1 x 9.2 | - |
| Sitting(Second) | 2.77 x 2.79 | 9.1 x 9.2 | - |
| Sitting(Second) | 2.77 x 2.79 | 9.1 x 9.2 | - |
| Sitting(Second) | 2.77 x 2.79 | 9.1 x 9.2 | - |
| Sitting(Second) | 2.77 x 2.79 | 9.1 x 9.2 | - |
| Sitting(Second) | 2.77 x 2.79 | 9.1 x 9.2 | - |
| Primary Bedroom(Third) | 3.09 x 4.05 | 10.1 x 13.3 | - |
| Primary Bedroom(Third) | 3.09 x 4.05 | 10.1 x 13.3 | - |
| Primary Bedroom(Third) | 3.09 x 4.05 | 10.1 x 13.3 | - |
| Primary Bedroom(Third) | 3.09 x 4.05 | 10.1 x 13.3 | - |
| Primary Bedroom(Third) | 3.09 x 4.05 | 10.1 x 13.3 | - |
| Primary Bedroom(Third) | 3.09 x 4.05 | 10.1 x 13.3 | - |
| Primary Bedroom(Third) | 3.09 x 4.05 | 10.1 x 13.3 | - |
| Primary Bedroom(Third) | 3.09 x 4.05 | 10.1 x 13.3 | - |
| Bedroom 2(Third) | 2.63 x 3.1 | 8.6 x 10.2 | - |
| Bedroom 2(Third) | 2.63 x 3.1 | 8.6 x 10.2 | - |
| Bedroom 2(Third) | 2.63 x 3.1 | 8.6 x 10.2 | - |
| Bedroom 2(Third) | 2.63 x 3.1 | 8.6 x 10.2 | - |
| Bedroom 2(Third) | 2.63 x 3.1 | 8.6 x 10.2 | - |
| Bedroom 2(Third) | 2.63 x 3.1 | 8.6 x 10.2 | - |
| Bedroom 2(Third) | 2.63 x 3.1 | 8.6 x 10.2 | - |
| Bedroom 2(Third) | 2.63 x 3.1 | 8.6 x 10.2 | - |
| Bedroom 3(Third) | 8.7 x 2.48 | 28.5 x 8.1 | - |
| Bedroom 3(Third) | 8.7 x 2.48 | 28.5 x 8.1 | - |
| Bedroom 3(Third) | 8.7 x 2.48 | 28.5 x 8.1 | - |
| Bedroom 3(Third) | 8.7 x 2.48 | 28.5 x 8.1 | - |
| Bedroom 3(Third) | 8.7 x 2.48 | 28.5 x 8.1 | - |
| Bedroom 3(Third) | 8.7 x 2.48 | 28.5 x 8.1 | - |
| Bedroom 3(Third) | 8.7 x 2.48 | 28.5 x 8.1 | - |
| Bedroom 3(Third) | 8.7 x 2.48 | 28.5 x 8.1 | - |
| Study(Third) | 2.73 x 3.05 | 9.0 x 10.0 | - |
| Study(Third) | 2.73 x 3.05 | 9.0 x 10.0 | - |
| Study(Third) | 2.73 x 3.05 | 9.0 x 10.0 | - |
| Study(Third) | 2.73 x 3.05 | 9.0 x 10.0 | - |
| Study(Third) | 2.73 x 3.05 | 9.0 x 10.0 | - |
| Study(Third) | 2.73 x 3.05 | 9.0 x 10.0 | - |
| Study(Third) | 2.73 x 3.05 | 9.0 x 10.0 | - |
| Study(Third) | 2.73 x 3.05 | 9.0 x 10.0 | - |
Register for free to view complete room dimensions and access exclusive sold data
Free account • No credit card required
Original List Price
$879,888
Listed on Jun 23, 2026
Sold Price
$855,000
Sold on Sep 9, 2026
-$24,888
-2.8%
Register for free to view complete price history and access exclusive sold data
Free account • No credit card required
Your Agent
Broker of Record
PREMIER MATRIX REALTY LTD. BROKERAGE
See the comparable sold, tax-matched, and currently-competing listings for 52 Deans Drive.
Register for free to view complete price estimate and access exclusive sold data
Free account • No credit card required
Contact OVAIS QASSIM
52 Deans Drive, Toronto, ON M1L 0J4 is a 4-bedroom, 3-bathroom 3-storey att/row/townhouse with approximately 1500-2000 square feet of living space, situated on a 34 32 foot lot. This property is currently sold (sold for $855,000). The home features a built-in garage.
This home is located in Clairlea-Birchmount, part of Toronto E04 in the Toronto area. Explore more homes for sale and recently sold properties in this neighbourhood.
Whether you are looking to buy, sell, or lease in Clairlea-Birchmount, our team of experienced real estate professionals can help you navigate the market and find the perfect home. Contact us today for a free consultation.
52 Deans Drive, Toronto, ON M1L 0J4 sold,4 bedroom att/row/townhouse Clairlea-Birchmount,Toronto E04 homes for sale,Toronto real estate,3-Storey homes, att/row/townhouse sold


