
$874,000
98 Howe Avenue, Toronto, ON M1L 0J4

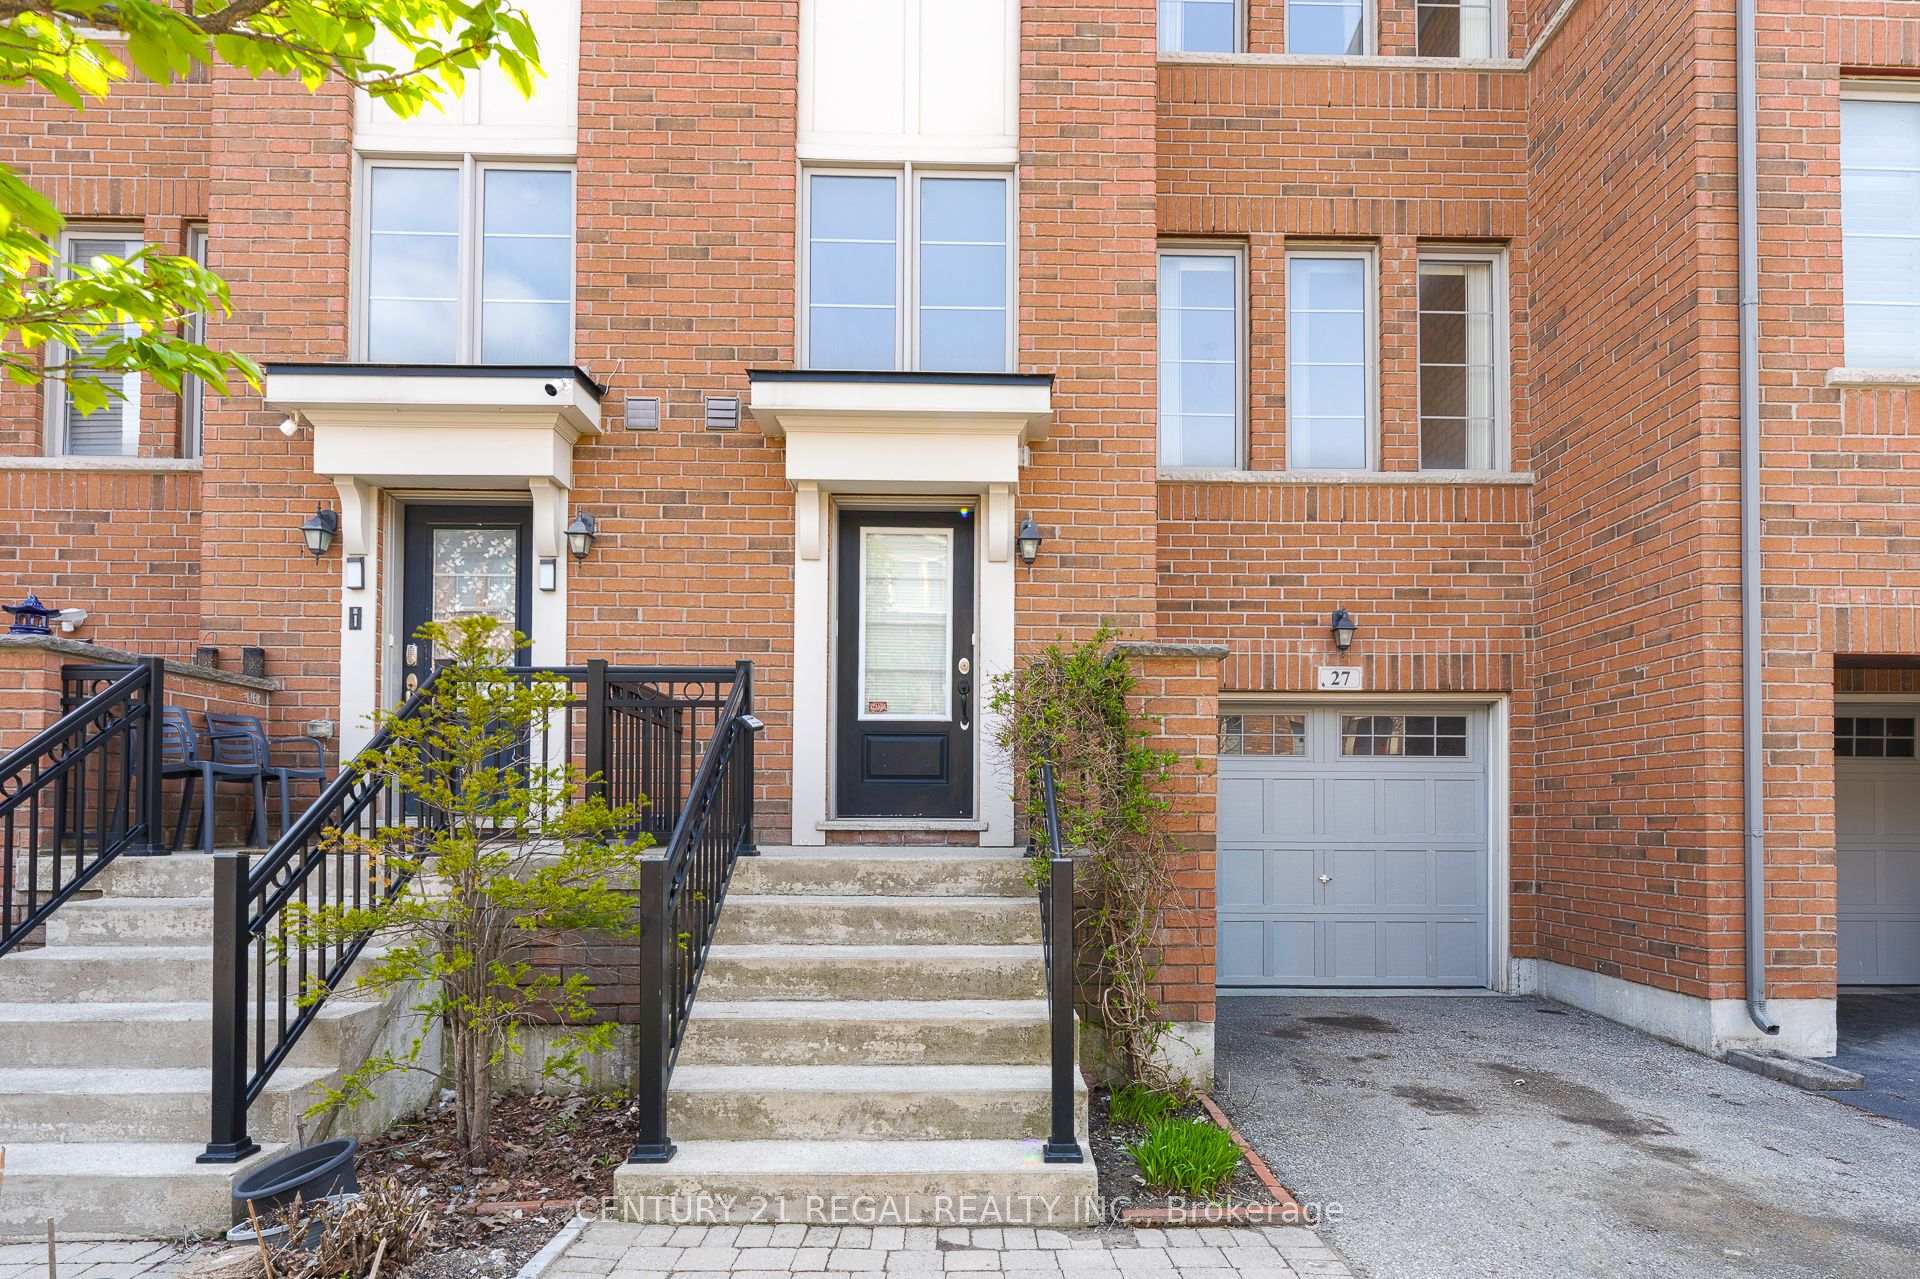
Toronto, ON M1L 0H3
4 Bed · 4 Bath · Att/Row/Townhouse
MLS #E13090156
Listed Price
Welcome to this beautifully crafted freehold townhouse by Arista, located in the heart of Danforth Village. This elegant home offers three generously sized bedrooms, along with a versatile great room that may also serve as an additional bedroom. It features 3.5 well-appointed bathrooms, ample closet space, and a bright, open-concept family and dining area, complemented by a separate dining room with hardwood floors, an electric fireplace, and tasteful pot lighting.Lovingly maintained by its original owner, the property reflects true pride of ownership and has been kept in excellent condition, with kitchen appliances that have seen minimal use. Ideally situated within walking distance to Warden Subway Station, schools, a library, shops, banks, and public transit, the home also provides convenient access to major highways and downtown Toronto.Set in a welcoming, family-friendly neighbourhood, this residence combines comfort with accessibility. Its prime location places you just steps from the lively Danforth strip, offering an array of shops and dining options for your enjoyment.
Bedrooms
4
Bathrooms
4
Square Feet
2000-2500 sqft
Property Type
Att/Row/Townhouse
| Name | Size (m) | Size (ft) | Features |
|---|---|---|---|
| Primary Bedroom(Third) | 4.87 x 3.17 | 16.0 x 10.4 | - |
| Primary Bedroom(Third) | 4.87 x 3.17 | 16.0 x 10.4 | - |
| Primary Bedroom(Third) | 4.87 x 3.17 | 16.0 x 10.4 | - |
| Primary Bedroom(Third) | 4.87 x 3.17 | 16.0 x 10.4 | - |
| Common Room(Main) | 5.73 x 3.65 | 18.8 x 12.0 | - |
| Common Room(Main) | 5.73 x 3.65 | 18.8 x 12.0 | - |
| Common Room(Main) | 5.73 x 3.65 | 18.8 x 12.0 | - |
| Common Room(Main) | 5.73 x 3.65 | 18.8 x 12.0 | - |
| Dining Room(Main) | 4.57 x 3.47 | 15.0 x 11.4 | - |
| Dining Room(Main) | 4.57 x 3.47 | 15.0 x 11.4 | - |
| Dining Room(Main) | 4.57 x 3.47 | 15.0 x 11.4 | - |
| Dining Room(Main) | 4.57 x 3.47 | 15.0 x 11.4 | - |
| Kitchen(Main) | 3.53 x 2.26 | 11.6 x 7.4 | - |
| Kitchen(Main) | 3.53 x 2.26 | 11.6 x 7.4 | - |
| Kitchen(Main) | 3.53 x 2.26 | 11.6 x 7.4 | - |
| Kitchen(Main) | 3.53 x 2.26 | 11.6 x 7.4 | - |
| Bedroom(Ground) | 5.73 x 3.65 | 18.8 x 12.0 | - |
| Bedroom(Ground) | 5.73 x 3.65 | 18.8 x 12.0 | - |
| Bedroom(Ground) | 5.73 x 3.65 | 18.8 x 12.0 | - |
| Bedroom(Ground) | 5.73 x 3.65 | 18.8 x 12.0 | - |
| (Ground) | 6.49 x 3.47 | 21.3 x 11.4 | - |
| (Ground) | 6.49 x 3.47 | 21.3 x 11.4 | - |
| (Ground) | 6.49 x 3.47 | 21.3 x 11.4 | - |
| (Ground) | 6.49 x 3.47 | 21.3 x 11.4 | - |
Your Agent
Broker of Record
PREMIER MATRIX REALTY LTD. BROKERAGE
See the comparable sold, tax-matched, and currently-competing listings for 27 Belanger Crescent S.
Register for free to view complete price estimate and access exclusive sold data
Free account • No credit card required
Contact OVAIS QASSIM
27 Belanger Crescent S, Toronto, ON M1L 0H3 is a 4-bedroom, 4-bathroom 3-storey att/row/townhouse with approximately 2000-2500 square feet of living space, situated on a 20 88 foot lot. This property is currently for sale at $849,999. The home features a attached garage and a full basement, built approximately 6-15 years ago.
This home is located in Clairlea-Birchmount, part of Toronto E04 in the Toronto area. Explore more homes for sale and recently sold properties in this neighbourhood.
Whether you are looking to buy, sell, or lease in Clairlea-Birchmount, our team of experienced real estate professionals can help you navigate the market and find the perfect home. Contact us today for a free consultation.
27 Belanger Crescent S, Toronto, ON M1L 0H3 for sale,4 bedroom att/row/townhouse Clairlea-Birchmount,Toronto E04 homes for sale,Toronto real estate,3-Storey homes, att/row/townhouse for sale


