
$874,000
98 Howe Avenue, Toronto, ON M1L 0J4
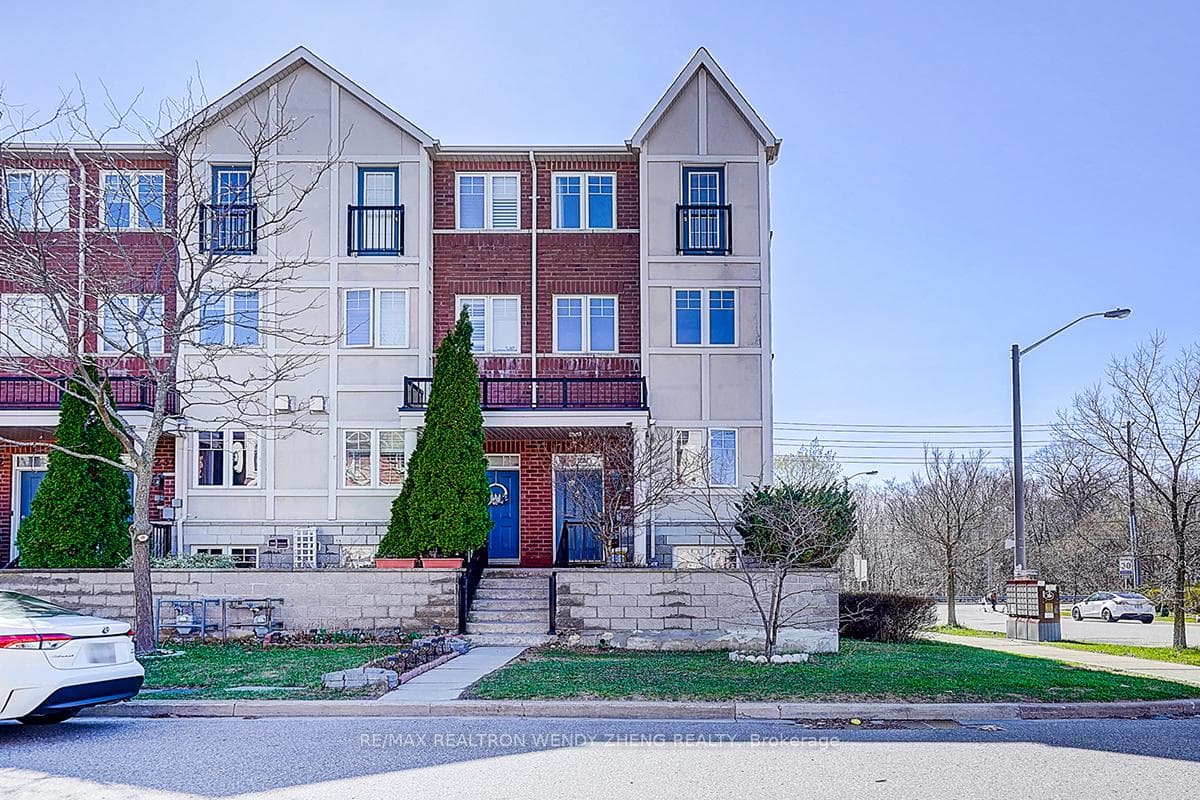
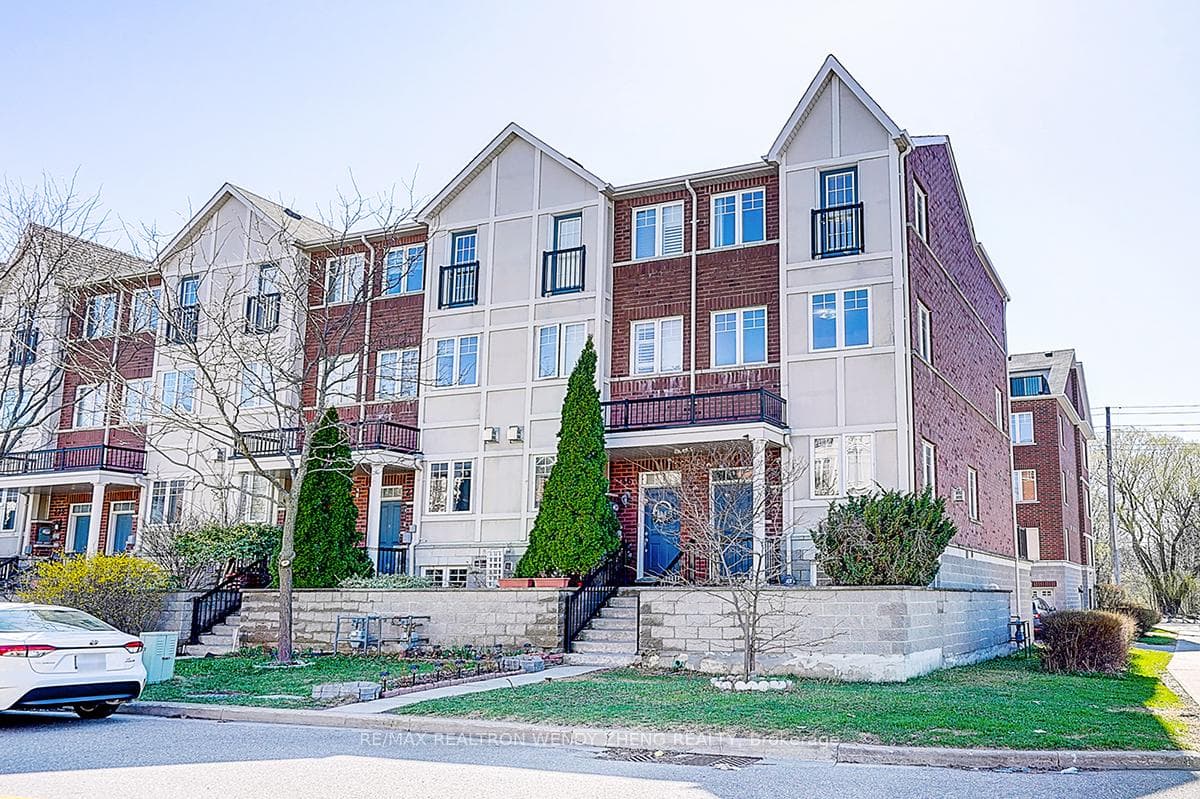
Register for free to view the complete photo gallery and property details
Showing 2 of 20 photos
Toronto E04, ON M1L 0G3
4 Bed · 3 Bath · Att/Row/Townhouse
MLS #E13015528
Sold on July 19, 2026
July 19, 2026
Originally listed at $699,000 18 days on market
Stunning sun-drenched rare end-unit corner home in the highly sought-after Warden Woods community, backing onto the serene Firvalley Woods forest. This spacious layout features 3 luxurious king-sized Bedrooms with newer floor. Tastefully upgraded throughout with hardwood flooring, upgraded stairs and railings, pot lights, granite kitchen counters, stainless steel appliances, and a stylish glass tile backsplash. Cozy gas fireplace in the living area. The primary ensuite offers a spa-like experience with a glass shower, deep soaker tub, double sinks, and elegant marble counters. Gas line on deck for BBQ. Recent updates include: ventilation system motor (2026), air conditioning (2023), flooring in three bedrooms (2023), and roof (2024). Conveniently located close to schools, shopping, transit, hospital, and all essential amenities. Hot water tank is rented through Reliance (approx. $50.13/month incl. tax, billed quarterly). Snow removal approx. $57/month. Ample additional parking available nearby at a nominal fee.
Bedrooms
4
Bathrooms
3
Square Feet
1500-2000 sqft
Property Type
Att/Row/Townhouse
Register for free to view complete property details and access exclusive sold data
Free account • No credit card required
| Name | Size (m) | Size (ft) | Features |
|---|---|---|---|
| Living Room(Main) | 6.26 x 3 | 20.5 x 9.8 | - |
| Living Room(Main) | 6.26 x 3 | 20.5 x 9.8 | - |
| Living Room(Main) | 6.26 x 3 | 20.5 x 9.8 | - |
| Living Room(Main) | 6.26 x 3 | 20.5 x 9.8 | - |
| Living Room(Main) | 6.26 x 3 | 20.5 x 9.8 | - |
| Living Room(Main) | 6.26 x 3 | 20.5 x 9.8 | - |
| Dining Room(Main) | 6.26 x 3 | 20.5 x 9.8 | - |
| Dining Room(Main) | 6.26 x 3 | 20.5 x 9.8 | - |
| Dining Room(Main) | 6.26 x 3 | 20.5 x 9.8 | - |
| Dining Room(Main) | 6.26 x 3 | 20.5 x 9.8 | - |
| Dining Room(Main) | 6.26 x 3 | 20.5 x 9.8 | - |
| Dining Room(Main) | 6.26 x 3 | 20.5 x 9.8 | - |
| Kitchen(Main) | 3.94 x 2.06 | 12.9 x 6.8 | - |
| Kitchen(Main) | 3.94 x 2.06 | 12.9 x 6.8 | - |
| Kitchen(Main) | 3.94 x 2.06 | 12.9 x 6.8 | - |
| Kitchen(Main) | 3.94 x 2.06 | 12.9 x 6.8 | - |
| Kitchen(Main) | 3.94 x 2.06 | 12.9 x 6.8 | - |
| Kitchen(Main) | 3.94 x 2.06 | 12.9 x 6.8 | - |
| Breakfast(Main) | 3.51 x 1.89 | 11.5 x 6.2 | - |
| Breakfast(Main) | 3.51 x 1.89 | 11.5 x 6.2 | - |
| Breakfast(Main) | 3.51 x 1.89 | 11.5 x 6.2 | - |
| Breakfast(Main) | 3.51 x 1.89 | 11.5 x 6.2 | - |
| Breakfast(Main) | 3.51 x 1.89 | 11.5 x 6.2 | - |
| Breakfast(Main) | 3.51 x 1.89 | 11.5 x 6.2 | - |
| Den(Main) | 2.49 x 1.91 | 8.2 x 6.3 | - |
| Den(Main) | 2.49 x 1.91 | 8.2 x 6.3 | - |
| Den(Main) | 2.49 x 1.91 | 8.2 x 6.3 | - |
| Den(Main) | 2.49 x 1.91 | 8.2 x 6.3 | - |
| Den(Main) | 2.49 x 1.91 | 8.2 x 6.3 | - |
| Den(Main) | 2.49 x 1.91 | 8.2 x 6.3 | - |
| Family Room(Ground) | 3.79 x 3.48 | 12.4 x 11.4 | - |
| Family Room(Ground) | 3.79 x 3.48 | 12.4 x 11.4 | - |
| Family Room(Ground) | 3.79 x 3.48 | 12.4 x 11.4 | - |
| Family Room(Ground) | 3.79 x 3.48 | 12.4 x 11.4 | - |
| Family Room(Ground) | 3.79 x 3.48 | 12.4 x 11.4 | - |
| Family Room(Ground) | 3.79 x 3.48 | 12.4 x 11.4 | - |
| Primary Bedroom(Third) | 5.9 x 3.95 | 19.4 x 13.0 | - |
| Primary Bedroom(Third) | 5.9 x 3.95 | 19.4 x 13.0 | - |
| Primary Bedroom(Third) | 5.9 x 3.95 | 19.4 x 13.0 | - |
| Primary Bedroom(Third) | 5.9 x 3.95 | 19.4 x 13.0 | - |
| Primary Bedroom(Third) | 5.9 x 3.95 | 19.4 x 13.0 | - |
| Primary Bedroom(Third) | 5.9 x 3.95 | 19.4 x 13.0 | - |
| Other(Third) | 2.24 x 1.8 | 7.3 x 5.9 | - |
| Other(Third) | 2.24 x 1.8 | 7.3 x 5.9 | - |
| Other(Third) | 2.24 x 1.8 | 7.3 x 5.9 | - |
| Other(Third) | 2.24 x 1.8 | 7.3 x 5.9 | - |
| Other(Third) | 2.24 x 1.8 | 7.3 x 5.9 | - |
| Other(Third) | 2.24 x 1.8 | 7.3 x 5.9 | - |
| Bedroom 2(Second) | 3.96 x 3.85 | 13.0 x 12.6 | - |
| Bedroom 2(Second) | 3.96 x 3.85 | 13.0 x 12.6 | - |
| Bedroom 2(Second) | 3.96 x 3.85 | 13.0 x 12.6 | - |
| Bedroom 2(Second) | 3.96 x 3.85 | 13.0 x 12.6 | - |
| Bedroom 2(Second) | 3.96 x 3.85 | 13.0 x 12.6 | - |
| Bedroom 2(Second) | 3.96 x 3.85 | 13.0 x 12.6 | - |
| Bedroom 3(Second) | 3.95 x 3.55 | 13.0 x 11.6 | - |
| Bedroom 3(Second) | 3.95 x 3.55 | 13.0 x 11.6 | - |
| Bedroom 3(Second) | 3.95 x 3.55 | 13.0 x 11.6 | - |
| Bedroom 3(Second) | 3.95 x 3.55 | 13.0 x 11.6 | - |
| Bedroom 3(Second) | 3.95 x 3.55 | 13.0 x 11.6 | - |
| Bedroom 3(Second) | 3.95 x 3.55 | 13.0 x 11.6 | - |
Register for free to view complete room dimensions and access exclusive sold data
Free account • No credit card required
Original List Price
$699,000
Listed on Apr 17, 2026
Sold Price
$816,000
Sold on Jul 19, 2026
+$117,000
16.7%
Register for free to view complete price history and access exclusive sold data
Free account • No credit card required
Your Agent
Broker of Record
PREMIER MATRIX REALTY LTD. BROKERAGE
See the comparable sold, tax-matched, and currently-competing listings for 238 Dairy Drive.
Register for free to view complete price estimate and access exclusive sold data
Free account • No credit card required
Contact OVAIS QASSIM
238 Dairy Drive, Toronto E04, ON M1L 0G3 is a 4-bedroom, 3-bathroom 3-storey att/row/townhouse with approximately 1500-2000 square feet of living space, situated on a 20 72 foot lot. This property is currently sold (sold for $816,000). The home features a built-in garage and a finished basement, built approximately 0-5 years ago.
This home is located in Clairlea-Birchmount, part of Toronto E04 in the Toronto area. Explore more homes for sale and recently sold properties in this neighbourhood.
Whether you are looking to buy, sell, or lease in Clairlea-Birchmount, our team of experienced real estate professionals can help you navigate the market and find the perfect home. Contact us today for a free consultation.
238 Dairy Drive, Toronto E04, ON M1L 0G3 sold,4 bedroom att/row/townhouse Clairlea-Birchmount,Toronto E04 homes for sale,Toronto real estate,3-Storey homes, att/row/townhouse sold


