
$2,750,000
52 Bud Willmot Way, King, ON L7B 1B4

King, ON L7B 1B4
4 Bed · 5 Bath · Detached
MLS #N12899146
Listed Price
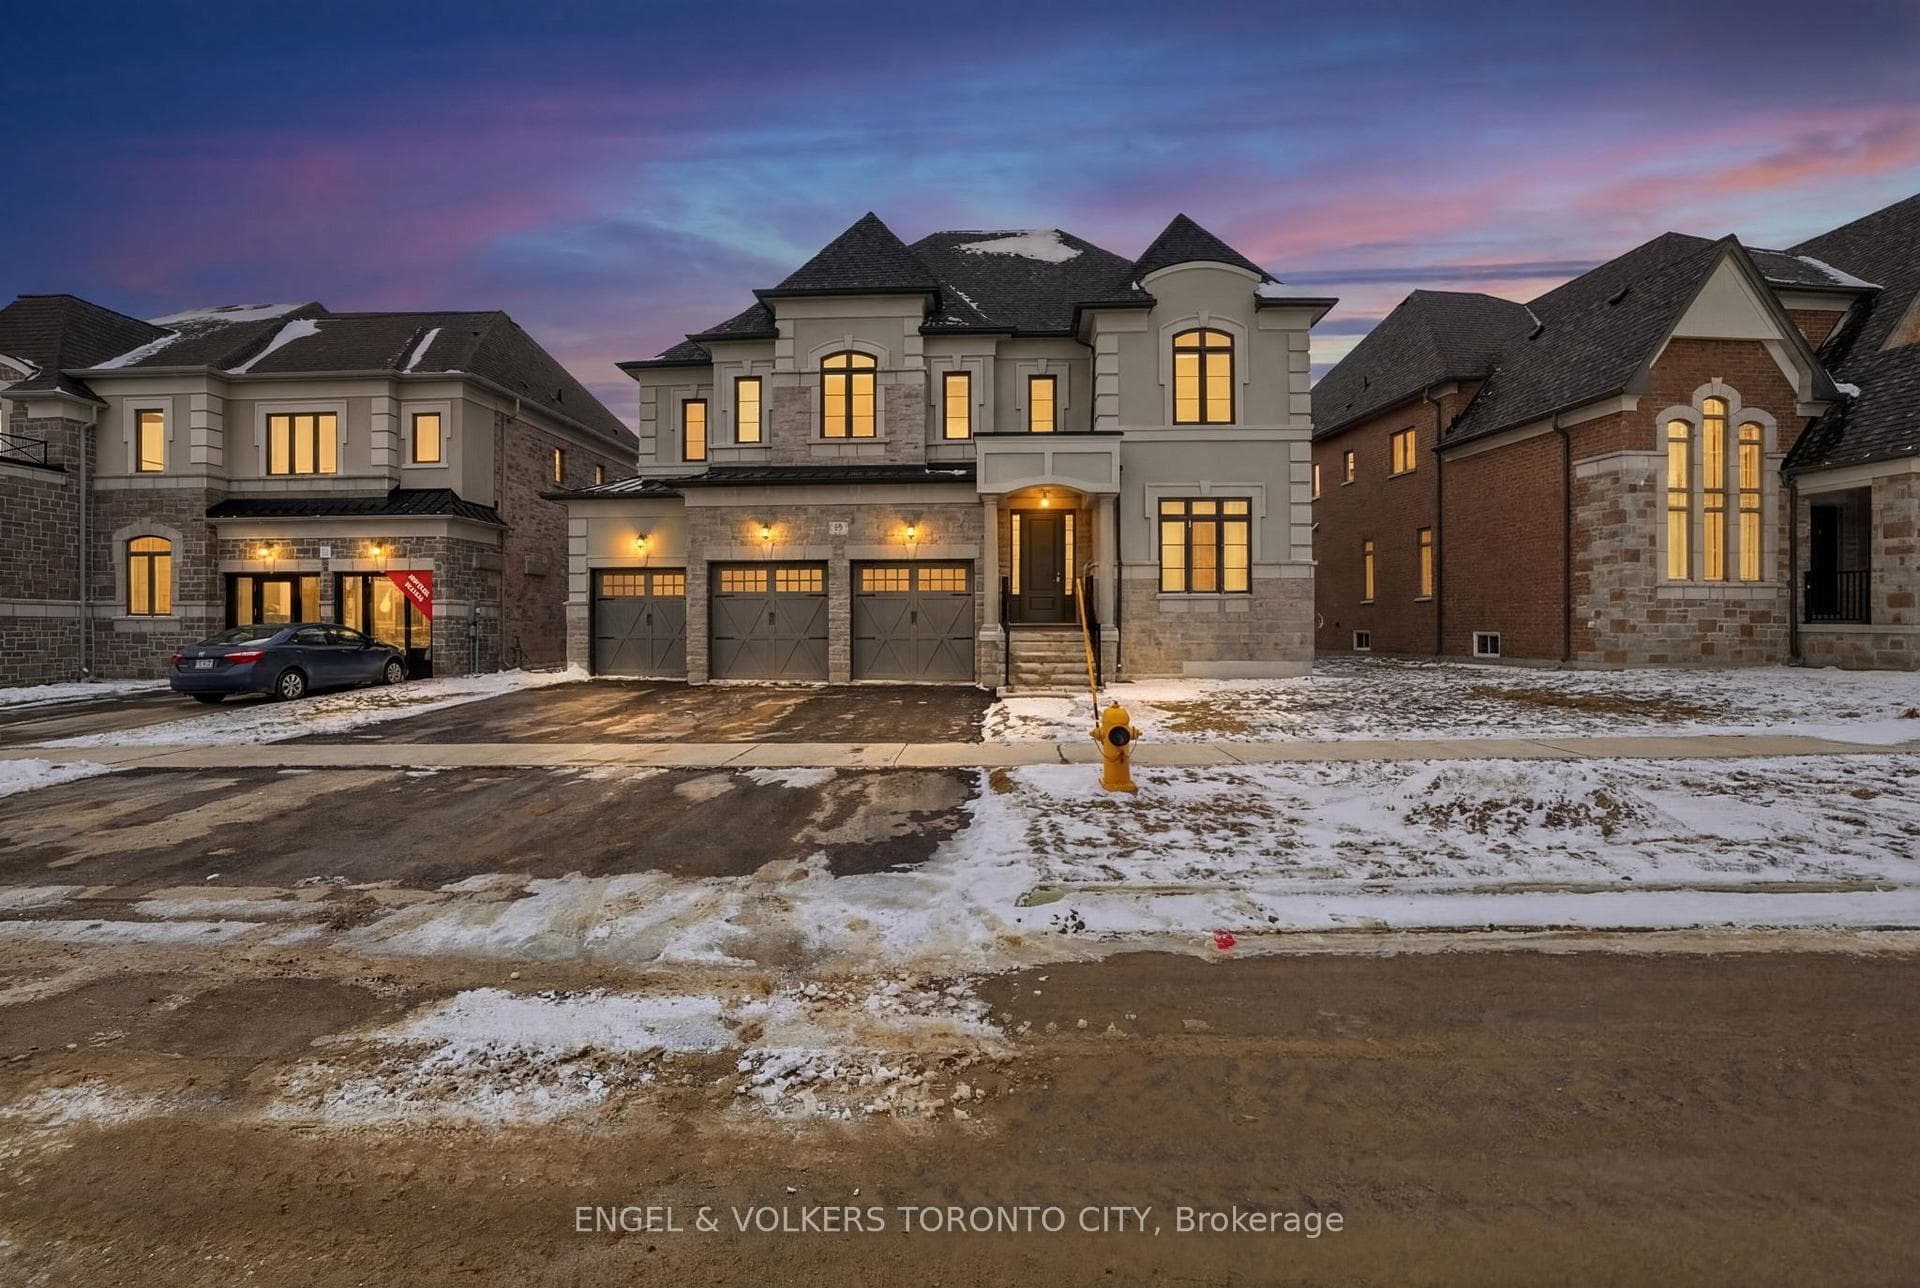
Experience Unrivalled Luxury in Eversley Estates! This stunning home By Treasure Hill (Fairfield Collection) Boasts approximately 4,500 Sq Ft of Refined Living Space on A Premium 62' Lot. Enjoy Rare, Permanent Privacy as Your Backyard Backs onto Protected Open Green Space with No Rear Neighbors & Ever-Expanding Scenic Walking Trails at Your Doorstep. The Interior Features Soaring 10Ft Ceilings, Generous room sizes , & An Airy Open-Concept Layout Bathed in Natural Light. Elegant Hardwood Floors & A Striking Iron Staircase Lead To A Gourmet Kitchen & Family Room with Stunning Unobstructed Views. Featuring Spa-Inspired Ensuites, A Gas Fireplace, & Premium Smart-Home Tech. Practicality Meets Style W/ A 3-Car Garage & Dual-Zone Climate Control. Located In Prestigious King City, Minutes from Top-Tier Private Schools, Equestrian Centers, & Local Dining. A True Blend of Sophisticated Design & Natural Tranquility. Your Forever Home Awaits. Taxes not yet assessed.
Bedrooms
4
Bathrooms
5
Square Feet
3500-5000 sqft
Property Type
Detached
| Name | Size (m) | Size (ft) | Features |
|---|---|---|---|
| Living Room(Main) | 12 x 15 | 39.4 x 49.2 | - |
| Living Room(Main) | 12 x 15 | 39.4 x 49.2 | - |
| Living Room(Main) | 12 x 15 | 39.4 x 49.2 | - |
| Living Room(Main) | 12 x 15 | 39.4 x 49.2 | - |
| Living Room(Main) | 12 x 15 | 39.4 x 49.2 | - |
| Living Room(Main) | 12 x 15 | 39.4 x 49.2 | - |
| Living Room(Main) | 12 x 15 | 39.4 x 49.2 | - |
| Dining Room(Main) | 15.9 x 13.7 | 52.2 x 44.9 | - |
| Dining Room(Main) | 15.9 x 13.7 | 52.2 x 44.9 | - |
| Dining Room(Main) | 15.9 x 13.7 | 52.2 x 44.9 | - |
| Dining Room(Main) | 15.9 x 13.7 | 52.2 x 44.9 | - |
| Dining Room(Main) | 15.9 x 13.7 | 52.2 x 44.9 | - |
| Dining Room(Main) | 15.9 x 13.7 | 52.2 x 44.9 | - |
| Dining Room(Main) | 15.9 x 13.7 | 52.2 x 44.9 | - |
| Kitchen(Main) | 13.6 x 13 | 44.6 x 42.7 | - |
| Kitchen(Main) | 13.6 x 13 | 44.6 x 42.7 | - |
| Kitchen(Main) | 13.6 x 13 | 44.6 x 42.7 | - |
| Kitchen(Main) | 13.6 x 13 | 44.6 x 42.7 | - |
| Kitchen(Main) | 13.6 x 13 | 44.6 x 42.7 | - |
| Kitchen(Main) | 13.6 x 13 | 44.6 x 42.7 | - |
| Kitchen(Main) | 13.6 x 13 | 44.6 x 42.7 | - |
| Breakfast(Main) | 12 x 15.8 | 39.4 x 51.8 | - |
| Breakfast(Main) | 12 x 15.8 | 39.4 x 51.8 | - |
| Breakfast(Main) | 12 x 15.8 | 39.4 x 51.8 | - |
| Breakfast(Main) | 12 x 15.8 | 39.4 x 51.8 | - |
| Breakfast(Main) | 12 x 15.8 | 39.4 x 51.8 | - |
| Breakfast(Main) | 12 x 15.8 | 39.4 x 51.8 | - |
| Breakfast(Main) | 12 x 15.8 | 39.4 x 51.8 | - |
| Great Room(Main) | 21 x 14 | 68.9 x 45.9 | - |
| Great Room(Main) | 21 x 14 | 68.9 x 45.9 | - |
| Great Room(Main) | 21 x 14 | 68.9 x 45.9 | - |
| Great Room(Main) | 21 x 14 | 68.9 x 45.9 | - |
| Great Room(Main) | 21 x 14 | 68.9 x 45.9 | - |
| Great Room(Main) | 21 x 14 | 68.9 x 45.9 | - |
| Great Room(Main) | 21 x 14 | 68.9 x 45.9 | - |
| Office(Main) | 10 x 12 | 32.8 x 39.4 | - |
| Office(Main) | 10 x 12 | 32.8 x 39.4 | - |
| Office(Main) | 10 x 12 | 32.8 x 39.4 | - |
| Office(Main) | 10 x 12 | 32.8 x 39.4 | - |
| Office(Main) | 10 x 12 | 32.8 x 39.4 | - |
| Office(Main) | 10 x 12 | 32.8 x 39.4 | - |
| Office(Main) | 10 x 12 | 32.8 x 39.4 | - |
| Primary Bedroom(Second) | 22 x 14.6 | 72.2 x 47.9 | - |
| Primary Bedroom(Second) | 22 x 14.6 | 72.2 x 47.9 | - |
| Primary Bedroom(Second) | 22 x 14.6 | 72.2 x 47.9 | - |
| Primary Bedroom(Second) | 22 x 14.6 | 72.2 x 47.9 | - |
| Primary Bedroom(Second) | 22 x 14.6 | 72.2 x 47.9 | - |
| Primary Bedroom(Second) | 22 x 14.6 | 72.2 x 47.9 | - |
| Primary Bedroom(Second) | 22 x 14.6 | 72.2 x 47.9 | - |
| Sitting(Second) | 15 x 10 | 49.2 x 32.8 | - |
| Sitting(Second) | 15 x 10 | 49.2 x 32.8 | - |
| Sitting(Second) | 15 x 10 | 49.2 x 32.8 | - |
| Sitting(Second) | 15 x 10 | 49.2 x 32.8 | - |
| Sitting(Second) | 15 x 10 | 49.2 x 32.8 | - |
| Sitting(Second) | 15 x 10 | 49.2 x 32.8 | - |
| Sitting(Second) | 15 x 10 | 49.2 x 32.8 | - |
| Bedroom 2(Second) | 12 x 17.4 | 39.4 x 57.1 | - |
| Bedroom 2(Second) | 12 x 17.4 | 39.4 x 57.1 | - |
| Bedroom 2(Second) | 12 x 17.4 | 39.4 x 57.1 | - |
| Bedroom 2(Second) | 12 x 17.4 | 39.4 x 57.1 | - |
| Bedroom 2(Second) | 12 x 17.4 | 39.4 x 57.1 | - |
| Bedroom 2(Second) | 12 x 17.4 | 39.4 x 57.1 | - |
| Bedroom 2(Second) | 12 x 17.4 | 39.4 x 57.1 | - |
| Bedroom 3(Second) | 13 x 16 | 42.7 x 52.5 | - |
| Bedroom 3(Second) | 13 x 16 | 42.7 x 52.5 | - |
| Bedroom 3(Second) | 13 x 16 | 42.7 x 52.5 | - |
| Bedroom 3(Second) | 13 x 16 | 42.7 x 52.5 | - |
| Bedroom 3(Second) | 13 x 16 | 42.7 x 52.5 | - |
| Bedroom 3(Second) | 13 x 16 | 42.7 x 52.5 | - |
| Bedroom 3(Second) | 13 x 16 | 42.7 x 52.5 | - |
| Bedroom 4(Second) | 14 x 15 | 45.9 x 49.2 | - |
| Bedroom 4(Second) | 14 x 15 | 45.9 x 49.2 | - |
| Bedroom 4(Second) | 14 x 15 | 45.9 x 49.2 | - |
| Bedroom 4(Second) | 14 x 15 | 45.9 x 49.2 | - |
| Bedroom 4(Second) | 14 x 15 | 45.9 x 49.2 | - |
| Bedroom 4(Second) | 14 x 15 | 45.9 x 49.2 | - |
| Bedroom 4(Second) | 14 x 15 | 45.9 x 49.2 | - |
Complete transaction history for this property
Sold: Nov 2, 2026
$2,750,000
-$100,000 (-3.5%)
Register for free to view complete transaction history and access exclusive sold data
Free account • No credit card required
Your Agent
Broker of Record
PREMIER MATRIX REALTY LTD. BROKERAGE
See the comparable sold, tax-matched, and currently-competing listings for 52 Bud Willmot Way.
Register for free to view complete price estimate and access exclusive sold data
Free account • No credit card required
Contact OVAIS QASSIM
52 Bud Willmot Way, King, ON L7B 1B4 is a 4-bedroom, 5-bathroom 2-storey detached with approximately 3500-5000 square feet of living space, situated on a 63 127 foot lot. This property is currently for sale at $3,298,000. The home features a attached garage and a full basement, built approximately 0-5 years ago.
This home is located in King City, part of King in the York area. Explore more homes for sale and recently sold properties in this neighbourhood.
Whether you are looking to buy, sell, or lease in King City, our team of experienced real estate professionals can help you navigate the market and find the perfect home. Contact us today for a free consultation.
52 Bud Willmot Way, King, ON L7B 1B4 for sale,4 bedroom detached King City,King homes for sale,York real estate,2-Storey homes, detached for sale


