
$2,750,000
52 Bud Willmot Way, King, ON L7B 1B4
Register for free to view the complete photo gallery and property details
Showing 2 of 20 photos
King, ON L7B 0B5
4 Bed · 4 Bath · Detached
MLS #N13555770
Sold on September 27, 2026
September 27, 2026
Originally listed at $1,749,000 30 days on market
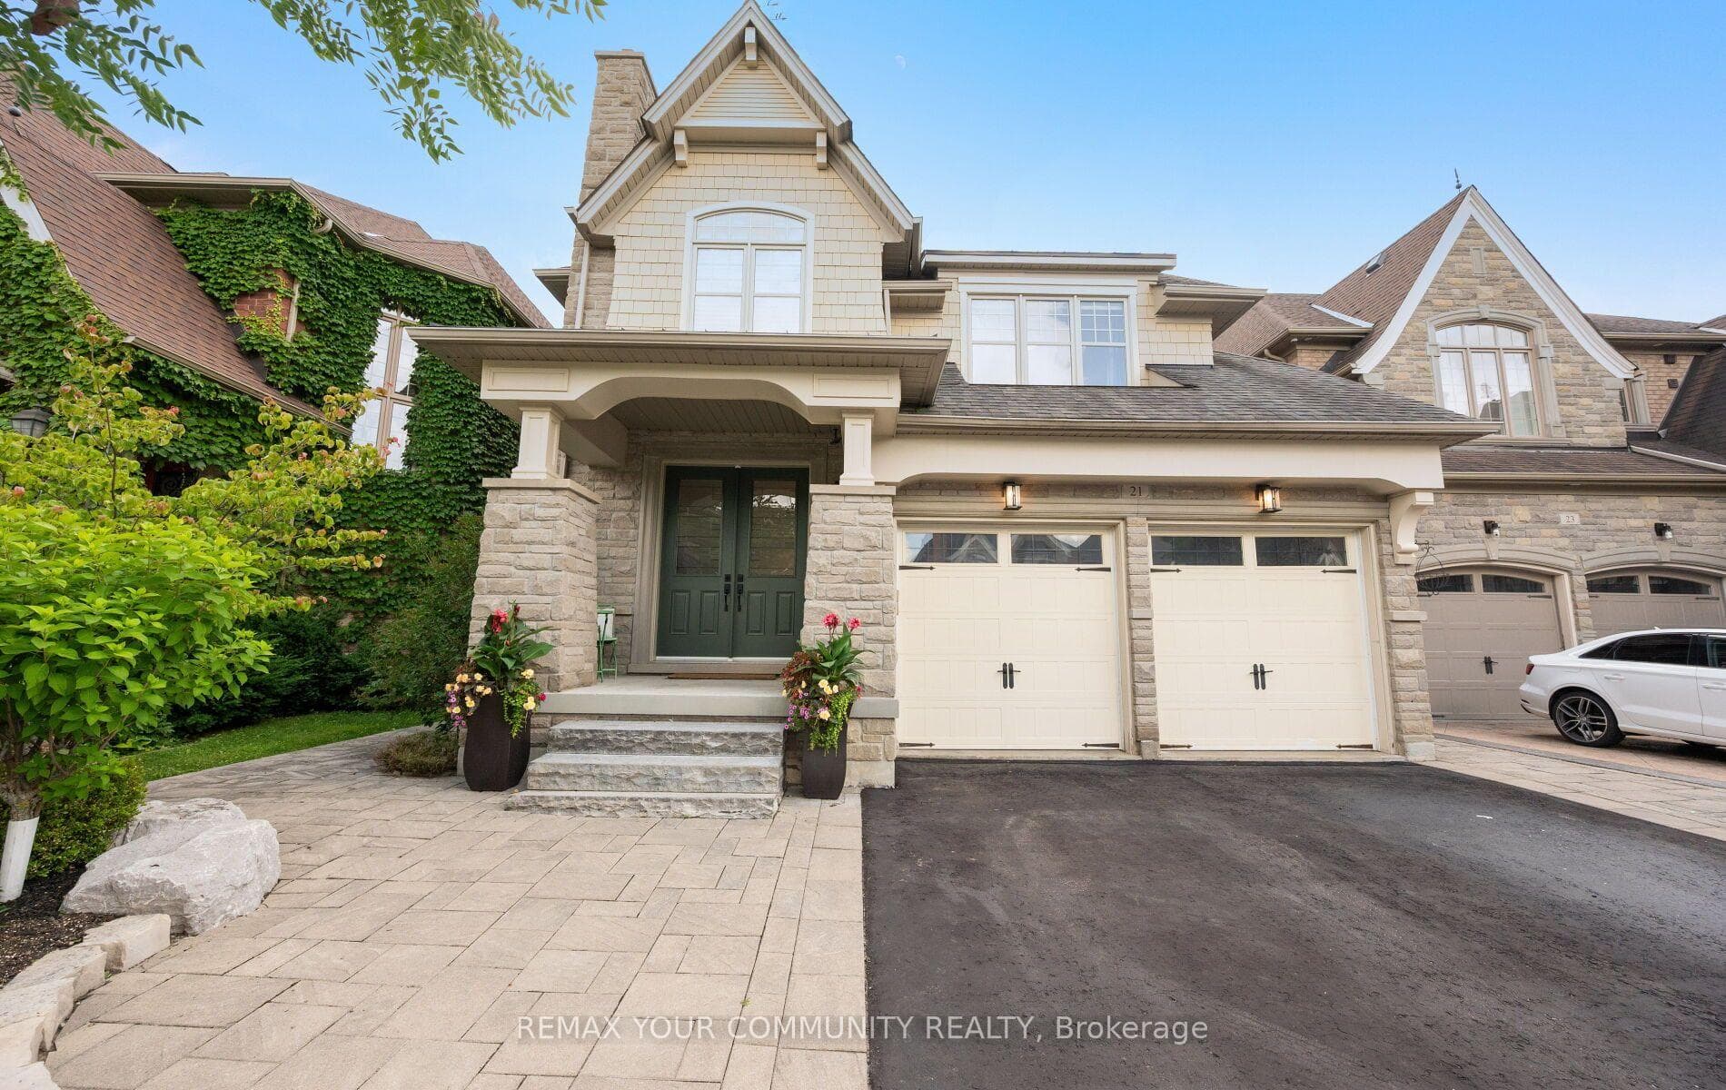
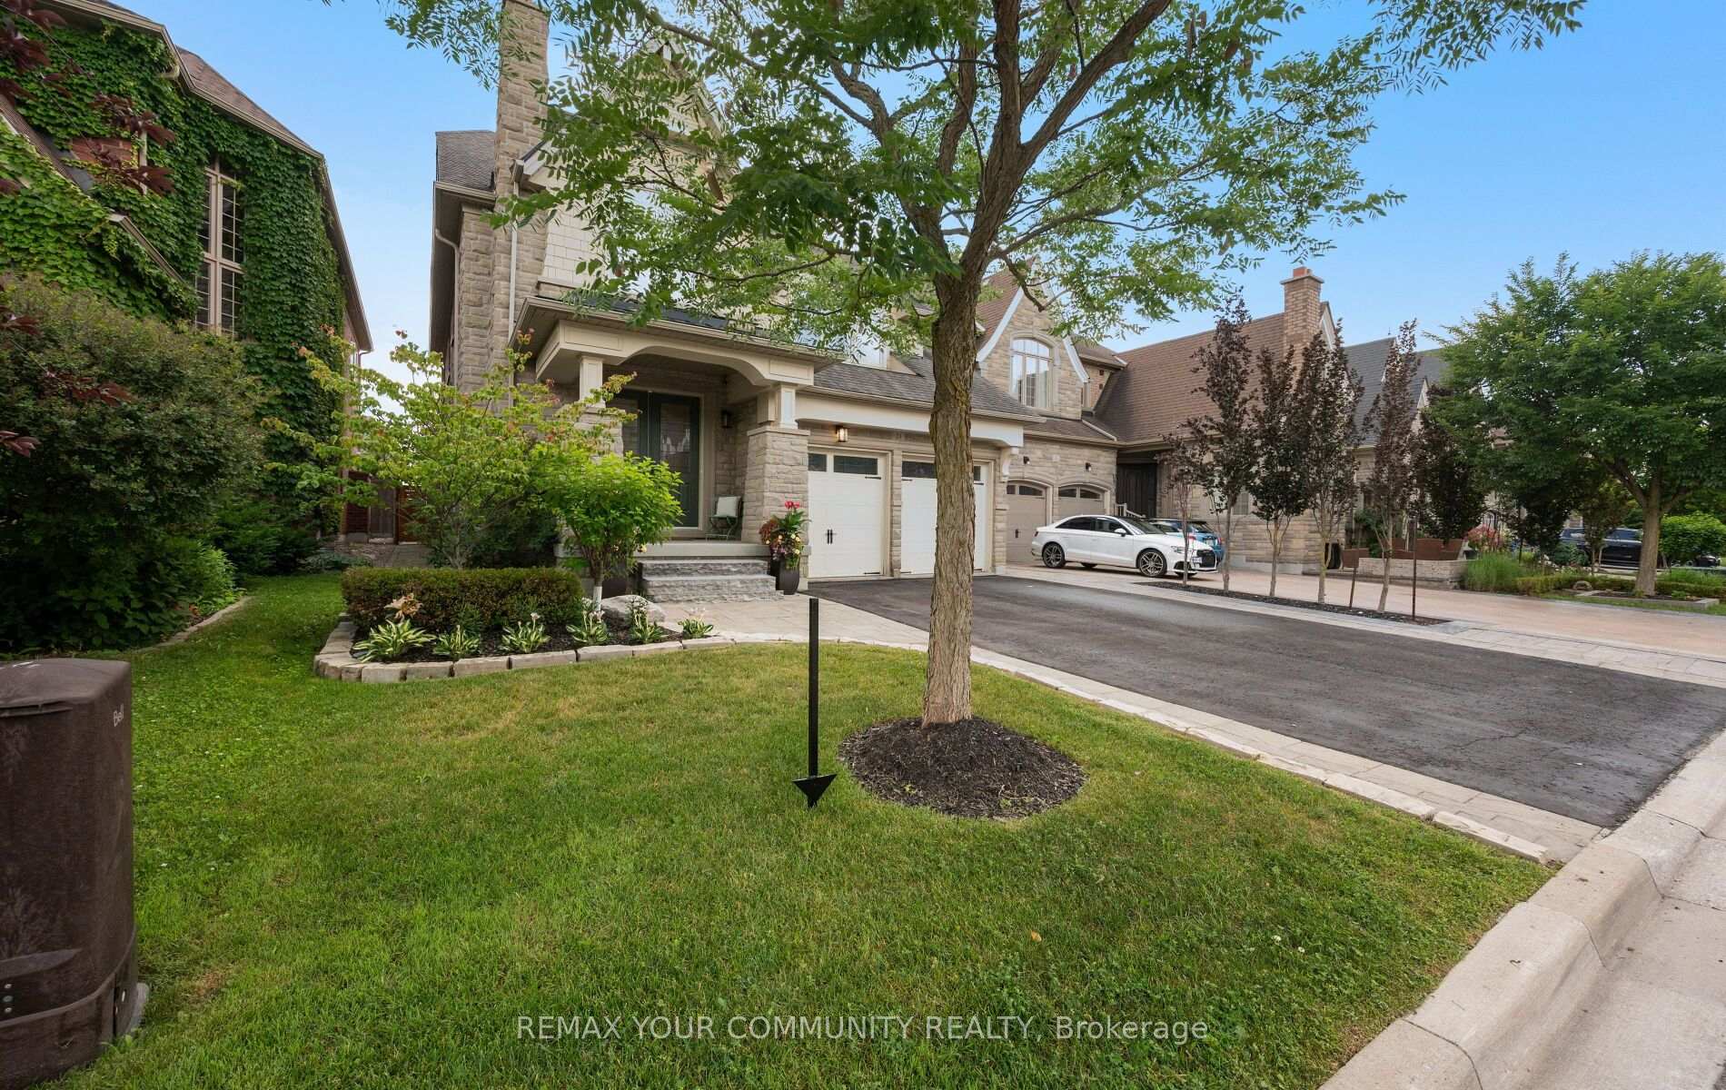
This exceptional King City residence commands attention with its striking exterior appeal defined by extensive stonework and meticulously manicured perennial landscape. Beyond the inviting covered front porch, the dramatic 2 storey foyer establishes an immediate sense of airiness. The main level is defined by high end craftsmanship, featuring hardwood flrs, elegant wainscot, crown moulding & a sophisticated blend of coffered and waffled ceilings. A private home office complete with French door entry and waffled ceiling offers an ideal workspace. Chef's style kitchen boasts upgraded cabinetry with stamped mesh detail, marble backsplash, granite countertops, built-in appliances, centre island & a light filled breakfast rm framed by a huge bow window. Transitioning to outdoor living is seamless with walkout to a stunning, maintenance free composite deck with integrated stair lighting & an overhead awning overlooking a private stone patio and pristine landscaped gardens. Solid oak staircase with wainscot detail leads to 4 generous bedrooms in the the upper level + functional 2nd level laundry rm. The primary suite is a true sanctuary, highlighted by a vaulted coffered ceiling, spacious walk-in closet & relaxing 5 pc ensuite. Professionally finished lower level extends your living space highlighting a recreation rm with contemporary linear gas fireplace & a dedicated exercise area serviced by a wet bar/kitchenette with 2 beverage fridges & a stylish 3 pc bath, plenty of storage space. including a functional mechanical rm with workshop space.
Bedrooms
4
Bathrooms
4
Square Feet
2500-3000 sqft
Property Type
Detached
Register for free to view complete property details and access exclusive sold data
Free account • No credit card required
| Name | Size (m) | Size (ft) | Features |
|---|---|---|---|
| Dining Room(Main) | 3.96 x 3.96 | 13.0 x 13.0 | - |
| Dining Room(Main) | 3.96 x 3.96 | 13.0 x 13.0 | - |
| Dining Room(Main) | 3.96 x 3.96 | 13.0 x 13.0 | - |
| Dining Room(Main) | 3.96 x 3.96 | 13.0 x 13.0 | - |
| Dining Room(Main) | 3.96 x 3.96 | 13.0 x 13.0 | - |
| Dining Room(Main) | 3.96 x 3.96 | 13.0 x 13.0 | - |
| Dining Room(Main) | 3.96 x 3.96 | 13.0 x 13.0 | - |
| Dining Room(Main) | 3.96 x 3.96 | 13.0 x 13.0 | - |
| Dining Room(Main) | 3.96 x 3.96 | 13.0 x 13.0 | - |
| Dining Room(Main) | 3.96 x 3.96 | 13.0 x 13.0 | - |
| Family Room(Main) | 5.18 x 3.96 | 17.0 x 13.0 | - |
| Family Room(Main) | 5.18 x 3.96 | 17.0 x 13.0 | - |
| Family Room(Main) | 5.18 x 3.96 | 17.0 x 13.0 | - |
| Family Room(Main) | 5.18 x 3.96 | 17.0 x 13.0 | - |
| Family Room(Main) | 5.18 x 3.96 | 17.0 x 13.0 | - |
| Family Room(Main) | 5.18 x 3.96 | 17.0 x 13.0 | - |
| Family Room(Main) | 5.18 x 3.96 | 17.0 x 13.0 | - |
| Family Room(Main) | 5.18 x 3.96 | 17.0 x 13.0 | - |
| Family Room(Main) | 5.18 x 3.96 | 17.0 x 13.0 | - |
| Family Room(Main) | 5.18 x 3.96 | 17.0 x 13.0 | - |
| Library(Main) | 3.35 x 3.23 | 11.0 x 10.6 | - |
| Library(Main) | 3.35 x 3.23 | 11.0 x 10.6 | - |
| Library(Main) | 3.35 x 3.23 | 11.0 x 10.6 | - |
| Library(Main) | 3.35 x 3.23 | 11.0 x 10.6 | - |
| Library(Main) | 3.35 x 3.23 | 11.0 x 10.6 | - |
| Library(Main) | 3.35 x 3.23 | 11.0 x 10.6 | - |
| Library(Main) | 3.35 x 3.23 | 11.0 x 10.6 | - |
| Library(Main) | 3.35 x 3.23 | 11.0 x 10.6 | - |
| Library(Main) | 3.35 x 3.23 | 11.0 x 10.6 | - |
| Library(Main) | 3.35 x 3.23 | 11.0 x 10.6 | - |
| Kitchen(Main) | 3.8 x 3.53 | 12.5 x 11.6 | - |
| Kitchen(Main) | 3.8 x 3.53 | 12.5 x 11.6 | - |
| Kitchen(Main) | 3.8 x 3.53 | 12.5 x 11.6 | - |
| Kitchen(Main) | 3.8 x 3.53 | 12.5 x 11.6 | - |
| Kitchen(Main) | 3.8 x 3.53 | 12.5 x 11.6 | - |
| Kitchen(Main) | 3.8 x 3.53 | 12.5 x 11.6 | - |
| Kitchen(Main) | 3.8 x 3.53 | 12.5 x 11.6 | - |
| Kitchen(Main) | 3.8 x 3.53 | 12.5 x 11.6 | - |
| Kitchen(Main) | 3.8 x 3.53 | 12.5 x 11.6 | - |
| Kitchen(Main) | 3.8 x 3.53 | 12.5 x 11.6 | - |
| Breakfast(Main) | 3.53 x 3.35 | 11.6 x 11.0 | - |
| Breakfast(Main) | 3.53 x 3.35 | 11.6 x 11.0 | - |
| Breakfast(Main) | 3.53 x 3.35 | 11.6 x 11.0 | - |
| Breakfast(Main) | 3.53 x 3.35 | 11.6 x 11.0 | - |
| Breakfast(Main) | 3.53 x 3.35 | 11.6 x 11.0 | - |
| Breakfast(Main) | 3.53 x 3.35 | 11.6 x 11.0 | - |
| Breakfast(Main) | 3.53 x 3.35 | 11.6 x 11.0 | - |
| Breakfast(Main) | 3.53 x 3.35 | 11.6 x 11.0 | - |
| Breakfast(Main) | 3.53 x 3.35 | 11.6 x 11.0 | - |
| Breakfast(Main) | 3.53 x 3.35 | 11.6 x 11.0 | - |
| Primary Bedroom(Second) | 4.87 x 3.65 | 16.0 x 12.0 | - |
| Primary Bedroom(Second) | 4.87 x 3.65 | 16.0 x 12.0 | - |
| Primary Bedroom(Second) | 4.87 x 3.65 | 16.0 x 12.0 | - |
| Primary Bedroom(Second) | 4.87 x 3.65 | 16.0 x 12.0 | - |
| Primary Bedroom(Second) | 4.87 x 3.65 | 16.0 x 12.0 | - |
| Primary Bedroom(Second) | 4.87 x 3.65 | 16.0 x 12.0 | - |
| Primary Bedroom(Second) | 4.87 x 3.65 | 16.0 x 12.0 | - |
| Primary Bedroom(Second) | 4.87 x 3.65 | 16.0 x 12.0 | - |
| Primary Bedroom(Second) | 4.87 x 3.65 | 16.0 x 12.0 | - |
| Primary Bedroom(Second) | 4.87 x 3.65 | 16.0 x 12.0 | - |
| Bedroom 2(Second) | 3.77 x 3.04 | 12.4 x 10.0 | - |
| Bedroom 2(Second) | 3.77 x 3.04 | 12.4 x 10.0 | - |
| Bedroom 2(Second) | 3.77 x 3.04 | 12.4 x 10.0 | - |
| Bedroom 2(Second) | 3.77 x 3.04 | 12.4 x 10.0 | - |
| Bedroom 2(Second) | 3.77 x 3.04 | 12.4 x 10.0 | - |
| Bedroom 2(Second) | 3.77 x 3.04 | 12.4 x 10.0 | - |
| Bedroom 2(Second) | 3.77 x 3.04 | 12.4 x 10.0 | - |
| Bedroom 2(Second) | 3.77 x 3.04 | 12.4 x 10.0 | - |
| Bedroom 2(Second) | 3.77 x 3.04 | 12.4 x 10.0 | - |
| Bedroom 2(Second) | 3.77 x 3.04 | 12.4 x 10.0 | - |
| Bedroom 3(Second) | 3.77 x 3.35 | 12.4 x 11.0 | - |
| Bedroom 3(Second) | 3.77 x 3.35 | 12.4 x 11.0 | - |
| Bedroom 3(Second) | 3.77 x 3.35 | 12.4 x 11.0 | - |
| Bedroom 3(Second) | 3.77 x 3.35 | 12.4 x 11.0 | - |
| Bedroom 3(Second) | 3.77 x 3.35 | 12.4 x 11.0 | - |
| Bedroom 3(Second) | 3.77 x 3.35 | 12.4 x 11.0 | - |
| Bedroom 3(Second) | 3.77 x 3.35 | 12.4 x 11.0 | - |
| Bedroom 3(Second) | 3.77 x 3.35 | 12.4 x 11.0 | - |
| Bedroom 3(Second) | 3.77 x 3.35 | 12.4 x 11.0 | - |
| Bedroom 3(Second) | 3.77 x 3.35 | 12.4 x 11.0 | - |
| Bedroom 4(Second) | 3.62 x 3.35 | 11.9 x 11.0 | - |
| Bedroom 4(Second) | 3.62 x 3.35 | 11.9 x 11.0 | - |
| Bedroom 4(Second) | 3.62 x 3.35 | 11.9 x 11.0 | - |
| Bedroom 4(Second) | 3.62 x 3.35 | 11.9 x 11.0 | - |
| Bedroom 4(Second) | 3.62 x 3.35 | 11.9 x 11.0 | - |
| Bedroom 4(Second) | 3.62 x 3.35 | 11.9 x 11.0 | - |
| Bedroom 4(Second) | 3.62 x 3.35 | 11.9 x 11.0 | - |
| Bedroom 4(Second) | 3.62 x 3.35 | 11.9 x 11.0 | - |
| Bedroom 4(Second) | 3.62 x 3.35 | 11.9 x 11.0 | - |
| Bedroom 4(Second) | 3.62 x 3.35 | 11.9 x 11.0 | - |
| Recreation(Basement) | 5.8 x 4.82 | 19.0 x 15.8 | - |
| Recreation(Basement) | 5.8 x 4.82 | 19.0 x 15.8 | - |
| Recreation(Basement) | 5.8 x 4.82 | 19.0 x 15.8 | - |
| Recreation(Basement) | 5.8 x 4.82 | 19.0 x 15.8 | - |
| Recreation(Basement) | 5.8 x 4.82 | 19.0 x 15.8 | - |
| Recreation(Basement) | 5.8 x 4.82 | 19.0 x 15.8 | - |
| Recreation(Basement) | 5.8 x 4.82 | 19.0 x 15.8 | - |
| Recreation(Basement) | 5.8 x 4.82 | 19.0 x 15.8 | - |
| Recreation(Basement) | 5.8 x 4.82 | 19.0 x 15.8 | - |
| Recreation(Basement) | 5.8 x 4.82 | 19.0 x 15.8 | - |
| Exercise Room(Basement) | 3.25 x 2.44 | 10.7 x 8.0 | - |
| Exercise Room(Basement) | 3.25 x 2.44 | 10.7 x 8.0 | - |
| Exercise Room(Basement) | 3.25 x 2.44 | 10.7 x 8.0 | - |
| Exercise Room(Basement) | 3.25 x 2.44 | 10.7 x 8.0 | - |
| Exercise Room(Basement) | 3.25 x 2.44 | 10.7 x 8.0 | - |
| Exercise Room(Basement) | 3.25 x 2.44 | 10.7 x 8.0 | - |
| Exercise Room(Basement) | 3.25 x 2.44 | 10.7 x 8.0 | - |
| Exercise Room(Basement) | 3.25 x 2.44 | 10.7 x 8.0 | - |
| Exercise Room(Basement) | 3.25 x 2.44 | 10.7 x 8.0 | - |
| Exercise Room(Basement) | 3.25 x 2.44 | 10.7 x 8.0 | - |
| Game Room(Basement) | 5.74 x 3.68 | 18.8 x 12.1 | - |
| Game Room(Basement) | 5.74 x 3.68 | 18.8 x 12.1 | - |
| Game Room(Basement) | 5.74 x 3.68 | 18.8 x 12.1 | - |
| Game Room(Basement) | 5.74 x 3.68 | 18.8 x 12.1 | - |
| Game Room(Basement) | 5.74 x 3.68 | 18.8 x 12.1 | - |
| Game Room(Basement) | 5.74 x 3.68 | 18.8 x 12.1 | - |
| Game Room(Basement) | 5.74 x 3.68 | 18.8 x 12.1 | - |
| Game Room(Basement) | 5.74 x 3.68 | 18.8 x 12.1 | - |
| Game Room(Basement) | 5.74 x 3.68 | 18.8 x 12.1 | - |
| Game Room(Basement) | 5.74 x 3.68 | 18.8 x 12.1 | - |
Register for free to view complete room dimensions and access exclusive sold data
Free account • No credit card required
Original List Price
$1,749,000
Listed on Jul 12, 2026
Sold Price
$1,735,000
Sold on Sep 27, 2026
-$14,000
-0.8%
Register for free to view complete price history and access exclusive sold data
Free account • No credit card required
Your Agent
Broker of Record
PREMIER MATRIX REALTY LTD. BROKERAGE
See the comparable sold, tax-matched, and currently-competing listings for 21 Lilly Valley Crescent S.
Register for free to view complete price estimate and access exclusive sold data
Free account • No credit card required
Contact OVAIS QASSIM
21 Lilly Valley Crescent S, King, ON L7B 0B5 is a 4-bedroom, 4-bathroom 2-storey detached with approximately 2500-3000 square feet of living space, situated on a 42 110 foot lot. This property is currently sold (sold for $1,735,000). The home features a attached garage and a finished basement.
This home is located in King City, part of King in the York area. Explore more homes for sale and recently sold properties in this neighbourhood.
Whether you are looking to buy, sell, or lease in King City, our team of experienced real estate professionals can help you navigate the market and find the perfect home. Contact us today for a free consultation.
21 Lilly Valley Crescent S, King, ON L7B 0B5 sold,4 bedroom detached King City,King homes for sale,York real estate,2-Storey homes, detached sold


