
$1,050,000
52 Brock Drive, Brampton, ON L6P 1A2
Brampton, ON L6P 1A2
5 Bed · 4 Bath · Detached
MLS #W12938558
Listed Price
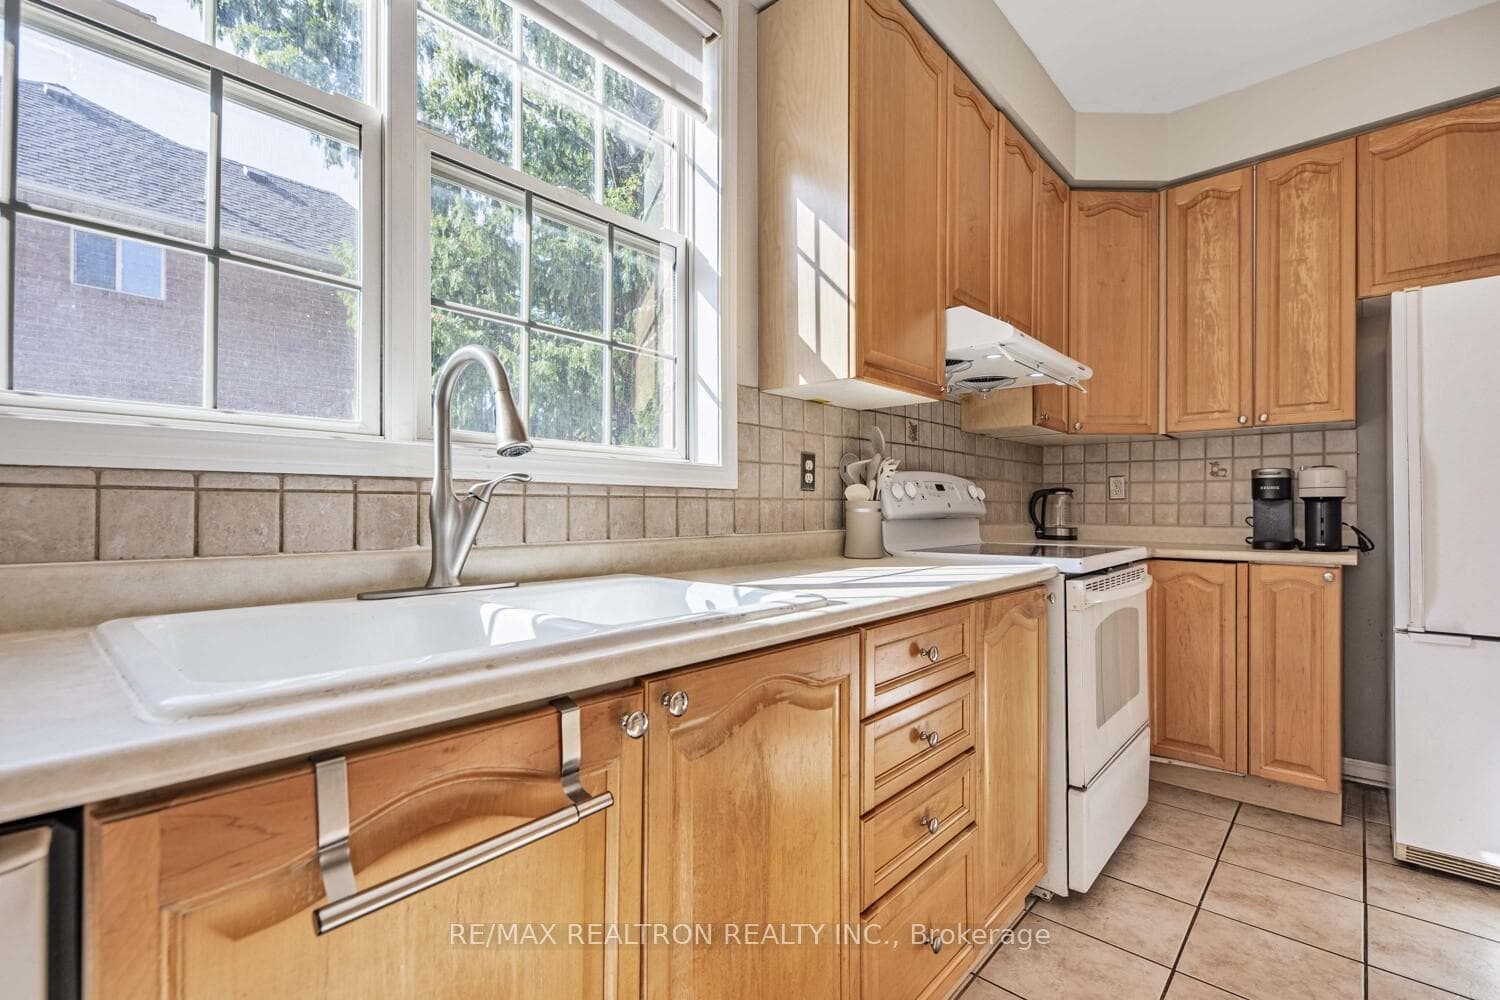
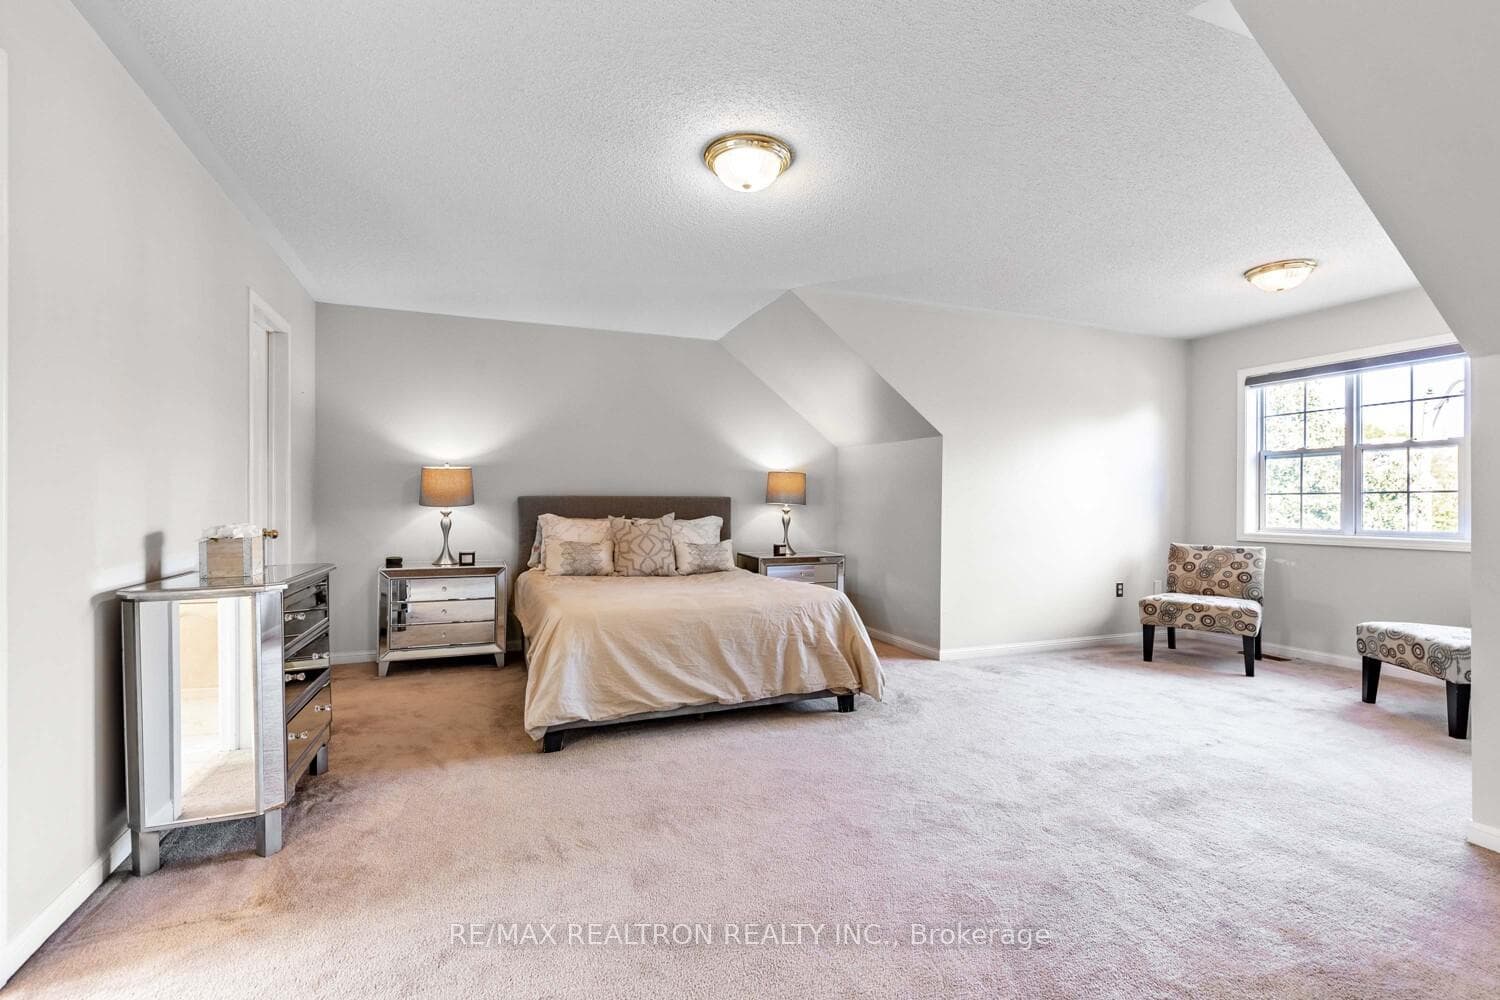
Welcome To This Stunning 4 + 1 Bedroom, 4 Bath, Detached Home On A Premium Corner Lot In A Family Friendly Neighbourhood In Brampton! Step Inside To This Beautifully Maintained Home With Over 2600sqft Of Functional Living Space. Featuring New Hardwood Floors On The Main Level, Freshly Painted Interior, And 9-Ft Smooth Ceilings. The Grand 18-Ft High Foyer Welcomes You Into An Open-Concept Floor Plan Filled With Natural Light, Thanks To The Abundance Of Windows With Custom Roll-Up Blinds Throughout. Enjoy Upgraded Light Fixtures That Add A Modern Touch To Every Room. The Second Floor Boasts Four Spacious Bedrooms, Including A Primary Bedroom With Ensuite. The Finished Basement Offers Incredible Potential For An In-Law Suite Or Additional Income. Complete With A Separate Entrance, 3-Piece Bathroom, One Bedroom, And A Kitchen Area With Rough-Ins For All Appliances. Outdoor Living Is Just As Impressive With A Concrete Patio, Fenced Yard, And Ample Space For Entertaining. Large Driveway & Double Car Garage. Ideally Located Near Schools, Parks, And More! Don't Miss Your Chance To Own This Bright, Spacious, And Thoughtfully Upgraded Home In A Sought-After Location.
Bedrooms
5
Bathrooms
4
Square Feet
2500-3000 sqft
Property Type
Detached
| Name | Size (m) | Size (ft) | Features |
|---|---|---|---|
| Kitchen(Main) | 3.6 x 6.5 | 11.8 x 21.3 | - |
| Kitchen(Main) | 3.6 x 6.5 | 11.8 x 21.3 | - |
| Kitchen(Main) | 3.6 x 6.5 | 11.8 x 21.3 | - |
| Kitchen(Main) | 3.6 x 6.5 | 11.8 x 21.3 | - |
| Kitchen(Main) | 3.6 x 6.5 | 11.8 x 21.3 | - |
| Kitchen(Main) | 3.6 x 6.5 | 11.8 x 21.3 | - |
| Kitchen(Main) | 3.6 x 6.5 | 11.8 x 21.3 | - |
| Kitchen(Main) | 3.6 x 6.5 | 11.8 x 21.3 | - |
| Family Room(Main) | 4.6 x 3.6 | 15.1 x 11.8 | - |
| Family Room(Main) | 4.6 x 3.6 | 15.1 x 11.8 | - |
| Family Room(Main) | 4.6 x 3.6 | 15.1 x 11.8 | - |
| Family Room(Main) | 4.6 x 3.6 | 15.1 x 11.8 | - |
| Family Room(Main) | 4.6 x 3.6 | 15.1 x 11.8 | - |
| Family Room(Main) | 4.6 x 3.6 | 15.1 x 11.8 | - |
| Family Room(Main) | 4.6 x 3.6 | 15.1 x 11.8 | - |
| Family Room(Main) | 4.6 x 3.6 | 15.1 x 11.8 | - |
| Dining Room(Main) | 4 x 2.7 | 13.1 x 8.9 | - |
| Dining Room(Main) | 4 x 2.7 | 13.1 x 8.9 | - |
| Dining Room(Main) | 4 x 2.7 | 13.1 x 8.9 | - |
| Dining Room(Main) | 4 x 2.7 | 13.1 x 8.9 | - |
| Dining Room(Main) | 4 x 2.7 | 13.1 x 8.9 | - |
| Dining Room(Main) | 4 x 2.7 | 13.1 x 8.9 | - |
| Dining Room(Main) | 4 x 2.7 | 13.1 x 8.9 | - |
| Dining Room(Main) | 4 x 2.7 | 13.1 x 8.9 | - |
| Living Room(Main) | 3.3 x 5.4 | 10.8 x 17.7 | - |
| Living Room(Main) | 3.3 x 5.4 | 10.8 x 17.7 | - |
| Living Room(Main) | 3.3 x 5.4 | 10.8 x 17.7 | - |
| Living Room(Main) | 3.3 x 5.4 | 10.8 x 17.7 | - |
| Living Room(Main) | 3.3 x 5.4 | 10.8 x 17.7 | - |
| Living Room(Main) | 3.3 x 5.4 | 10.8 x 17.7 | - |
| Living Room(Main) | 3.3 x 5.4 | 10.8 x 17.7 | - |
| Living Room(Main) | 3.3 x 5.4 | 10.8 x 17.7 | - |
| Primary Bedroom(Second) | 6.4 x 6.3 | 21.0 x 20.7 | - |
| Primary Bedroom(Second) | 6.4 x 6.3 | 21.0 x 20.7 | - |
| Primary Bedroom(Second) | 6.4 x 6.3 | 21.0 x 20.7 | - |
| Primary Bedroom(Second) | 6.4 x 6.3 | 21.0 x 20.7 | - |
| Primary Bedroom(Second) | 6.4 x 6.3 | 21.0 x 20.7 | - |
| Primary Bedroom(Second) | 6.4 x 6.3 | 21.0 x 20.7 | - |
| Primary Bedroom(Second) | 6.4 x 6.3 | 21.0 x 20.7 | - |
| Primary Bedroom(Second) | 6.4 x 6.3 | 21.0 x 20.7 | - |
| Bedroom 2(Second) | 4 x 3 | 13.1 x 9.8 | - |
| Bedroom 2(Second) | 4 x 3 | 13.1 x 9.8 | - |
| Bedroom 2(Second) | 4 x 3 | 13.1 x 9.8 | - |
| Bedroom 2(Second) | 4 x 3 | 13.1 x 9.8 | - |
| Bedroom 2(Second) | 4 x 3 | 13.1 x 9.8 | - |
| Bedroom 2(Second) | 4 x 3 | 13.1 x 9.8 | - |
| Bedroom 2(Second) | 4 x 3 | 13.1 x 9.8 | - |
| Bedroom 2(Second) | 4 x 3 | 13.1 x 9.8 | - |
| Bedroom 3(Second) | 4.1 x 3 | 13.5 x 9.8 | - |
| Bedroom 3(Second) | 4.1 x 3 | 13.5 x 9.8 | - |
| Bedroom 3(Second) | 4.1 x 3 | 13.5 x 9.8 | - |
| Bedroom 3(Second) | 4.1 x 3 | 13.5 x 9.8 | - |
| Bedroom 3(Second) | 4.1 x 3 | 13.5 x 9.8 | - |
| Bedroom 3(Second) | 4.1 x 3 | 13.5 x 9.8 | - |
| Bedroom 3(Second) | 4.1 x 3 | 13.5 x 9.8 | - |
| Bedroom 3(Second) | 4.1 x 3 | 13.5 x 9.8 | - |
| Bedroom 4(Second) | 4 x 5.3 | 13.1 x 17.4 | - |
| Bedroom 4(Second) | 4 x 5.3 | 13.1 x 17.4 | - |
| Bedroom 4(Second) | 4 x 5.3 | 13.1 x 17.4 | - |
| Bedroom 4(Second) | 4 x 5.3 | 13.1 x 17.4 | - |
| Bedroom 4(Second) | 4 x 5.3 | 13.1 x 17.4 | - |
| Bedroom 4(Second) | 4 x 5.3 | 13.1 x 17.4 | - |
| Bedroom 4(Second) | 4 x 5.3 | 13.1 x 17.4 | - |
| Bedroom 4(Second) | 4 x 5.3 | 13.1 x 17.4 | - |
| Bedroom(Basement) | 3.1 x 4.7 | 10.2 x 15.4 | - |
| Bedroom(Basement) | 3.1 x 4.7 | 10.2 x 15.4 | - |
| Bedroom(Basement) | 3.1 x 4.7 | 10.2 x 15.4 | - |
| Bedroom(Basement) | 3.1 x 4.7 | 10.2 x 15.4 | - |
| Bedroom(Basement) | 3.1 x 4.7 | 10.2 x 15.4 | - |
| Bedroom(Basement) | 3.1 x 4.7 | 10.2 x 15.4 | - |
| Bedroom(Basement) | 3.1 x 4.7 | 10.2 x 15.4 | - |
| Bedroom(Basement) | 3.1 x 4.7 | 10.2 x 15.4 | - |
| Recreation(Basement) | 6.1 x 8.2 | 20.0 x 26.9 | - |
| Recreation(Basement) | 6.1 x 8.2 | 20.0 x 26.9 | - |
| Recreation(Basement) | 6.1 x 8.2 | 20.0 x 26.9 | - |
| Recreation(Basement) | 6.1 x 8.2 | 20.0 x 26.9 | - |
| Recreation(Basement) | 6.1 x 8.2 | 20.0 x 26.9 | - |
| Recreation(Basement) | 6.1 x 8.2 | 20.0 x 26.9 | - |
| Recreation(Basement) | 6.1 x 8.2 | 20.0 x 26.9 | - |
| Recreation(Basement) | 6.1 x 8.2 | 20.0 x 26.9 | - |
| Kitchen(Basement) | 6.1 x 8.2 | 20.0 x 26.9 | - |
| Kitchen(Basement) | 6.1 x 8.2 | 20.0 x 26.9 | - |
| Kitchen(Basement) | 6.1 x 8.2 | 20.0 x 26.9 | - |
| Kitchen(Basement) | 6.1 x 8.2 | 20.0 x 26.9 | - |
| Kitchen(Basement) | 6.1 x 8.2 | 20.0 x 26.9 | - |
| Kitchen(Basement) | 6.1 x 8.2 | 20.0 x 26.9 | - |
| Kitchen(Basement) | 6.1 x 8.2 | 20.0 x 26.9 | - |
| Kitchen(Basement) | 6.1 x 8.2 | 20.0 x 26.9 | - |
Complete transaction history for this property
Sold: Oct 14, 2026
$1,050,000
-$50,000 (-4.5%)
Register free to see the complete unit history
Register for free to view complete transaction history and access exclusive sold data
Free account • No credit card required
Your Agent
Broker of Record
PREMIER MATRIX REALTY LTD. BROKERAGE
See the comparable sold, tax-matched, and currently-competing listings for 52 Brock Drive.
Register for free to view complete price estimate and access exclusive sold data
Free account • No credit card required
Contact OVAIS QASSIM
52 Brock Drive, Brampton, ON L6P 1A2 is a 5-bedroom, 4-bathroom 2-storey detached with approximately 2500-3000 square feet of living space, situated on a 54 90 foot lot. This property is currently for sale at $1,099,000. The home features a attached garage and a apartment, separate entrance basement.
This home is located in Vales of Castlemore, part of Brampton in the Peel area. Explore more homes for sale and recently sold properties in this neighbourhood.
Whether you are looking to buy, sell, or lease in Vales of Castlemore, our team of experienced real estate professionals can help you navigate the market and find the perfect home. Contact us today for a free consultation.
52 Brock Drive, Brampton, ON L6P 1A2 for sale,5 bedroom detached Vales of Castlemore,Brampton homes for sale,Peel real estate,2-Storey homes, detached for sale


