
$959,000
4bed·3bath·2000-2500sf
00Lot 0.00 x 0.00 Feet (Pie Shaped)·Garage Attached
2-Storey·Bsmt: Full·$7,336 tax
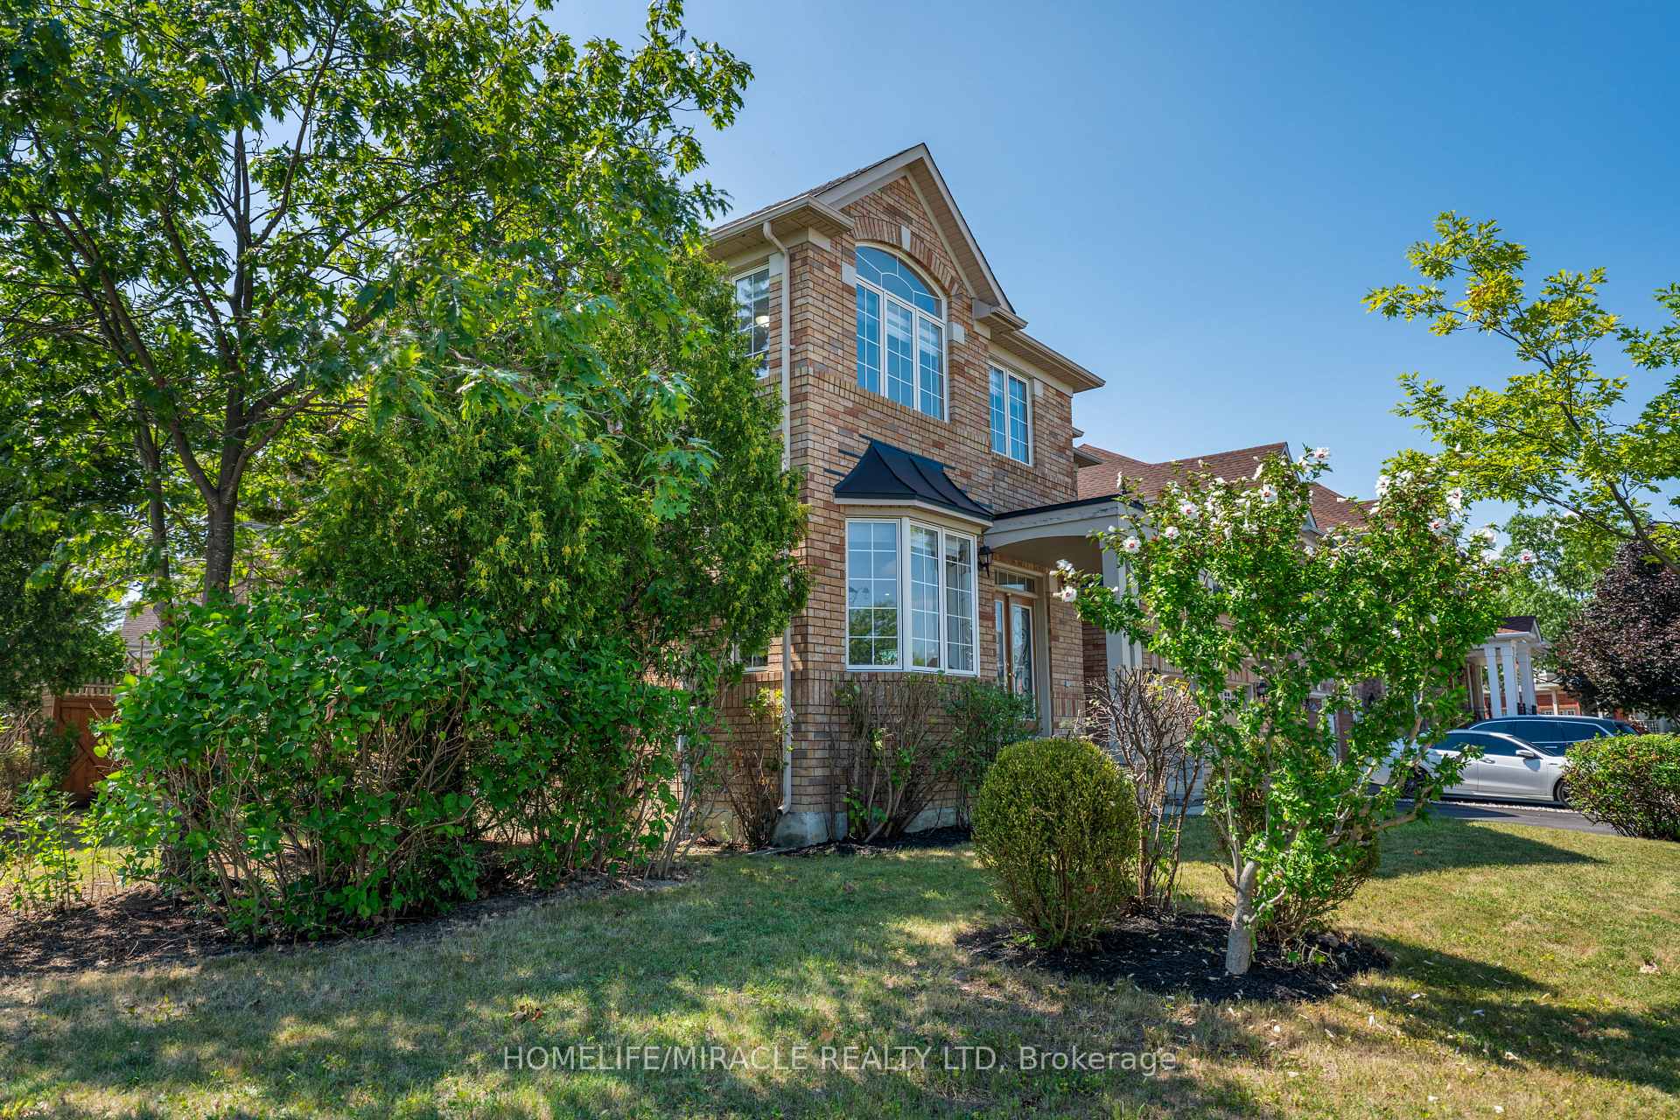
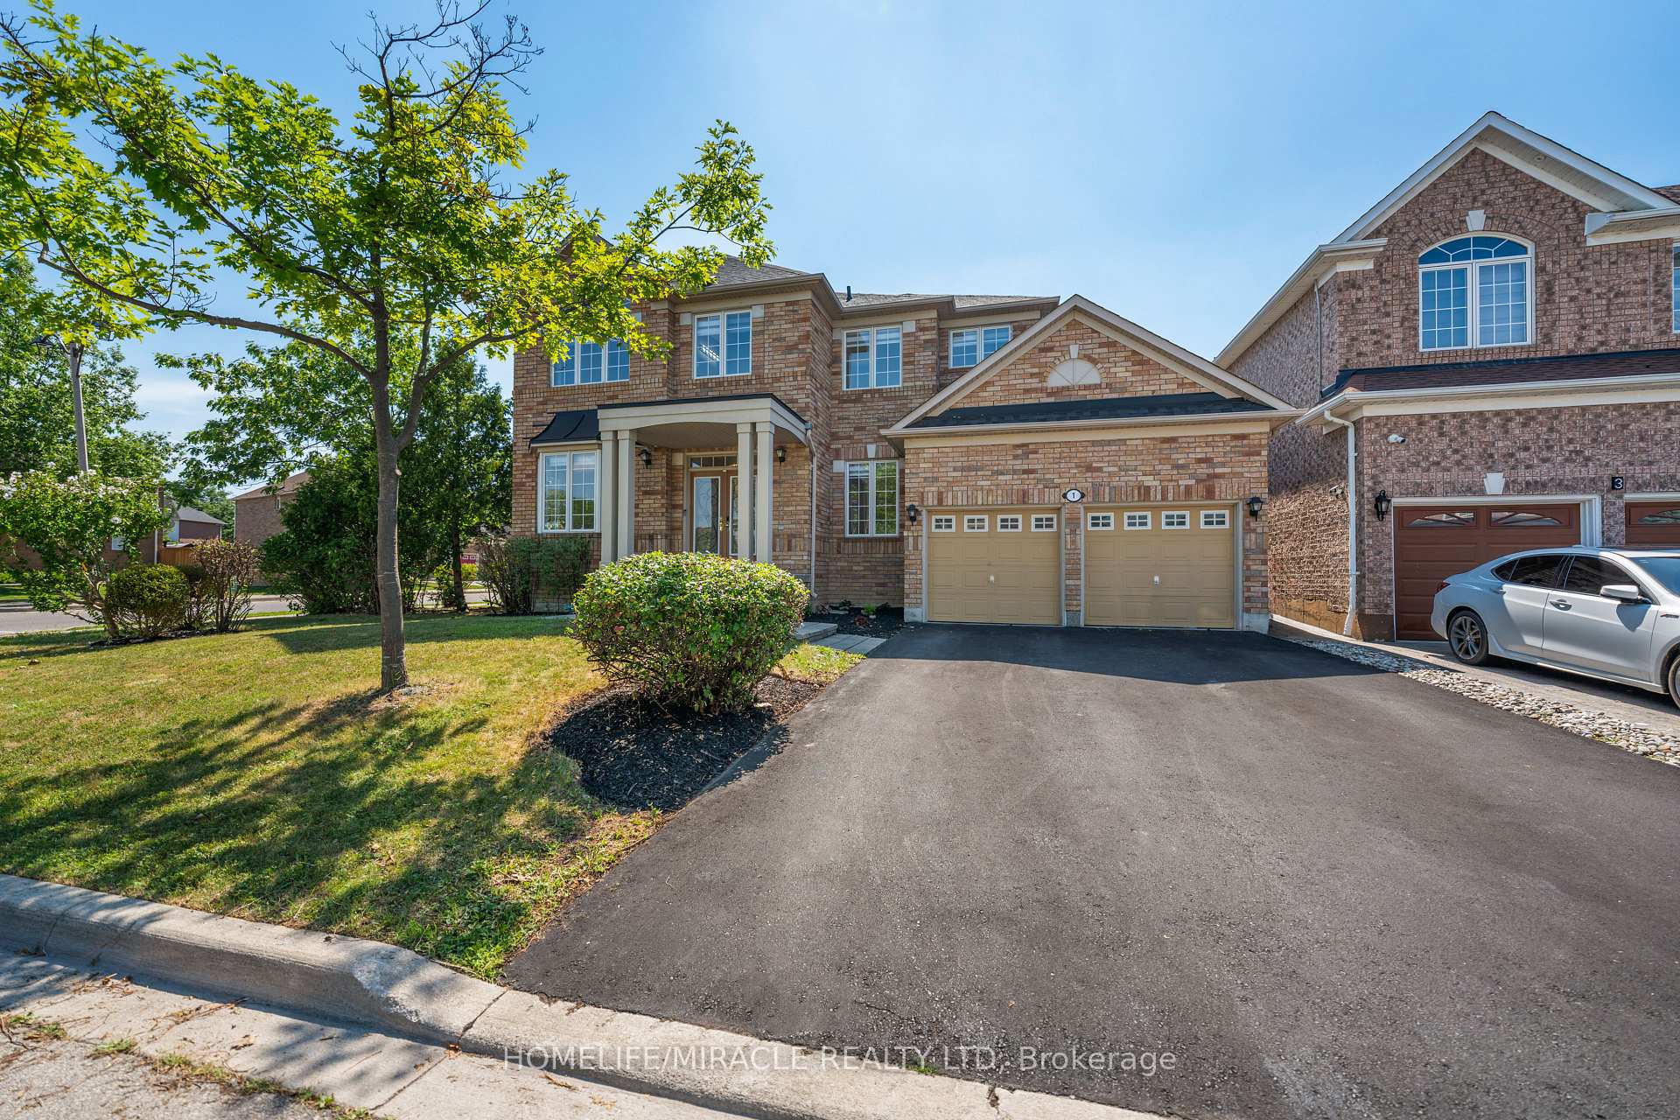
Register for free to view the complete photo gallery and property details
Showing 2 of 20 photos
Brampton, ON L6P 1H7
5 Bed · 3 Bath · Detached
MLS #W13095508
Sold on August 20, 2026
August 20, 2026
Originally listed at $1,269,000 18 days on market
Absolutely stunning gem in the prestigious Vales of Castlemore, situated on a rare oversized and professionally landscaped corner lot. This home is loaded with high-end upgrades and offers exceptional space, comfort, and functionality. Featuring 9-ft ceilings on both the main and second floors, along with soaring ceilings over 9 ft in the finished basement, the home exudes a bright, open, and airy loft-like feel. Enjoy brand-new hardwood flooring throughout, smooth ceilings, modern LED pot lights, and elegant lighting fixtures. The beautifully renovated kitchen showcases quartz countertops, premium stainless steel appliances, and a brand new custom-built servery (2024)perfect for entertaining. The main floor also includes a flexible office or 5th bedroom with built-in cabinetry, ideal for work-from-home or guest space. The professionally finished basement (2022) includes a separate entrance, a kitchenette, BBQ gas line, and gas fireplace offering great potential for rental or in-law suite. The luxurious primary suite features two walk-in closets with custom organizers and a spa-like ensuite with a glass-enclosed shower. A second bedroom includes a semi-ensuite and its own walk-in closet. Additional upgrades include: 200-amp electrical panel, EV charger, security cameras, roof (2017), newly paved driveway (2022), no carpet throughout, and parking for six vehicles with no sidewalk. Near Airport, School, Transit, Hospital & Hwy. A truly turn-key home in a central neighborhood don't miss this rare opportunity!
Bedrooms
5
Bathrooms
3
Square Feet
2500-3000 sqft
Property Type
Detached
Register for free to view complete property details and access exclusive sold data
Free account • No credit card required
Complete transaction history for this property
Register free to see the complete unit history
Register for free to view complete transaction history and access exclusive sold data
Free account • No credit card required
Original List Price
$1,269,000
Listed on May 6, 2026
Sold Price
$1,202,500
Sold on Aug 20, 2026
-$66,500
-5.2%
Register for free to view complete price history and access exclusive sold data
Free account • No credit card required
Your Agent
Broker of Record
PREMIER MATRIX REALTY LTD. BROKERAGE
See the comparable sold, tax-matched, and currently-competing listings for 1 Vision Way.
Register for free to view complete price estimate and access exclusive sold data
Free account • No credit card required
Contact OVAIS QASSIM
1 Vision Way, Brampton, ON L6P 1H7 is a 5-bedroom, 3-bathroom 2-storey detached with approximately 2500-3000 square feet of living space, situated on a 87 83 foot lot. This property is currently sold (sold for $1,202,500). The home features a attached garage and a separate entrance, finished basement.
This home is located in Vales of Castlemore, part of Brampton in the Peel area. Explore more homes for sale and recently sold properties in this neighbourhood.
Whether you are looking to buy, sell, or lease in Vales of Castlemore, our team of experienced real estate professionals can help you navigate the market and find the perfect home. Contact us today for a free consultation.
1 Vision Way, Brampton, ON L6P 1H7 sold,5 bedroom detached Vales of Castlemore,Brampton homes for sale,Peel real estate,2-Storey homes, detached sold


