
$1,480,000
5575 Halls Road, Whitby, ON L1M 1S5
Whitby, ON L1P 0C7
4 Bed · 4 Bath · Detached
MLS #E12314475
Listed Price
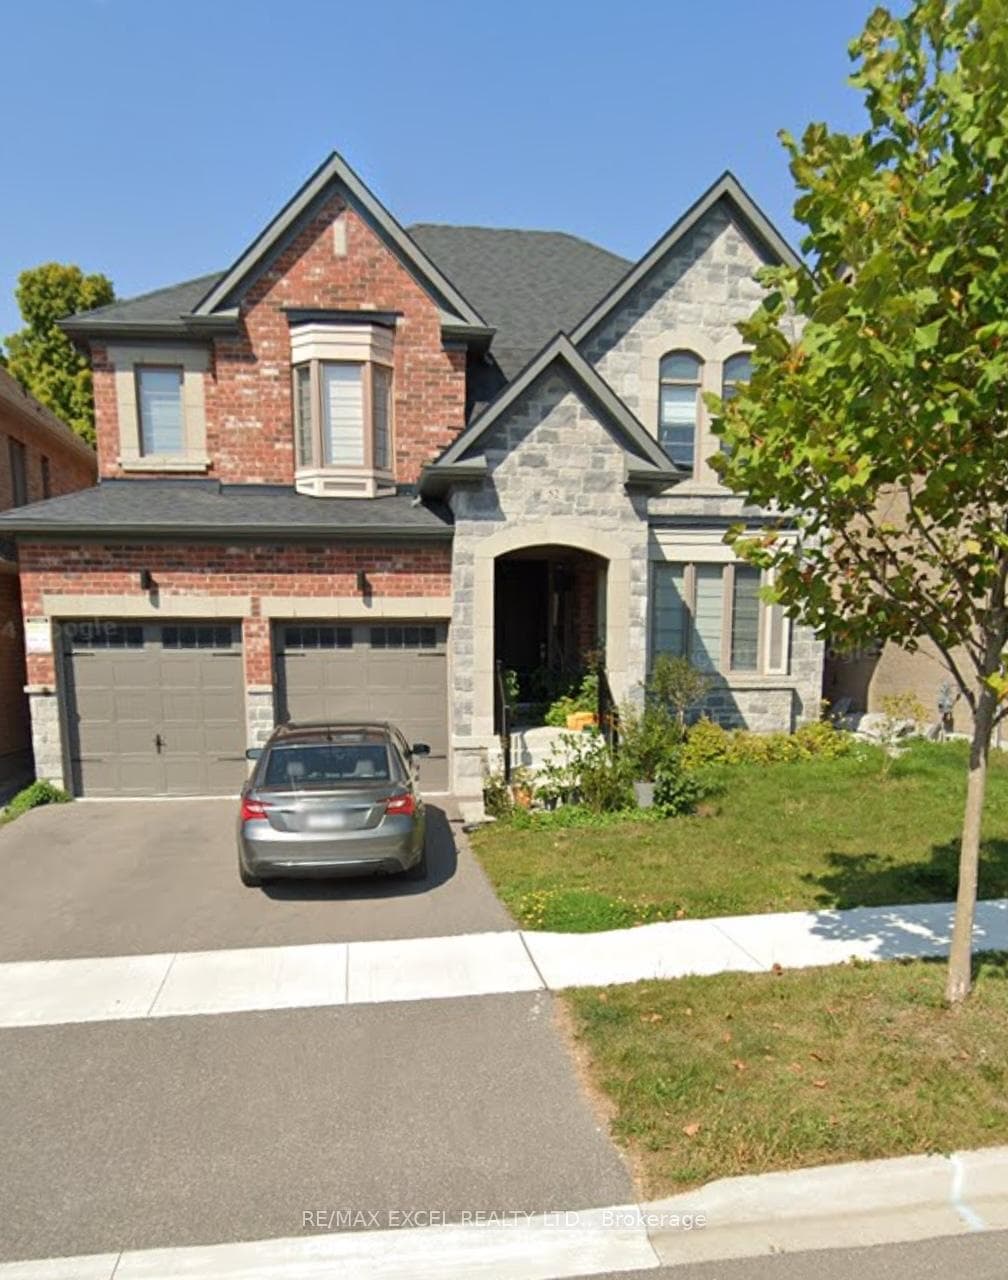
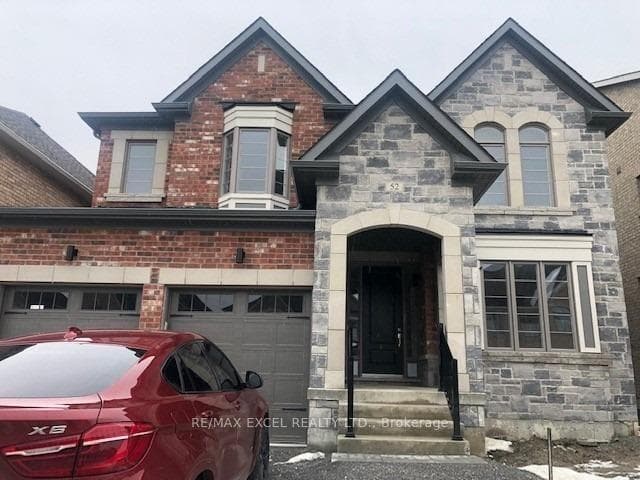
45 premium ravine lot ! Absolutely STUNNING executive 3300sqf home set on an ultra-rare 45 premium RAVINE lot backing directly onto Heber Down Conservation Area. Surrounded by nature with no rear neighbors, this is one of the most desirable lots in the entire community valued at $115,000+!! This nature-lovers dream offers unmatched privacy, serene views, lush greenery! The sun-drenched Great Room offers breathtaking views of the ravine, This home features a bright and spacious open-concept layout, where hardwood floors span the main level and staircase. Entertain in style in the formal dining room adorned with designer light fixtures, or gather in the heart of the home with the upgraded eat-in kitchen featuring a large center island, quartz countertops, stainless steel appliances, and a chic tile backsplash. The 2nd floor features a primary suite with a walk-in closet and a luxurious 4-piece ensuite. Three additional generously sized bedrooms with 3 bath. 2nd floor extra family room offer flexibility for a growing family or home office space. The home is filled with natural light thanks to oversized upgraded windows throughout. Perfectly positioned in a prime, family-friendly location with easy access to Durham Transit, conservation areas, top-rated schools, parks, and a variety of shopping options. Commuters will appreciate the proximity to Highways 401, 412, and 407, making travel a breeze.
Bedrooms
4
Bathrooms
4
Square Feet
3000-3500 sqft
Property Type
Detached
| Name | Size (m) | Size (ft) | Features |
|---|---|---|---|
| Living Room(Main) | 3.5 x 4 | 11.5 x 13.1 | - |
| Dining Room(Main) | 4 x 4.5 | 13.1 x 14.8 | - |
| Kitchen(Main) | 3.3 x 4.5 | 10.8 x 14.8 | - |
| Breakfast(Main) | 3.3 x 5 | 10.8 x 16.4 | - |
| Family Room(Main) | 5.5 x 5 | 18.0 x 16.4 | - |
| Den(Main) | 3.5 x 3.3 | 11.5 x 10.8 | - |
| Primary Bedroom(Second) | 5.5 x 4.5 | 18.0 x 14.8 | - |
| Bedroom 2(Second) | 3.3 x 4.5 | 10.8 x 14.8 | - |
| Bedroom 3(Second) | 3.5 x 4.5 | 11.5 x 14.8 | - |
| Bedroom 4(Second) | 3.3 x 3.5 | 10.8 x 11.5 | - |
| Loft(Second) | 3.5 x 4.1 | 11.5 x 13.5 | - |
Complete transaction history for this property
Register free to see the complete unit history
Register for free to view complete transaction history and access exclusive sold data
Free account • No credit card required
Your Agent
Broker of Record
PREMIER MATRIX REALTY LTD. BROKERAGE
See the comparable sold, tax-matched, and currently-competing listings for 52 Beaverdams Drive.
Register for free to view complete price estimate and access exclusive sold data
Free account • No credit card required
Contact OVAIS QASSIM
52 Beaverdams Drive, Whitby, ON L1P 0C7 is a 4-bedroom, 4-bathroom 2-storey detached with approximately 3000-3500 square feet of living space, situated on a 45 107 foot lot. This property is currently for sale at $1,458,000. The home features a attached garage and a full basement, built approximately 0-5 years ago.
This home is located in Rural Whitby, part of Whitby in the Durham area. Explore more homes for sale and recently sold properties in this neighbourhood.
Whether you are looking to buy, sell, or lease in Rural Whitby, our team of experienced real estate professionals can help you navigate the market and find the perfect home. Contact us today for a free consultation.
52 Beaverdams Drive, Whitby, ON L1P 0C7 for sale,4 bedroom detached Rural Whitby,Whitby homes for sale,Durham real estate,2-Storey homes, detached for sale


