
$1,480,000
5575 Halls Road, Whitby, ON L1M 1S5
Register for free to view the complete photo gallery and property details
Showing 2 of 20 photos
Whitby, ON L1P 0H4
4 Bed · 3 Bath · Detached
MLS #E13431274
Sold on October 18, 2026
October 18, 2026
Originally listed at $999,999 63 days on market
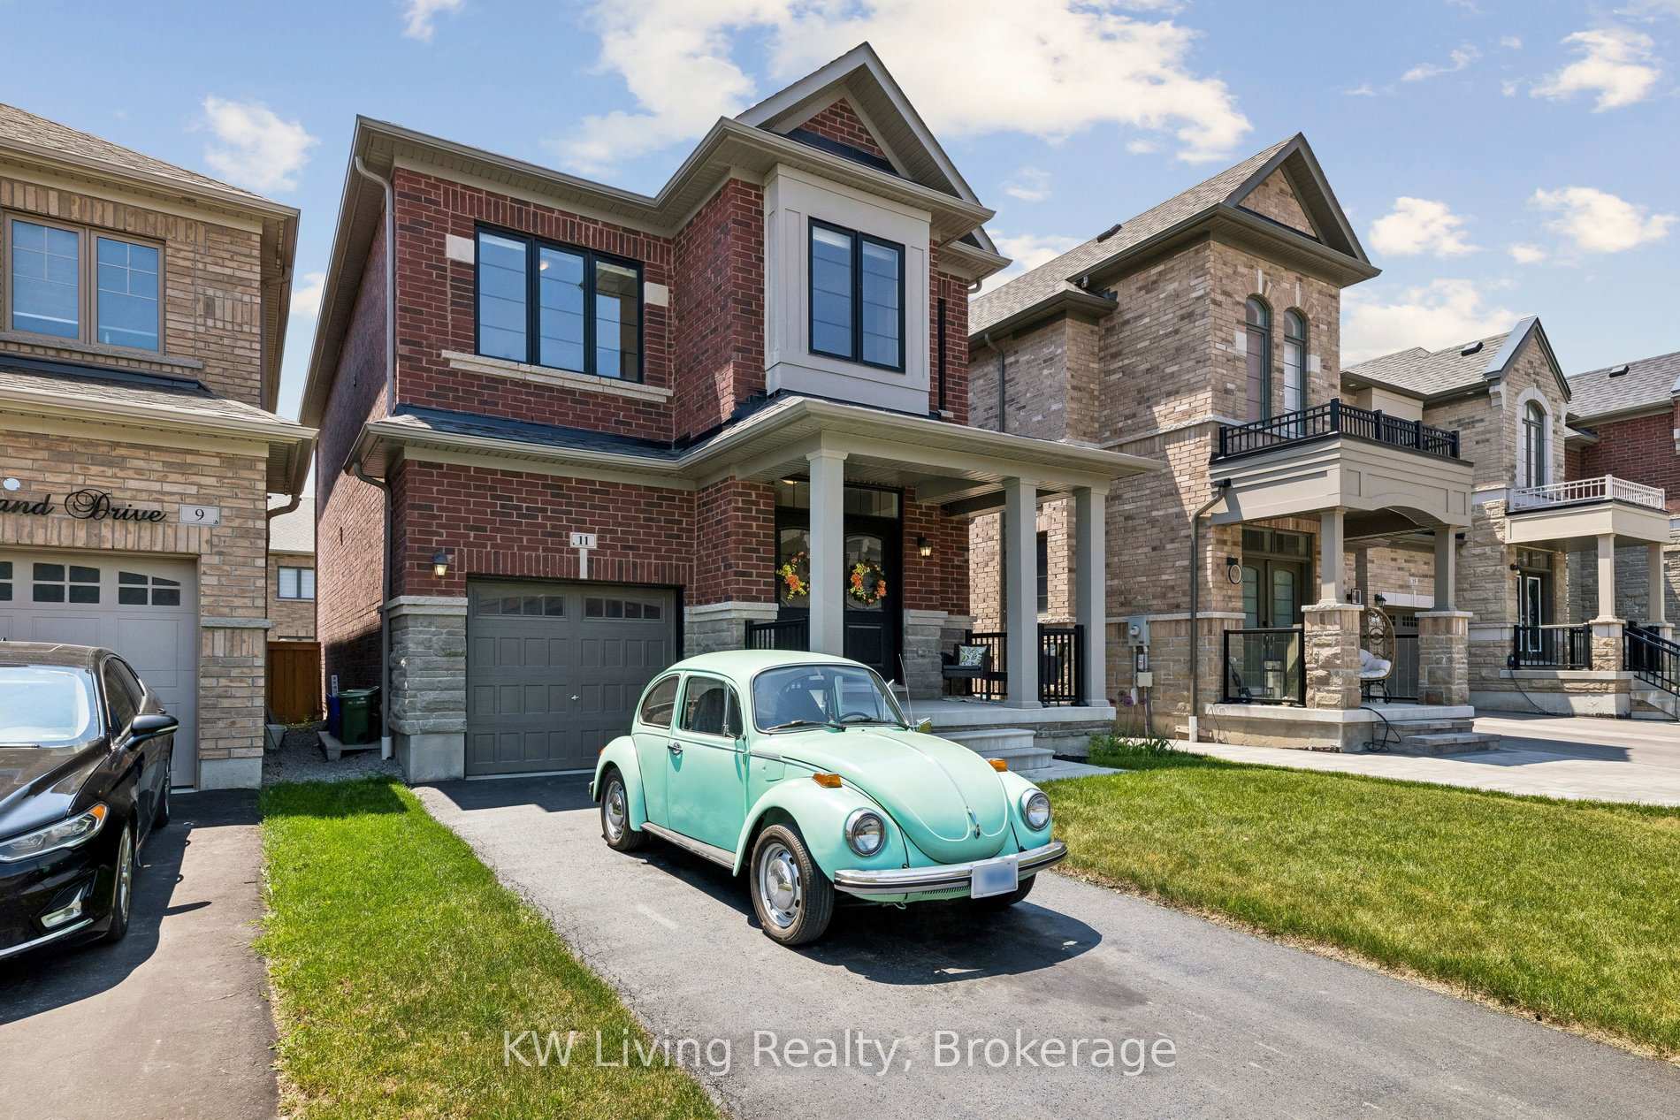
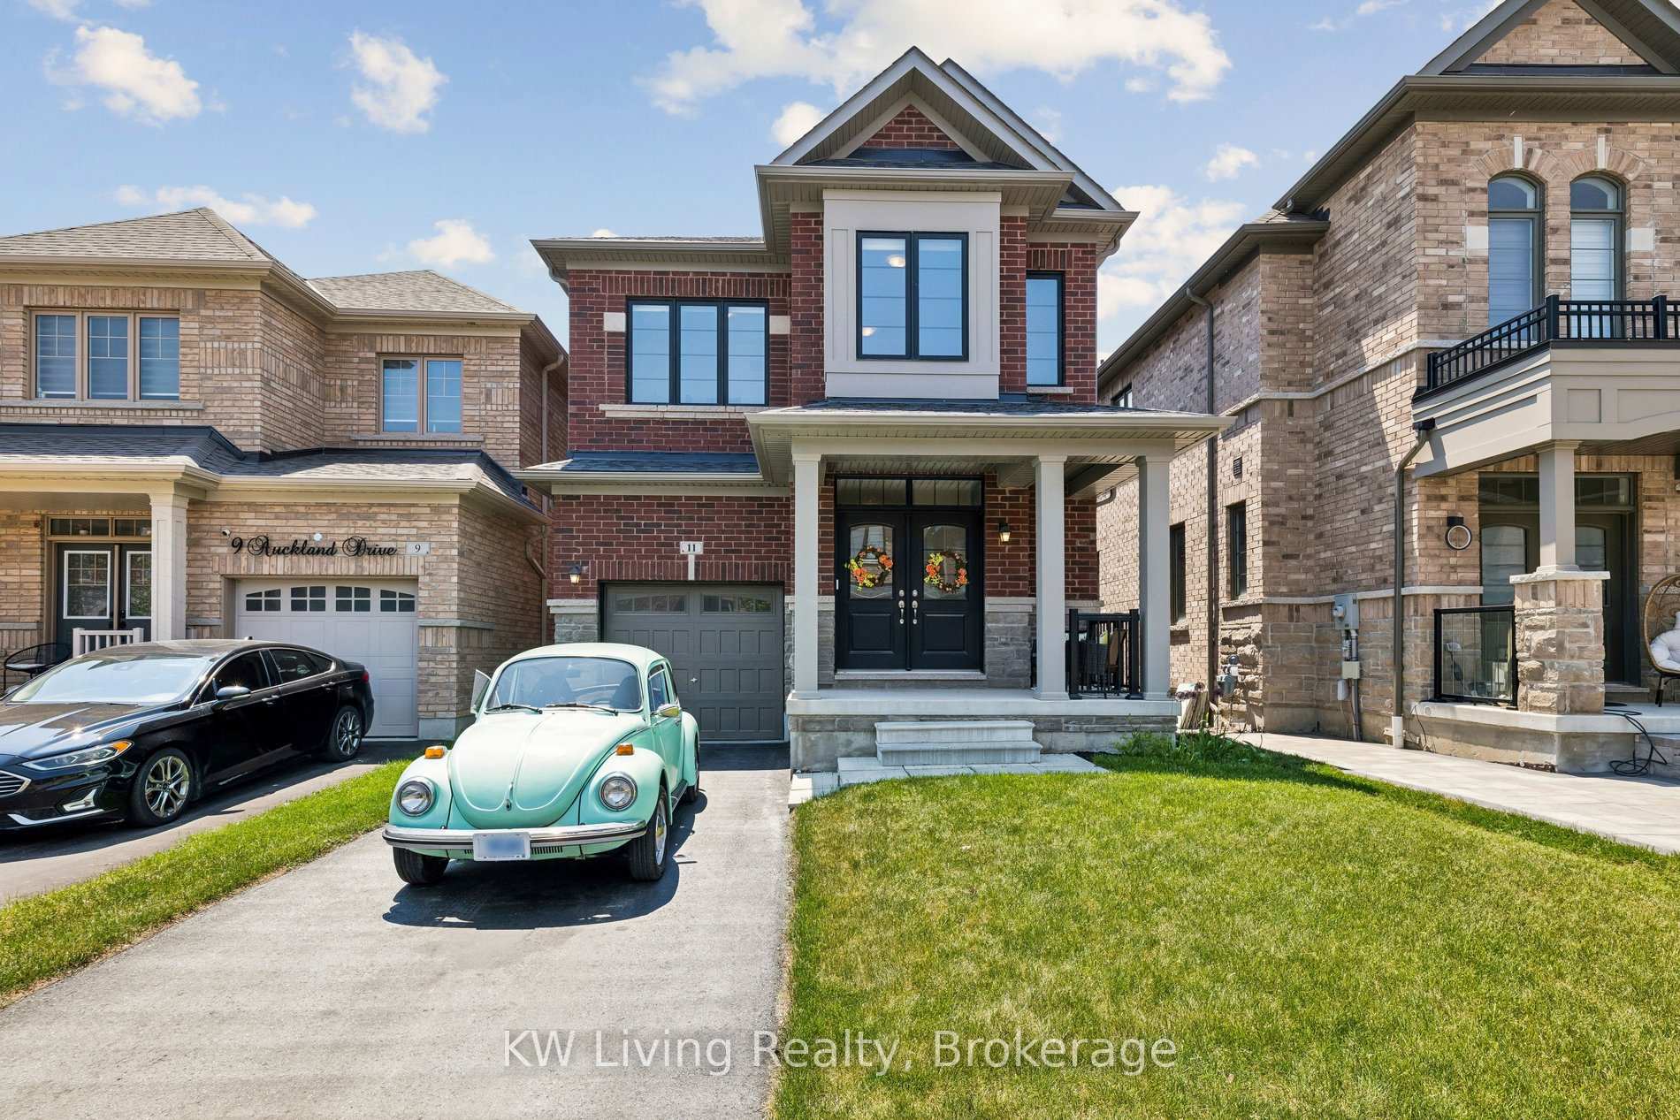
Whether you're looking for more space for a growing family or searching for a home to put down roots, this beautifully maintained 4 bedroom, 3 bathroom detached home by Arista Homes offers the perfect blend of comfort and functionality. Thoughtfully designed with a practical family-friendly layout, the home features generously sized bedrooms, convenient second floor laundry, and a spacious unfinished basement offering a blank canvas for an in-law suite, recreation room, home gym, additional living space, or a design tailored entirely to your family's needs. Quality upgrades include 9-foot ceilings and hardwood flooring throughout the main and second floor common areas, a hardwood staircase, granite kitchen countertops, gas stove, gas fireplace, and a fully fenced backyard (2024). A 200 AMP electrical rough-in is ready for future EV charging. The spacious primary bedroom is your retreat featuring a 10-foot tray ceiling, walk-in closet, and a well-appointed ensuite with a 72-inch double vanity, glass shower, and tub. Located in the growing family-oriented community of Whitby Meadows, you'll enjoy convenient access to parks, trails, schools, shopping, and everyday necessities with Durham Centre just 10 minutes away. Easy access to Whitby GO Station and Highways 412,407, and 401 makes commuting throughout the GTA easy, whether for work or play. *Some photos virtually staged*
Bedrooms
4
Bathrooms
3
Square Feet
2000-2500 sqft
Property Type
Detached
Register for free to view complete property details and access exclusive sold data
Free account • No credit card required
| Name | Size (m) | Size (ft) | Features |
|---|---|---|---|
| Kitchen(Main) | 3.35 x 2.26 | 11.0 x 7.4 | - |
| Kitchen(Main) | 3.35 x 2.26 | 11.0 x 7.4 | - |
| Kitchen(Main) | 3.35 x 2.26 | 11.0 x 7.4 | - |
| Kitchen(Main) | 3.35 x 2.26 | 11.0 x 7.4 | - |
| Kitchen(Main) | 3.35 x 2.26 | 11.0 x 7.4 | - |
| Kitchen(Main) | 3.35 x 2.26 | 11.0 x 7.4 | - |
| Kitchen(Main) | 3.35 x 2.26 | 11.0 x 7.4 | - |
| Kitchen(Main) | 3.35 x 2.26 | 11.0 x 7.4 | - |
| Kitchen(Main) | 3.35 x 2.26 | 11.0 x 7.4 | - |
| Breakfast(Main) | 2.97 x 2.79 | 9.7 x 9.2 | - |
| Breakfast(Main) | 2.97 x 2.79 | 9.7 x 9.2 | - |
| Breakfast(Main) | 2.97 x 2.79 | 9.7 x 9.2 | - |
| Breakfast(Main) | 2.97 x 2.79 | 9.7 x 9.2 | - |
| Breakfast(Main) | 2.97 x 2.79 | 9.7 x 9.2 | - |
| Breakfast(Main) | 2.97 x 2.79 | 9.7 x 9.2 | - |
| Breakfast(Main) | 2.97 x 2.79 | 9.7 x 9.2 | - |
| Breakfast(Main) | 2.97 x 2.79 | 9.7 x 9.2 | - |
| Breakfast(Main) | 2.97 x 2.79 | 9.7 x 9.2 | - |
| Dining Room(Main) | 3.96 x 3.42 | 13.0 x 11.2 | - |
| Dining Room(Main) | 3.96 x 3.42 | 13.0 x 11.2 | - |
| Dining Room(Main) | 3.96 x 3.42 | 13.0 x 11.2 | - |
| Dining Room(Main) | 3.96 x 3.42 | 13.0 x 11.2 | - |
| Dining Room(Main) | 3.96 x 3.42 | 13.0 x 11.2 | - |
| Dining Room(Main) | 3.96 x 3.42 | 13.0 x 11.2 | - |
| Dining Room(Main) | 3.96 x 3.42 | 13.0 x 11.2 | - |
| Dining Room(Main) | 3.96 x 3.42 | 13.0 x 11.2 | - |
| Dining Room(Main) | 3.96 x 3.42 | 13.0 x 11.2 | - |
| Family Room(Main) | 5.49 x 3.66 | 18.0 x 12.0 | - |
| Family Room(Main) | 5.49 x 3.66 | 18.0 x 12.0 | - |
| Family Room(Main) | 5.49 x 3.66 | 18.0 x 12.0 | - |
| Family Room(Main) | 5.49 x 3.66 | 18.0 x 12.0 | - |
| Family Room(Main) | 5.49 x 3.66 | 18.0 x 12.0 | - |
| Family Room(Main) | 5.49 x 3.66 | 18.0 x 12.0 | - |
| Family Room(Main) | 5.49 x 3.66 | 18.0 x 12.0 | - |
| Family Room(Main) | 5.49 x 3.66 | 18.0 x 12.0 | - |
| Family Room(Main) | 5.49 x 3.66 | 18.0 x 12.0 | - |
| Primary Bedroom(Upper) | 4.88 x 3.43 | 16.0 x 11.3 | - |
| Primary Bedroom(Upper) | 4.88 x 3.43 | 16.0 x 11.3 | - |
| Primary Bedroom(Upper) | 4.88 x 3.43 | 16.0 x 11.3 | - |
| Primary Bedroom(Upper) | 4.88 x 3.43 | 16.0 x 11.3 | - |
| Primary Bedroom(Upper) | 4.88 x 3.43 | 16.0 x 11.3 | - |
| Primary Bedroom(Upper) | 4.88 x 3.43 | 16.0 x 11.3 | - |
| Primary Bedroom(Upper) | 4.88 x 3.43 | 16.0 x 11.3 | - |
| Primary Bedroom(Upper) | 4.88 x 3.43 | 16.0 x 11.3 | - |
| Primary Bedroom(Upper) | 4.88 x 3.43 | 16.0 x 11.3 | - |
| Bedroom 2(Upper) | 3.35 x 3.05 | 11.0 x 10.0 | - |
| Bedroom 2(Upper) | 3.35 x 3.05 | 11.0 x 10.0 | - |
| Bedroom 2(Upper) | 3.35 x 3.05 | 11.0 x 10.0 | - |
| Bedroom 2(Upper) | 3.35 x 3.05 | 11.0 x 10.0 | - |
| Bedroom 2(Upper) | 3.35 x 3.05 | 11.0 x 10.0 | - |
| Bedroom 2(Upper) | 3.35 x 3.05 | 11.0 x 10.0 | - |
| Bedroom 2(Upper) | 3.35 x 3.05 | 11.0 x 10.0 | - |
| Bedroom 2(Upper) | 3.35 x 3.05 | 11.0 x 10.0 | - |
| Bedroom 2(Upper) | 3.35 x 3.05 | 11.0 x 10.0 | - |
| Bedroom 3(Upper) | 3.05 x 3.2 | 10.0 x 10.5 | - |
| Bedroom 3(Upper) | 3.05 x 3.2 | 10.0 x 10.5 | - |
| Bedroom 3(Upper) | 3.05 x 3.2 | 10.0 x 10.5 | - |
| Bedroom 3(Upper) | 3.05 x 3.2 | 10.0 x 10.5 | - |
| Bedroom 3(Upper) | 3.05 x 3.2 | 10.0 x 10.5 | - |
| Bedroom 3(Upper) | 3.05 x 3.2 | 10.0 x 10.5 | - |
| Bedroom 3(Upper) | 3.05 x 3.2 | 10.0 x 10.5 | - |
| Bedroom 3(Upper) | 3.05 x 3.2 | 10.0 x 10.5 | - |
| Bedroom 3(Upper) | 3.05 x 3.2 | 10.0 x 10.5 | - |
| Bedroom 4(Upper) | 3.05 x 3.2 | 10.0 x 10.5 | - |
| Bedroom 4(Upper) | 3.05 x 3.2 | 10.0 x 10.5 | - |
| Bedroom 4(Upper) | 3.05 x 3.2 | 10.0 x 10.5 | - |
| Bedroom 4(Upper) | 3.05 x 3.2 | 10.0 x 10.5 | - |
| Bedroom 4(Upper) | 3.05 x 3.2 | 10.0 x 10.5 | - |
| Bedroom 4(Upper) | 3.05 x 3.2 | 10.0 x 10.5 | - |
| Bedroom 4(Upper) | 3.05 x 3.2 | 10.0 x 10.5 | - |
| Bedroom 4(Upper) | 3.05 x 3.2 | 10.0 x 10.5 | - |
| Bedroom 4(Upper) | 3.05 x 3.2 | 10.0 x 10.5 | - |
| Media Room(Upper) | 3.73 x 2.26 | 12.2 x 7.4 | - |
| Media Room(Upper) | 3.73 x 2.26 | 12.2 x 7.4 | - |
| Media Room(Upper) | 3.73 x 2.26 | 12.2 x 7.4 | - |
| Media Room(Upper) | 3.73 x 2.26 | 12.2 x 7.4 | - |
| Media Room(Upper) | 3.73 x 2.26 | 12.2 x 7.4 | - |
| Media Room(Upper) | 3.73 x 2.26 | 12.2 x 7.4 | - |
| Media Room(Upper) | 3.73 x 2.26 | 12.2 x 7.4 | - |
| Media Room(Upper) | 3.73 x 2.26 | 12.2 x 7.4 | - |
| Media Room(Upper) | 3.73 x 2.26 | 12.2 x 7.4 | - |
| Laundry(Upper) | 2.16 x 1.72 | 7.1 x 5.6 | - |
| Laundry(Upper) | 2.16 x 1.72 | 7.1 x 5.6 | - |
| Laundry(Upper) | 2.16 x 1.72 | 7.1 x 5.6 | - |
| Laundry(Upper) | 2.16 x 1.72 | 7.1 x 5.6 | - |
| Laundry(Upper) | 2.16 x 1.72 | 7.1 x 5.6 | - |
| Laundry(Upper) | 2.16 x 1.72 | 7.1 x 5.6 | - |
| Laundry(Upper) | 2.16 x 1.72 | 7.1 x 5.6 | - |
| Laundry(Upper) | 2.16 x 1.72 | 7.1 x 5.6 | - |
| Laundry(Upper) | 2.16 x 1.72 | 7.1 x 5.6 | - |
| Bathroom(Upper) | 3.04 x 2.94 | 10.0 x 9.6 | - |
| Bathroom(Upper) | 3.04 x 2.94 | 10.0 x 9.6 | - |
| Bathroom(Upper) | 3.04 x 2.94 | 10.0 x 9.6 | - |
| Bathroom(Upper) | 3.04 x 2.94 | 10.0 x 9.6 | - |
| Bathroom(Upper) | 3.04 x 2.94 | 10.0 x 9.6 | - |
| Bathroom(Upper) | 3.04 x 2.94 | 10.0 x 9.6 | - |
| Bathroom(Upper) | 3.04 x 2.94 | 10.0 x 9.6 | - |
| Bathroom(Upper) | 3.04 x 2.94 | 10.0 x 9.6 | - |
| Bathroom(Upper) | 3.04 x 2.94 | 10.0 x 9.6 | - |
| Bathroom(Upper) | 1.5 x 2.5 | 4.9 x 8.2 | - |
| Bathroom(Upper) | 1.5 x 2.5 | 4.9 x 8.2 | - |
| Bathroom(Upper) | 1.5 x 2.5 | 4.9 x 8.2 | - |
| Bathroom(Upper) | 1.5 x 2.5 | 4.9 x 8.2 | - |
| Bathroom(Upper) | 1.5 x 2.5 | 4.9 x 8.2 | - |
| Bathroom(Upper) | 1.5 x 2.5 | 4.9 x 8.2 | - |
| Bathroom(Upper) | 1.5 x 2.5 | 4.9 x 8.2 | - |
| Bathroom(Upper) | 1.5 x 2.5 | 4.9 x 8.2 | - |
| Bathroom(Upper) | 1.5 x 2.5 | 4.9 x 8.2 | - |
Register for free to view complete room dimensions and access exclusive sold data
Free account • No credit card required
Original List Price
$999,999
Listed on Jun 10, 2026
Sold Price
$955,000
Sold on Oct 18, 2026
-$44,999
-4.5%
Register for free to view complete price history and access exclusive sold data
Free account • No credit card required
Your Agent
Broker of Record
PREMIER MATRIX REALTY LTD. BROKERAGE
See the comparable sold, tax-matched, and currently-competing listings for 11 Auckland Drive.
Register for free to view complete price estimate and access exclusive sold data
Free account • No credit card required
Contact OVAIS QASSIM
11 Auckland Drive, Whitby, ON L1P 0H4 is a 4-bedroom, 3-bathroom 2-storey detached with approximately 2000-2500 square feet of living space, situated on a 30 100 foot lot. This property is currently sold (sold for $955,000). The home features a attached garage and a unfinished basement, built approximately 0-5 years ago.
This home is located in Rural Whitby, part of Whitby in the Durham area. Explore more homes for sale and recently sold properties in this neighbourhood.
Whether you are looking to buy, sell, or lease in Rural Whitby, our team of experienced real estate professionals can help you navigate the market and find the perfect home. Contact us today for a free consultation.
11 Auckland Drive, Whitby, ON L1P 0H4 sold,4 bedroom detached Rural Whitby,Whitby homes for sale,Durham real estate,2-Storey homes, detached sold


