
$1,170,000
98 Smith Road, Hamilton, ON L8J 2Z3

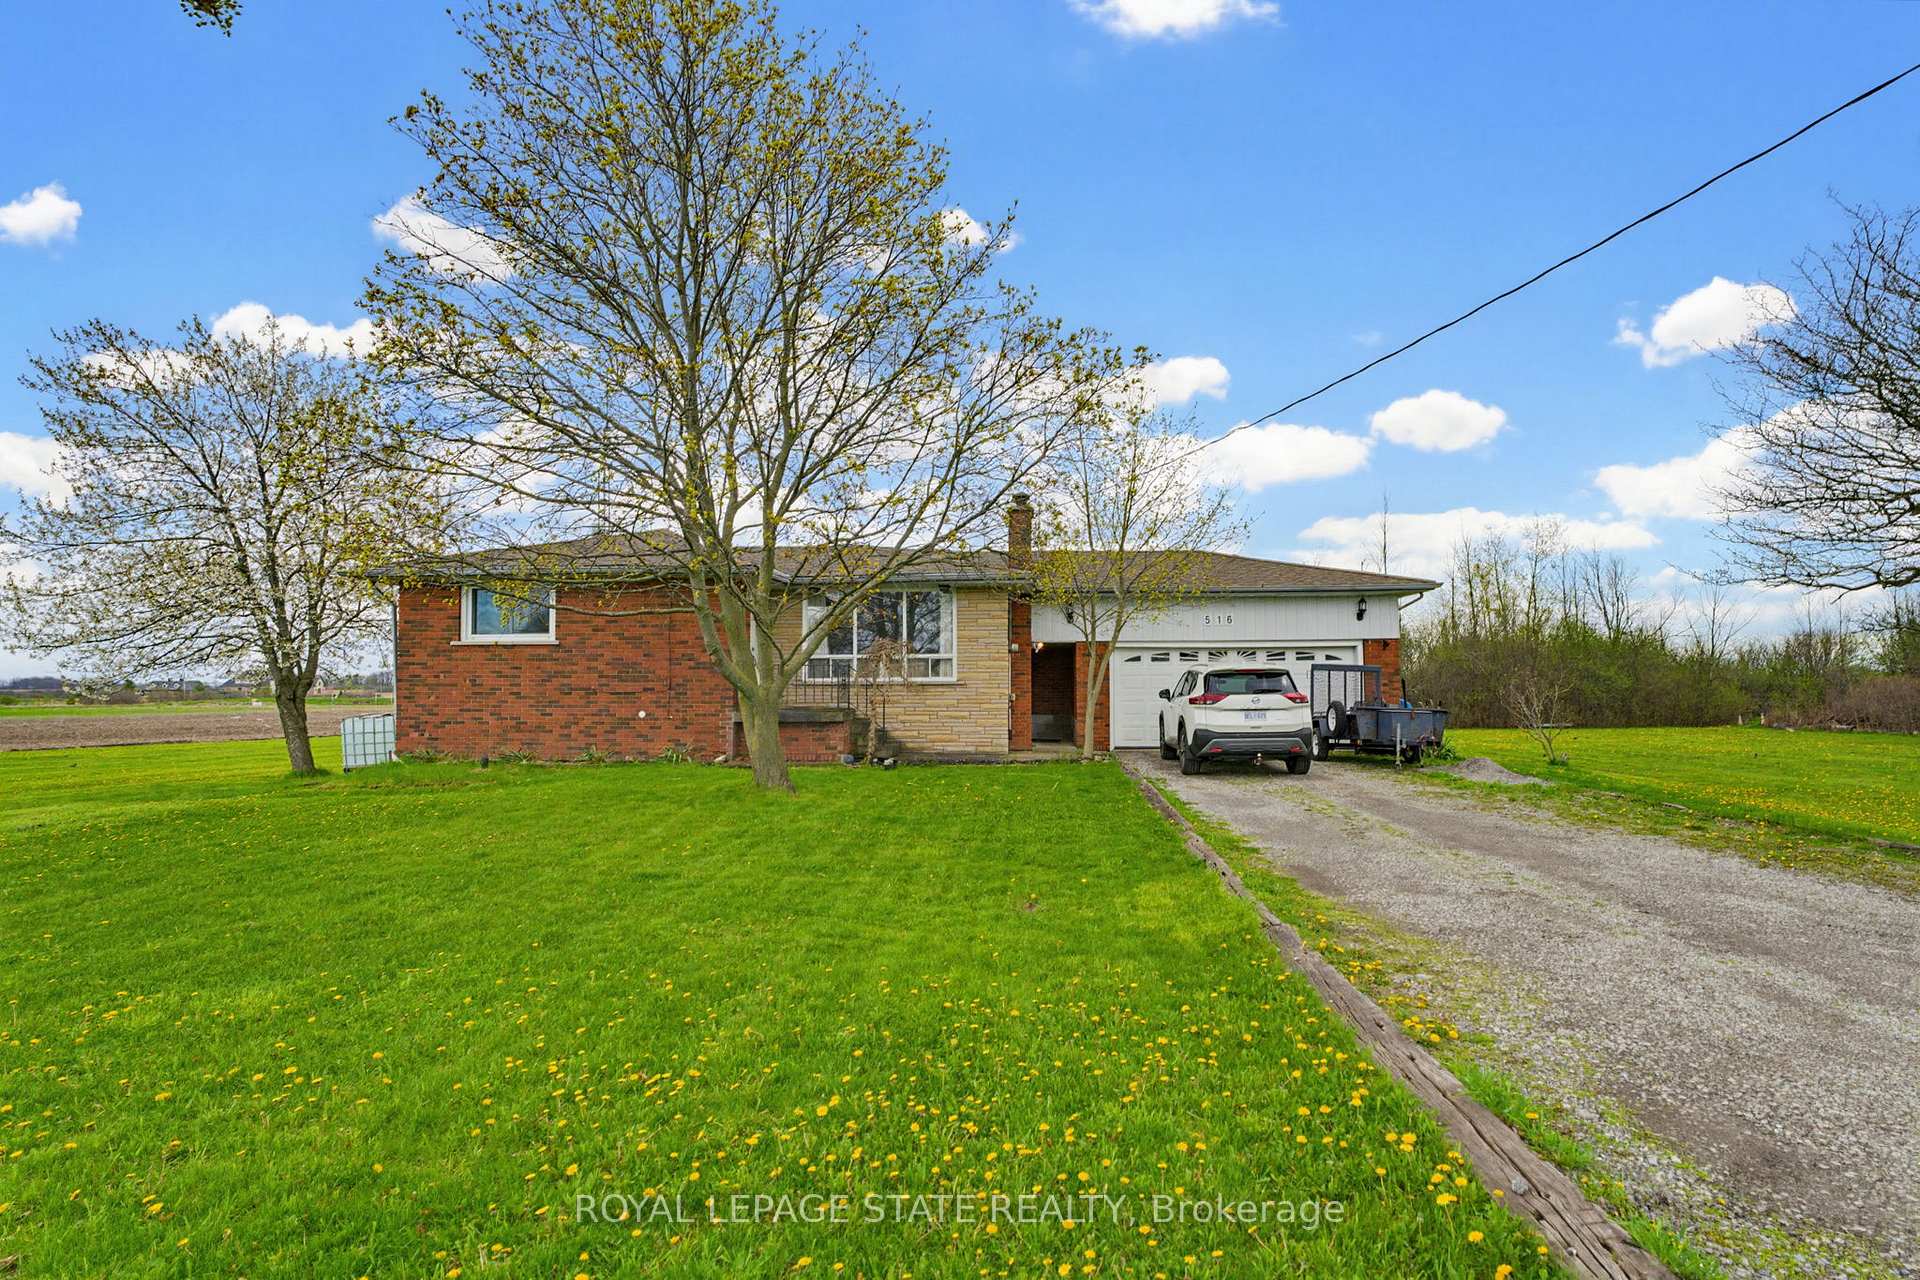
Register for free to view the complete photo gallery and property details
Showing 2 of 20 photos
Hamilton, ON L8J 3C7
3 Bed · 2 Bath · Detached
MLS #X13080332
Sold on August 23, 2026
August 23, 2026
Originally listed at $774,900 70 days on market
Well-maintained bungalow set on a 1.03-acre lot in Rural Upper Stoney Creek. This property provides a functional main floor layout with bright living space, large windows, and a practical kitchen with ample cabinetry and workspace. Bedrooms are well-sized and provide flexibility for families, downsizers, or home office use. The finished basement extends the living space with a spacious recreation area, additional rooms, and a second bathroom, suitable for multi-generational living or guest accommodations. Situated on a generous country lot, the property features open views, mature trees, and a private setting surrounded by farmland. A rear deck provides outdoor living space with clear sight-lines across the property. Located within a short drive to major routes, shopping, and amenities, this home provides a balance of rural setting and urban convenience. Ideal for buyers seeking space, privacy, and long-term potential in Stoney Creek.
Bedrooms
3
Bathrooms
2
Square Feet
700-1100 sqft
Property Type
Detached
Register for free to view complete property details and access exclusive sold data
Free account • No credit card required
| Name | Size (m) | Size (ft) | Features |
|---|---|---|---|
| Living Room(Main) | 6.43 x 3.91 | 21.1 x 12.8 | - |
| Living Room(Main) | 6.43 x 3.91 | 21.1 x 12.8 | - |
| Living Room(Main) | 6.43 x 3.91 | 21.1 x 12.8 | - |
| Living Room(Main) | 6.43 x 3.91 | 21.1 x 12.8 | - |
| Living Room(Main) | 6.43 x 3.91 | 21.1 x 12.8 | - |
| Living Room(Main) | 6.43 x 3.91 | 21.1 x 12.8 | - |
| Living Room(Main) | 6.43 x 3.91 | 21.1 x 12.8 | - |
| Living Room(Main) | 6.43 x 3.91 | 21.1 x 12.8 | - |
| Living Room(Main) | 6.43 x 3.91 | 21.1 x 12.8 | - |
| Living Room(Main) | 6.43 x 3.91 | 21.1 x 12.8 | - |
| Living Room(Main) | 6.43 x 3.91 | 21.1 x 12.8 | - |
| Living Room(Main) | 6.43 x 3.91 | 21.1 x 12.8 | - |
| Living Room(Main) | 6.43 x 3.91 | 21.1 x 12.8 | - |
| Living Room(Main) | 6.43 x 3.91 | 21.1 x 12.8 | - |
| Living Room(Main) | 6.43 x 3.91 | 21.1 x 12.8 | - |
| Living Room(Main) | 6.43 x 3.91 | 21.1 x 12.8 | - |
| Living Room(Main) | 6.43 x 3.91 | 21.1 x 12.8 | - |
| Kitchen(Main) | 3.78 x 2.46 | 12.4 x 8.1 | - |
| Kitchen(Main) | 3.78 x 2.46 | 12.4 x 8.1 | - |
| Kitchen(Main) | 3.78 x 2.46 | 12.4 x 8.1 | - |
| Kitchen(Main) | 3.78 x 2.46 | 12.4 x 8.1 | - |
| Kitchen(Main) | 3.78 x 2.46 | 12.4 x 8.1 | - |
| Kitchen(Main) | 3.78 x 2.46 | 12.4 x 8.1 | - |
| Kitchen(Main) | 3.78 x 2.46 | 12.4 x 8.1 | - |
| Kitchen(Main) | 3.78 x 2.46 | 12.4 x 8.1 | - |
| Kitchen(Main) | 3.78 x 2.46 | 12.4 x 8.1 | - |
| Kitchen(Main) | 3.78 x 2.46 | 12.4 x 8.1 | - |
| Kitchen(Main) | 3.78 x 2.46 | 12.4 x 8.1 | - |
| Kitchen(Main) | 3.78 x 2.46 | 12.4 x 8.1 | - |
| Kitchen(Main) | 3.78 x 2.46 | 12.4 x 8.1 | - |
| Kitchen(Main) | 3.78 x 2.46 | 12.4 x 8.1 | - |
| Kitchen(Main) | 3.78 x 2.46 | 12.4 x 8.1 | - |
| Kitchen(Main) | 3.78 x 2.46 | 12.4 x 8.1 | - |
| Kitchen(Main) | 3.78 x 2.46 | 12.4 x 8.1 | - |
| Dining Room(Main) | 3.78 x 2.46 | 12.4 x 8.1 | - |
| Dining Room(Main) | 3.78 x 2.46 | 12.4 x 8.1 | - |
| Dining Room(Main) | 3.78 x 2.46 | 12.4 x 8.1 | - |
| Dining Room(Main) | 3.78 x 2.46 | 12.4 x 8.1 | - |
| Dining Room(Main) | 3.78 x 2.46 | 12.4 x 8.1 | - |
| Dining Room(Main) | 3.78 x 2.46 | 12.4 x 8.1 | - |
| Dining Room(Main) | 3.78 x 2.46 | 12.4 x 8.1 | - |
| Dining Room(Main) | 3.78 x 2.46 | 12.4 x 8.1 | - |
| Dining Room(Main) | 3.78 x 2.46 | 12.4 x 8.1 | - |
| Dining Room(Main) | 3.78 x 2.46 | 12.4 x 8.1 | - |
| Dining Room(Main) | 3.78 x 2.46 | 12.4 x 8.1 | - |
| Dining Room(Main) | 3.78 x 2.46 | 12.4 x 8.1 | - |
| Dining Room(Main) | 3.78 x 2.46 | 12.4 x 8.1 | - |
| Dining Room(Main) | 3.78 x 2.46 | 12.4 x 8.1 | - |
| Dining Room(Main) | 3.78 x 2.46 | 12.4 x 8.1 | - |
| Dining Room(Main) | 3.78 x 2.46 | 12.4 x 8.1 | - |
| Dining Room(Main) | 3.78 x 2.46 | 12.4 x 8.1 | - |
| Dining Room(Main) | 2.16 x 2.49 | 7.1 x 8.2 | - |
| Dining Room(Main) | 2.16 x 2.49 | 7.1 x 8.2 | - |
| Dining Room(Main) | 2.16 x 2.49 | 7.1 x 8.2 | - |
| Dining Room(Main) | 2.16 x 2.49 | 7.1 x 8.2 | - |
| Dining Room(Main) | 2.16 x 2.49 | 7.1 x 8.2 | - |
| Dining Room(Main) | 2.16 x 2.49 | 7.1 x 8.2 | - |
| Dining Room(Main) | 2.16 x 2.49 | 7.1 x 8.2 | - |
| Dining Room(Main) | 2.16 x 2.49 | 7.1 x 8.2 | - |
| Dining Room(Main) | 2.16 x 2.49 | 7.1 x 8.2 | - |
| Dining Room(Main) | 2.16 x 2.49 | 7.1 x 8.2 | - |
| Dining Room(Main) | 2.16 x 2.49 | 7.1 x 8.2 | - |
| Dining Room(Main) | 2.16 x 2.49 | 7.1 x 8.2 | - |
| Dining Room(Main) | 2.16 x 2.49 | 7.1 x 8.2 | - |
| Dining Room(Main) | 2.16 x 2.49 | 7.1 x 8.2 | - |
| Dining Room(Main) | 2.16 x 2.49 | 7.1 x 8.2 | - |
| Dining Room(Main) | 2.16 x 2.49 | 7.1 x 8.2 | - |
| Dining Room(Main) | 2.16 x 2.49 | 7.1 x 8.2 | - |
| Bathroom(Main) | 2.13 x 2.39 | 7.0 x 7.8 | - |
| Bathroom(Main) | 2.13 x 2.39 | 7.0 x 7.8 | - |
| Bathroom(Main) | 2.13 x 2.39 | 7.0 x 7.8 | - |
| Bathroom(Main) | 2.13 x 2.39 | 7.0 x 7.8 | - |
| Bathroom(Main) | 2.13 x 2.39 | 7.0 x 7.8 | - |
| Bathroom(Main) | 2.13 x 2.39 | 7.0 x 7.8 | - |
| Bathroom(Main) | 2.13 x 2.39 | 7.0 x 7.8 | - |
| Bathroom(Main) | 2.13 x 2.39 | 7.0 x 7.8 | - |
| Bathroom(Main) | 2.13 x 2.39 | 7.0 x 7.8 | - |
| Bathroom(Main) | 2.13 x 2.39 | 7.0 x 7.8 | - |
| Bathroom(Main) | 2.13 x 2.39 | 7.0 x 7.8 | - |
| Bathroom(Main) | 2.13 x 2.39 | 7.0 x 7.8 | - |
| Bathroom(Main) | 2.13 x 2.39 | 7.0 x 7.8 | - |
| Bathroom(Main) | 2.13 x 2.39 | 7.0 x 7.8 | - |
| Bathroom(Main) | 2.13 x 2.39 | 7.0 x 7.8 | - |
| Bathroom(Main) | 2.13 x 2.39 | 7.0 x 7.8 | - |
| Bathroom(Main) | 2.13 x 2.39 | 7.0 x 7.8 | - |
| Primary Bedroom(Main) | 3.48 x 3.4 | 11.4 x 11.2 | - |
| Primary Bedroom(Main) | 3.48 x 3.4 | 11.4 x 11.2 | - |
| Primary Bedroom(Main) | 3.48 x 3.4 | 11.4 x 11.2 | - |
| Primary Bedroom(Main) | 3.48 x 3.4 | 11.4 x 11.2 | - |
| Primary Bedroom(Main) | 3.48 x 3.4 | 11.4 x 11.2 | - |
| Primary Bedroom(Main) | 3.48 x 3.4 | 11.4 x 11.2 | - |
| Primary Bedroom(Main) | 3.48 x 3.4 | 11.4 x 11.2 | - |
| Primary Bedroom(Main) | 3.48 x 3.4 | 11.4 x 11.2 | - |
| Primary Bedroom(Main) | 3.48 x 3.4 | 11.4 x 11.2 | - |
| Primary Bedroom(Main) | 3.48 x 3.4 | 11.4 x 11.2 | - |
| Primary Bedroom(Main) | 3.48 x 3.4 | 11.4 x 11.2 | - |
| Primary Bedroom(Main) | 3.48 x 3.4 | 11.4 x 11.2 | - |
| Primary Bedroom(Main) | 3.48 x 3.4 | 11.4 x 11.2 | - |
| Primary Bedroom(Main) | 3.48 x 3.4 | 11.4 x 11.2 | - |
| Primary Bedroom(Main) | 3.48 x 3.4 | 11.4 x 11.2 | - |
| Primary Bedroom(Main) | 3.48 x 3.4 | 11.4 x 11.2 | - |
| Primary Bedroom(Main) | 3.48 x 3.4 | 11.4 x 11.2 | - |
| Bedroom(Main) | 3.48 x 2.77 | 11.4 x 9.1 | - |
| Bedroom(Main) | 3.48 x 2.77 | 11.4 x 9.1 | - |
| Bedroom(Main) | 3.48 x 2.77 | 11.4 x 9.1 | - |
| Bedroom(Main) | 3.48 x 2.77 | 11.4 x 9.1 | - |
| Bedroom(Main) | 3.48 x 2.77 | 11.4 x 9.1 | - |
| Bedroom(Main) | 3.48 x 2.77 | 11.4 x 9.1 | - |
| Bedroom(Main) | 3.48 x 2.77 | 11.4 x 9.1 | - |
| Bedroom(Main) | 3.48 x 2.77 | 11.4 x 9.1 | - |
| Bedroom(Main) | 3.48 x 2.77 | 11.4 x 9.1 | - |
| Bedroom(Main) | 3.48 x 2.77 | 11.4 x 9.1 | - |
| Bedroom(Main) | 3.48 x 2.77 | 11.4 x 9.1 | - |
| Bedroom(Main) | 3.48 x 2.77 | 11.4 x 9.1 | - |
| Bedroom(Main) | 3.48 x 2.77 | 11.4 x 9.1 | - |
| Bedroom(Main) | 3.48 x 2.77 | 11.4 x 9.1 | - |
| Bedroom(Main) | 3.48 x 2.77 | 11.4 x 9.1 | - |
| Bedroom(Main) | 3.48 x 2.77 | 11.4 x 9.1 | - |
| Bedroom(Main) | 3.48 x 2.77 | 11.4 x 9.1 | - |
| Bedroom(Main) | 3.48 x 3.07 | 11.4 x 10.1 | - |
| Bedroom(Main) | 3.48 x 3.07 | 11.4 x 10.1 | - |
| Bedroom(Main) | 3.48 x 3.07 | 11.4 x 10.1 | - |
| Bedroom(Main) | 3.48 x 3.07 | 11.4 x 10.1 | - |
| Bedroom(Main) | 3.48 x 3.07 | 11.4 x 10.1 | - |
| Bedroom(Main) | 3.48 x 3.07 | 11.4 x 10.1 | - |
| Bedroom(Main) | 3.48 x 3.07 | 11.4 x 10.1 | - |
| Bedroom(Main) | 3.48 x 3.07 | 11.4 x 10.1 | - |
| Bedroom(Main) | 3.48 x 3.07 | 11.4 x 10.1 | - |
| Bedroom(Main) | 3.48 x 3.07 | 11.4 x 10.1 | - |
| Bedroom(Main) | 3.48 x 3.07 | 11.4 x 10.1 | - |
| Bedroom(Main) | 3.48 x 3.07 | 11.4 x 10.1 | - |
| Bedroom(Main) | 3.48 x 3.07 | 11.4 x 10.1 | - |
| Bedroom(Main) | 3.48 x 3.07 | 11.4 x 10.1 | - |
| Bedroom(Main) | 3.48 x 3.07 | 11.4 x 10.1 | - |
| Bedroom(Main) | 3.48 x 3.07 | 11.4 x 10.1 | - |
| Bedroom(Main) | 3.48 x 3.07 | 11.4 x 10.1 | - |
| Recreation(Basement) | 3.35 x 6.2 | 11.0 x 20.3 | - |
| Recreation(Basement) | 3.35 x 6.2 | 11.0 x 20.3 | - |
| Recreation(Basement) | 3.35 x 6.2 | 11.0 x 20.3 | - |
| Recreation(Basement) | 3.35 x 6.2 | 11.0 x 20.3 | - |
| Recreation(Basement) | 3.35 x 6.2 | 11.0 x 20.3 | - |
| Recreation(Basement) | 3.35 x 6.2 | 11.0 x 20.3 | - |
| Recreation(Basement) | 3.35 x 6.2 | 11.0 x 20.3 | - |
| Recreation(Basement) | 3.35 x 6.2 | 11.0 x 20.3 | - |
| Recreation(Basement) | 3.35 x 6.2 | 11.0 x 20.3 | - |
| Recreation(Basement) | 3.35 x 6.2 | 11.0 x 20.3 | - |
| Recreation(Basement) | 3.35 x 6.2 | 11.0 x 20.3 | - |
| Recreation(Basement) | 3.35 x 6.2 | 11.0 x 20.3 | - |
| Recreation(Basement) | 3.35 x 6.2 | 11.0 x 20.3 | - |
| Recreation(Basement) | 3.35 x 6.2 | 11.0 x 20.3 | - |
| Recreation(Basement) | 3.35 x 6.2 | 11.0 x 20.3 | - |
| Recreation(Basement) | 3.35 x 6.2 | 11.0 x 20.3 | - |
| Recreation(Basement) | 3.35 x 6.2 | 11.0 x 20.3 | - |
| Dining Room(Basement) | 5.49 x 3.61 | 18.0 x 11.8 | - |
| Dining Room(Basement) | 5.49 x 3.61 | 18.0 x 11.8 | - |
| Dining Room(Basement) | 5.49 x 3.61 | 18.0 x 11.8 | - |
| Dining Room(Basement) | 5.49 x 3.61 | 18.0 x 11.8 | - |
| Dining Room(Basement) | 5.49 x 3.61 | 18.0 x 11.8 | - |
| Dining Room(Basement) | 5.49 x 3.61 | 18.0 x 11.8 | - |
| Dining Room(Basement) | 5.49 x 3.61 | 18.0 x 11.8 | - |
| Dining Room(Basement) | 5.49 x 3.61 | 18.0 x 11.8 | - |
| Dining Room(Basement) | 5.49 x 3.61 | 18.0 x 11.8 | - |
| Dining Room(Basement) | 5.49 x 3.61 | 18.0 x 11.8 | - |
| Dining Room(Basement) | 5.49 x 3.61 | 18.0 x 11.8 | - |
| Dining Room(Basement) | 5.49 x 3.61 | 18.0 x 11.8 | - |
| Dining Room(Basement) | 5.49 x 3.61 | 18.0 x 11.8 | - |
| Dining Room(Basement) | 5.49 x 3.61 | 18.0 x 11.8 | - |
| Dining Room(Basement) | 5.49 x 3.61 | 18.0 x 11.8 | - |
| Dining Room(Basement) | 5.49 x 3.61 | 18.0 x 11.8 | - |
| Dining Room(Basement) | 5.49 x 3.61 | 18.0 x 11.8 | - |
| Kitchen(Basement) | 1.78 x 1.73 | 5.8 x 5.7 | - |
| Kitchen(Basement) | 1.78 x 1.73 | 5.8 x 5.7 | - |
| Kitchen(Basement) | 1.78 x 1.73 | 5.8 x 5.7 | - |
| Kitchen(Basement) | 1.78 x 1.73 | 5.8 x 5.7 | - |
| Kitchen(Basement) | 1.78 x 1.73 | 5.8 x 5.7 | - |
| Kitchen(Basement) | 1.78 x 1.73 | 5.8 x 5.7 | - |
| Kitchen(Basement) | 1.78 x 1.73 | 5.8 x 5.7 | - |
| Kitchen(Basement) | 1.78 x 1.73 | 5.8 x 5.7 | - |
| Kitchen(Basement) | 1.78 x 1.73 | 5.8 x 5.7 | - |
| Kitchen(Basement) | 1.78 x 1.73 | 5.8 x 5.7 | - |
| Kitchen(Basement) | 1.78 x 1.73 | 5.8 x 5.7 | - |
| Kitchen(Basement) | 1.78 x 1.73 | 5.8 x 5.7 | - |
| Kitchen(Basement) | 1.78 x 1.73 | 5.8 x 5.7 | - |
| Kitchen(Basement) | 1.78 x 1.73 | 5.8 x 5.7 | - |
| Kitchen(Basement) | 1.78 x 1.73 | 5.8 x 5.7 | - |
| Kitchen(Basement) | 1.78 x 1.73 | 5.8 x 5.7 | - |
| Kitchen(Basement) | 1.78 x 1.73 | 5.8 x 5.7 | - |
| Other(Basement) | 4.5 x 3.78 | 14.8 x 12.4 | - |
| Other(Basement) | 4.5 x 3.78 | 14.8 x 12.4 | - |
| Other(Basement) | 4.5 x 3.78 | 14.8 x 12.4 | - |
| Other(Basement) | 4.5 x 3.78 | 14.8 x 12.4 | - |
| Other(Basement) | 4.5 x 3.78 | 14.8 x 12.4 | - |
| Other(Basement) | 4.5 x 3.78 | 14.8 x 12.4 | - |
| Other(Basement) | 4.5 x 3.78 | 14.8 x 12.4 | - |
| Other(Basement) | 4.5 x 3.78 | 14.8 x 12.4 | - |
| Other(Basement) | 4.5 x 3.78 | 14.8 x 12.4 | - |
| Other(Basement) | 4.5 x 3.78 | 14.8 x 12.4 | - |
| Other(Basement) | 4.5 x 3.78 | 14.8 x 12.4 | - |
| Other(Basement) | 4.5 x 3.78 | 14.8 x 12.4 | - |
| Other(Basement) | 4.5 x 3.78 | 14.8 x 12.4 | - |
| Other(Basement) | 4.5 x 3.78 | 14.8 x 12.4 | - |
| Other(Basement) | 4.5 x 3.78 | 14.8 x 12.4 | - |
| Other(Basement) | 4.5 x 3.78 | 14.8 x 12.4 | - |
| Other(Basement) | 4.5 x 3.78 | 14.8 x 12.4 | - |
| Bathroom(Basement) | 1.91 x 0.84 | 6.3 x 2.8 | - |
| Bathroom(Basement) | 1.91 x 0.84 | 6.3 x 2.8 | - |
| Bathroom(Basement) | 1.91 x 0.84 | 6.3 x 2.8 | - |
| Bathroom(Basement) | 1.91 x 0.84 | 6.3 x 2.8 | - |
| Bathroom(Basement) | 1.91 x 0.84 | 6.3 x 2.8 | - |
| Bathroom(Basement) | 1.91 x 0.84 | 6.3 x 2.8 | - |
| Bathroom(Basement) | 1.91 x 0.84 | 6.3 x 2.8 | - |
| Bathroom(Basement) | 1.91 x 0.84 | 6.3 x 2.8 | - |
| Bathroom(Basement) | 1.91 x 0.84 | 6.3 x 2.8 | - |
| Bathroom(Basement) | 1.91 x 0.84 | 6.3 x 2.8 | - |
| Bathroom(Basement) | 1.91 x 0.84 | 6.3 x 2.8 | - |
| Bathroom(Basement) | 1.91 x 0.84 | 6.3 x 2.8 | - |
| Bathroom(Basement) | 1.91 x 0.84 | 6.3 x 2.8 | - |
| Bathroom(Basement) | 1.91 x 0.84 | 6.3 x 2.8 | - |
| Bathroom(Basement) | 1.91 x 0.84 | 6.3 x 2.8 | - |
| Bathroom(Basement) | 1.91 x 0.84 | 6.3 x 2.8 | - |
| Bathroom(Basement) | 1.91 x 0.84 | 6.3 x 2.8 | - |
| Utility Room(Basement) | 2.82 x 6.02 | 9.3 x 19.8 | - |
| Utility Room(Basement) | 2.82 x 6.02 | 9.3 x 19.8 | - |
| Utility Room(Basement) | 2.82 x 6.02 | 9.3 x 19.8 | - |
| Utility Room(Basement) | 2.82 x 6.02 | 9.3 x 19.8 | - |
| Utility Room(Basement) | 2.82 x 6.02 | 9.3 x 19.8 | - |
| Utility Room(Basement) | 2.82 x 6.02 | 9.3 x 19.8 | - |
| Utility Room(Basement) | 2.82 x 6.02 | 9.3 x 19.8 | - |
| Utility Room(Basement) | 2.82 x 6.02 | 9.3 x 19.8 | - |
| Utility Room(Basement) | 2.82 x 6.02 | 9.3 x 19.8 | - |
| Utility Room(Basement) | 2.82 x 6.02 | 9.3 x 19.8 | - |
| Utility Room(Basement) | 2.82 x 6.02 | 9.3 x 19.8 | - |
| Utility Room(Basement) | 2.82 x 6.02 | 9.3 x 19.8 | - |
| Utility Room(Basement) | 2.82 x 6.02 | 9.3 x 19.8 | - |
| Utility Room(Basement) | 2.82 x 6.02 | 9.3 x 19.8 | - |
| Utility Room(Basement) | 2.82 x 6.02 | 9.3 x 19.8 | - |
| Utility Room(Basement) | 2.82 x 6.02 | 9.3 x 19.8 | - |
| Utility Room(Basement) | 2.82 x 6.02 | 9.3 x 19.8 | - |
Register for free to view complete room dimensions and access exclusive sold data
Free account • No credit card required
Original List Price
$774,900
Listed on May 3, 2026
Sold Price
$740,000
Sold on Aug 23, 2026
-$34,900
-4.5%
Register for free to view complete price history and access exclusive sold data
Free account • No credit card required
Your Agent
Broker of Record
PREMIER MATRIX REALTY LTD. BROKERAGE
See the comparable sold, tax-matched, and currently-competing listings for 516 Mud Street E.
Register for free to view complete price estimate and access exclusive sold data
Free account • No credit card required
Contact OVAIS QASSIM
516 Mud Street E, Hamilton, ON L8J 3C7 is a 3-bedroom, 2-bathroom bungalow detached with approximately 700-1100 square feet of living space, situated on a 150 300 foot lot. This property is currently sold (sold for $740,000). The home features a attached garage and a full, partially finished basement, built approximately 51-99 years ago.
This home is located in Rural Stoney Creek, part of Hamilton in the Hamilton area. Explore more homes for sale and recently sold properties in this neighbourhood.
Whether you are looking to buy, sell, or lease in Rural Stoney Creek, our team of experienced real estate professionals can help you navigate the market and find the perfect home. Contact us today for a free consultation.
516 Mud Street E, Hamilton, ON L8J 3C7 sold,3 bedroom detached Rural Stoney Creek,Hamilton homes for sale,Hamilton real estate,Bungalow homes, detached sold


