
$740,000
516 Mud Street E, Hamilton, ON L8J 3C7
Register for free to view the complete photo gallery and property details
Showing 2 of 20 photos
Hamilton, ON L8J 3B5
3 Bed · 3 Bath · Detached
MLS #X12124079
Sold on August 6, 2025
August 6, 2025
Originally listed at $1,785,000 8 days on market

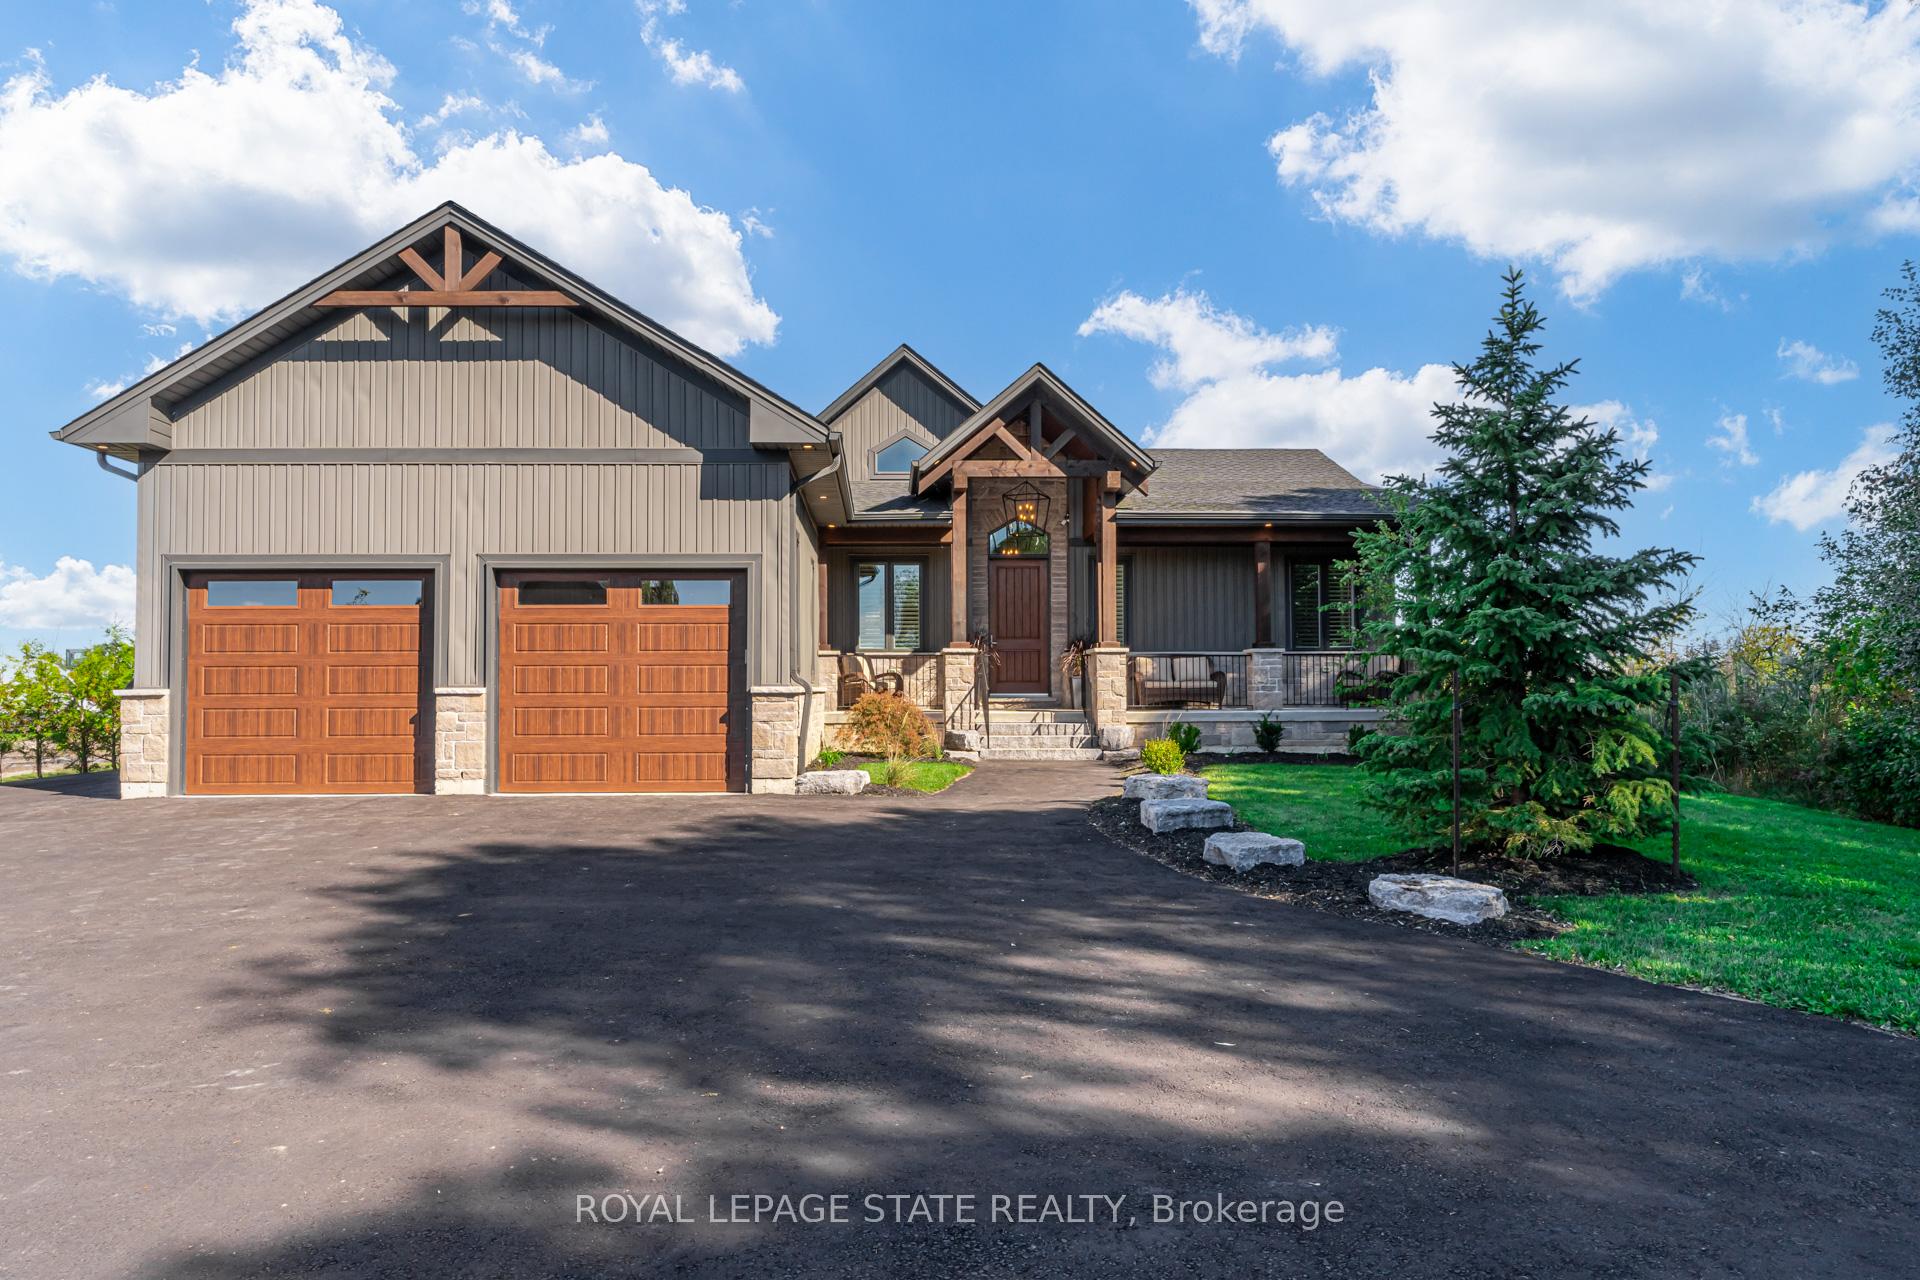
Spectacular luxury bungalow on 1-acre gated estate. Custom-built with superior construction and pristine attention to detail. Located on Stoney Creek Escarpment just a short drive to all shopping and entertainment amenities at Paramount Plaza. A stately paved driveway is secured by gates, intercom and automatic lighting with cameras surrounding the property - controlled remotely. The striking exterior features a two-storey portico with stone, cedar ceiling and timber beams. There is a 900 sqft exterior garage and workshop and an attached double garage. The stunning 2025 sqft open concept main level offers wide plank hardwood and a towering vaulted ceiling. Floor-to-ceiling windows surround a stone feature wall with a wood burning fireplace creating a stylish chalet vibe. A gourmet kitchen with solid dovetail cabinetry, hi-end stainless appliances, granite, 4-person island, and large dining area is a perfect entertaining space for family dinners. There are 3 spacious bedrooms including a primary with walk-in closet, lavish 6-piece ensuite with double vanity, soaker tub and double rain-head shower. Two additional baths include a full 4-piece and powder room. The massive 9 ft basement offers deep windows allowing plenty of natural light, insulated concrete floor for warmth and 2 huge cold rooms. Outside, a covered concrete porch with vaulted ceiling and matching stone feature wall with second wood fireplace overlooks a 175 ft yard with space for an oasis and breathtaking views.
Bedrooms
3
Bathrooms
3
Square Feet
2000-2500 sqft
Property Type
Detached
Register for free to view complete property details and access exclusive sold data
Free account • No credit card required
| Name | Size (m) | Size (ft) | Features |
|---|---|---|---|
| Foyer(Main) | 1.78 x 3.45 | 5.8 x 11.3 | - |
| Living Room(Main) | 5.25 x 5.11 | 17.2 x 16.8 | - |
| Dining Room(Main) | 3.2 x 4.37 | 10.5 x 14.3 | - |
| Kitchen(Main) | 4.06 x 4.39 | 13.3 x 14.4 | - |
| Primary Bedroom(Main) | 3.84 x 7.98 | 12.6 x 26.2 | - |
| Bedroom(Main) | 3.89 x 3.91 | 12.8 x 12.8 | - |
| Bedroom(Main) | 2.92 x 3.68 | 9.6 x 12.1 | - |
| Laundry(Main) | 2.44 x 2.49 | 8.0 x 8.2 | - |
Register for free to view complete room dimensions and access exclusive sold data
Free account • No credit card required
Original List Price
$1,785,000
Listed on May 4, 2025
Sold Price
$1,755,000
Sold on Aug 6, 2025
-$30,000
-1.7%
Register for free to view complete price history and access exclusive sold data
Free account • No credit card required
Your Agent
Broker of Record
PREMIER MATRIX REALTY LTD. BROKERAGE
See the comparable sold, tax-matched, and currently-competing listings for 365 Mud Street E.
Register for free to view complete price estimate and access exclusive sold data
Free account • No credit card required
Contact OVAIS QASSIM
365 Mud Street E, Hamilton, ON L8J 3B5 is a 3-bedroom, 3-bathroom bungalow detached with approximately 2000-2500 square feet of living space, situated on a 75 485 foot lot. This property is currently sold (sold for $1,755,000). The home features a attached garage and a separate entrance basement, built approximately 6-15 years ago.
This home is located in Rural Stoney Creek, part of Hamilton in the Hamilton area. Explore more homes for sale and recently sold properties in this neighbourhood.
Whether you are looking to buy, sell, or lease in Rural Stoney Creek, our team of experienced real estate professionals can help you navigate the market and find the perfect home. Contact us today for a free consultation.
365 Mud Street E, Hamilton, ON L8J 3B5 sold,3 bedroom detached Rural Stoney Creek,Hamilton homes for sale,Hamilton real estate,Bungalow homes, detached sold


