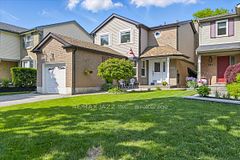
$1,799,000
566 Maitland Drive, Pickering, ON L1W 0A8


Pickering, ON L1W 2B8
5 Bed · 8 Bath · Detached
MLS #E12240861
Listed Price
Welcome To 513 Rougemount Dr Located In Pickering. This Custom 5 Bedroom 8 Bathroom Home Is Finished Top To Bottom With Luxury Details, Featuring 7,093 Sq.Ft Above Grade + A Fully Finished 1,443 Sq.Ft Walk-Up Basement And A 1,770 Sq.Ft Underground 8-Car Parking Garage! No Detail Left Out. The Exterior Is Meticulously Designed With Large Windows, A Rooftop Turf Deck, And Mature Trees Offering Complete Privacy. The Interior Features A Bright Open-Concept Layout With Floor-To-Ceiling Windows, Custom Family-Sized Kitchen, Top-Of-The-Line Appliances, And A Generously Sized Chef's Kitchen W/ A Frigidaire Pro Series Full Fridge & Freezer & Dishwasher. The Kitchen Offers 15Ft Ceilings, An Oversized Centre Island, Wolf Induction Cooktop, Wolf Speed Oven & Wolf M Series Oven, Sub-Zero Side-By-Side Fridge & Freezer & Breakfast Area That Overlooks & Walks Out To The Patio. The Main Floor Includes A Formal Dining Room, Office & Two Flex Spaces Currently Used As A 3-Storey Wellness Centre W/ Exercise Rooms That Can Easily Be Converted To Additional Living Or Seating Areas. Enormous Primary Bedroom Features Two W/I Closets & A 6 Pc Ensuite With Soaker Tub Overlooking The Front Yard. Additional Bedrooms Are Generously Sized W/ Large Windows & Hardwood Flooring. The Basement Is Bright & Spacious W/ Multiple Walk-Ups & Direct Access To The Fully Finished Underground Garage. The Backyard Is An Entertainers Dream Featuring A Clear Water Pool With Automatic And Safety Covers, Hot Tub, Putting Green, Cabana With Wet Bar, Bar Fridge, And A 2 Pc Washroom, Plus A Pizza Oven And Fire Pit Area. Additional Features Include An Electric Car Charger, Heated Floors, Electric Blinds, LG Washer & Dryer, LED Lighting Throughout, & 2 Gas Fireplaces.This One Checks All The Boxes! A Truly Rare Offering That Must Be Seen In Person. Located Just Off The Waterfront Trail Which Runs Through Both The Rouge National Urban Park & Petticoat Creek Conservation Area. Kms Of Lakefront Cycling, Walking & Kayaking!
Bedrooms
5
Bathrooms
8
Square Feet
5000 + sqft
Property Type
Detached
| Name | Size (m) | Size (ft) | Features |
|---|---|---|---|
| Living Room(Main) | 7.97 x 9.31 | 26.1 x 30.5 | - |
| Kitchen(Main) | 4.49 x 9.37 | 14.7 x 30.7 | - |
| Breakfast(Main) | 4.49 x 9.31 | 14.7 x 30.5 | - |
| Dining Room(Main) | 3.67 x 6.61 | 12.0 x 21.7 | - |
| Office(Main) | 4.18 x 3.72 | 13.7 x 12.2 | - |
| Exercise Room(Main) | 3.31 x 6.93 | 10.9 x 22.7 | - |
| Exercise Room(Main) | 5.58 x 10.97 | 18.3 x 36.0 | - |
| Primary Bedroom(Upper) | 6.98 x 12.17 | 22.9 x 39.9 | - |
| Bedroom 2(Upper) | 3.96 x 3.61 | 13.0 x 11.8 | - |
| Bedroom 3(Upper) | 6.02 x 7.89 | 19.8 x 25.9 | - |
| Bedroom 4(Upper) | 4.63 x 8.99 | 15.2 x 29.5 | - |
| Bedroom 5(Upper) | 4.64 x 4.65 | 15.2 x 15.3 | - |
| Recreation(Lower) | 4.36 x 7.42 | 14.3 x 24.3 | - |
| Recreation(Lower) | - | - | - |
| Other(Lower) | 3.44 x 1.43 | 11.3 x 4.7 | - |
Complete transaction history for this property
Sold: Aug 19, 2025
$4,000,000
-$688,000 (-14.7%)
Register for free to view complete transaction history and access exclusive sold data
Free account • No credit card required
Your Agent
Broker of Record
PREMIER MATRIX REALTY LTD. BROKERAGE
See the comparable sold, tax-matched, and currently-competing listings for 513 Rougemount Drive.
Register for free to view complete price estimate and access exclusive sold data
Free account • No credit card required
Contact OVAIS QASSIM
513 Rougemount Drive, Pickering, ON L1W 2B8 is a 5-bedroom, 8-bathroom 2-storey detached with approximately 5000 + square feet of living space, situated on a 90 248 foot lot. This property is currently for sale at $4,988,000. The home features a attached garage and a finished, walk-up basement.
This home is located in Rosebank, part of Pickering in the Durham area. Explore more homes for sale and recently sold properties in this neighbourhood.
Whether you are looking to buy, sell, or lease in Rosebank, our team of experienced real estate professionals can help you navigate the market and find the perfect home. Contact us today for a free consultation.
513 Rougemount Drive, Pickering, ON L1W 2B8 for sale,5 bedroom detached Rosebank,Pickering homes for sale,Durham real estate,2-Storey homes, detached for sale