$1,799,000
566 Maitland Drive, Pickering, ON L1W 0A8


Register for free to view the complete photo gallery and property details
Showing 2 of 20 photos
Pickering, ON L1W 2B3
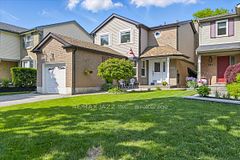
5 Bed · 4 Bath · Detached
MLS #E12409792
Sold on February 17, 2026
February 17, 2026
Originally listed at $1,879,999 98 days on market
Dear Future Buyer - Welcome to a home that has been so much more than four walls for us. It's been our sanctuary. Every corner was designed with love and care, offering both comfort and connection to nature. Summers have meant afternoons by the saltwater pool, paddling down the Rouge River to the beach, and gathering on the deck to watch the sun set over the ravine. Winters brought skating on the frozen river, cozy nights in the indoor cedar sauna, or movie marathons in the lower level with the custom theatre screen and wet bar.The kitchen has been the heart of our home - crafted for cooking, laughter, and late-night conversations. Spa-like bathrooms with heated floors became places to pause and recharge, while the versatile guest suite with its art room brought creativity and inspiration into our everyday life. Even the garage has been thoughtfully designed, with bonus attic storage and double doors that open on both sides for convenience. What truly makes this place special, though, is the community. Neighbours greet each other warmly, children safely walk to school, and weekends are filled with biking to the conservation park or discovering hidden paths that lead straight to Rouge Beach. It's peaceful and surrounded by nature, yet surprisingly central to everything the GTA offers.This home has given us countless memories of joy, comfort, and connection. Our greatest hope is that it does the same for you, that you feel welcomed the moment you arrive, and that life here brings you the same sense of belonging that we've cherished. With warmth, The Sellers.
Bedrooms
5
Bathrooms
4
Square Feet
2000-2500 sqft
Property Type
Detached
Register for free to view complete property details and access exclusive sold data
Free account • No credit card required
| Name | Size (m) | Size (ft) | Features |
|---|---|---|---|
| Dining Room(Main) | 4.57 x 3.35 | 15.0 x 11.0 | - |
| Dining Room(Main) | 4.57 x 3.35 | 15.0 x 11.0 | - |
| Kitchen(Main) | 5.18 x 3.05 | 17.0 x 10.0 | - |
| Kitchen(Main) | 5.18 x 3.05 | 17.0 x 10.0 | - |
| Breakfast(Main) | 2.44 x 2.74 | 8.0 x 9.0 | - |
| Breakfast(Main) | 2.44 x 2.74 | 8.0 x 9.0 | - |
| Family Room(Main) | 3.96 x 5.18 | 13.0 x 17.0 | - |
| Family Room(Main) | 3.96 x 5.18 | 13.0 x 17.0 | - |
| Foyer(Main) | 4.88 x 2.74 | 16.0 x 9.0 | - |
| Foyer(Main) | 4.88 x 2.74 | 16.0 x 9.0 | - |
| Primary Bedroom(Second) | 4.57 x 4.27 | 15.0 x 14.0 | - |
| Primary Bedroom(Second) | 4.57 x 4.27 | 15.0 x 14.0 | - |
| Bedroom 2(Second) | 4.57 x 3.05 | 15.0 x 10.0 | - |
| Bedroom 2(Second) | 4.57 x 3.05 | 15.0 x 10.0 | - |
| Bedroom 3(Second) | 2.74 x 2.44 | 9.0 x 8.0 | - |
| Bedroom 3(Second) | 2.74 x 2.44 | 9.0 x 8.0 | - |
| Media Room(Basement) | 10.06 x 4.57 | 33.0 x 15.0 | - |
| Media Room(Basement) | 10.06 x 4.57 | 33.0 x 15.0 | - |
| Bedroom(Basement) | 3.66 x 4.57 | 12.0 x 15.0 | - |
| Bedroom(Basement) | 3.66 x 4.57 | 12.0 x 15.0 | - |
| Recreation(Basement) | 4.57 x 2.44 | 15.0 x 8.0 | - |
| Recreation(Basement) | 4.57 x 2.44 | 15.0 x 8.0 | - |
Register for free to view complete room dimensions and access exclusive sold data
Free account • No credit card required
Original List Price
$1,879,999
Listed on Sep 16, 2025
Sold Price
$1,730,000
Sold on Feb 17, 2026
-$149,999
-8.0%
Register for free to view complete price history and access exclusive sold data
Free account • No credit card required
Your Agent
Broker of Record
PREMIER MATRIX REALTY LTD. BROKERAGE
See the comparable sold, tax-matched, and currently-competing listings for 386 Woodgrange Avenue.
Register for free to view complete price estimate and access exclusive sold data
Free account • No credit card required
Contact OVAIS QASSIM
386 Woodgrange Avenue, Pickering, ON L1W 2B3 is a 5-bedroom, 4-bathroom 2-storey detached with approximately 2000-2500 square feet of living space, situated on a 66 152 foot lot. This property is currently sold (sold for $1,730,000). The home features a attached garage and a finished basement.
This home is located in Rosebank, part of Pickering in the Durham area. Explore more homes for sale and recently sold properties in this neighbourhood.
Whether you are looking to buy, sell, or lease in Rosebank, our team of experienced real estate professionals can help you navigate the market and find the perfect home. Contact us today for a free consultation.
386 Woodgrange Avenue, Pickering, ON L1W 2B3 sold,5 bedroom detached Rosebank,Pickering homes for sale,Durham real estate,2-Storey homes, detached sold