
$1,410,000
66 Larkmead Crescent, Markham, ON L6C 3C7

Register for free to view the complete photo gallery and property details
Showing 2 of 20 photos
Markham, ON L6C 3E3
4 Bed · 3 Bath · Detached
MLS #N12369340
Sold on February 9, 2026
February 9, 2026
Originally listed at $1,399,800 144 days on market
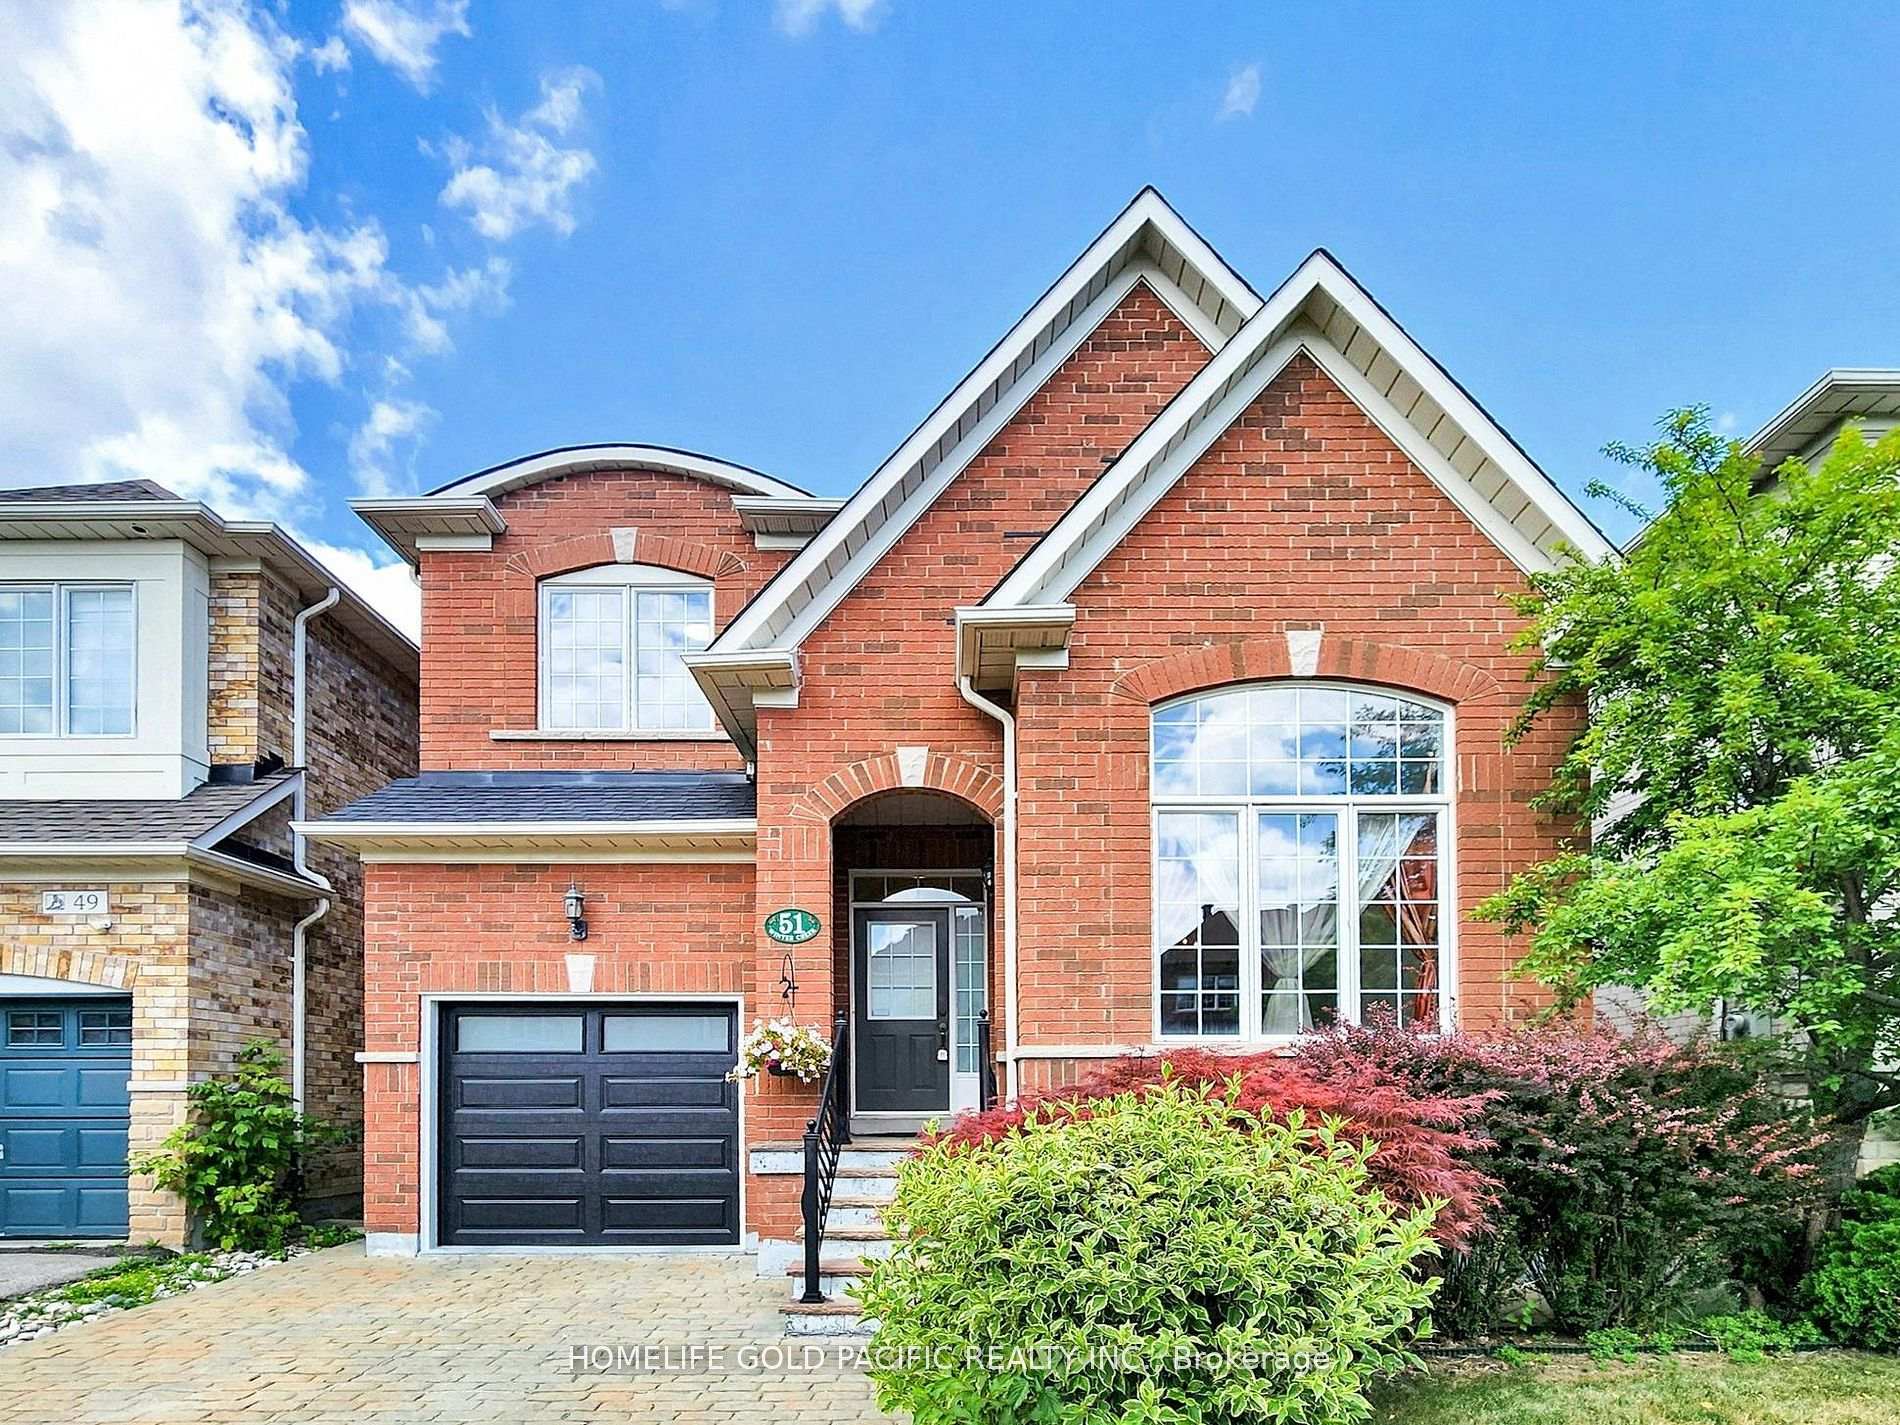
4 Bedroom Detached Home By Field-gate On A Quiet Kids Friendly Crescent In The Peaceful Victoria Manor Community. South Facing, Sun Filled & Spacious. Great Layout. 9 Ft Ceiling On Main Floor. Direct Access From Garage. Hardwood & Ceramic Floor Thru Out Main & 2nd Floor. Kitchen & Breakfast Area Open Concept W/Family Room. Breakfast Area Walk-Out To Patterned Concrete Patio In Backyard. Main Floor Laundry, New Garage Door (2025). Patterned Concrete Driveway At Front, Sidewalk & Patio In Backyard. Top Ranked Schools. Short Walk To School, Park. Close To Canadian Tire, Shoppers Drug Mart, Banks, Restaurants, Hwy 404 , First Markham Place & Angus Glen Community Centre. ** Original Owner **
Bedrooms
4
Bathrooms
3
Square Feet
2000-2500 sqft
Property Type
Detached
Register for free to view complete property details and access exclusive sold data
Free account • No credit card required
| Name | Size (m) | Size (ft) | Features |
|---|---|---|---|
| Living Room(Main) | 6.1 x 4.12 | 20.0 x 13.5 | - |
| Living Room(Main) | 6.1 x 4.12 | 20.0 x 13.5 | - |
| Dining Room(Main) | 6.1 x 4.12 | 20.0 x 13.5 | - |
| Dining Room(Main) | 6.1 x 4.12 | 20.0 x 13.5 | - |
| Family Room(Main) | 4.88 x 3.35 | 16.0 x 11.0 | - |
| Family Room(Main) | 4.88 x 3.35 | 16.0 x 11.0 | - |
| Kitchen(Main) | 4.83 x 3.76 | 15.8 x 12.3 | - |
| Kitchen(Main) | 4.83 x 3.76 | 15.8 x 12.3 | - |
| Breakfast(Main) | 4.83 x 3.76 | 15.8 x 12.3 | - |
| Breakfast(Main) | 4.83 x 3.76 | 15.8 x 12.3 | - |
| Primary Bedroom(Second) | 5.39 x 3.35 | 17.7 x 11.0 | - |
| Primary Bedroom(Second) | 5.39 x 3.35 | 17.7 x 11.0 | - |
| Bedroom 2(Second) | 3.05 x 2.8 | 10.0 x 9.2 | - |
| Bedroom 2(Second) | 3.05 x 2.8 | 10.0 x 9.2 | - |
| Bedroom 3(Second) | 3.51 x 3.05 | 11.5 x 10.0 | - |
| Bedroom 3(Second) | 3.51 x 3.05 | 11.5 x 10.0 | - |
| Bedroom 4(Second) | 3.81 x 3.15 | 12.5 x 10.3 | - |
| Bedroom 4(Second) | 3.81 x 3.15 | 12.5 x 10.3 | - |
| Recreation(Basement) | 5.82 x 3 | 19.1 x 9.8 | - |
| Recreation(Basement) | 5.82 x 3 | 19.1 x 9.8 | - |
| Den(Basement) | 4.73 x 4.63 | 15.5 x 15.2 | - |
| Den(Basement) | 4.73 x 4.63 | 15.5 x 15.2 | - |
Register for free to view complete room dimensions and access exclusive sold data
Free account • No credit card required
Original List Price
$1,399,800
Listed on Aug 27, 2025
Sold Price
$1,305,000
Sold on Feb 9, 2026
-$94,800
-6.8%
Register for free to view complete price history and access exclusive sold data
Free account • No credit card required
Your Agent
Broker of Record
PREMIER MATRIX REALTY LTD. BROKERAGE
See the comparable sold, tax-matched, and currently-competing listings for 51 Winter Creek Crescent.
Register for free to view complete price estimate and access exclusive sold data
Free account • No credit card required
Contact OVAIS QASSIM
51 Winter Creek Crescent, Markham, ON L6C 3E3 is a 4-bedroom, 3-bathroom 2-storey detached with approximately 2000-2500 square feet of living space, situated on a 35 89 foot lot. This property is currently sold (sold for $1,305,000). The home features a built-in garage and a finished basement.
This home is located in Victoria Manor-Jennings Gate, part of Markham in the York area. Explore more homes for sale and recently sold properties in this neighbourhood.
Whether you are looking to buy, sell, or lease in Victoria Manor-Jennings Gate, our team of experienced real estate professionals can help you navigate the market and find the perfect home. Contact us today for a free consultation.
51 Winter Creek Crescent, Markham, ON L6C 3E3 sold,4 bedroom detached Victoria Manor-Jennings Gate,Markham homes for sale,York real estate,2-Storey homes, detached sold


