
$1,410,000
66 Larkmead Crescent, Markham, ON L6C 3C7

Register for free to view the complete photo gallery and property details
Showing 2 of 20 photos
Markham, ON L6C 3H6
4 Bed · 3 Bath · Detached
MLS #N13035766
Sold on August 17, 2026
August 17, 2026
Originally listed at $1,299,000 49 days on market
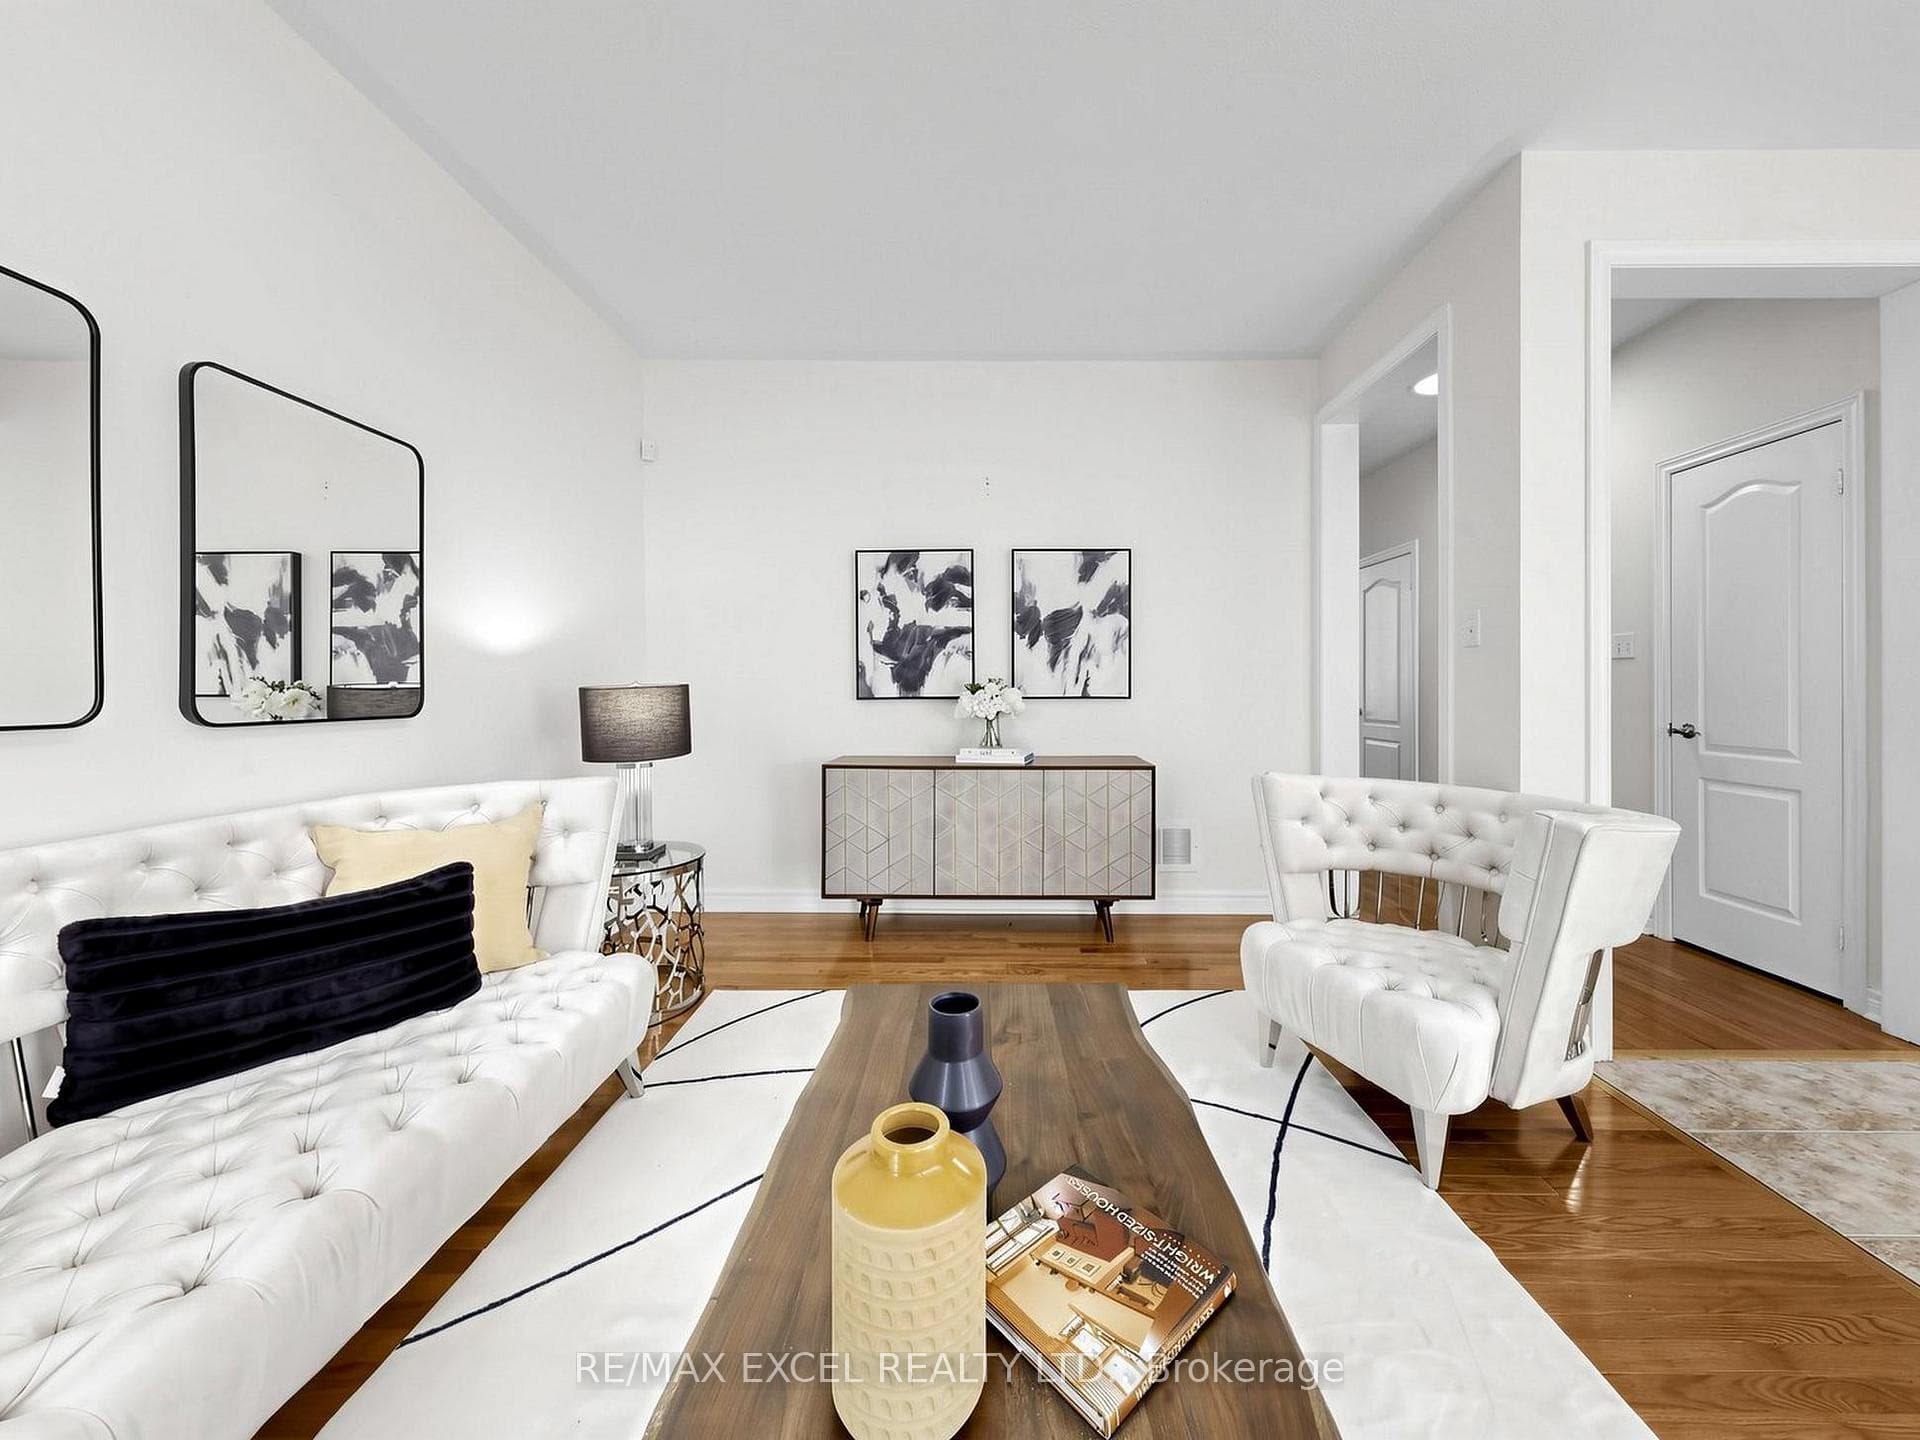
Beautiful Sun-filled 4-bedroom Detached home in Prestigious Victoria Manor. 9 Ft Ceiling. The thoughtfully Modern Kitchen features Stainless-Steel appliances and Ample cabinetry, opening to a Spacious family room with a Gas Fireplace overlooking Private Fenced Yard.. The formal living room showcases a Cathedral Ceiling and Large Windows that flood the home with Lots of Natural Light; Hardwood floors and an Elegant Oak Staircase provide Warmth and Character throughout. The Primary Suite offers a Walk-in Closet and a Luxurious 4-piece Ensuite. Exterior highlights include a Large Deck, Stone veneer, Interlocking, Storm door at the Front entrance and Parking for up to Four cars. Located in top-rated school zones (St. Augustine Catholic, Richmond Green HS & Bayview Secondary IB, Pierre Elliott Trudeau French Immersion). Minutes to Hwy 404, Costco, All Big boxes, All kind of restaurants, banks and supermarket. A refined turnkey residence, Move in and enjoy.
Bedrooms
4
Bathrooms
3
Square Feet
2000-2500 sqft
Property Type
Detached
Register for free to view complete property details and access exclusive sold data
Free account • No credit card required
| Name | Size (m) | Size (ft) | Features |
|---|---|---|---|
| Living Room(Main) | 6.1 x 3.2 | 20.0 x 10.5 | - |
| Living Room(Main) | 6.1 x 3.2 | 20.0 x 10.5 | - |
| Living Room(Main) | 6.1 x 3.2 | 20.0 x 10.5 | - |
| Living Room(Main) | 6.1 x 3.2 | 20.0 x 10.5 | - |
| Living Room(Main) | 6.1 x 3.2 | 20.0 x 10.5 | - |
| Living Room(Main) | 6.1 x 3.2 | 20.0 x 10.5 | - |
| Dining Room(Main) | 6.1 x 3.2 | 20.0 x 10.5 | - |
| Dining Room(Main) | 6.1 x 3.2 | 20.0 x 10.5 | - |
| Dining Room(Main) | 6.1 x 3.2 | 20.0 x 10.5 | - |
| Dining Room(Main) | 6.1 x 3.2 | 20.0 x 10.5 | - |
| Dining Room(Main) | 6.1 x 3.2 | 20.0 x 10.5 | - |
| Dining Room(Main) | 6.1 x 3.2 | 20.0 x 10.5 | - |
| Family Room(Main) | 4.6 x 3.4 | 15.1 x 11.2 | - |
| Family Room(Main) | 4.6 x 3.4 | 15.1 x 11.2 | - |
| Family Room(Main) | 4.6 x 3.4 | 15.1 x 11.2 | - |
| Family Room(Main) | 4.6 x 3.4 | 15.1 x 11.2 | - |
| Family Room(Main) | 4.6 x 3.4 | 15.1 x 11.2 | - |
| Family Room(Main) | 4.6 x 3.4 | 15.1 x 11.2 | - |
| Kitchen(Main) | 4.6 x 3.5 | 15.1 x 11.5 | - |
| Kitchen(Main) | 4.6 x 3.5 | 15.1 x 11.5 | - |
| Kitchen(Main) | 4.6 x 3.5 | 15.1 x 11.5 | - |
| Kitchen(Main) | 4.6 x 3.5 | 15.1 x 11.5 | - |
| Kitchen(Main) | 4.6 x 3.5 | 15.1 x 11.5 | - |
| Kitchen(Main) | 4.6 x 3.5 | 15.1 x 11.5 | - |
| Primary Bedroom(Second) | 5.4 x 4 | 17.7 x 13.1 | - |
| Primary Bedroom(Second) | 5.4 x 4 | 17.7 x 13.1 | - |
| Primary Bedroom(Second) | 5.4 x 4 | 17.7 x 13.1 | - |
| Primary Bedroom(Second) | 5.4 x 4 | 17.7 x 13.1 | - |
| Primary Bedroom(Second) | 5.4 x 4 | 17.7 x 13.1 | - |
| Primary Bedroom(Second) | 5.4 x 4 | 17.7 x 13.1 | - |
| Bedroom 2(Second) | 3.8 x 3.2 | 12.5 x 10.5 | - |
| Bedroom 2(Second) | 3.8 x 3.2 | 12.5 x 10.5 | - |
| Bedroom 2(Second) | 3.8 x 3.2 | 12.5 x 10.5 | - |
| Bedroom 2(Second) | 3.8 x 3.2 | 12.5 x 10.5 | - |
| Bedroom 2(Second) | 3.8 x 3.2 | 12.5 x 10.5 | - |
| Bedroom 2(Second) | 3.8 x 3.2 | 12.5 x 10.5 | - |
| Bedroom 3(Second) | 3.5 x 3 | 11.5 x 9.8 | - |
| Bedroom 3(Second) | 3.5 x 3 | 11.5 x 9.8 | - |
| Bedroom 3(Second) | 3.5 x 3 | 11.5 x 9.8 | - |
| Bedroom 3(Second) | 3.5 x 3 | 11.5 x 9.8 | - |
| Bedroom 3(Second) | 3.5 x 3 | 11.5 x 9.8 | - |
| Bedroom 3(Second) | 3.5 x 3 | 11.5 x 9.8 | - |
| Bedroom 4(Second) | 3 x 2.8 | 9.8 x 9.2 | - |
| Bedroom 4(Second) | 3 x 2.8 | 9.8 x 9.2 | - |
| Bedroom 4(Second) | 3 x 2.8 | 9.8 x 9.2 | - |
| Bedroom 4(Second) | 3 x 2.8 | 9.8 x 9.2 | - |
| Bedroom 4(Second) | 3 x 2.8 | 9.8 x 9.2 | - |
| Bedroom 4(Second) | 3 x 2.8 | 9.8 x 9.2 | - |
Register for free to view complete room dimensions and access exclusive sold data
Free account • No credit card required
Original List Price
$1,299,000
Listed on Apr 22, 2026
Sold Price
$1,248,000
Sold on Aug 17, 2026
-$51,000
-3.9%
Register for free to view complete price history and access exclusive sold data
Free account • No credit card required
Your Agent
Broker of Record
PREMIER MATRIX REALTY LTD. BROKERAGE
See the comparable sold, tax-matched, and currently-competing listings for 71 Stony Hill Boulevard.
Register for free to view complete price estimate and access exclusive sold data
Free account • No credit card required
Contact OVAIS QASSIM
71 Stony Hill Boulevard, Markham, ON L6C 3H6 is a 4-bedroom, 3-bathroom 2-storey detached with approximately 2000-2500 square feet of living space, situated on a 35 89 foot lot. This property is currently sold (sold for $1,248,000). The home features a built-in garage and a full basement.
This home is located in Victoria Manor-Jennings Gate, part of Markham in the York area. Explore more homes for sale and recently sold properties in this neighbourhood.
Whether you are looking to buy, sell, or lease in Victoria Manor-Jennings Gate, our team of experienced real estate professionals can help you navigate the market and find the perfect home. Contact us today for a free consultation.
71 Stony Hill Boulevard, Markham, ON L6C 3H6 sold,4 bedroom detached Victoria Manor-Jennings Gate,Markham homes for sale,York real estate,2-Storey homes, detached sold


