$6,900
301 Sumach Street, Toronto C08, ON M5A 3K4


Register for free to view the complete photo gallery and property details
Showing 2 of 20 photos
Toronto C08, ON M5A 2H8
3 Bed · 2 Bath · Att/Row/Townhouse
MLS #C13308298
Leased on July 31, 2026
July 31, 2026
Originally listed at $4,800/mo 2 days on market
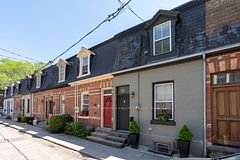
51 Spruce Street is an elegant & chic Victorian home nestled on a tree lined street in coveted Cabbagetown. The high ceilings and wide floor plan add to spacious feeling of this 1885 Victorian home. Hardwood floors, cornice moulding's and plaster corbel's provide historic references while the open concept layout, pot lights and recently renovated luxe kitchen compliment contemporary living. Enjoy cooking in a true chef's kitchen, the six burner Bertazzoni range combined with stone counters and plenty of storage make this your ideal kitchen to prep, cook and enjoy a meal. Walk out from the bright breakfast area to the low maintenance landscaped back yard. Mature trees and fencing provide plenty of privacy. The primary bedroom offers a walk in closet, room for a king bed and a sunny southern view. Two additional bedrooms are ideal for kids bedrooms, offices and guest rooms. An oversized showstopper of a bathroom completes the second floor. It features a large corner glass shower, a soaker tub surrounded by windows with green views, a dual marble vanity and a massive skylight which floods the room with natural light. Live steps to Riverdale Park, local shops, restaurants, bakeries and pubs.
Bedrooms
3
Bathrooms
2
Square Feet
1100-1500 sqft
Property Type
Att/Row/Townhouse
Register for free to view complete property details and access exclusive sold data
Free account • No credit card required
| Name | Size (m) | Size (ft) | Features |
|---|---|---|---|
| Living Room(Flat) | 8.42 x 5.23 | 27.6 x 17.2 | - |
| Living Room(Flat) | 8.42 x 5.23 | 27.6 x 17.2 | - |
| Dining Room(Flat) | 8.42 x 3.35 | 27.6 x 11.0 | - |
| Dining Room(Flat) | 8.42 x 3.35 | 27.6 x 11.0 | - |
| Kitchen(Flat) | 7.58 x 2.7 | 24.9 x 8.9 | - |
| Kitchen(Flat) | 7.58 x 2.7 | 24.9 x 8.9 | - |
| Primary Bedroom(Second) | 4.33 x 3.02 | 14.2 x 9.9 | - |
| Primary Bedroom(Second) | 4.33 x 3.02 | 14.2 x 9.9 | - |
| Bedroom 2(Second) | 3.96 x 3.38 | 13.0 x 11.1 | - |
| Bedroom 2(Second) | 3.96 x 3.38 | 13.0 x 11.1 | - |
| Bedroom 3(Second) | 2.83 x 2.24 | 9.3 x 7.3 | - |
| Bedroom 3(Second) | 2.83 x 2.24 | 9.3 x 7.3 | - |
| Family Room(Basement) | 5.19 x 2.03 | 17.0 x 6.7 | - |
| Family Room(Basement) | 5.19 x 2.03 | 17.0 x 6.7 | - |
| - | - | - | |
| - | - | - |
Register for free to view complete room dimensions and access exclusive sold data
Free account • No credit card required
Original List Price
$4,800
Listed on Jun 4, 2026
Sold Price
$4,850
Sold on Jul 31, 2026
+$50
1.0%
Register for free to view complete price history and access exclusive sold data
Free account • No credit card required
Your Agent
Broker of Record
PREMIER MATRIX REALTY LTD. BROKERAGE
Register for free to view complete price estimate and access exclusive sold data
Free account • No credit card required
Contact OVAIS QASSIM
51 Spruce Street, Toronto C08, ON M5A 2H8 is a 3-bedroom, 2-bathroom 2-storey att/row/townhouse with approximately 1100-1500 square feet of living space, situated on a 18 70 foot lot. This property is currently leased (leased for $4,850). The home features a none garage and a partial basement basement, built approximately 100+ years ago.
This home is located in Cabbagetown-South St. James Town, part of Toronto C08 in the Toronto area. Explore more homes for sale and recently sold properties in this neighbourhood.
Whether you are looking to buy, sell, or lease in Cabbagetown-South St. James Town, our team of experienced real estate professionals can help you navigate the market and find the perfect home. Contact us today for a free consultation.
51 Spruce Street, Toronto C08, ON M5A 2H8 leased,3 bedroom att/row/townhouse Cabbagetown-South St. James Town,Toronto C08 homes for sale,Toronto real estate,2-Storey homes, att/row/townhouse leased