
$4,850
51 Spruce Street, Toronto C08, ON M5A 2H8
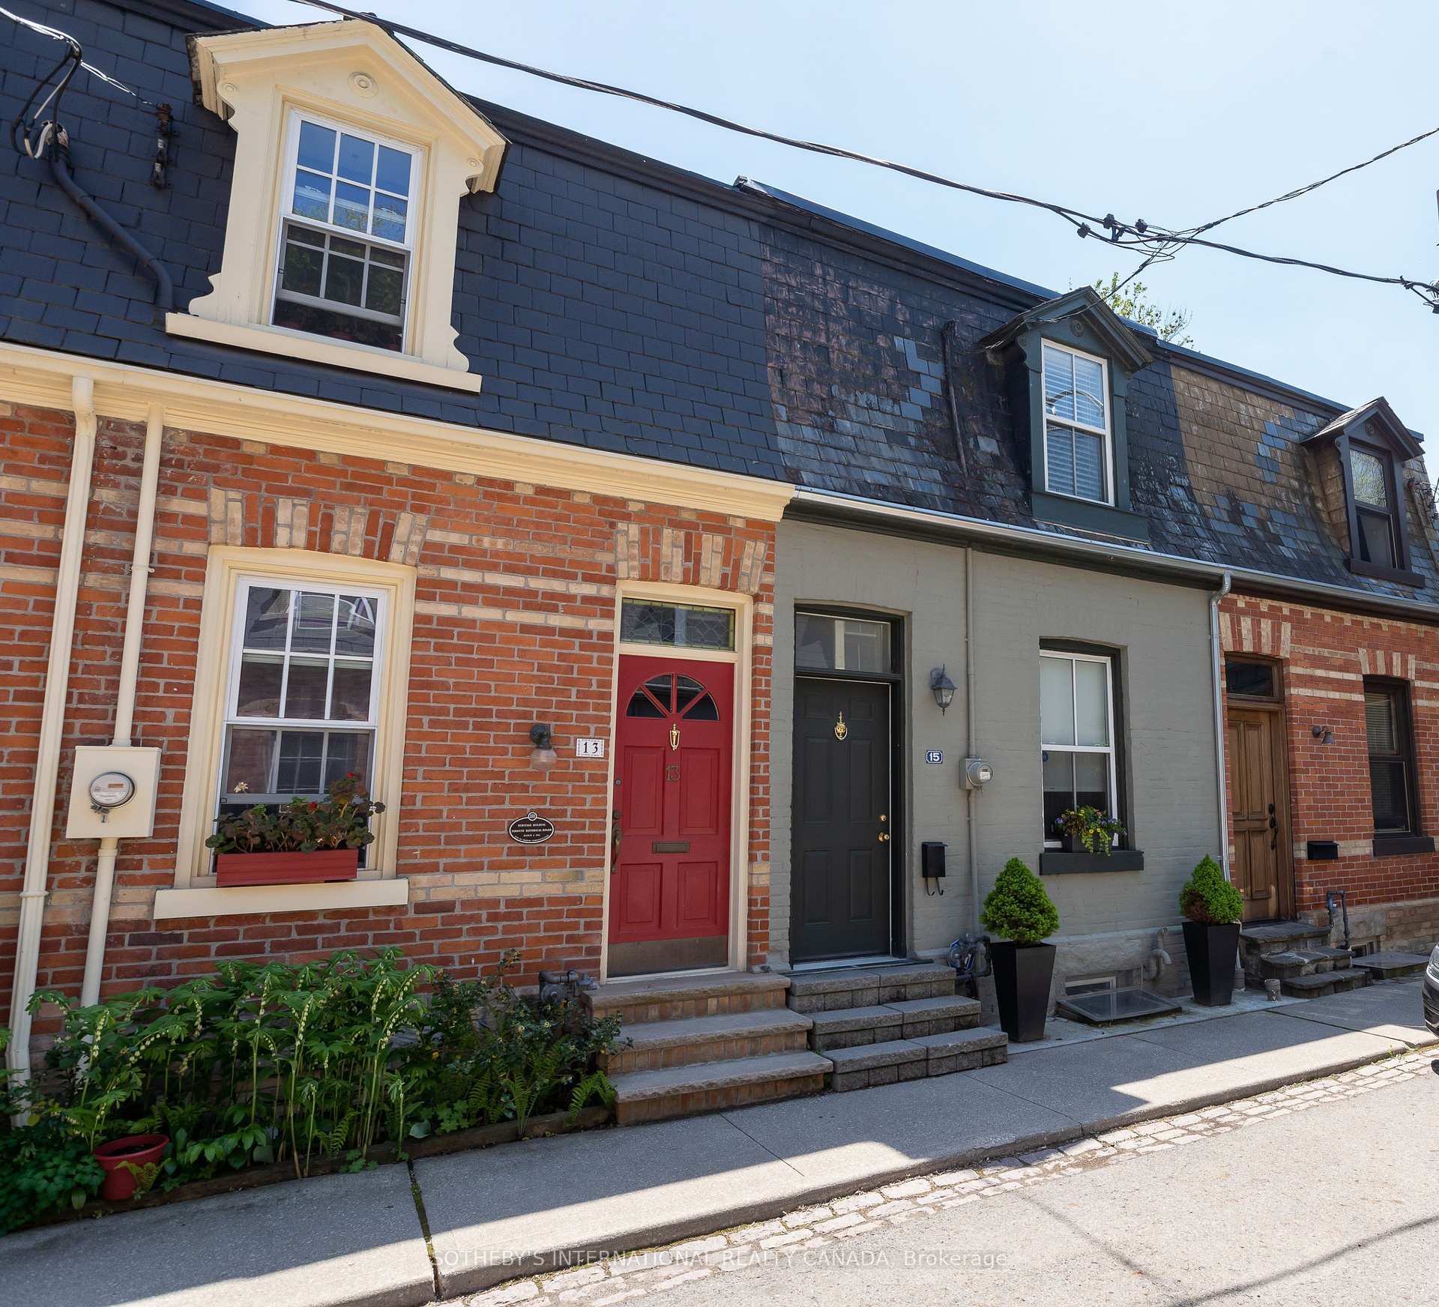
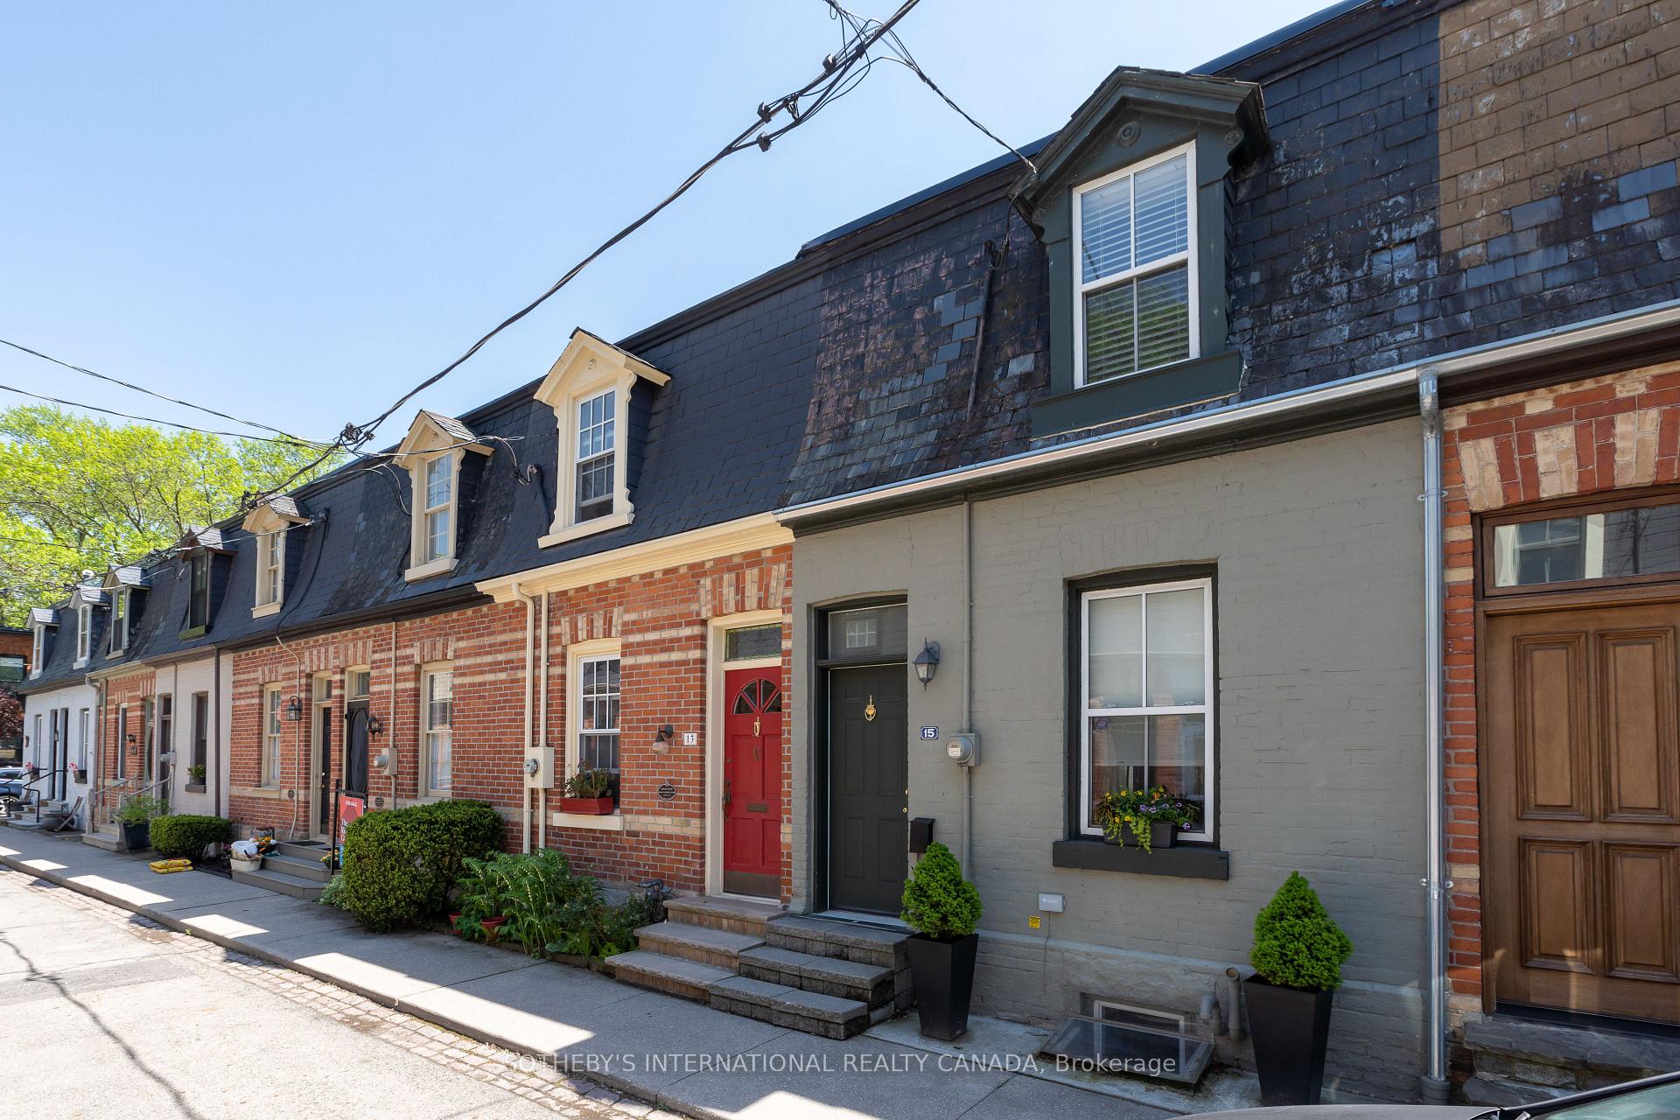
Register for free to view the complete photo gallery and property details
Showing 2 of 20 photos
Toronto C08, ON M4X 1J2
3 Bed · 1 Bath · Att/Row/Townhouse
MLS #C12165611
Leased on July 20, 2025
July 20, 2025
Originally listed at $4,000/mo 53 days on market
Quiet pocket in Prime Cabbagetown with good neighbours. The perfect condo alternative in downtown Toronto. Bright, spacious, renovated 3 bedroom home. Open concept ground floor, with high ceilings and oversized glass wall leading out to sun filled, private garden with BarBQ, patio furniture, and privacy fencing. Hardwood flooring throughout ground floor, eat in kitchen, and large dining room. Second floor includes 3 large, bright bedrooms with ample closet space and updated 4pc bath. All three bedrooms have broadloom flooring, and lovely natural light. Short walk to the best of Cabbagetown shopping, restaurants, parks and green spaces, bicycle paths, public transit and quick access to downtown. Property may be leased with furnishings.
Bedrooms
3
Bathrooms
1
Square Feet
1100-1500 sqft
Property Type
Att/Row/Townhouse
Register for free to view complete property details and access exclusive sold data
Free account • No credit card required
| Name | Size (m) | Size (ft) | Features |
|---|---|---|---|
| Kitchen(Main) | 3.07 x 3.47 | 10.1 x 11.4 | - |
| Kitchen(Main) | 3.07 x 3.47 | 10.1 x 11.4 | - |
| Kitchen(Main) | 3.07 x 3.47 | 10.1 x 11.4 | - |
| Dining Room(Main) | 3.45 x 3.21 | 11.3 x 10.5 | - |
| Dining Room(Main) | 3.45 x 3.21 | 11.3 x 10.5 | - |
| Dining Room(Main) | 3.45 x 3.21 | 11.3 x 10.5 | - |
| Living Room(Main) | 3.1 x 4.02 | 10.2 x 13.2 | - |
| Living Room(Main) | 3.1 x 4.02 | 10.2 x 13.2 | - |
| Living Room(Main) | 3.1 x 4.02 | 10.2 x 13.2 | - |
| Primary Bedroom(Second) | 3.63 x 3.77 | 11.9 x 12.4 | - |
| Primary Bedroom(Second) | 3.63 x 3.77 | 11.9 x 12.4 | - |
| Primary Bedroom(Second) | 3.63 x 3.77 | 11.9 x 12.4 | - |
| Bedroom 2(Second) | 2.64 x 3.04 | 8.7 x 10.0 | - |
| Bedroom 2(Second) | 2.64 x 3.04 | 8.7 x 10.0 | - |
| Bedroom 2(Second) | 2.64 x 3.04 | 8.7 x 10.0 | - |
| Bedroom 3(Second) | 3.12 x 3.3 | 10.2 x 10.8 | - |
| Bedroom 3(Second) | 3.12 x 3.3 | 10.2 x 10.8 | - |
| Bedroom 3(Second) | 3.12 x 3.3 | 10.2 x 10.8 | - |
| Laundry(Basement) | - | - | - |
| Laundry(Basement) | - | - | - |
| Laundry(Basement) | - | - | - |
| Utility Room(Basement) | - | - | - |
| Utility Room(Basement) | - | - | - |
| Utility Room(Basement) | - | - | - |
Register for free to view complete room dimensions and access exclusive sold data
Free account • No credit card required
Original List Price
$4,000
Listed on May 21, 2025
Sold Price
$4,000
Sold on Jul 20, 2025
Register for free to view complete price history and access exclusive sold data
Free account • No credit card required
Your Agent
Broker of Record
PREMIER MATRIX REALTY LTD. BROKERAGE
Register for free to view complete price estimate and access exclusive sold data
Free account • No credit card required
Contact OVAIS QASSIM
15 Alpha Avenue, Toronto C08, ON M4X 1J2 is a 3-bedroom, 1-bathroom 2-storey att/row/townhouse with approximately 1100-1500 square feet of living space. This property is currently leased (leased for $4,000). The home features a none garage and a unfinished basement.
This home is located in Cabbagetown-South St. James Town, part of Toronto C08 in the Toronto area. Explore more homes for sale and recently sold properties in this neighbourhood.
Whether you are looking to buy, sell, or lease in Cabbagetown-South St. James Town, our team of experienced real estate professionals can help you navigate the market and find the perfect home. Contact us today for a free consultation.
15 Alpha Avenue, Toronto C08, ON M4X 1J2 leased,3 bedroom att/row/townhouse Cabbagetown-South St. James Town,Toronto C08 homes for sale,Toronto real estate,2-Storey homes, att/row/townhouse leased


