
$823,000
90 Turtle Path, Ramara, ON L0K 1B0
Ramara, ON L0K 1B0
4 Bed · 3 Bath · Detached
MLS #S12212938
Listed Price
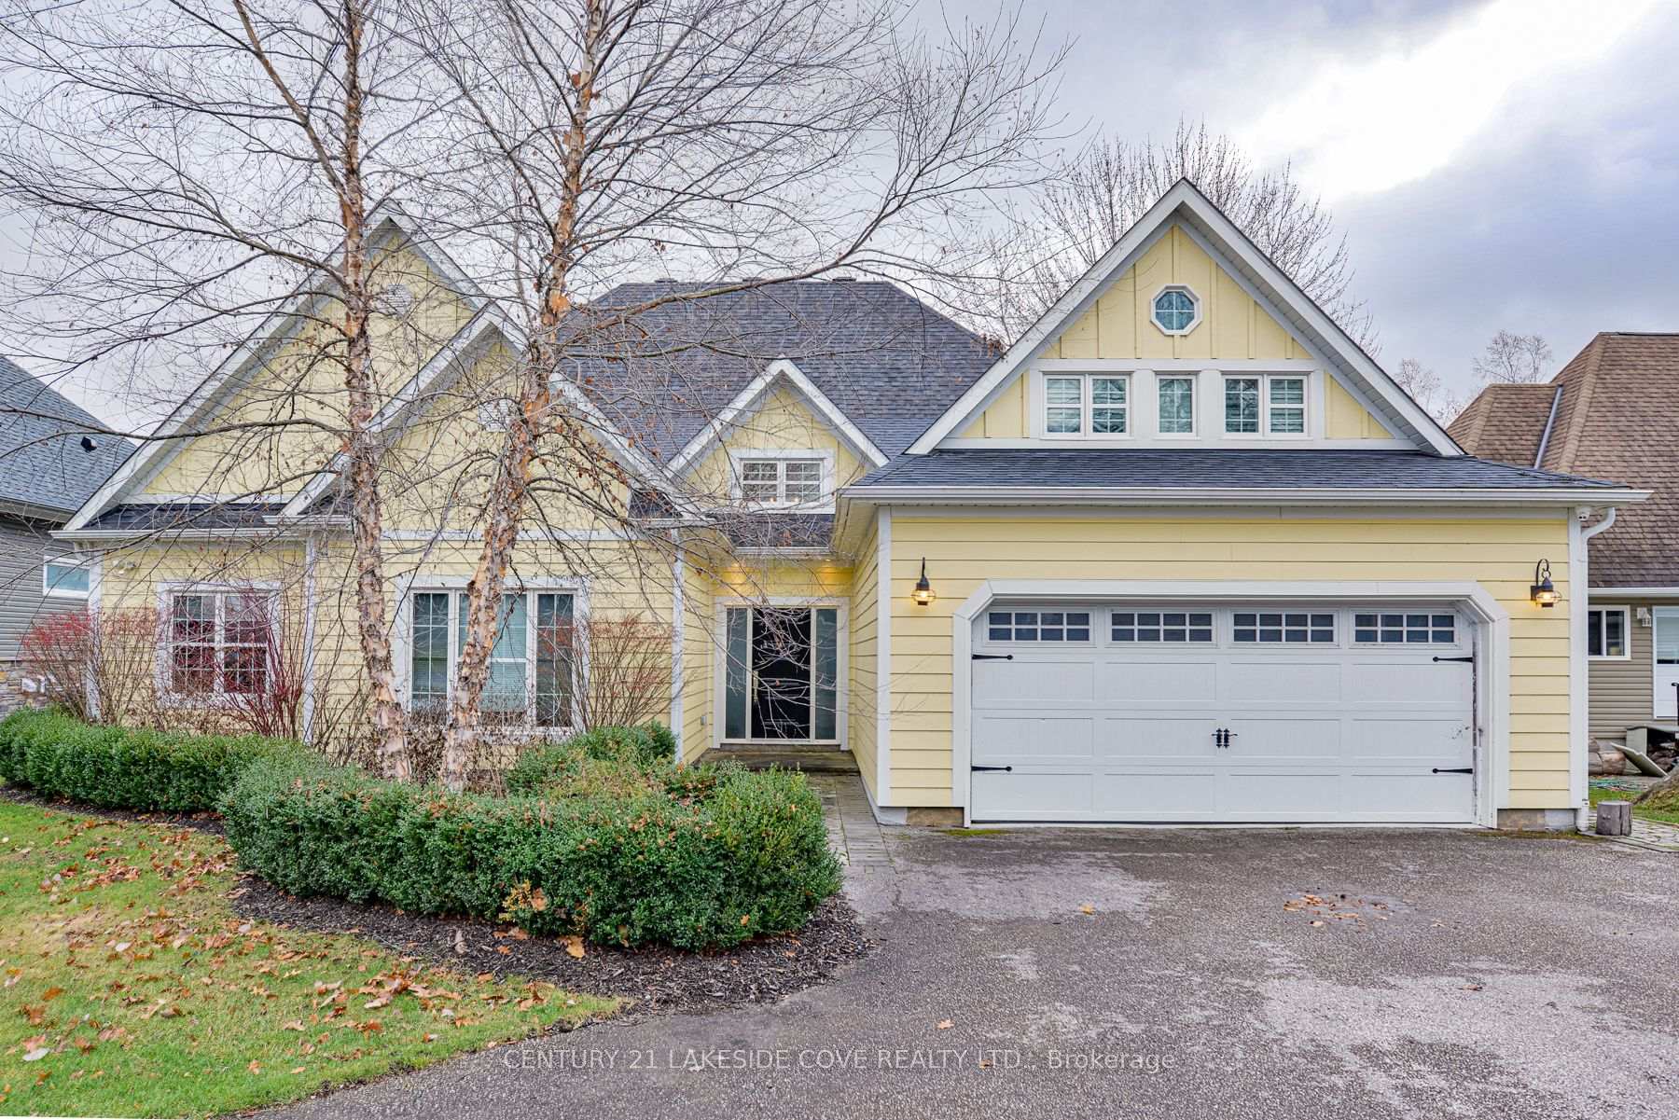
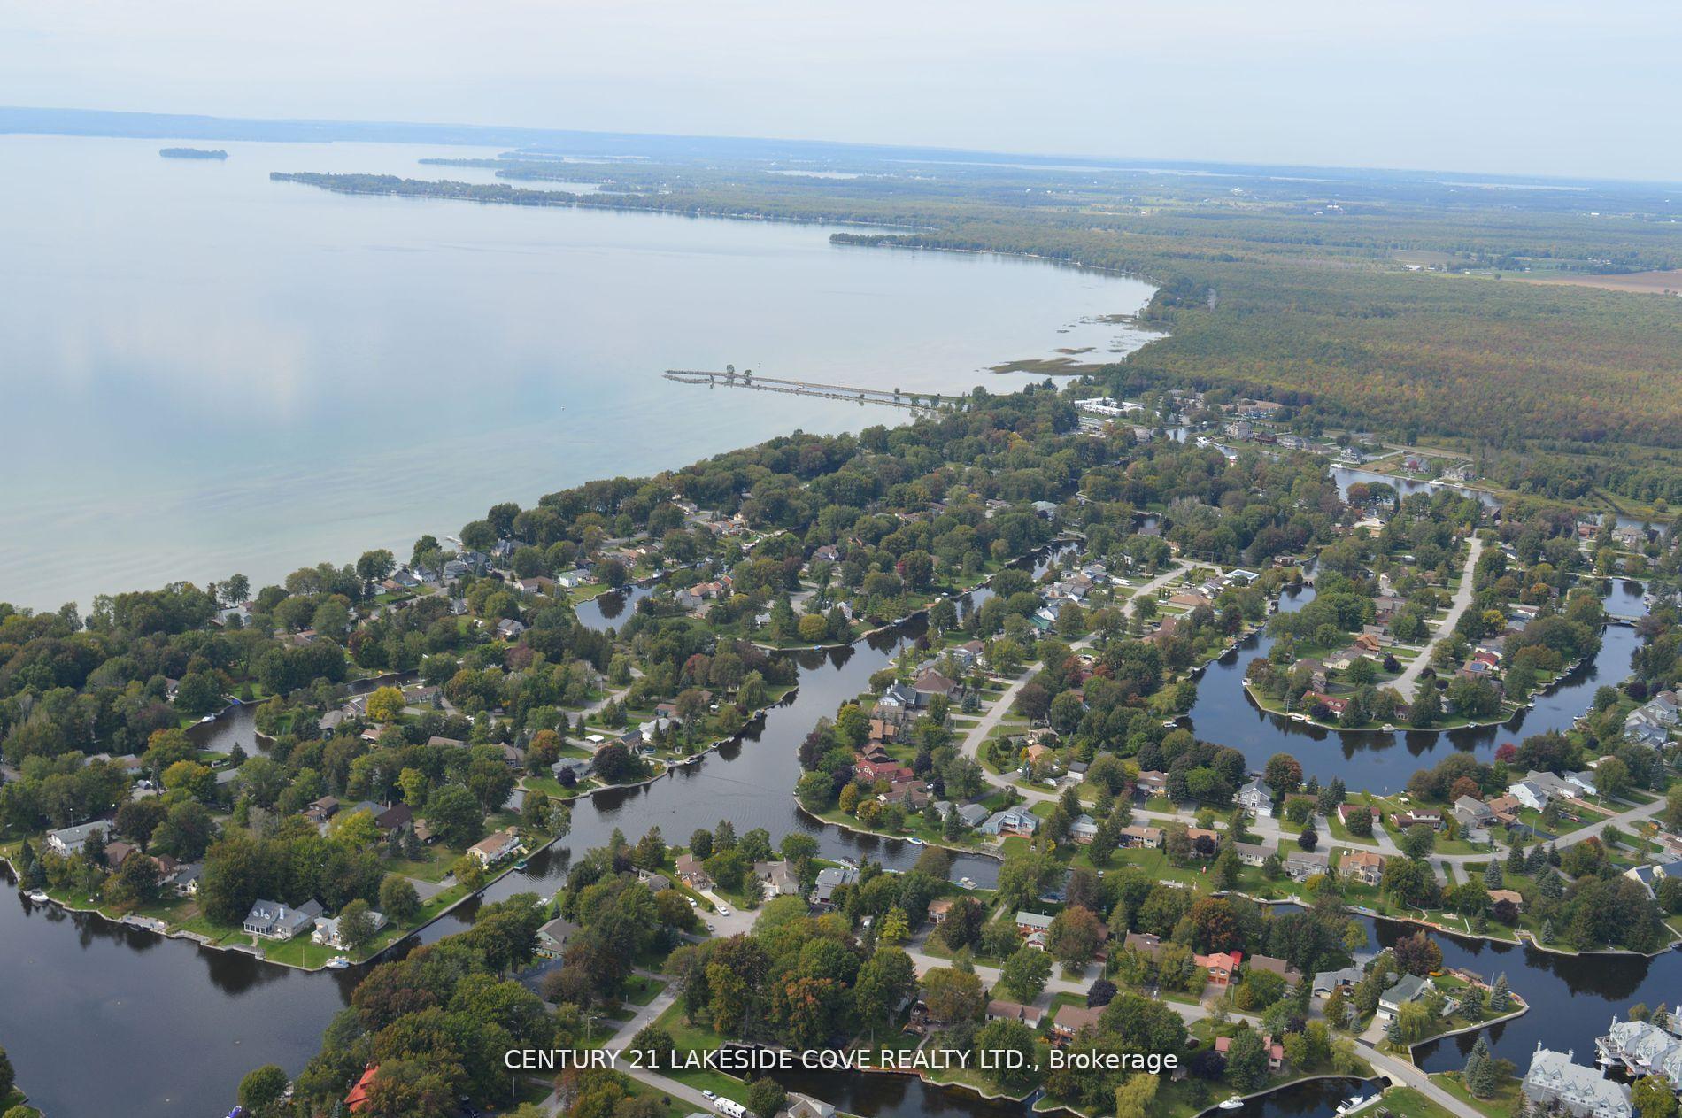
Dreams Can Come True For You In This Spectacular Custom Built 4 Bedroom/3 Bathroom Waterfront Home With Attached Double Car Garage. Just Move Right In. This One Owner Bungaloft Design With Approximately 2,500 Sq. Ft. Offering 9FT and Soaring Vaulted Ceilings With Bright Open Concept In The Stunning Livingroom With Picturesque Windows Overlooking The Water With Warm Southern Exposure. Enjoy Large Gourmet Kitchen With Granite Counter Top and Breakfast Bar With Built In Appliances and Plenty of Storage. Beautiful Porcelain Floors Throughout The Ground Floor and This Layout is Ideal For Entertaining Family & Friends During All Seasons. Dock Your Large Boat At Your Door With Access to Lake Simcoe & Beyond. Ground Floor Primary Bedroom Offers A Walk In Closet And Large Ensuite With Beautiful Walk In Shower. Property Has Mature Gardens & Trees and Fully Landscaped With Waterside Fenced-in Yard. Enjoy Economical Propane Gas Furnace, AC, Gas F/Place and Lots of Bright Pot Lights Plus Walkout Waterside Covered Porch Ideal For Your BBQ and Watching the Boats Go By. Hot Water On Demand is Ready For You. Large Mudroom Offers Easy Access to 2 Car Garage With Paved Double Driveway. Lagoon City Is An Active Vibrant Community With Onsite Restaurants, Marina, Private Park & Sandy Beach on Lake Simcoe. Enjoy Tennis & Pickleball, Active Clubhouse & Miles of Biking, Snowmobile And Walking Trails Nearby.
Bedrooms
4
Bathrooms
3
Square Feet
2500-3000 sqft
Property Type
Detached
| Name | Size (m) | Size (ft) | Features |
|---|---|---|---|
| Kitchen(Ground) | 3.51 x 4.55 | 11.5 x 14.9 | - |
| Living Room(Ground) | 5.23 x 7.3 | 17.2 x 24.0 | - |
| Foyer(Ground) | 2.38 x 3.97 | 7.8 x 13.0 | - |
| Primary Bedroom(Ground) | 4.9 x 4.57 | 16.1 x 15.0 | - |
| Bedroom 2(Ground) | 3.82 x 3.7 | 12.5 x 12.1 | - |
| Bedroom 3(Ground) | 3.49 x 3.44 | 11.5 x 11.3 | - |
| Laundry(Ground) | 2.65 x 2.46 | 8.7 x 8.1 | - |
| Mud Room(Ground) | 2.38 x 2.99 | 7.8 x 9.8 | - |
| Dining Room(Ground) | 2.68 x 4.55 | 8.8 x 14.9 | - |
| Bedroom 4(Second) | 4.36 x 7.37 | 14.3 x 24.2 | - |
Complete transaction history for this property
Sold: Jul 30, 2026
$959,000
-$40,999 (-4.1%)
Register free to see the complete unit history
Register for free to view complete transaction history and access exclusive sold data
Free account • No credit card required
Your Agent
Broker of Record
PREMIER MATRIX REALTY LTD. BROKERAGE
See the comparable sold, tax-matched, and currently-competing listings for 51 Ridge Avenue.
Register for free to view complete price estimate and access exclusive sold data
Free account • No credit card required
Contact OVAIS QASSIM
51 Ridge Avenue, Ramara, ON L0K 1B0 is a 4-bedroom, 3-bathroom bungaloft detached with approximately 2500-3000 square feet of living space, situated on a 70 217 foot lot. This property is currently for sale at $1,349,900. The home features a detached garage, built approximately 6-15 years ago.
This home is located in Brechin, part of Ramara in the Simcoe area. Explore more homes for sale and recently sold properties in this neighbourhood.
Whether you are looking to buy, sell, or lease in Brechin, our team of experienced real estate professionals can help you navigate the market and find the perfect home. Contact us today for a free consultation.
51 Ridge Avenue, Ramara, ON L0K 1B0 for sale,4 bedroom detached Brechin,Ramara homes for sale,Simcoe real estate,Bungaloft homes, detached for sale


